2740 BRENDAN CIRCLE
2740 BRENDAN CIRCLE
2740 BRENDAN CIRCLE
2740 BRENDAN CIRCLE
2740 BRENDAN CIRCLE
2740 BRENDAN CIRCLE
2740 BRENDAN CIRCLE
2740 BRENDAN CIRCLE
2740 BRENDAN CIRCLE
2740 BRENDAN CIRCLE
2740 BRENDAN CIRCLE
2740 BRENDAN CIRCLE
2740 BRENDAN CIRCLE
2740 BRENDAN CIRCLE
2740 BRENDAN CIRCLE
2740 BRENDAN CIRCLE
2740 BRENDAN CIRCLE
2740 BRENDAN CIRCLE
2740 BRENDAN CIRCLE
2740 BRENDAN CIRCLE
2740 BRENDAN CIRCLE
2740 BRENDAN CIRCLE
2740 BRENDAN CIRCLE
2740 BRENDAN CIRCLE
2740 BRENDAN CIRCLE
2740 BRENDAN CIRCLE
2740 BRENDAN CIRCLE
2740 BRENDAN CIRCLE
2740 BRENDAN CIRCLE
2740 BRENDAN CIRCLE
2740 BRENDAN CIRCLE
2740 BRENDAN CIRCLE
2740 BRENDAN CIRCLE
2740 BRENDAN CIRCLE
2740 BRENDAN CIRCLE
2740 BRENDAN CIRCLE
2740 BRENDAN CIRCLE
2740 BRENDAN CIRCLE
2740 BRENDAN CIRCLE
2740 BRENDAN CIRCLE
2740 BRENDAN CIRCLE
2740 BRENDAN CIRCLE
SEE ALL PHOTOS
2740 BRENDAN CIRCLE
2740 BRENDAN CIRCLE
2740 BRENDAN CIRCLE
2740 BRENDAN CIRCLE
2740 BRENDAN CIRCLE
2740 BRENDAN CIRCLE
2740 BRENDAN CIRCLE
2740 BRENDAN CIRCLE
2740 BRENDAN CIRCLE
2740 BRENDAN CIRCLE
2740 BRENDAN CIRCLE
2740 BRENDAN CIRCLE
2740 BRENDAN CIRCLE
2740 BRENDAN CIRCLE
2740 BRENDAN CIRCLE
2740 BRENDAN CIRCLE
2740 BRENDAN CIRCLE
2740 BRENDAN CIRCLE
2740 BRENDAN CIRCLE
2740 BRENDAN CIRCLE
2740 BRENDAN CIRCLE
2740 BRENDAN CIRCLE
2740 BRENDAN CIRCLE
2740 BRENDAN CIRCLE
2740 BRENDAN CIRCLE
2740 BRENDAN CIRCLE
2740 BRENDAN CIRCLE
2740 BRENDAN CIRCLE
2740 BRENDAN CIRCLE
2740 BRENDAN CIRCLE
2740 BRENDAN CIRCLE
2740 BRENDAN CIRCLE
2740 BRENDAN CIRCLE
2740 BRENDAN CIRCLE
2740 BRENDAN CIRCLE
2740 BRENDAN CIRCLE
2740 BRENDAN CIRCLE
2740 BRENDAN CIRCLE
2740 BRENDAN CIRCLE
2740 BRENDAN CIRCLE
2740 BRENDAN CIRCLE
2740 BRENDAN CIRCLE
Courtesy of Keller Williams Real Estate Tri-County
Sold

2740 BRENDAN CIRCLE

2740 BRENDAN CIRCLE, WILLOW GROVE, PA 19090

$730,000
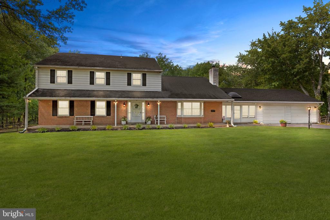
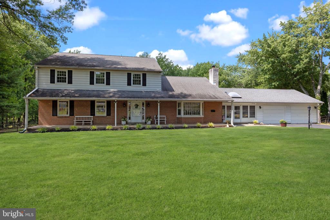
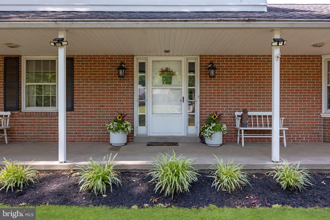
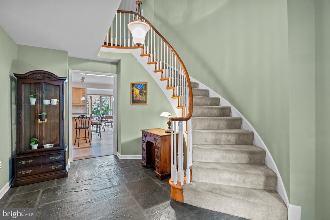
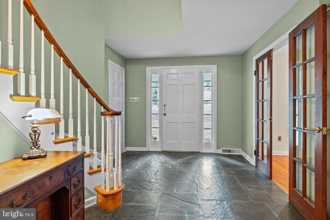
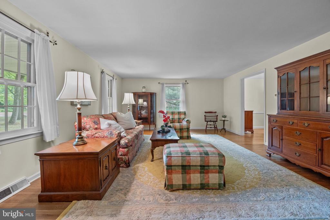
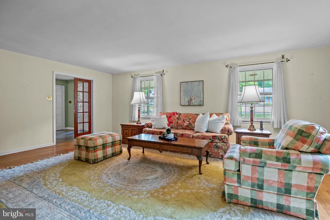
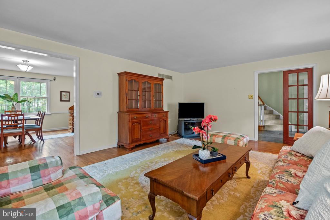
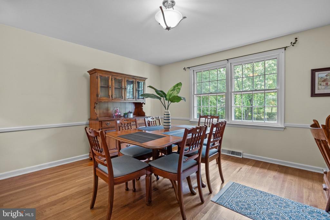
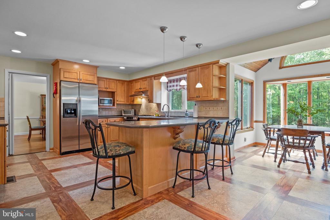
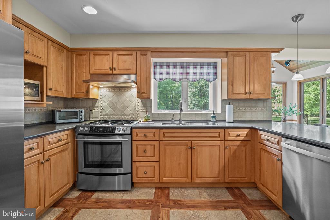
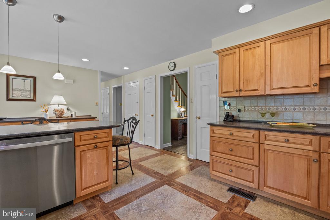
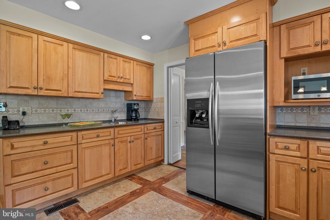
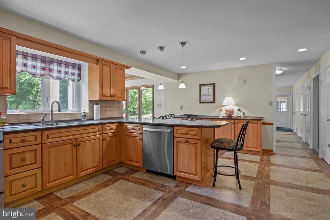
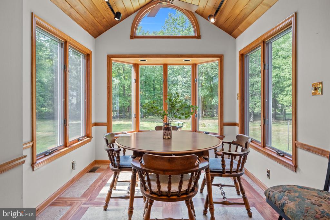
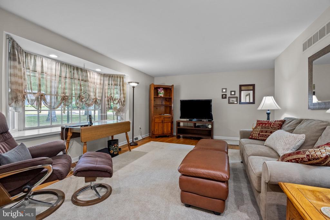
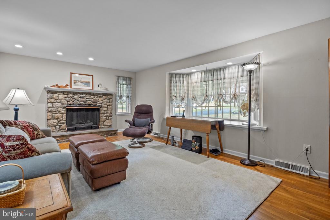
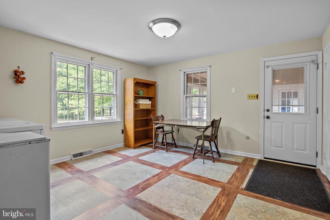
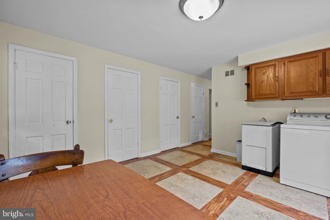
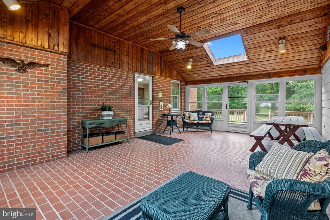
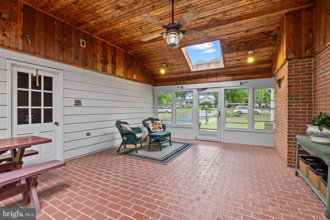
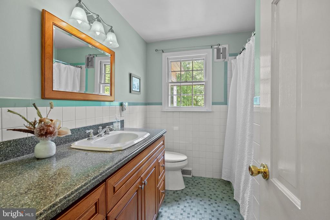
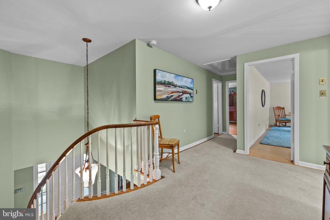
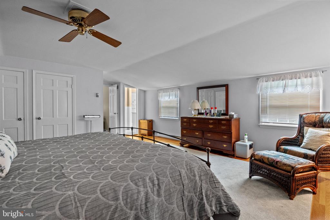
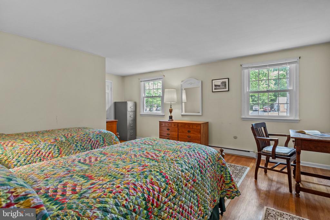
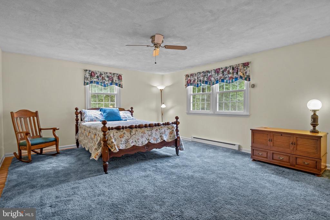
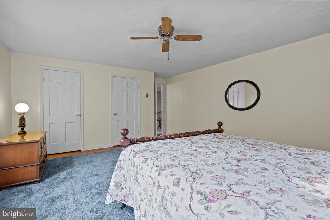
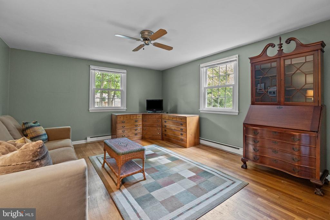
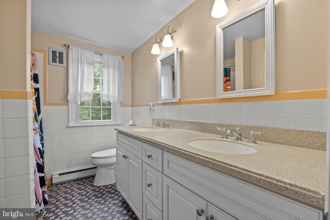
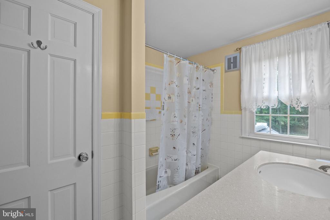
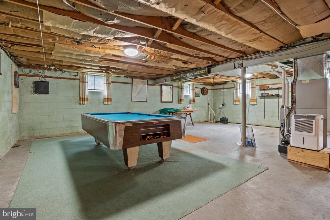
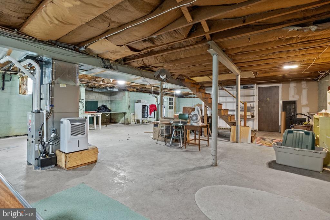
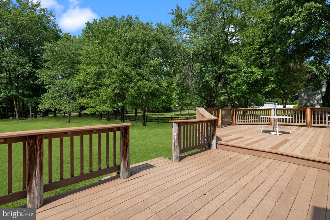
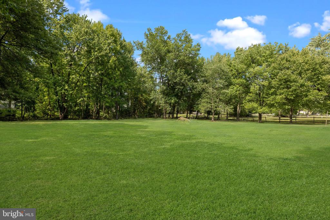
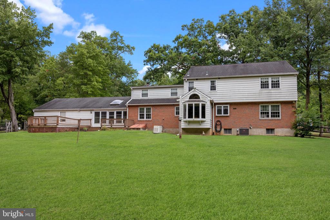
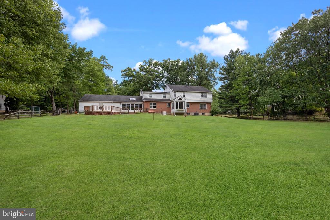
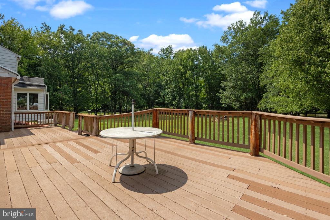
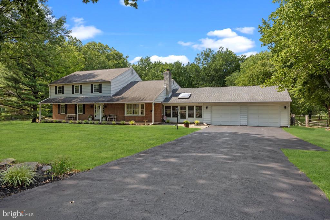
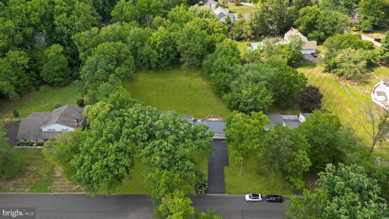
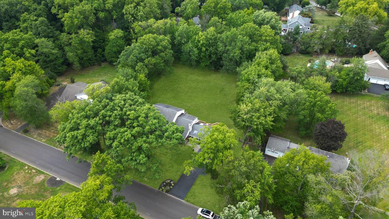
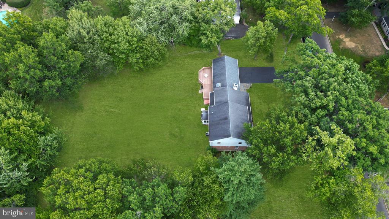
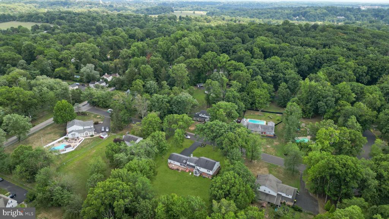
Welcome to 2740 Brendan Circle Road! Nestled in a serene cul-de-sac off Terwood Road in Upper Moreland Township, this beautiful Colonial was custom-built, occupied and lovingly maintained by members of the same family for more than five decades. From the sprawling front porch, a slate foyer boasting a beautiful curved staircase is the first of many winning features that guests will notice. The traditional layout has a large living room to the left, which then opens to the formal dining room, but the real show-stopper is the upgraded kitchen with tons of cabinet space, a peninsula, an extra sink, a built-in sideboard and an eat-in area surrounded by windows and skylights overlooking the massive backyard. There is a family room with traditional stone fireplace and large bay window, a full bathroom with counter height vanity, and a huge laundry room with five (yes, five) closets! A sunroom provides a spacious place to relax and connects to the two-car garage. A sizable deck is another bonus you'll enjoy in seasonal weather. Back inside and upstairs, four bedrooms with closets galore are the icing on the cake. The primary bedroom has its own full bathroom and there is another full hall bathroom, both with counter height vanities and classic tile. The large basement has even more storage if you need it. There are simply not enough words to describe this wonderful home! The location is great. You're just minutes to the PA Turnpike, Huntingdon Pike, SEPTA train stations, restaurants and shopping. Award-winning Upper Moreland Schools. Come and see for yourself what life can be like when you absolutely love where you live!

4
beds

3
baths

3,451 Sq.Ft. LIVING AREA

1.08 Acres lot

Darice Eppinger

Darice Eppinger

Features & Amenities

Interior

  • total bedrooms4
  • Total bathrooms3
  • full bathrooms3
  • Flooring Hardwood, Carpet
  • other interior Features Carpet, Ceiling Fan(s), Curved Staircase, Dining Area, Floor Plan - Traditional, Formal/Separate Dining Room, Kitchen - Eat-In, Kitchen - Island, Pantry, Primary Bath(s), Walk-in Closet(s), Wood Floors

Area & Lot

  • Status Sold
  • Date Sold September 17, 2024
  • Living Area3,451 Sq.Ft.
  • Total Area3,451 Sq.Ft.
  • Lot Area1.08 Acres
  • MLS® IDPAMC2112780
  • TypeResidential
  • YEAR BUILT1968
  • Architecture StylesColonial
  • Middle SchoolUPPER MORELAND
  • High SchoolUPPER MORELAND
  • School DistrictUPPER MORELAND

Exterior

  • STORIES2
  • Garage Space2.0
  • water SourcePublic
  • PoolNo Pool
  • roofUnknown
  • lot featuresBacks to Trees, Cul-de-sac, Front Yard, Level
  • parkingAttached Garage, Driveway, Off Street
  • HEAT TYPE90 Forced Air
  • AIR CONDITIONINGCentral A/C
  • sewerPublic Sewer
  • SubstructureConcrete Perimeter
  • Disability FeaturesNone

Financial

  • Sales Price$730,000
  • Real Estate Tax $13,225/yr
  • Zoning R1

Work With Us

Pat McKenna Realtors spares no expense in keeping up-to-date on all the latest technological trends. Yet despite the drive for technology, Pat McKenna Realtors still remains true to its original hometown ethic of one-on-one personal service without all the corporate nonsense.

Follow Us on Instagram