28 OSBORN LANE
28 OSBORN LANE
28 OSBORN LANE
28 OSBORN LANE
28 OSBORN LANE
28 OSBORN LANE
28 OSBORN LANE
28 OSBORN LANE
28 OSBORN LANE
28 OSBORN LANE
28 OSBORN LANE
28 OSBORN LANE
28 OSBORN LANE
28 OSBORN LANE
28 OSBORN LANE
28 OSBORN LANE
28 OSBORN LANE
28 OSBORN LANE
28 OSBORN LANE
28 OSBORN LANE
28 OSBORN LANE
28 OSBORN LANE
28 OSBORN LANE
28 OSBORN LANE
28 OSBORN LANE
28 OSBORN LANE
28 OSBORN LANE
28 OSBORN LANE
28 OSBORN LANE
28 OSBORN LANE
28 OSBORN LANE
28 OSBORN LANE
28 OSBORN LANE
28 OSBORN LANE
28 OSBORN LANE
28 OSBORN LANE
28 OSBORN LANE
28 OSBORN LANE
SEE ALL PHOTOS
28 OSBORN LANE
28 OSBORN LANE
28 OSBORN LANE
28 OSBORN LANE
28 OSBORN LANE
28 OSBORN LANE
28 OSBORN LANE
28 OSBORN LANE
28 OSBORN LANE
28 OSBORN LANE
28 OSBORN LANE
28 OSBORN LANE
28 OSBORN LANE
28 OSBORN LANE
28 OSBORN LANE
28 OSBORN LANE
28 OSBORN LANE
28 OSBORN LANE
28 OSBORN LANE
28 OSBORN LANE
28 OSBORN LANE
28 OSBORN LANE
28 OSBORN LANE
28 OSBORN LANE
28 OSBORN LANE
28 OSBORN LANE
28 OSBORN LANE
28 OSBORN LANE
28 OSBORN LANE
28 OSBORN LANE
28 OSBORN LANE
28 OSBORN LANE
28 OSBORN LANE
28 OSBORN LANE
28 OSBORN LANE
28 OSBORN LANE
28 OSBORN LANE
28 OSBORN LANE
Sold

28 OSBORN LANE

28 OSBORN LANE, BRIDGETON, NJ 08302

$435,000
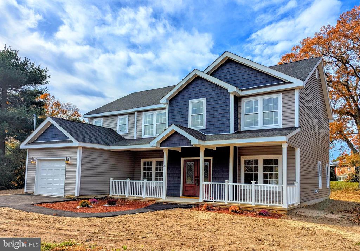
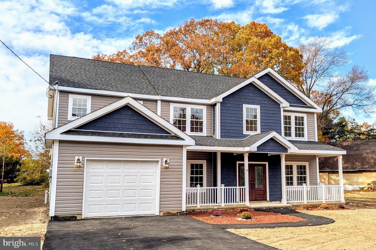
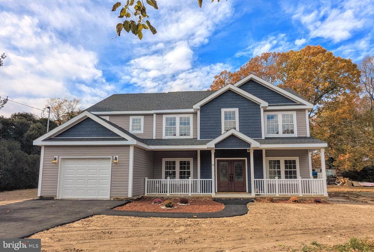
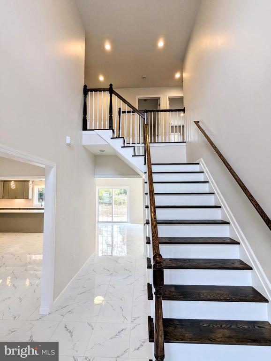
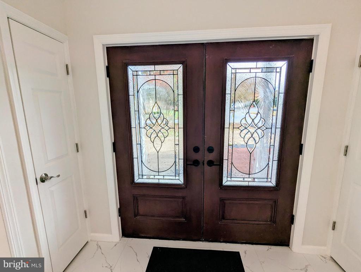
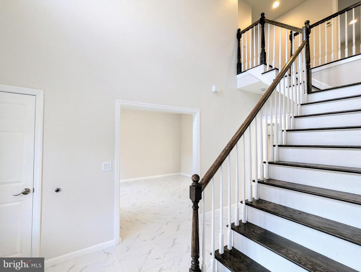
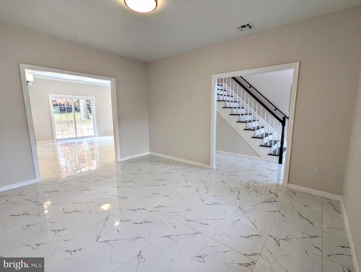
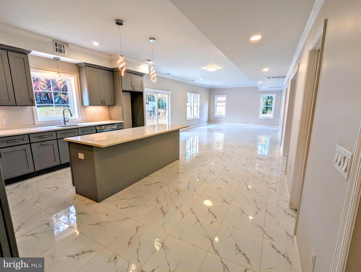
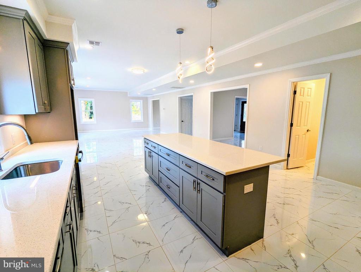
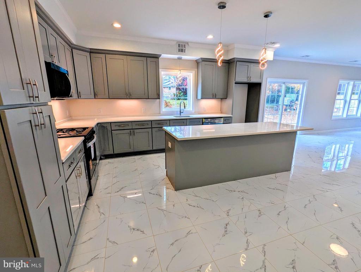
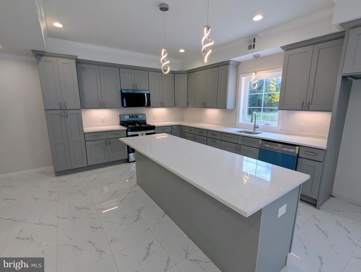
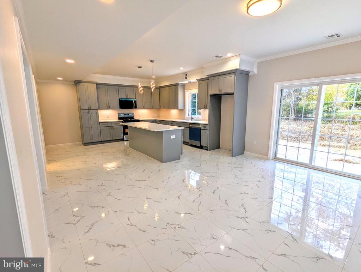
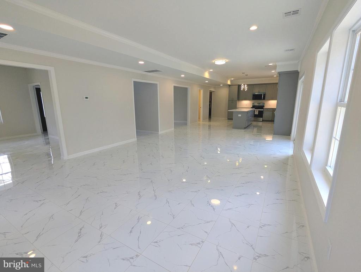
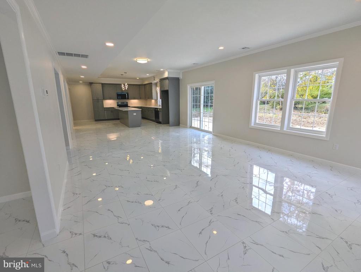
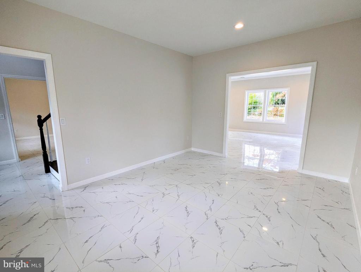
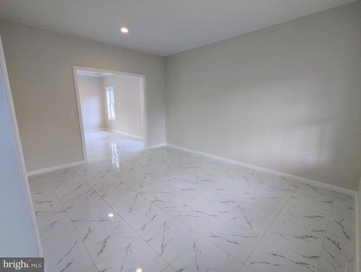
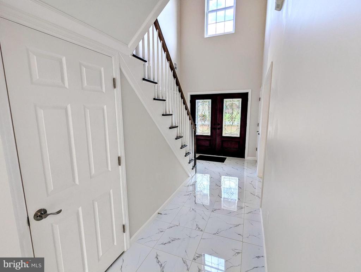
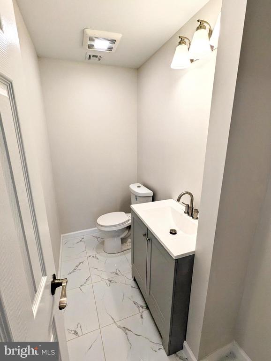
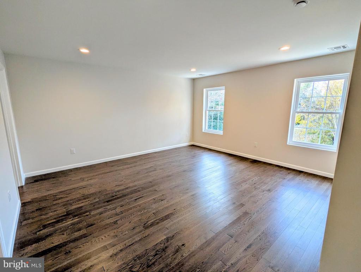
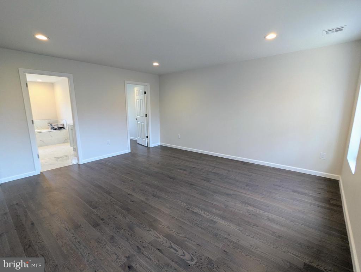
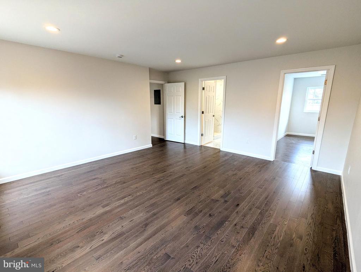
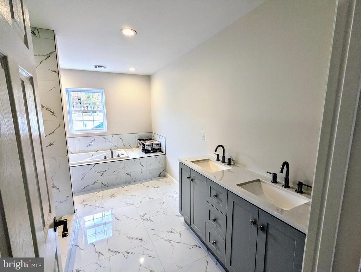
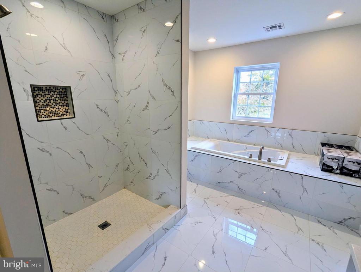
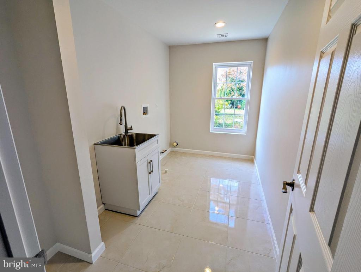
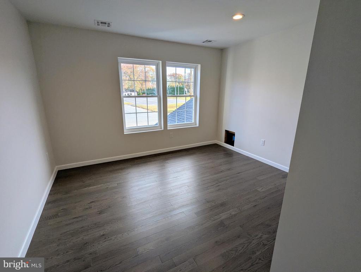
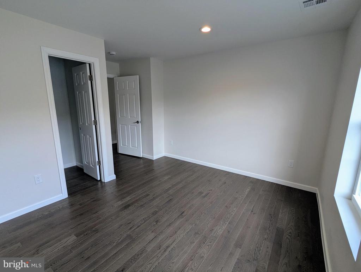
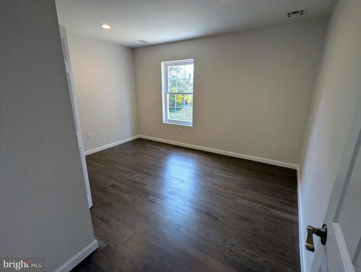
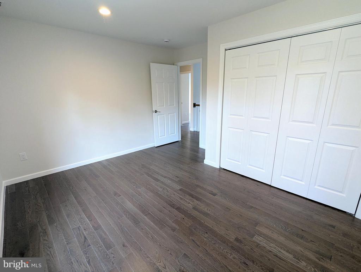
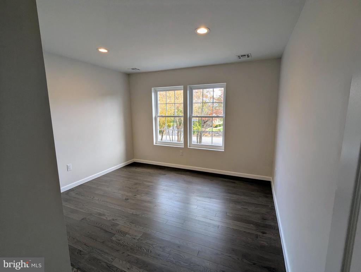
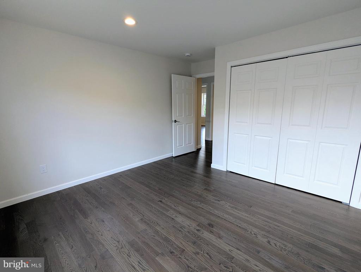
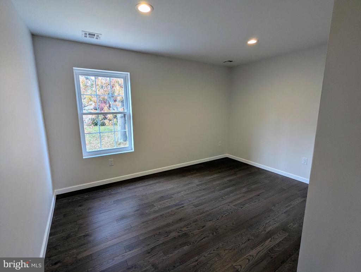
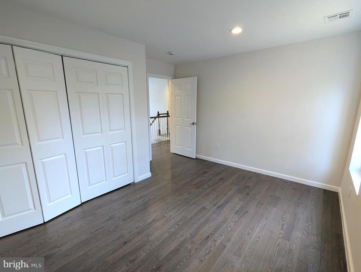
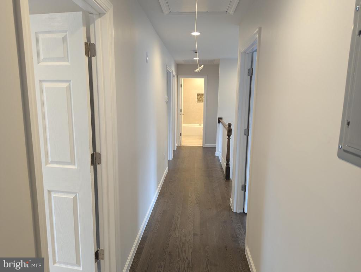
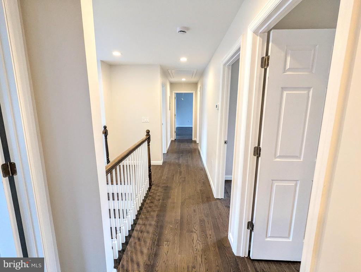
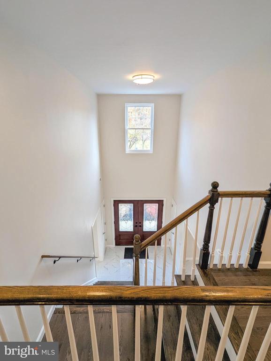
NEW CONSTRUCTION - this is the house you have been waiting for. A beautiful 5-bedroom, 2.5-bathroom colonial with approximately 3200 square feet of living space. The home features a two-story foyer, flanked by the dining room and living room, leading to a large kitchen. The kitchen boasts an 8-foot center island, stainless steel appliances, 39-inch wood cabinets, granite countertops, and a stainless steel undermount sink. The kitchen opens to a large family room, perfect for entertaining. Upstairs, you'll find the master bedroom with an en-suite master bath and a walk-in closet, along with four additional bedrooms and a laundry room. The attic provides all your storage needs with more than 650 sq. feet of storage area. If you've been dreaming of new construction, this is your perfect home.

5
beds

3
baths

3,200 Sq.Ft. LIVING AREA

0.4 Acres lot

John Williams

John Williams

Features & Amenities

Interior

  • total bedrooms5
  • Total bathrooms3
  • full bathrooms2
  • half bathroom1
  • APPLIANCES Cooktop, Dishwasher, Microwave, Oven - Double, Stainless Steel Appliances
  • other interior Features Breakfast Area, Pantry, Attic

Area & Lot

  • Status Sold
  • Date Sold July 2, 2026
  • Living Area3,200 Sq.Ft.
  • Total Area3,200 Sq.Ft.
  • Lot Area0.4 Acres
  • MLS® IDNJCB2030106
  • TypeResidential
  • YEAR BUILT2026
  • Architecture StylesColonial
  • School DistrictHOPEWELL TOWNSHIP PUBLIC SCHOOLS

Exterior

  • STORIES2
  • Garage Space1.0
  • water SourceWell
  • PoolNo Pool
  • parkingAttached Garage
  • HEAT TYPEForced Air
  • AIR CONDITIONINGCentral A/C
  • sewerPublic Sewer
  • SubstructureSlab
  • Disability FeaturesNone

Financial

  • Sales Price$435,000
  • Zoning RES

Work With Us

Pat McKenna Realtors spares no expense in keeping up-to-date on all the latest technological trends. Yet despite the drive for technology, Pat McKenna Realtors still remains true to its original hometown ethic of one-on-one personal service without all the corporate nonsense.

Follow Us on Instagram