29 HARWOOD ROAD
29 HARWOOD ROAD
29 HARWOOD ROAD
29 HARWOOD ROAD
29 HARWOOD ROAD
29 HARWOOD ROAD
29 HARWOOD ROAD
29 HARWOOD ROAD
29 HARWOOD ROAD
29 HARWOOD ROAD
29 HARWOOD ROAD
29 HARWOOD ROAD
29 HARWOOD ROAD
29 HARWOOD ROAD
29 HARWOOD ROAD
29 HARWOOD ROAD
29 HARWOOD ROAD
29 HARWOOD ROAD
29 HARWOOD ROAD
29 HARWOOD ROAD
29 HARWOOD ROAD
29 HARWOOD ROAD
29 HARWOOD ROAD
29 HARWOOD ROAD
SEE ALL PHOTOS
29 HARWOOD ROAD
29 HARWOOD ROAD
29 HARWOOD ROAD
29 HARWOOD ROAD
29 HARWOOD ROAD
29 HARWOOD ROAD
29 HARWOOD ROAD
29 HARWOOD ROAD
29 HARWOOD ROAD
29 HARWOOD ROAD
29 HARWOOD ROAD
29 HARWOOD ROAD
29 HARWOOD ROAD
29 HARWOOD ROAD
29 HARWOOD ROAD
29 HARWOOD ROAD
29 HARWOOD ROAD
29 HARWOOD ROAD
29 HARWOOD ROAD
29 HARWOOD ROAD
29 HARWOOD ROAD
29 HARWOOD ROAD
29 HARWOOD ROAD
29 HARWOOD ROAD
Sold

29 HARWOOD ROAD

29 HARWOOD ROAD, MARLTON, NJ 08053

$632,500
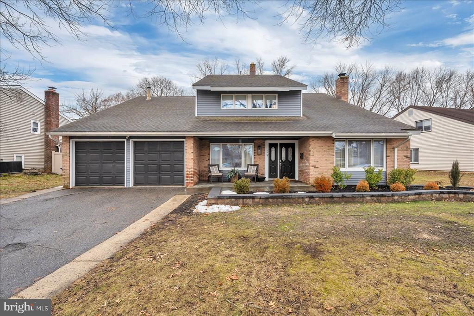
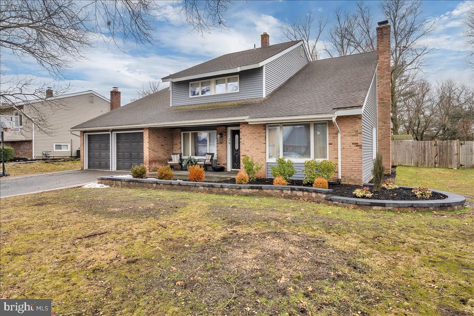
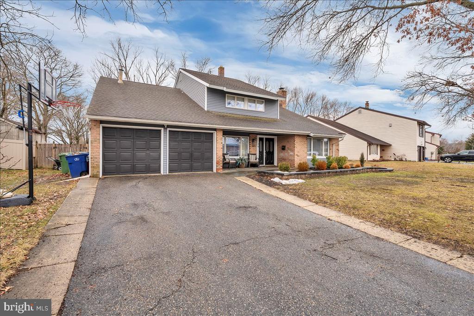
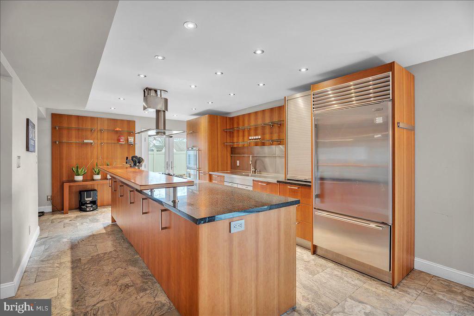
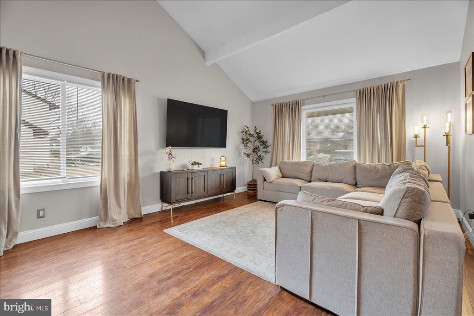
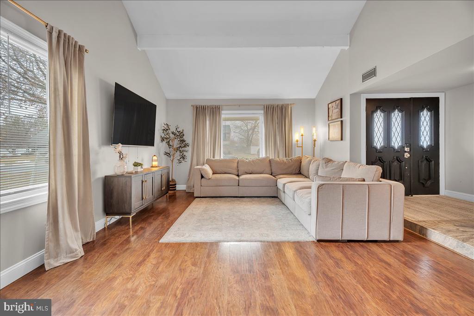
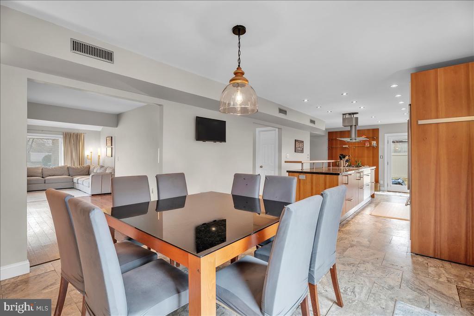
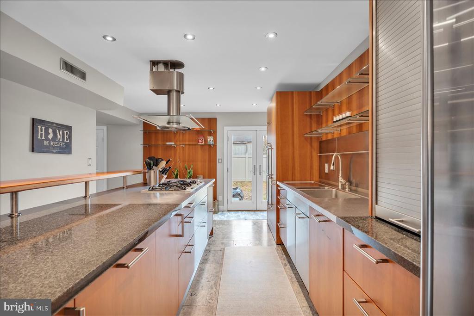
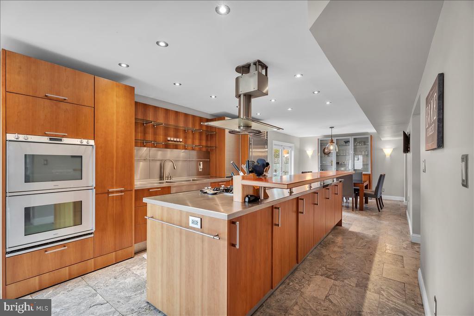
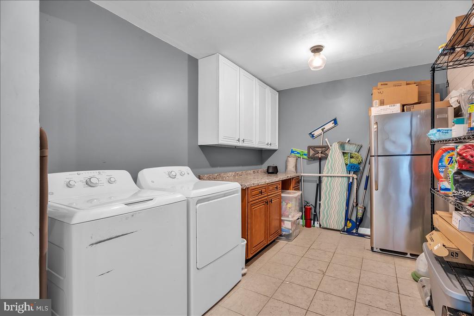
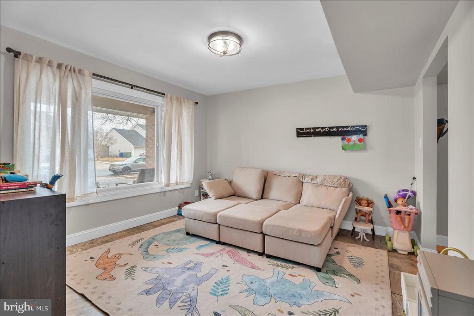
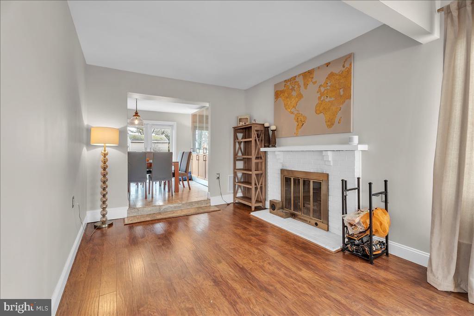
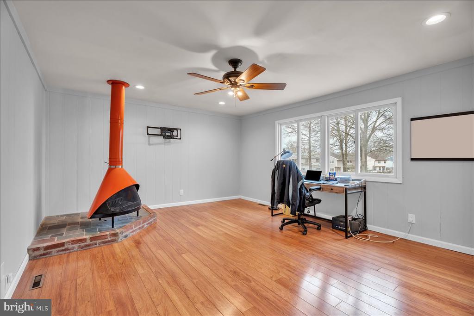
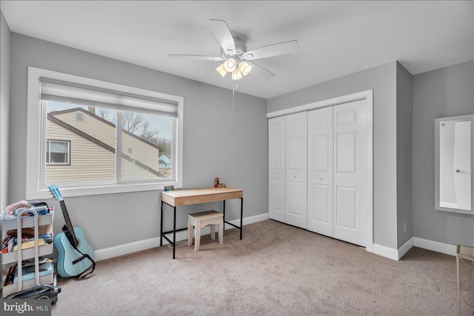
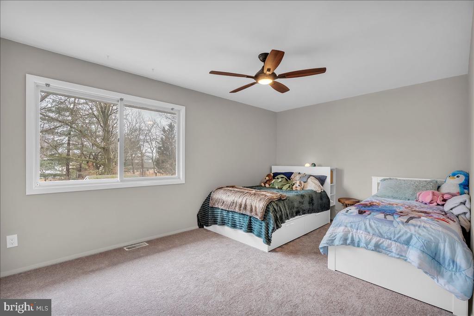
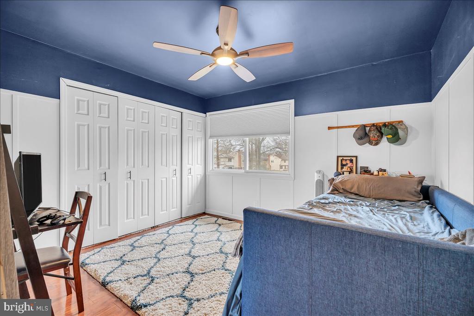
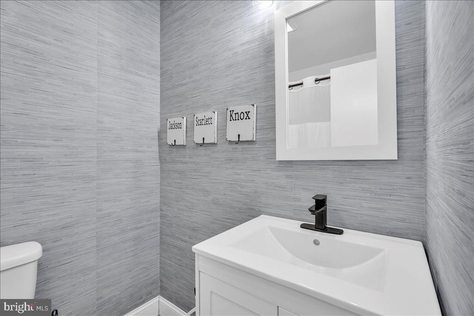
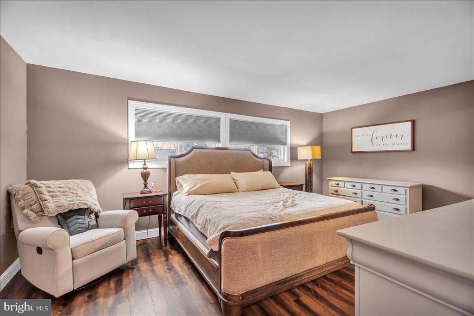
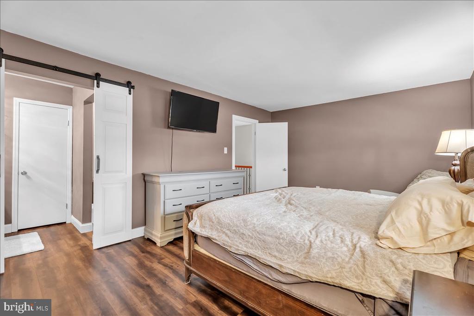
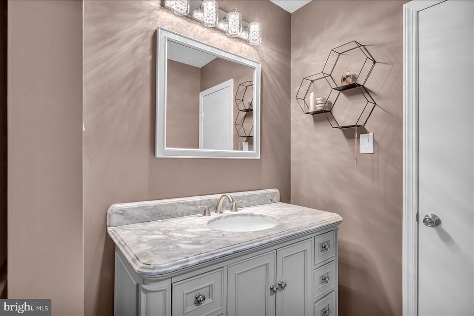
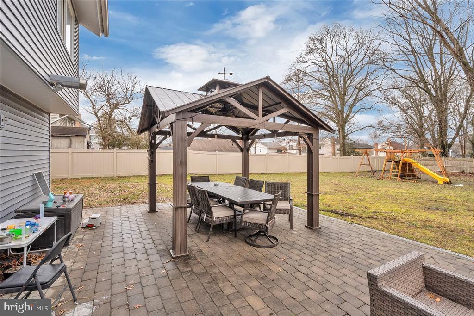
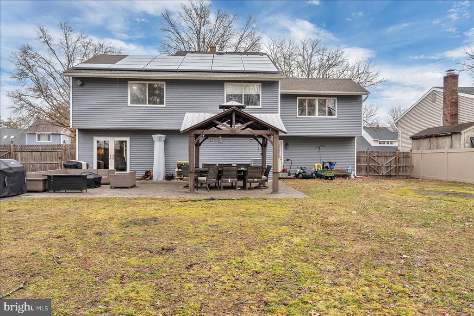
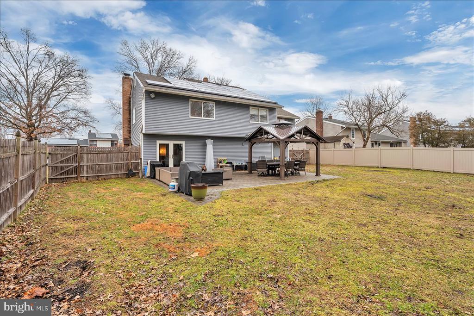
(Multiple Offers Received - Please submit Highest and Best offers by 6pm Monday 3/9/26) Spacious 5-bedroom, 2.5-bath contemporary home offering exceptional value in sought-after Cambridge Park, featuring high-end finishes and major updates throughout. The stunning custom gourmet kitchen showcases rich cherry cabinetry, premium stainless-steel appliances, including double ovens, diswahser, gas cooktop with exhaust hood, Sub-Zero refrigerator, oversized granite island, stainless sink with drainboard, cherry breakfast bar, and an adjacent pantry area connecting to the dining room. Elegant imported marble flooring flows through the kitchen, foyer, dining room, powder room, and family room. Additional highlights include a remodeled powder room, updated HVAC, fresh paint, and new flooring and carpeting throughout. The home offers an open floor plan with a dramatic cathedral living room, a den with a brick wood-burning fireplace, and a spacious laundry room. Upstairs features five generously sized bedrooms, including one with its own wood-burning stove. Enjoy the fenced backyard with a large patio and covered cabana, perfect for outdoor entertaining, plus a storage shed. Ideally located close to shopping, dining, and major routes. As the largest model in Cambridge Park, this home presents an excellent opportunity for buyers seeking space, quality, and value.

5
beds

3
baths

2,812 Sq.Ft. LIVING AREA

10,890 Sq.Ft. lot

Ian Rossman

Ian Rossman

Features & Amenities

Interior

  • total bedrooms5
  • Total bathrooms3
  • full bathrooms2
  • half bathroom1
  • Laundry room Main Floor
  • Flooring Wood, Fully Carpeted, Tile/Brick
  • APPLIANCES Cooktop, Oven - Double, Dishwasher, Refrigerator, Disposal, Built-In Microwave
  • other interior Features Kitchen - Island, Butlers Pantry, Skylight(s), Kitchen - Eat-In

Area & Lot

  • Status Sold
  • Date Sold April 22, 2026
  • Living Area2,812 Sq.Ft.
  • Total Area2,812 Sq.Ft.
  • Lot Area10,890 Sq.Ft.
  • MLS® IDNJBL2106224
  • TypeResidential
  • YEAR BUILT1972
  • NeighborhoodBurlington County
  • Architecture StylesContemporary
  • School DistrictEVESHAM TOWNSHIP

Exterior

  • STORIES2
  • Garage Space2.0
  • water SourcePublic
  • utilitiesCable TV
  • PoolNo Pool
  • roofShingle
  • lot featuresLevel, Rear Yard
  • parkingOn Street, Driveway, Attached Garage, Other
  • HEAT TYPEForced Air
  • AIR CONDITIONINGCentral A/C
  • sewerPublic Sewer
  • SubstructureConcrete Perimeter
  • Disability FeaturesNone
  • other exterior FeaturesSidewalks, Street Lights

Financial

  • Sales Price$632,500
  • Real Estate Tax $10,992/yr
  • Zoning MD

Burlington County

Burlington County is a county in the South Jersey region of the U.S. state of New Jersey.

Explore

Work With Us

Pat McKenna Realtors spares no expense in keeping up-to-date on all the latest technological trends. Yet despite the drive for technology, Pat McKenna Realtors still remains true to its original hometown ethic of one-on-one personal service without all the corporate nonsense.

Follow Us on Instagram