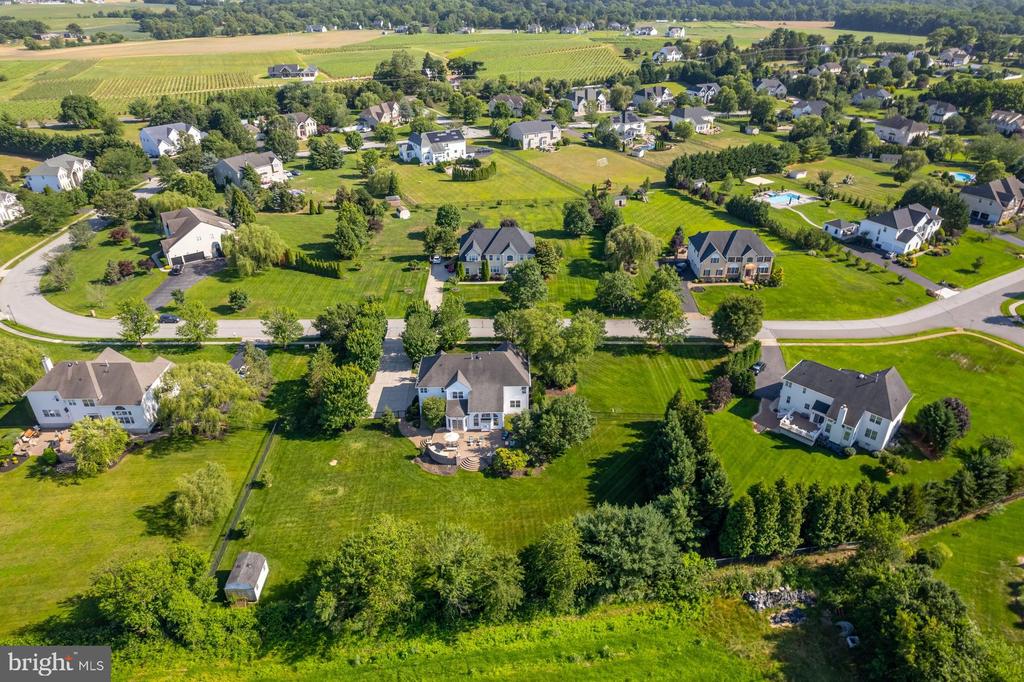
29 HUNTERS CREEK CIRCLE
SEE ALL PHOTOS
29 HUNTERS CREEK CIRCLE
Sold

29 HUNTERS CREEK CIRCLE

29 HUNTERS CREEK CIRCLE, MULLICA HILL, NJ 08062

$857,500
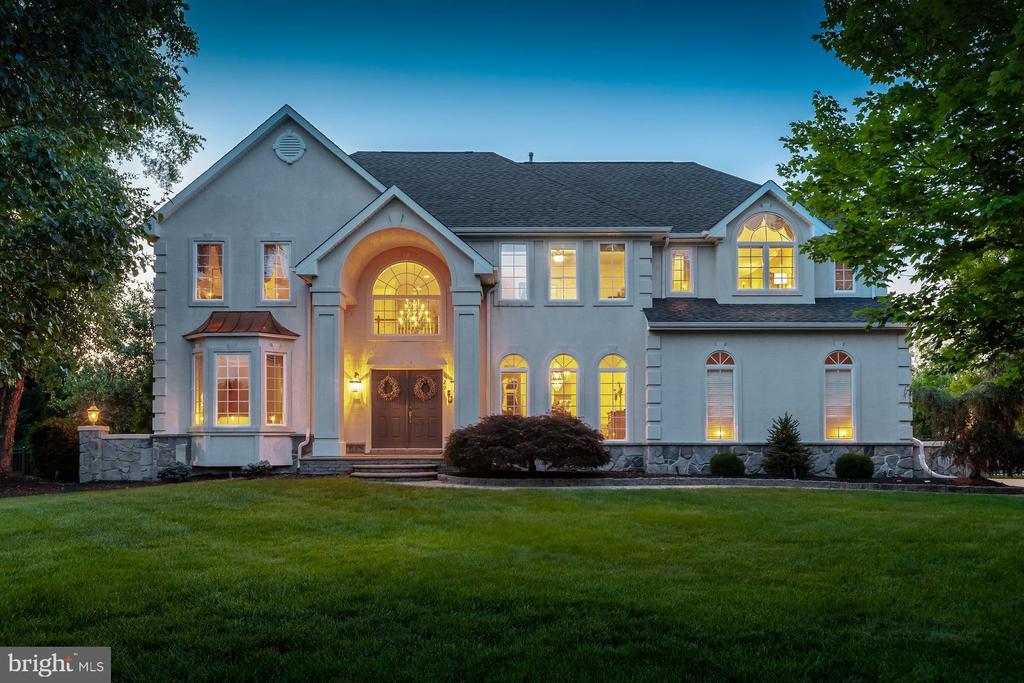
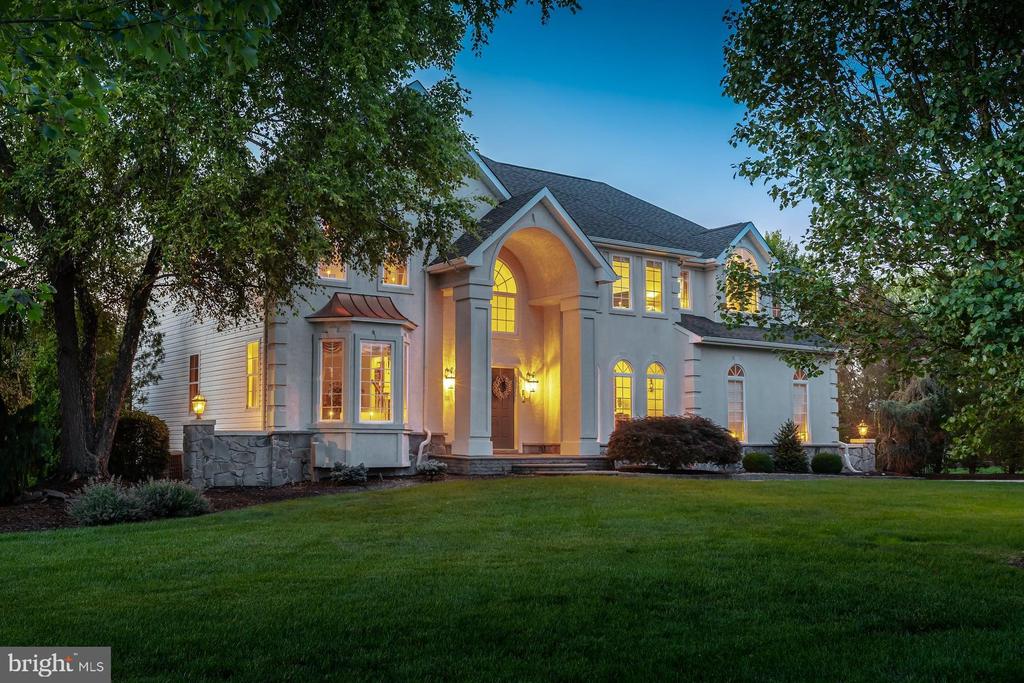
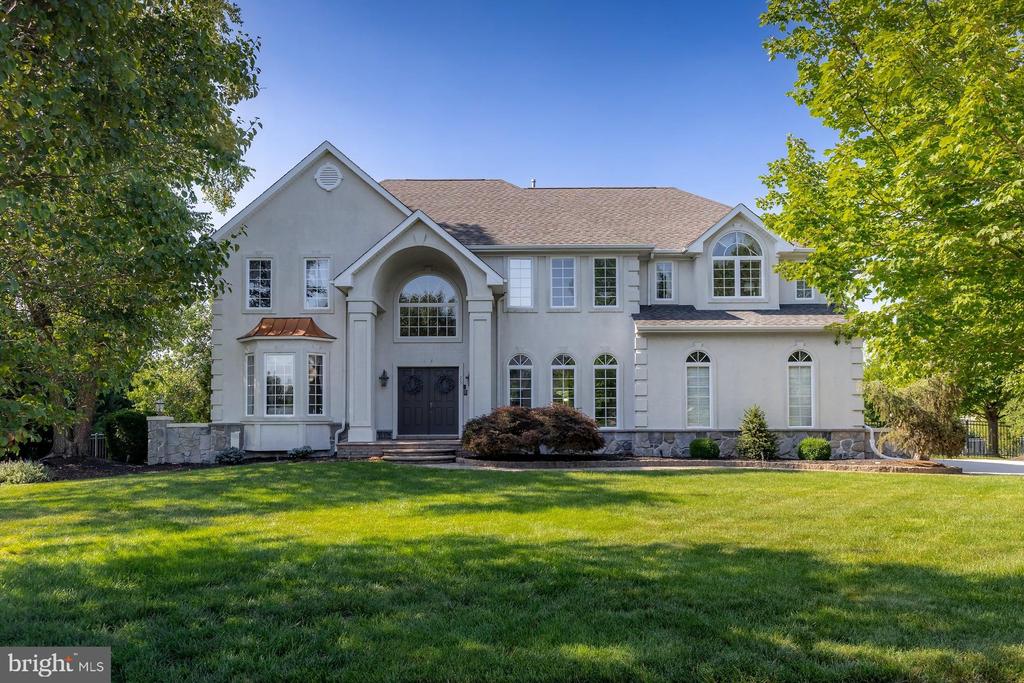
Welcome to Mullica Hill's beautiful Hunters Creek neighborhood. Homes in this neighborhood rarely hit the market, but here is your opportunity!
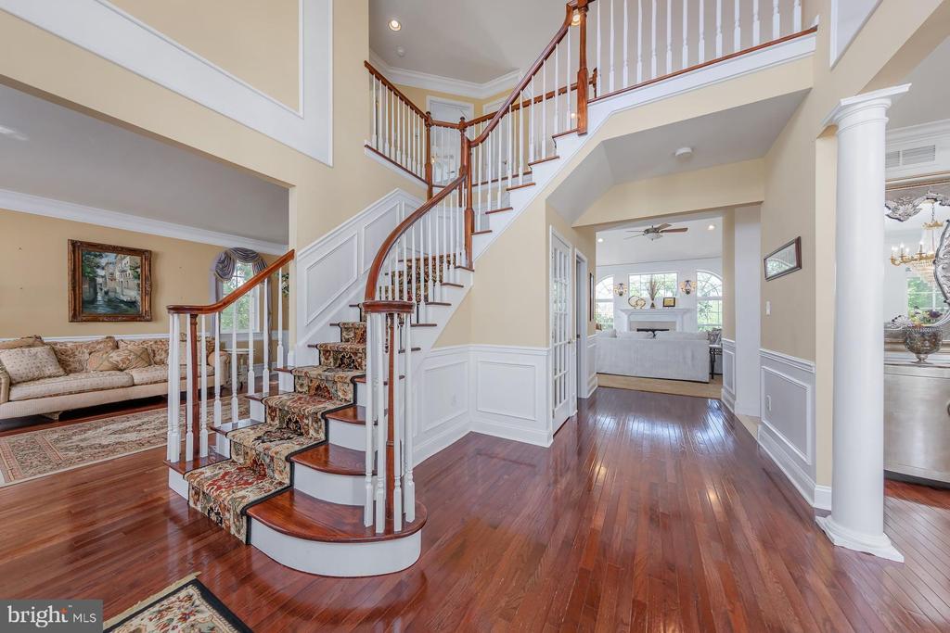
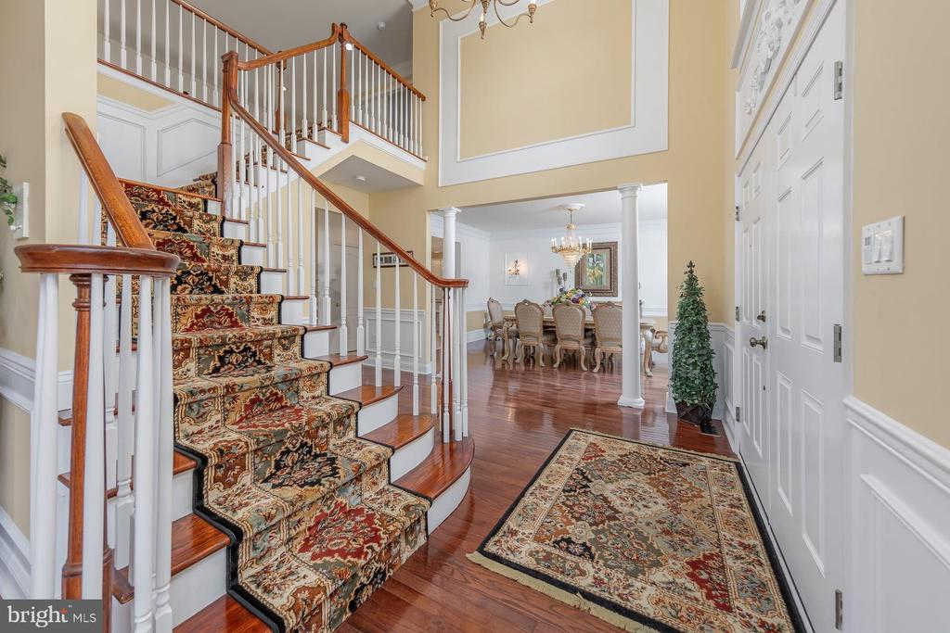
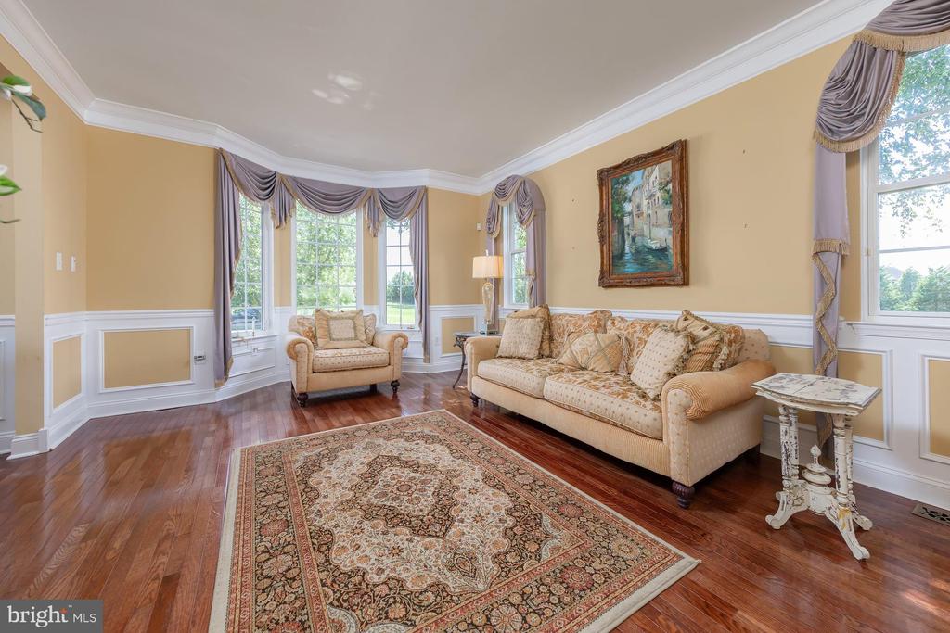
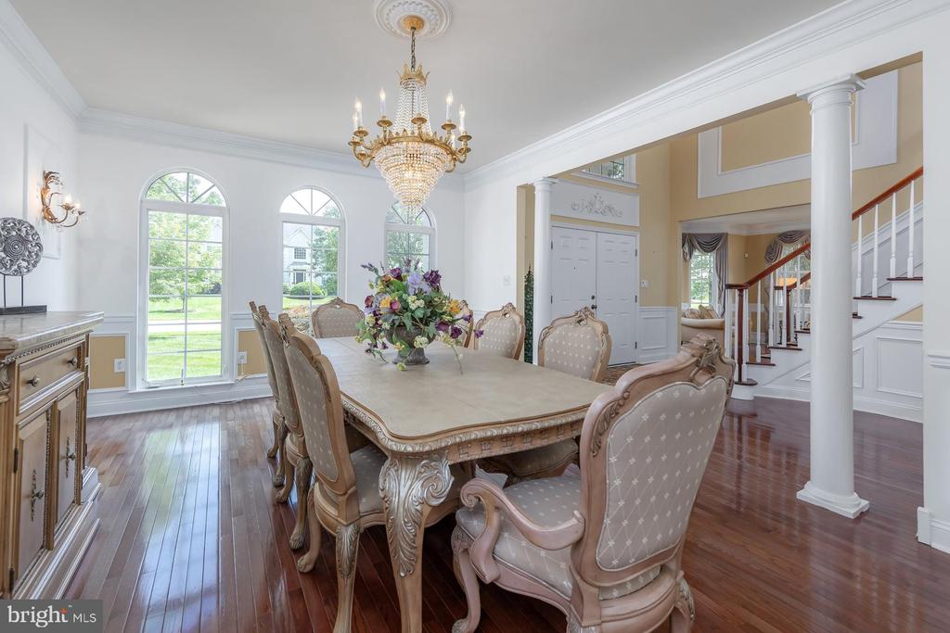
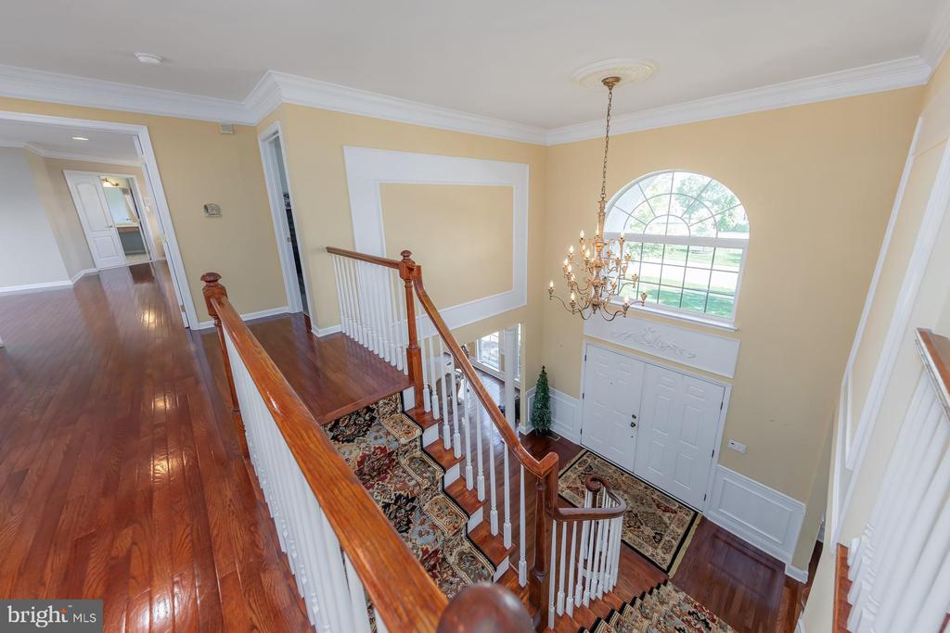
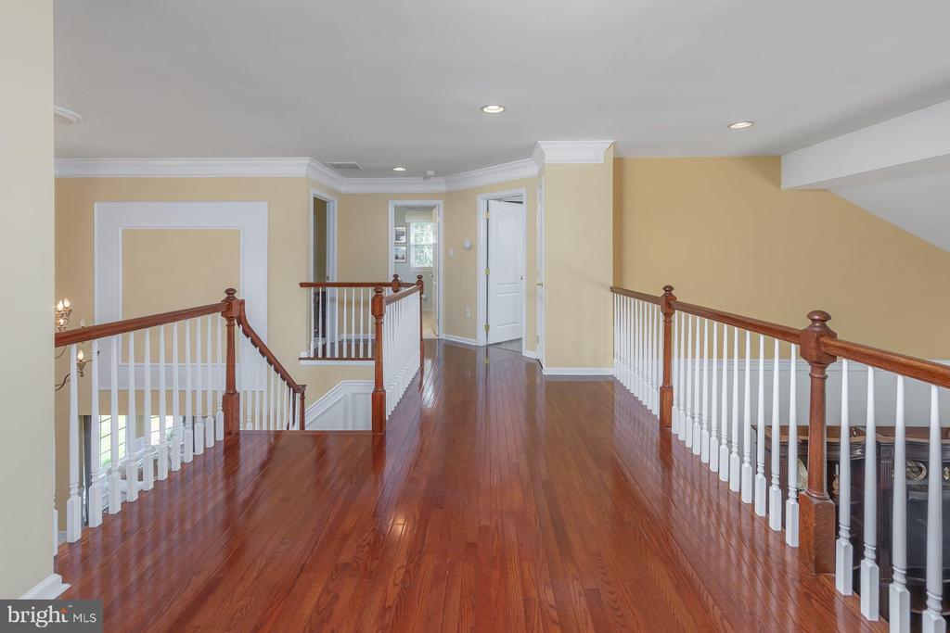
Step inside this stunning executive style home and be greeted by the grand two-story foyer, where a sweeping staircase and hallway balcony set the tone for what's ahead. Rich hardwood floors guide you through bright, sunny rooms which are trimmed with custom millwork, adding character at every turn.
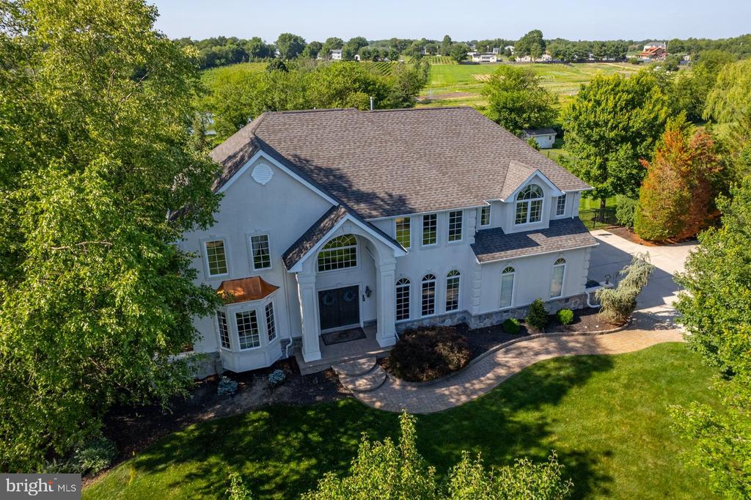
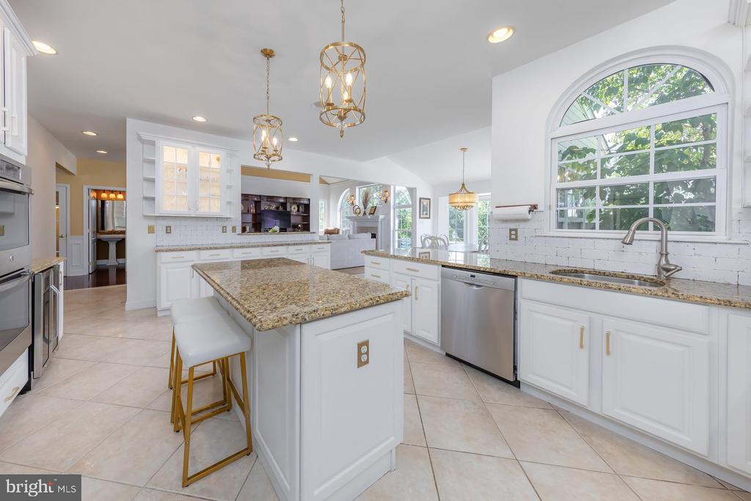
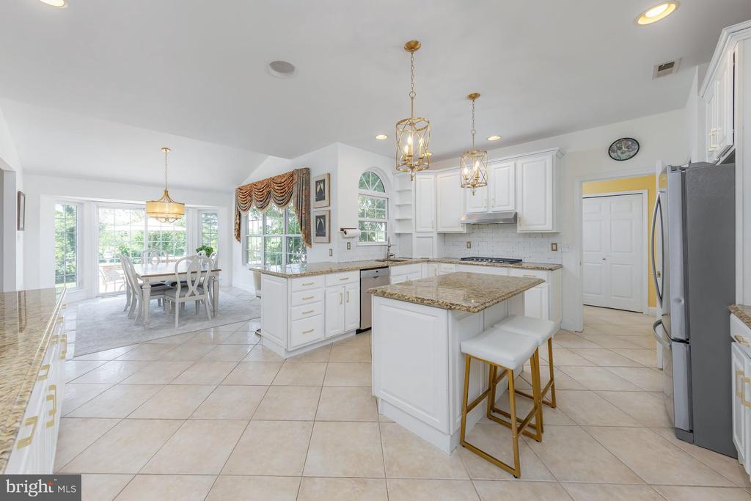
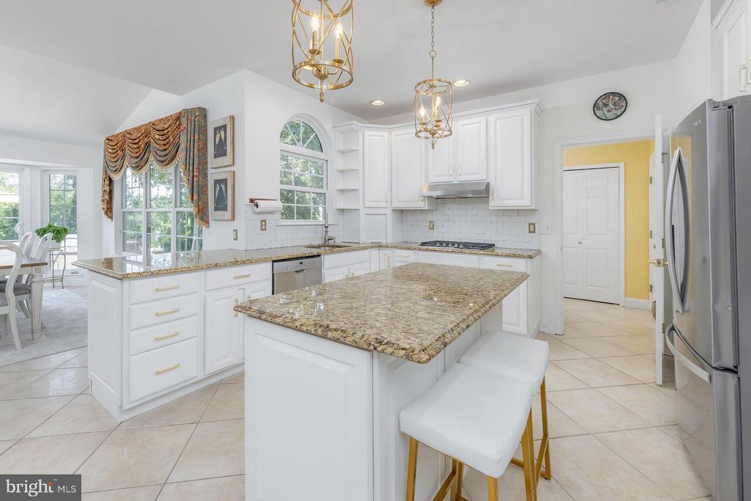
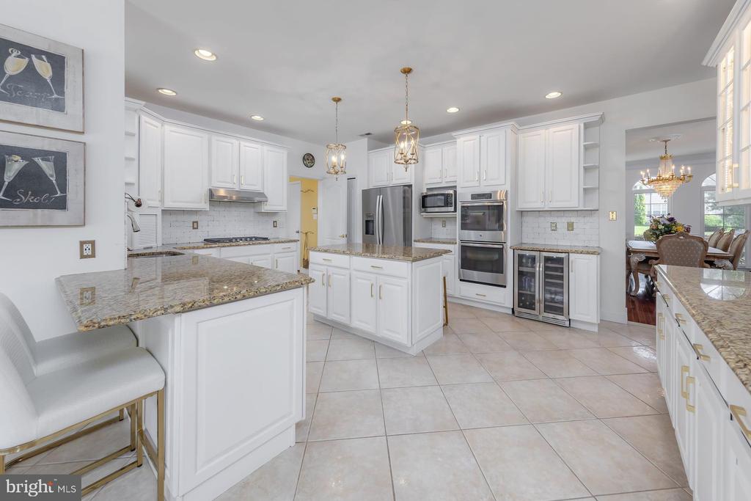
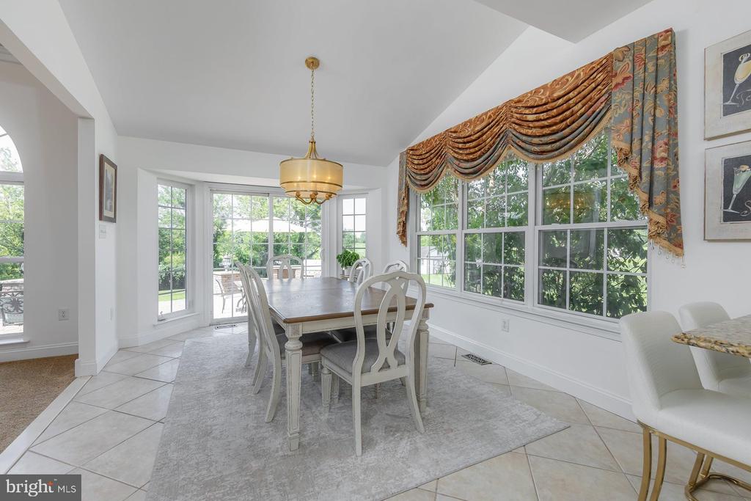
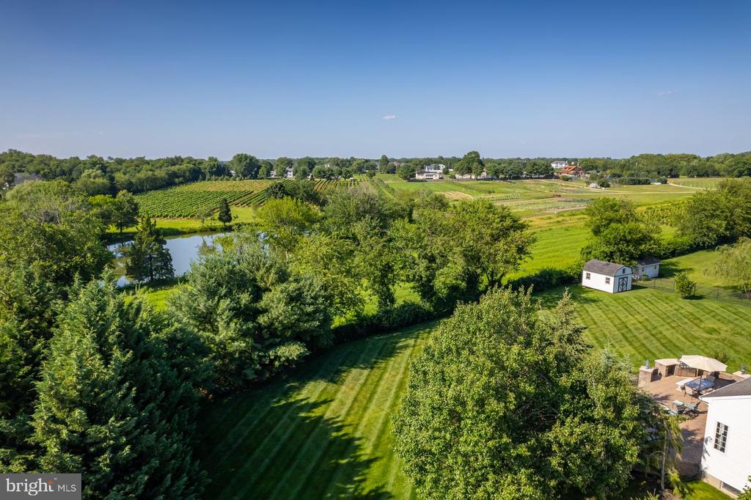
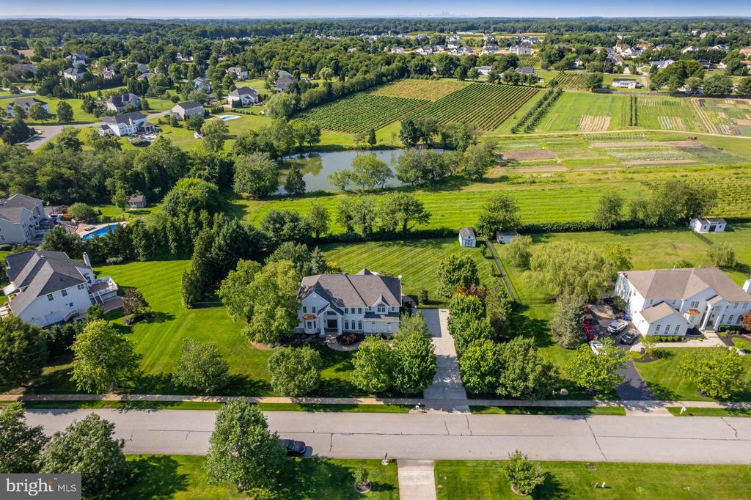
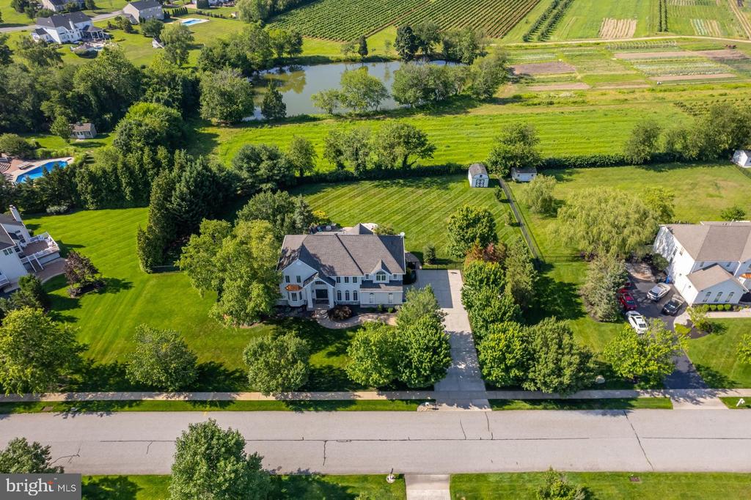
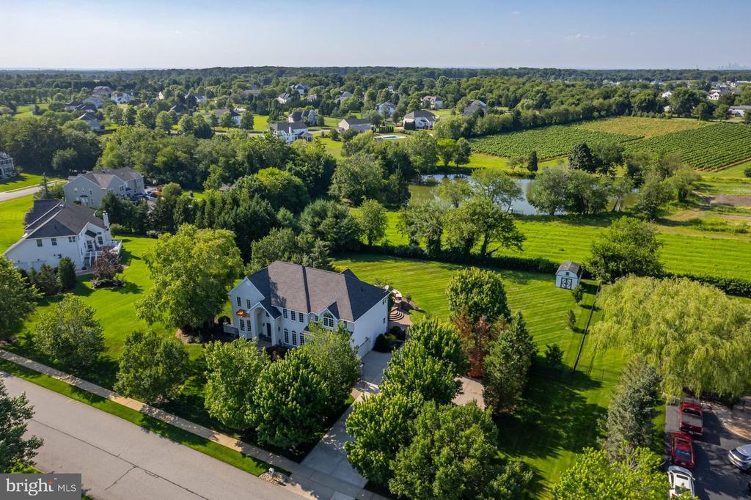
The heart of the home is a bright kitchen, designed for both quiet mornings and lively gatherings. White cabinetry, granite counters, stainless steel appliances, and recessed lighting continue into an oversized breakfast room, all framed by views of the vineyards and pond just beyond the backyard.
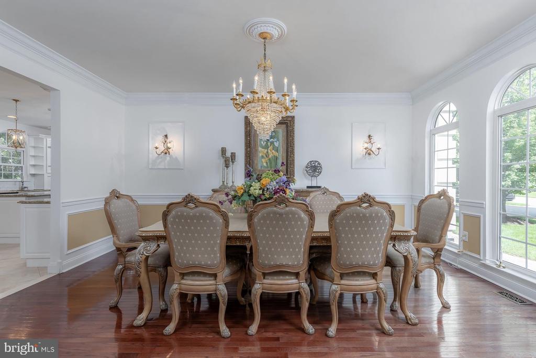
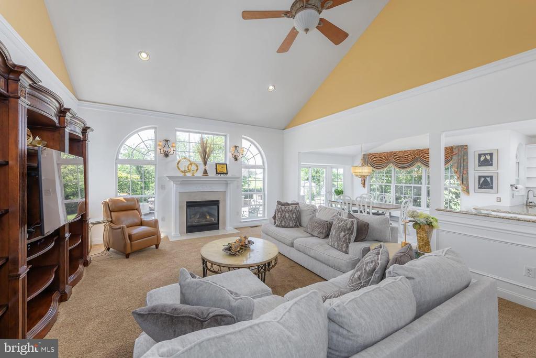
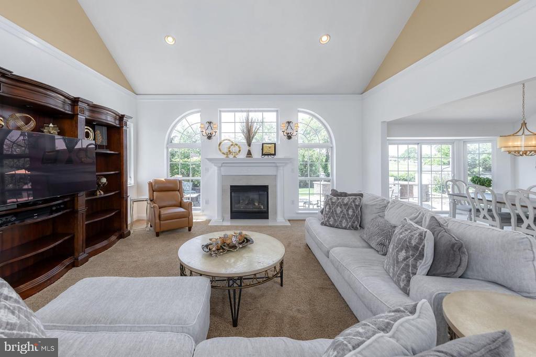
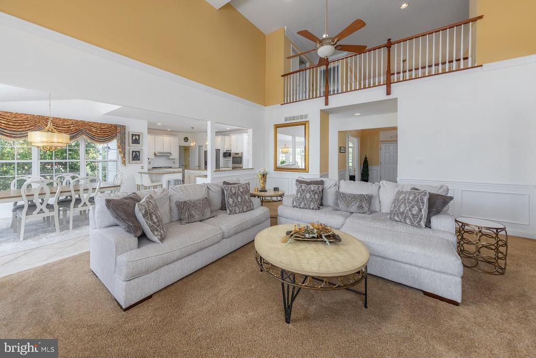
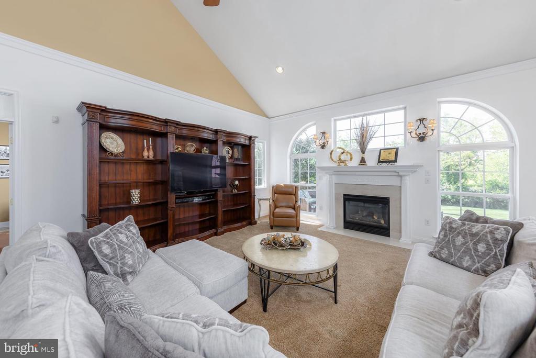
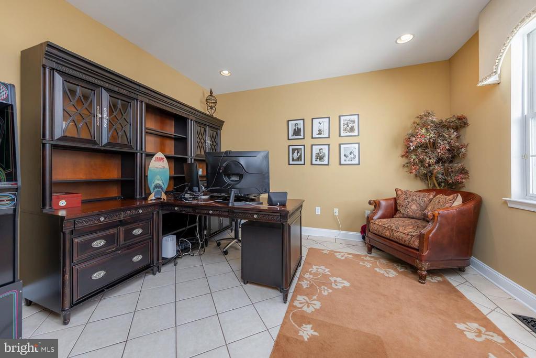
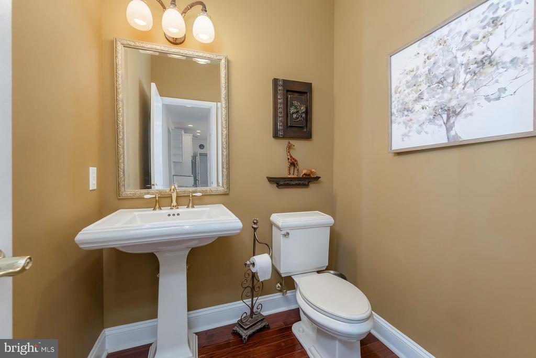
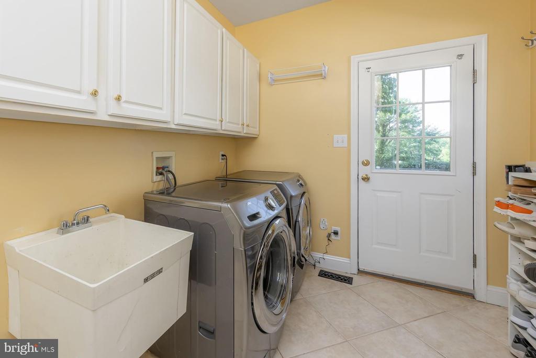
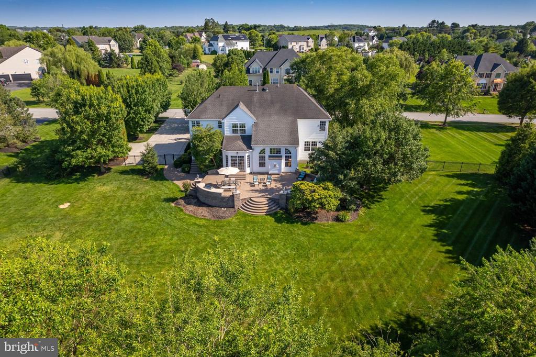
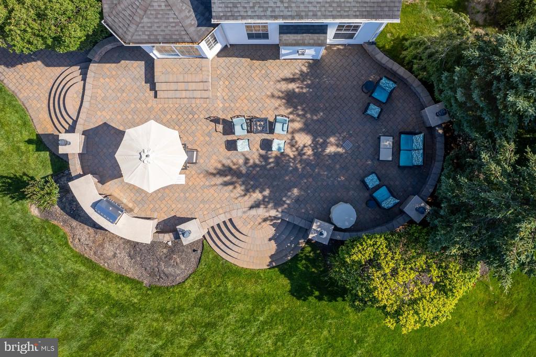
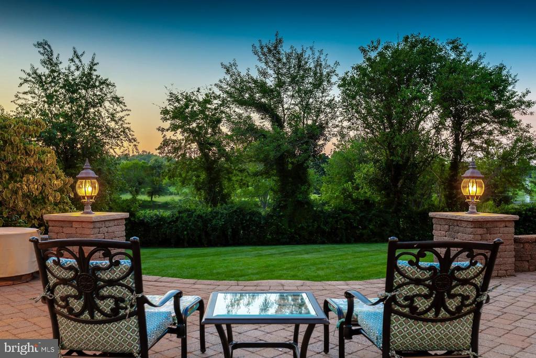
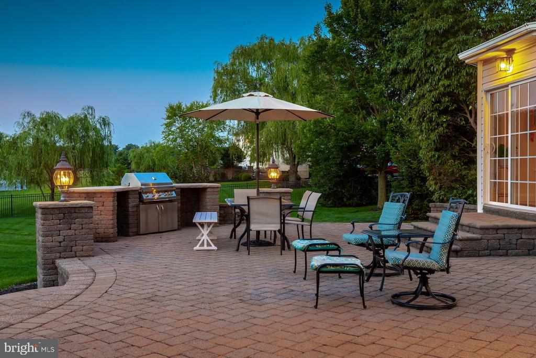
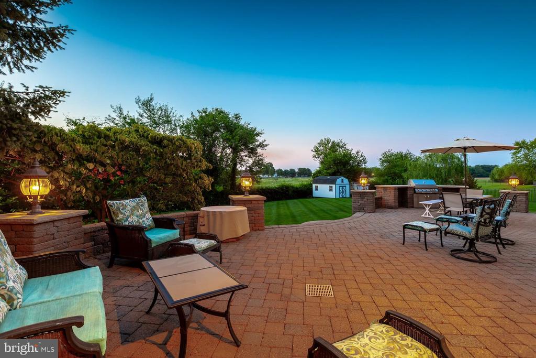
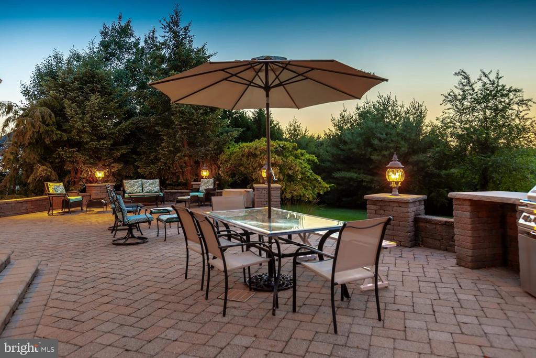
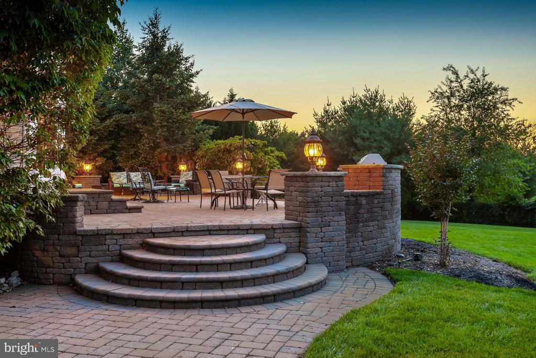
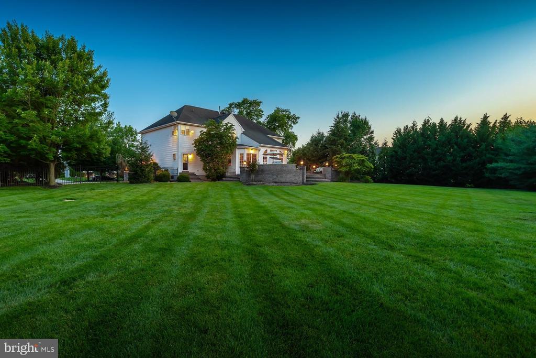
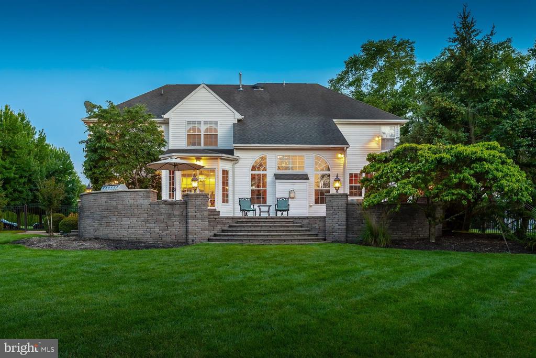
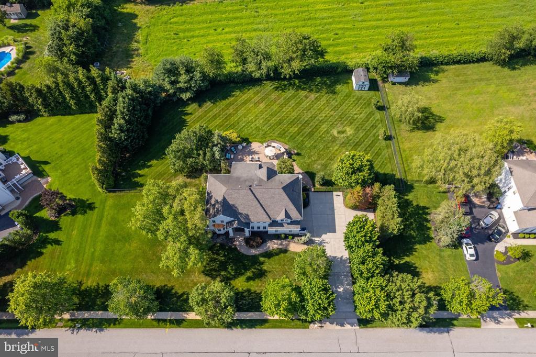
Entertain easily in the large dining room or unwind in the inviting family room with its cozy fireplace, or head outside to the stunning expansive paver patio. With a built-in grill, landscape lighting, and mature trees surrounding the lush lawn, this outdoor space is perfect for golden hour dinners or weekend lounging. Working from home? There is a tucked away home office which also overlooks the backyard. A formal living room, powder room and laundry room complete this level of the home.
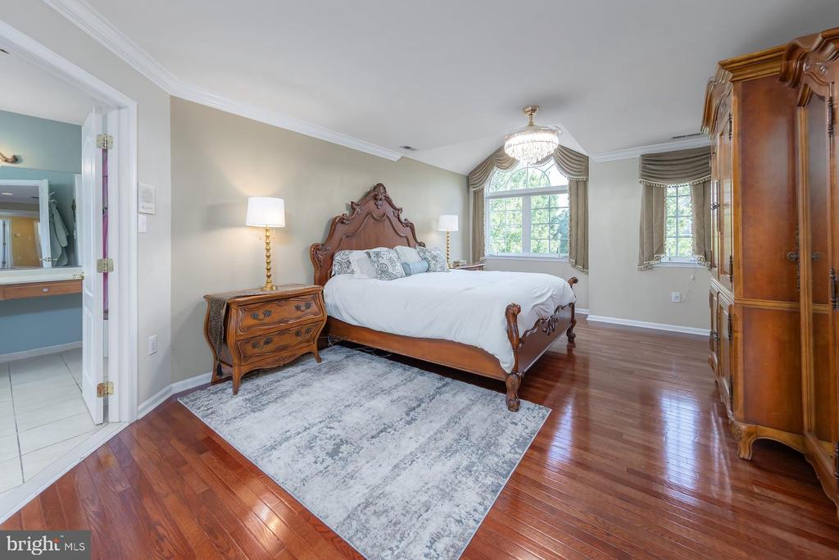
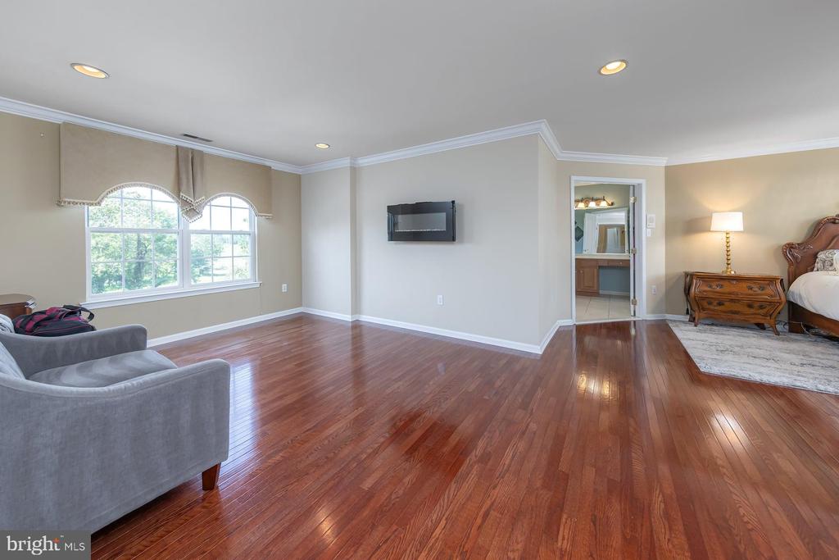
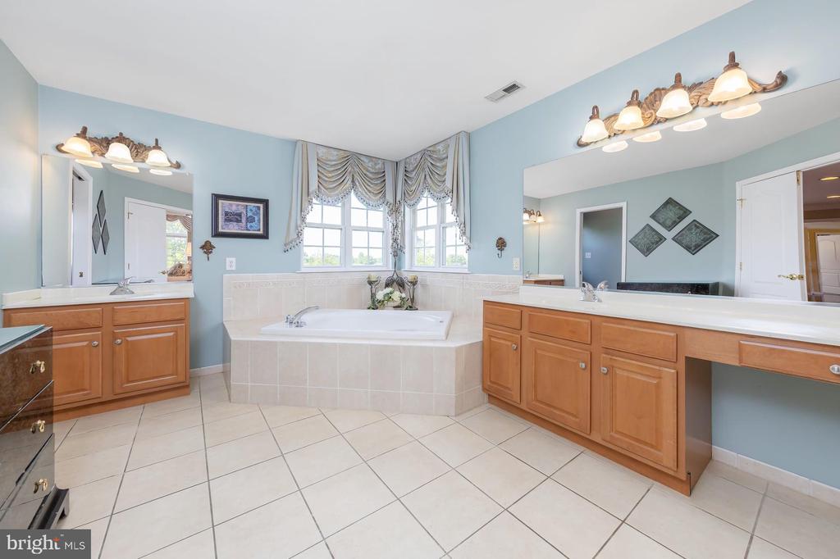
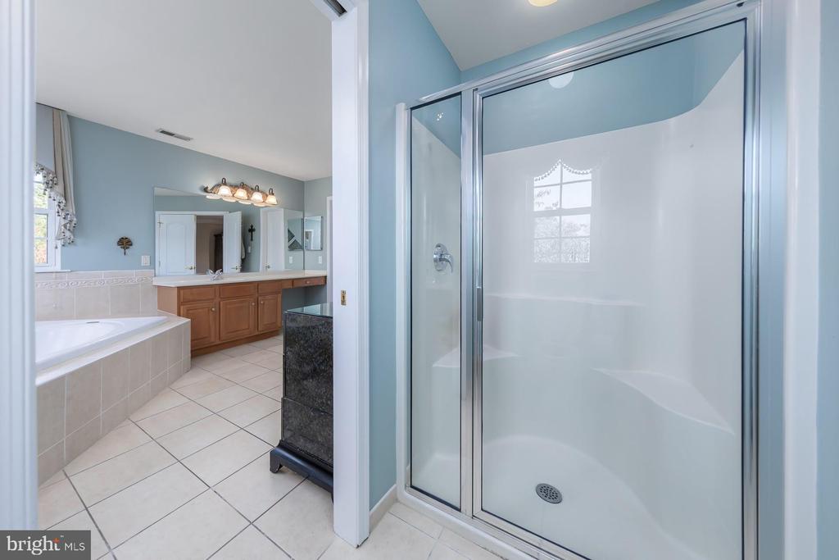
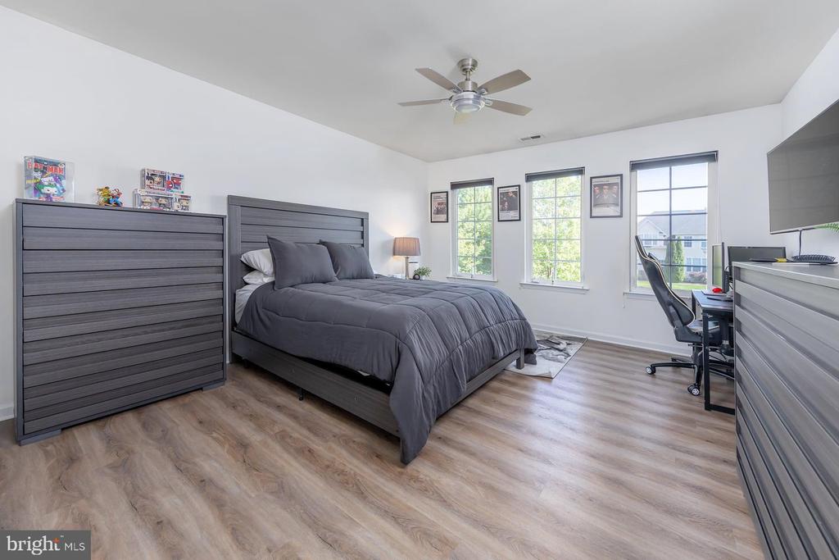
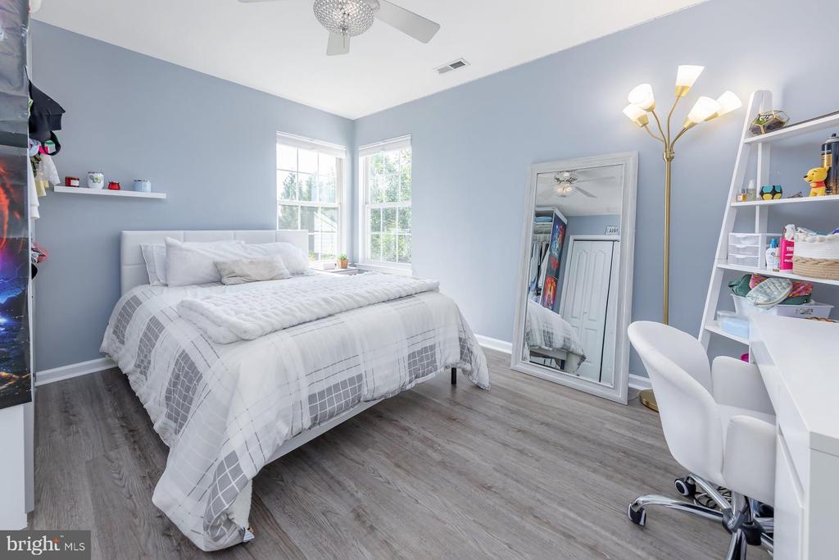
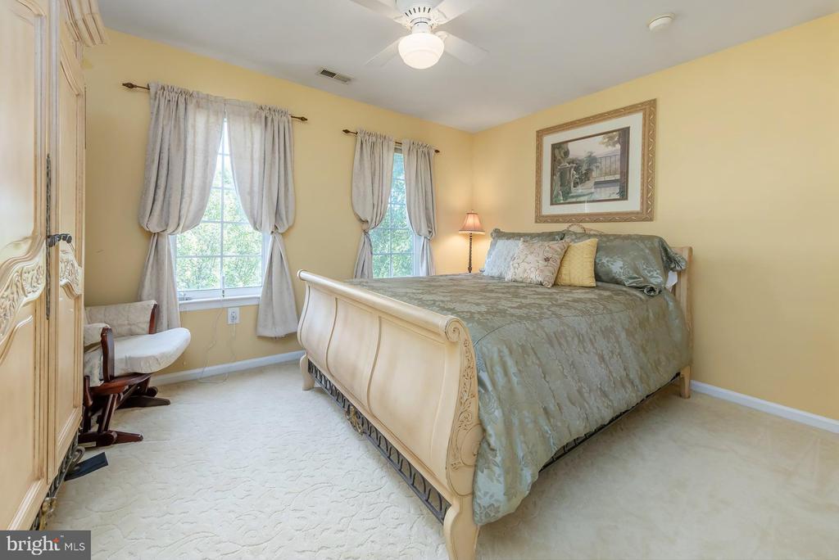
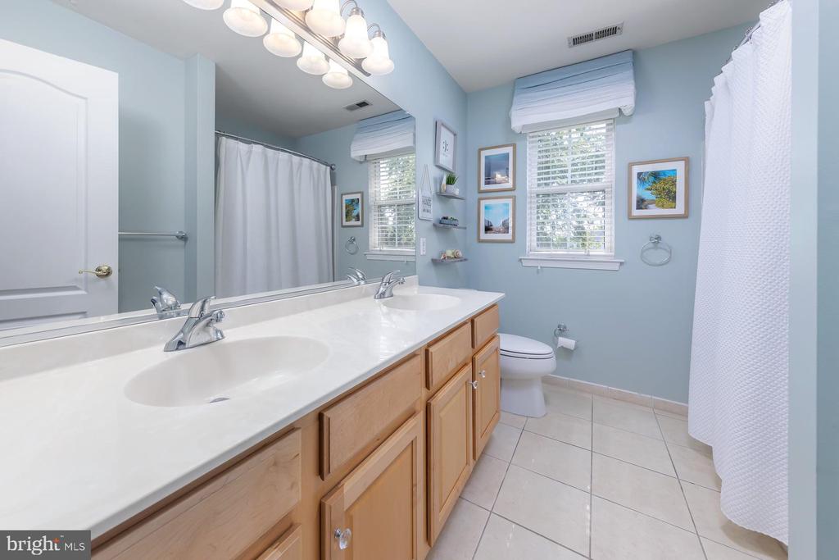
Upstairs, the primary suite offers a private retreat with hardwood floors, a sitting area, walk-in closet and ensuite. There are three additional bedrooms and a full hallway bath to round out the second level.
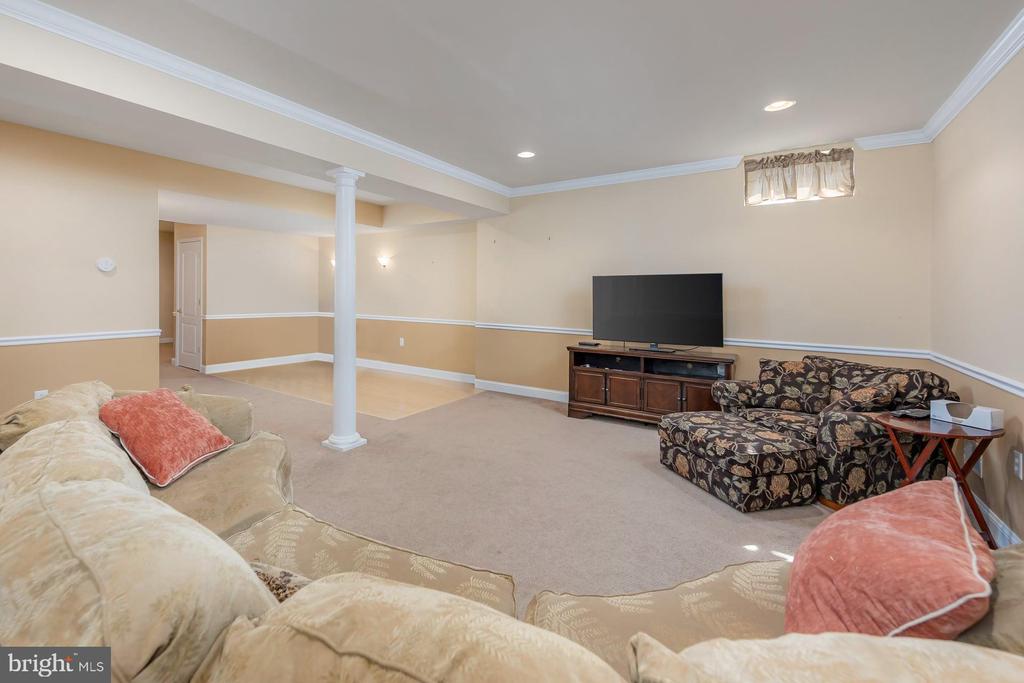
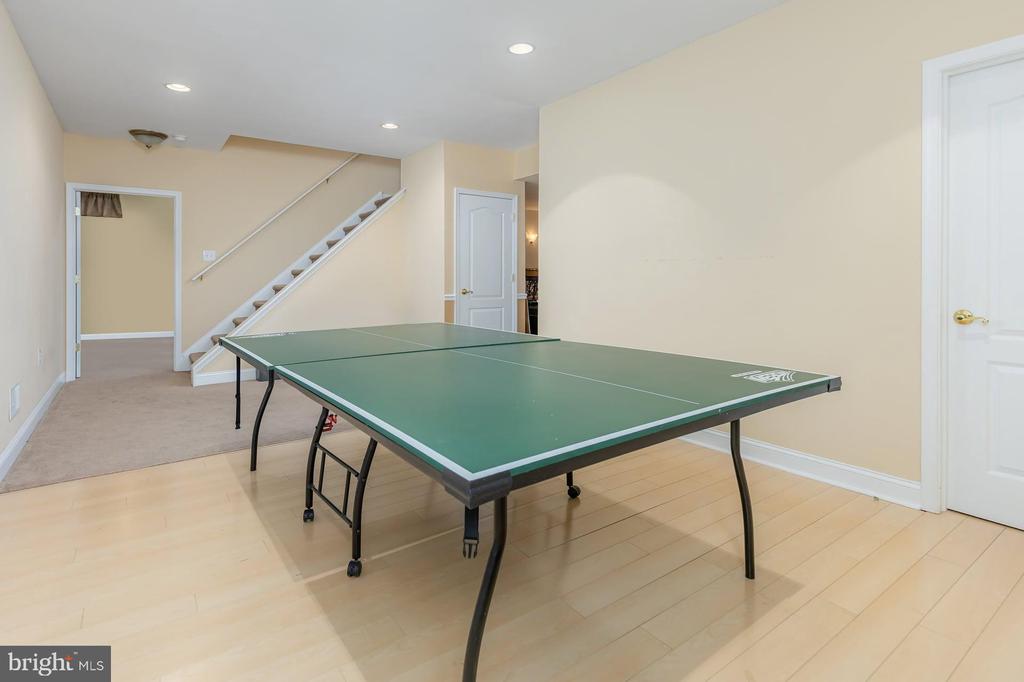
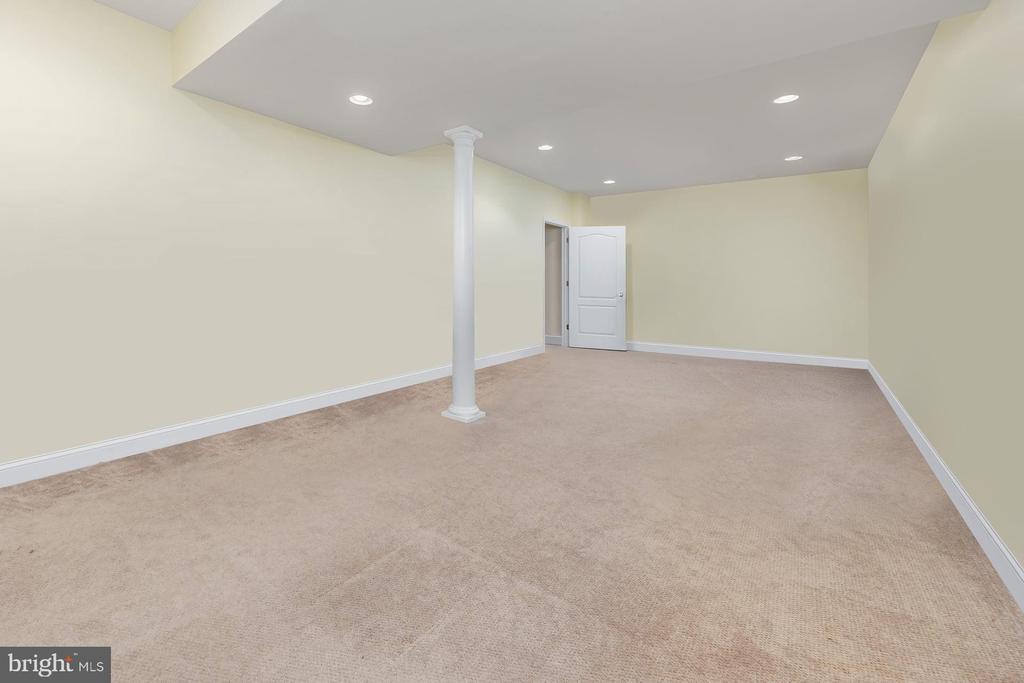
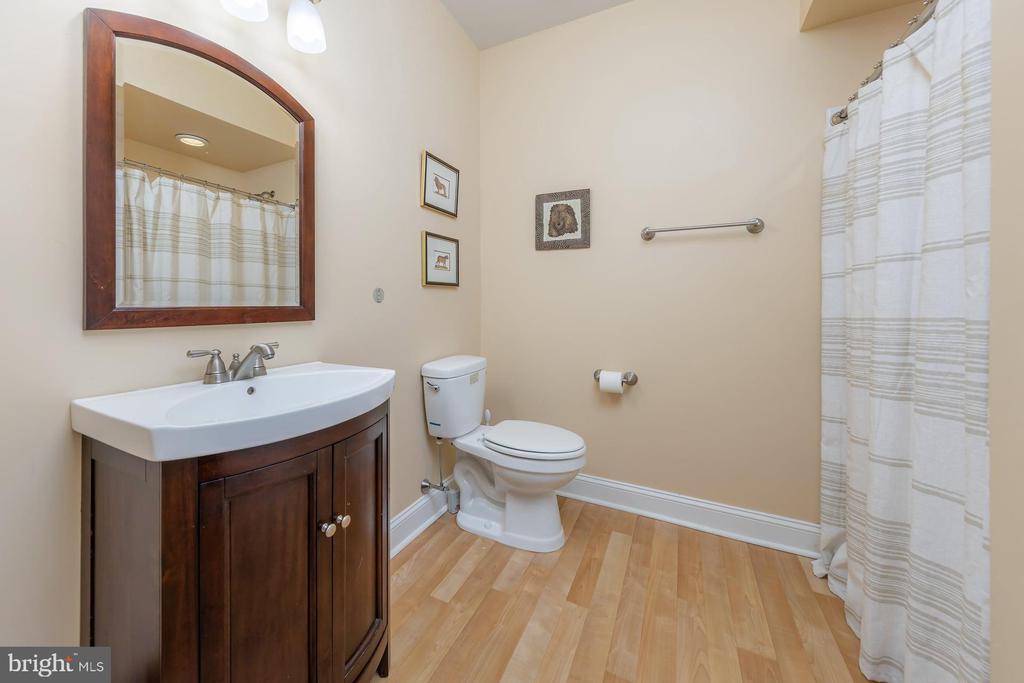
The large and dry basement offers an additional 1561 sq ft of finished space, featuring high ceilings throughout the large recreation room, a game room space and an enormous bonus room ready to be used as a home theater, gym, guest space, or anything you can imagine. There is also a very convenient full bathroom here.
BRAND NEW SEPTIC is being installed! Public water and a private well just for the irrigation system.
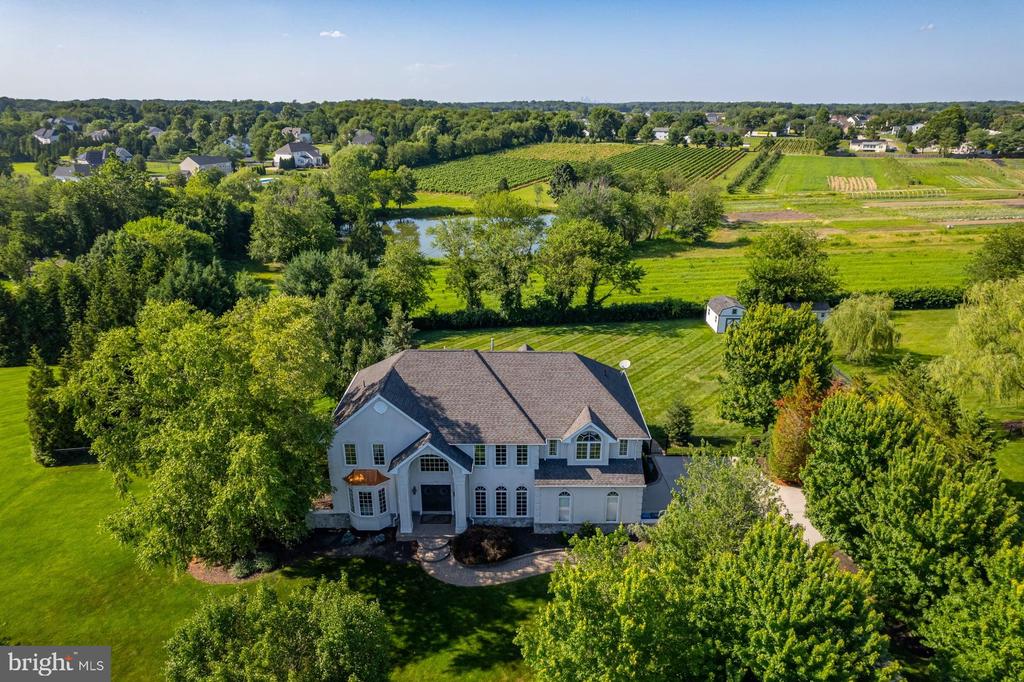
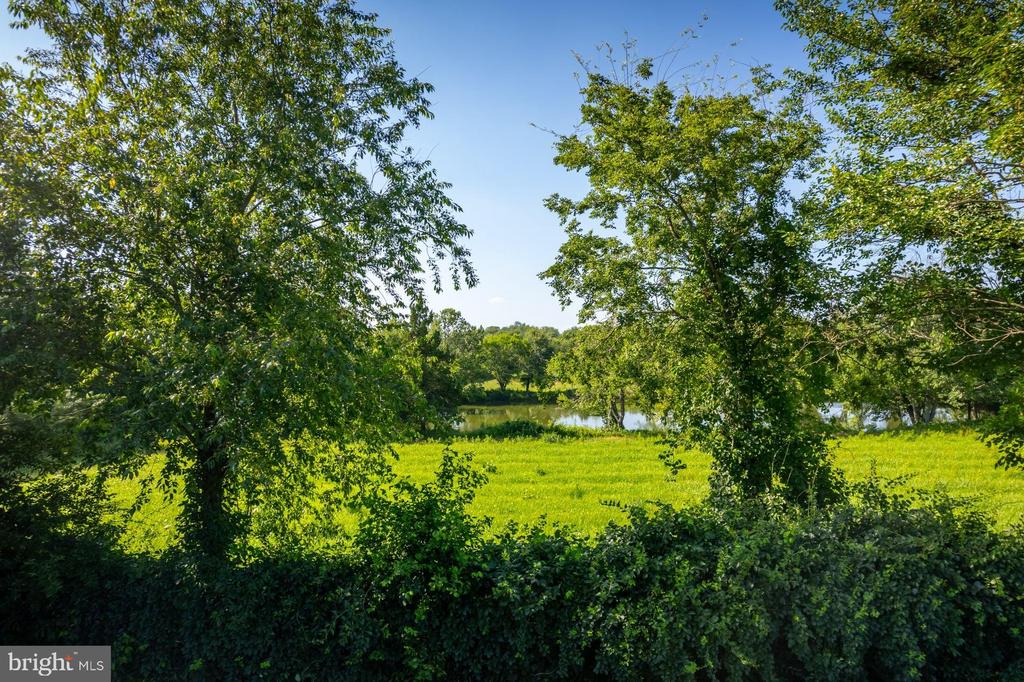
Set on a premium lot backing to peaceful vineyards and a quiet pond, this home offers privacy and nature views while being part of an immaculate, well-kept neighborhood.
Located just 2 miles from Inspira Hospital and 3.5 miles to Rowan University, with quick access to major routes for Philadelphia, shore points, Delaware, and NYC. Enjoy top-ranked Clearview schools and the charm of Mullica Hill's shops, restaurants, and year-round events just minutes away.

4
beds

4
baths

5,161 Sq.Ft. LIVING AREA

1.04 Acres lot

John Williams

John Williams

Features & Amenities

Interior

  • total bedrooms4
  • Total bathrooms4
  • full bathrooms3
  • half bathroom1
  • Laundry room Laundry Room, Main Level
  • Flooring Carpet, Wood, Ceramic Tile, Hardwood, Vinyl
  • Fireplace Gas
  • APPLIANCES Double Oven, Gas Water Heater, Dishwasher, Dryer, Cooktop, Microwave, Refrigerator, Stainless Steel Appliance(s), Washer, Water Heater
  • other interior Features Eat-in Kitchen, Ceiling Fan(s), Kitchen Island, Recessed Lighting, Walk-In Closet(s), High Ceilings, Crown Molding, Soaking Tub

Area & Lot

  • Status Sold
  • Living Area5,161 Sq.Ft.
  • Total Area5,552 Sq.Ft.
  • Lot Area1.04 Acres
  • MLS® IDNJGL2059180
  • TypeResidential
  • YEAR BUILT2003
  • NeighborhoodGloucester County
  • Architecture StylesColonial, Contemporary
  • View DescriptionWater, Pond
  • Elementary SchoolHARRISON TOWNSHIP E.S.
  • Middle SchoolCLEARVIEW REGIONAL M.S.
  • High SchoolCLEARVIEW REGIONAL H.S.
  • School DistrictCLEARVIEW REGIONAL SCHOOLS

Exterior

  • STORIES2
  • Garage Space2.0
  • water SourcePublic
  • utilitiesCable Available, Natural Gas Available, Phone Available, Water Available, Electricity Available
  • PoolNone
  • roofShingle
  • lot featuresFront Yard, Back Yard
  • parkingGarage Door Opener, Concrete, Garage, Driveway, Inside Entrance, Attached
  • HEAT TYPENatural Gas, Zoned
  • AIR CONDITIONINGCentral Air, Ceiling Fan(s), Zoned, Electric
  • sewerSeptic Tank
  • SubstructureOther
  • other exterior FeaturesBarbecue, Lighting, Rain Gutters

Financial

  • Sales Price$857,500
  • Real Estate Tax $17,153/yr
  • HOA $460/yr
  • Zoning R1

Gloucester County

Gloucester County is a county in the U.S. state of New Jersey.

Explore

Work With Us

Pat McKenna Realtors spares no expense in keeping up-to-date on all the latest technological trends. Yet despite the drive for technology, Pat McKenna Realtors still remains true to its original hometown ethic of one-on-one personal service without all the corporate nonsense.

Follow Us on Instagram