299 KENT ROAD
299 KENT ROAD
299 KENT ROAD
299 KENT ROAD
299 KENT ROAD
299 KENT ROAD
299 KENT ROAD
299 KENT ROAD
299 KENT ROAD
299 KENT ROAD
299 KENT ROAD
299 KENT ROAD
299 KENT ROAD
299 KENT ROAD
299 KENT ROAD
299 KENT ROAD
299 KENT ROAD
299 KENT ROAD
299 KENT ROAD
299 KENT ROAD
299 KENT ROAD
299 KENT ROAD
299 KENT ROAD
299 KENT ROAD
299 KENT ROAD
299 KENT ROAD
299 KENT ROAD
299 KENT ROAD
299 KENT ROAD
299 KENT ROAD
299 KENT ROAD
299 KENT ROAD
299 KENT ROAD
SEE ALL PHOTOS
299 KENT ROAD
299 KENT ROAD
299 KENT ROAD
299 KENT ROAD
299 KENT ROAD
299 KENT ROAD
299 KENT ROAD
299 KENT ROAD
299 KENT ROAD
299 KENT ROAD
299 KENT ROAD
299 KENT ROAD
299 KENT ROAD
299 KENT ROAD
299 KENT ROAD
299 KENT ROAD
299 KENT ROAD
299 KENT ROAD
299 KENT ROAD
299 KENT ROAD
299 KENT ROAD
299 KENT ROAD
299 KENT ROAD
299 KENT ROAD
299 KENT ROAD
299 KENT ROAD
299 KENT ROAD
299 KENT ROAD
299 KENT ROAD
299 KENT ROAD
299 KENT ROAD
299 KENT ROAD
299 KENT ROAD
Sold

299 KENT ROAD

299 KENT ROAD, WARMINSTER, PA 18974

$650,000
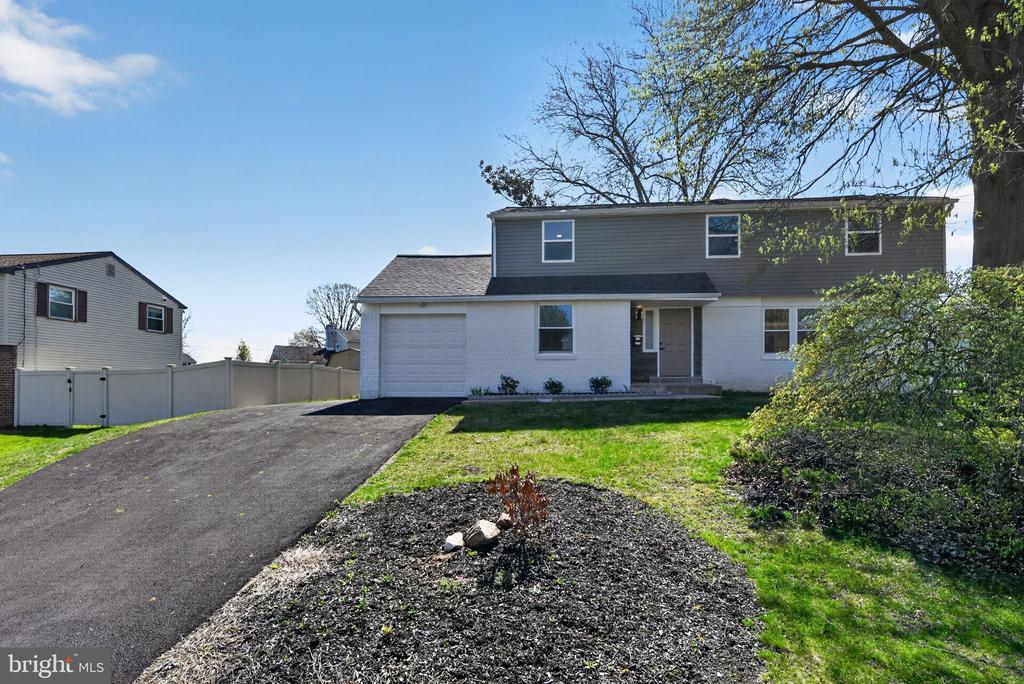
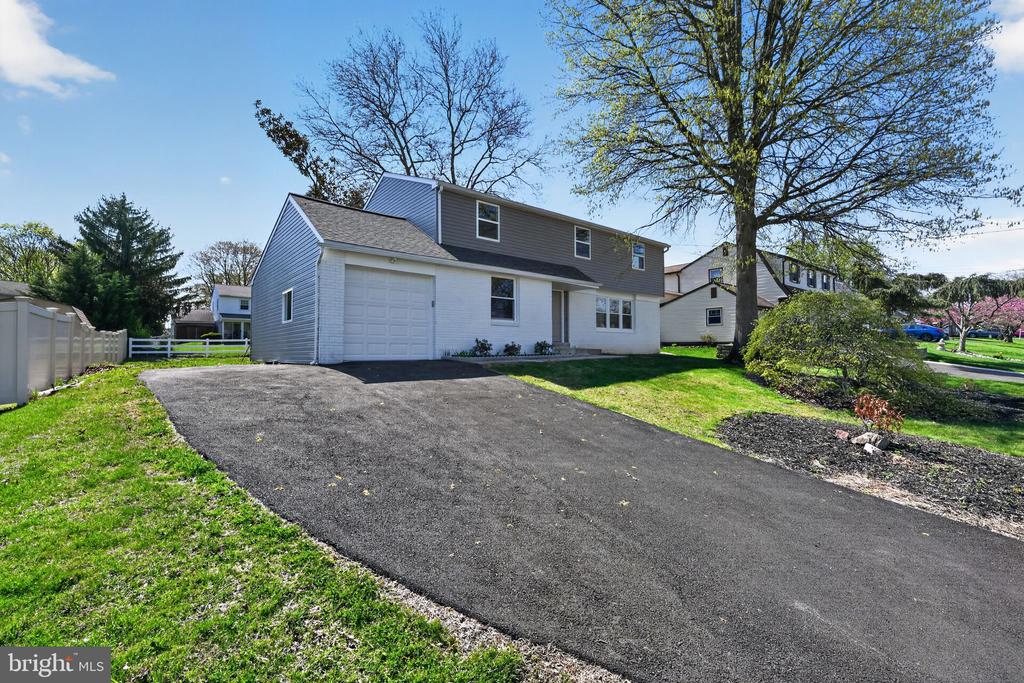
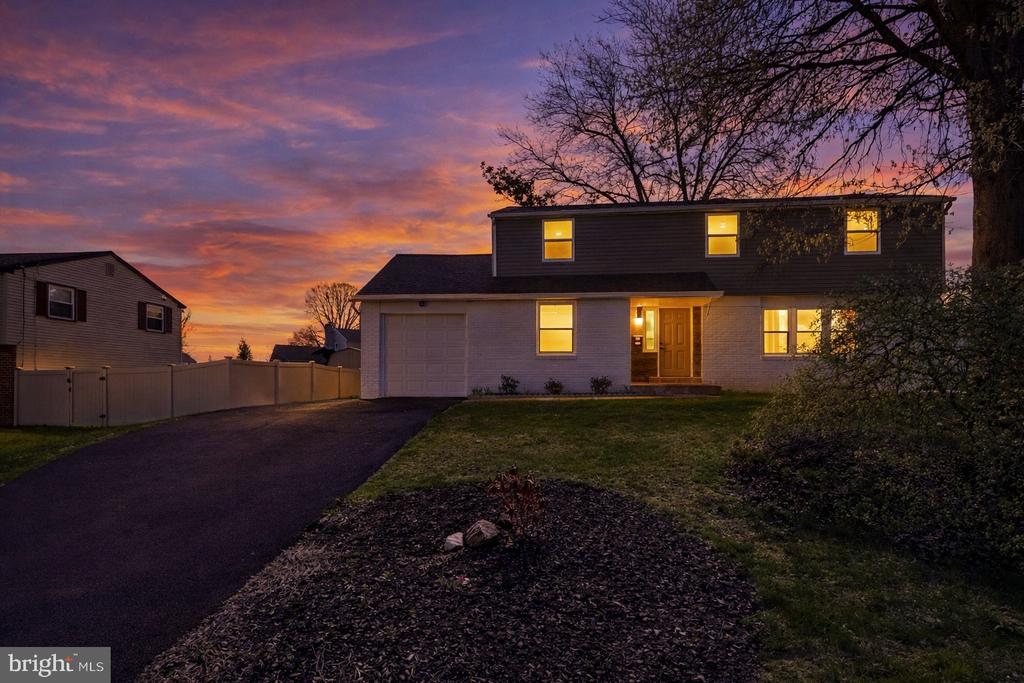
Stunning Fully Renovated 4BR/3BA Contemporary Home in Prime Warminster Location -- Turnkey Luxury Living
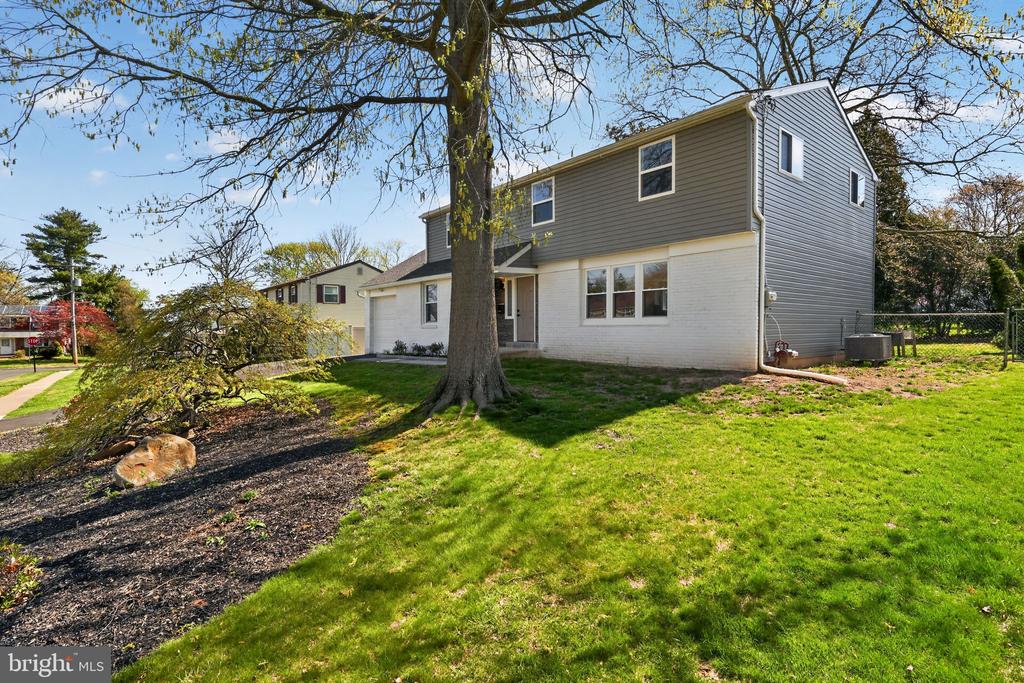
Experience refined modern living in this impeccably reimagined 4-bedroom, 3-bath residence, where clean lines, curated finishes, and thoughtful design converge. Completely renovated from top to bottom in 2024, this home offers a seamless blend of understated luxury and everyday functionality.
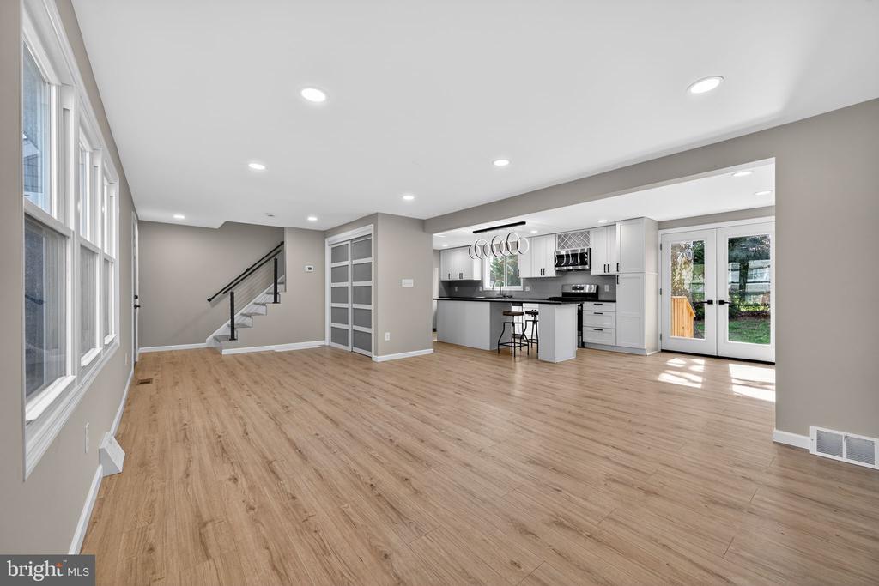
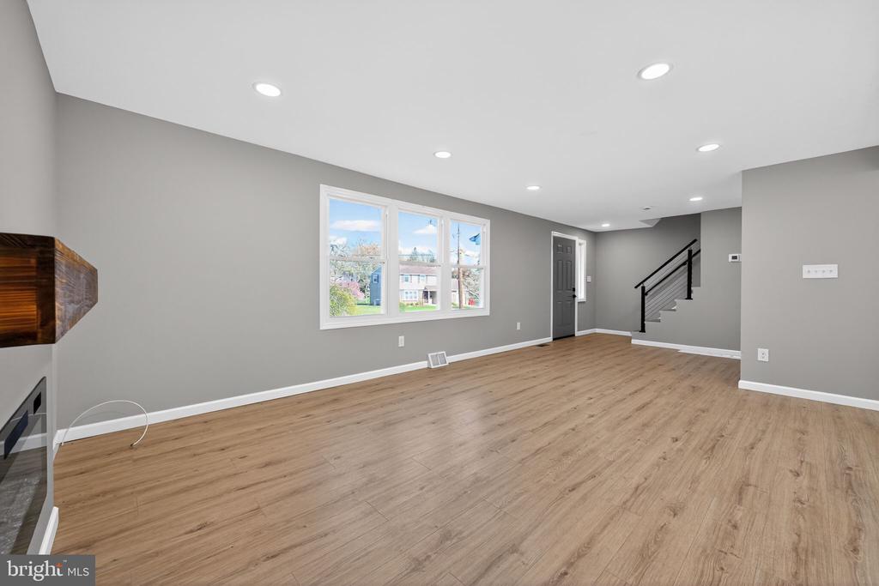
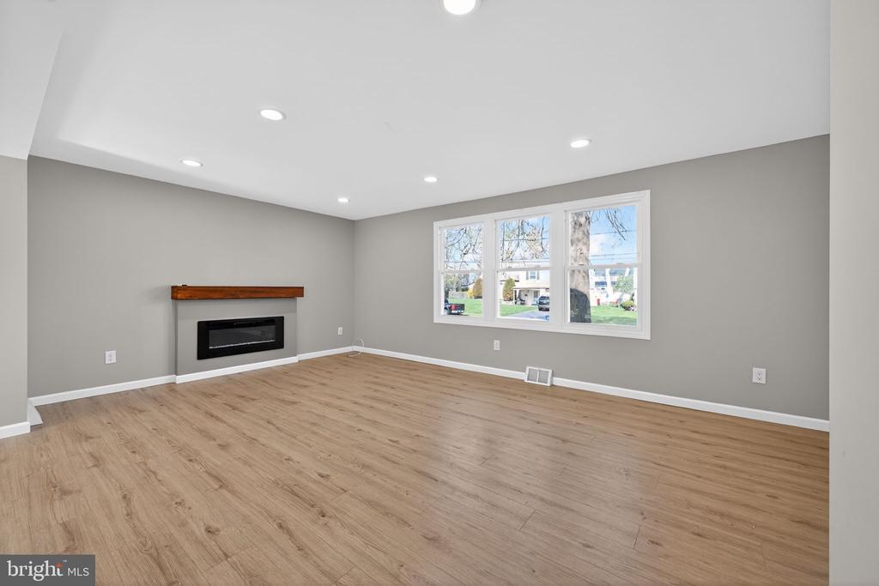
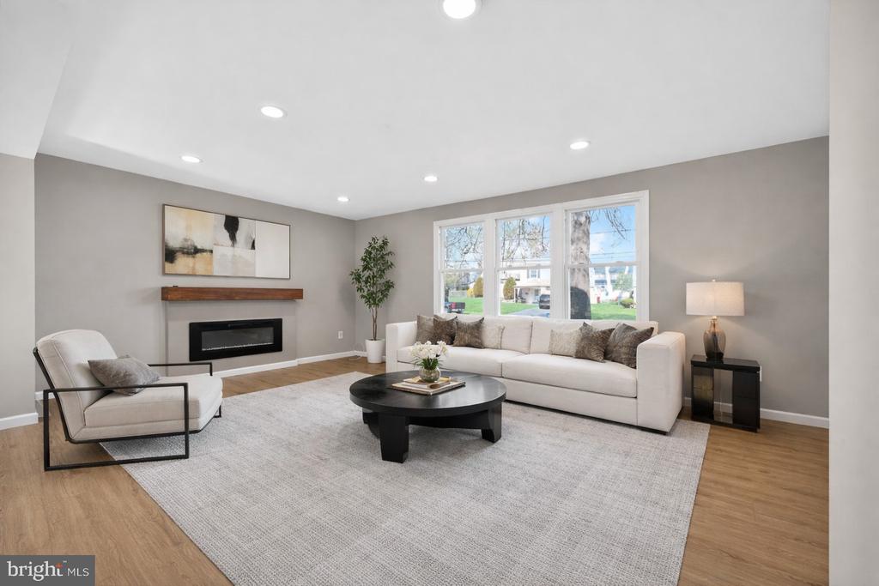
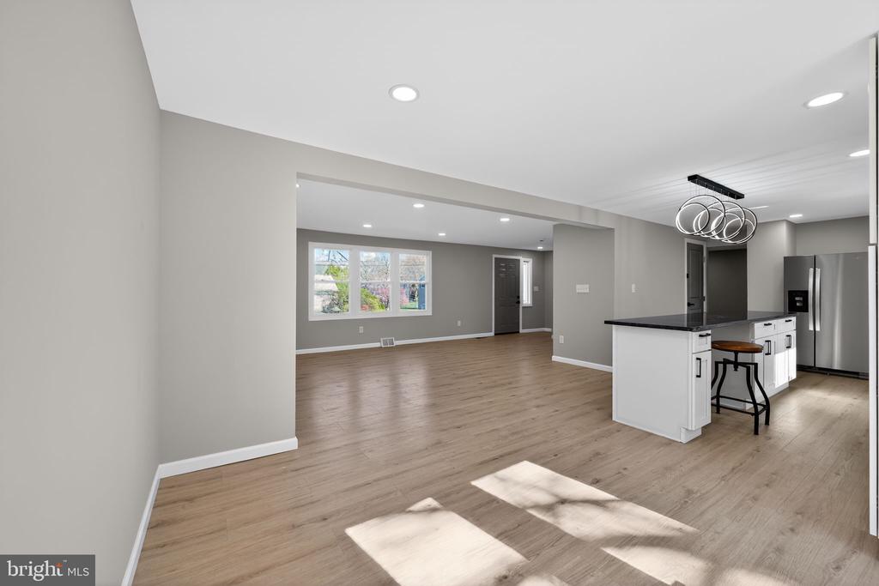
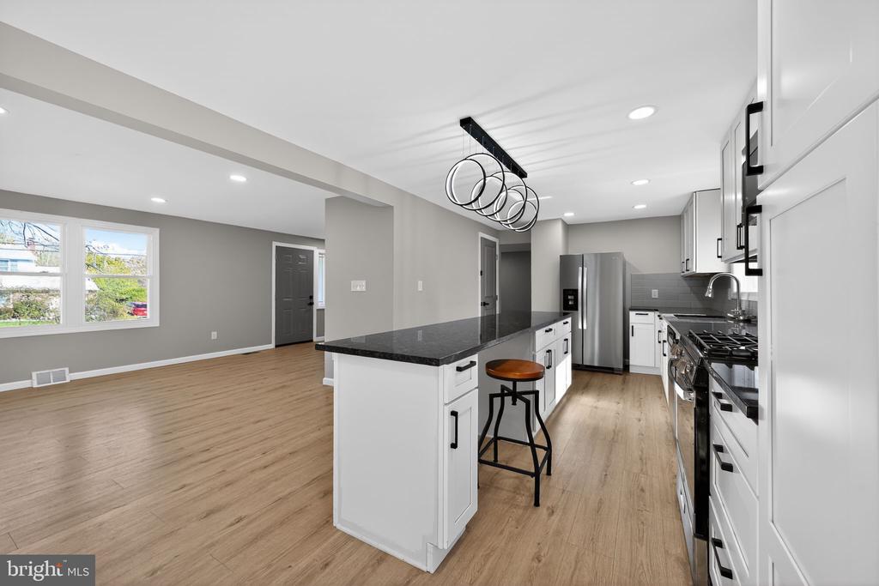
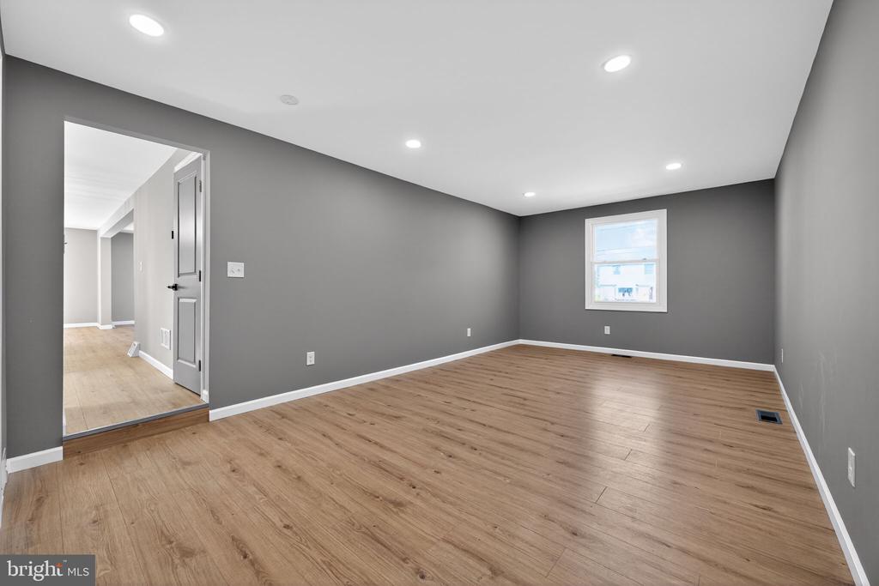
Step into a light-filled open-concept layout, where expansive living and dining spaces are grounded by sleek, wide-plank laminate flooring and a calming, minimalist palette. Natural light pours in through all-new windows, enhancing the home's airy, sophisticated ambiance.
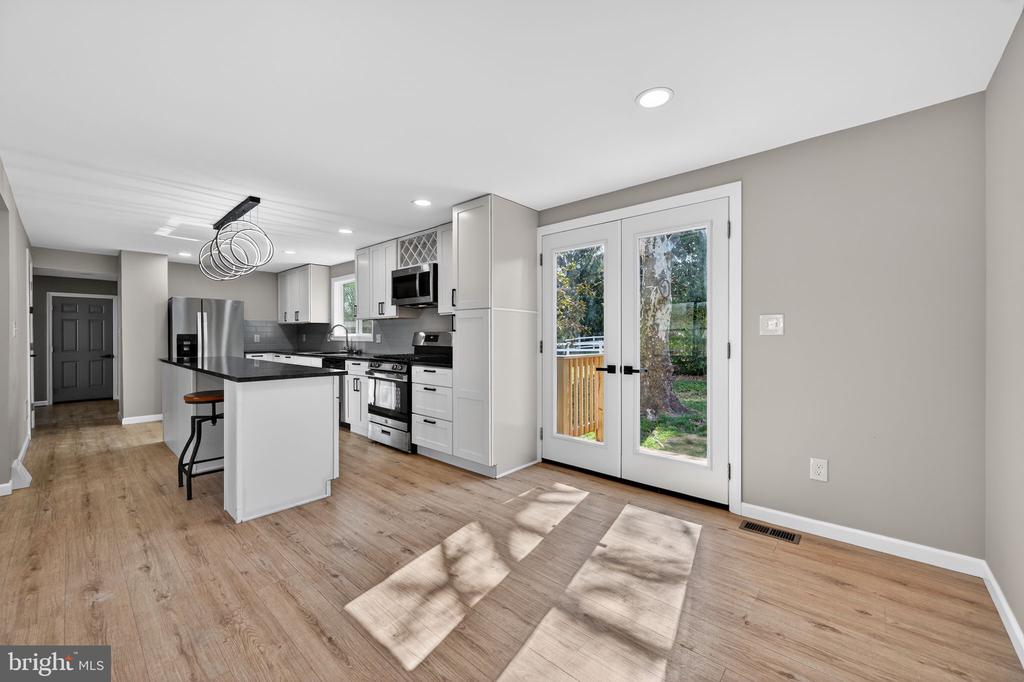
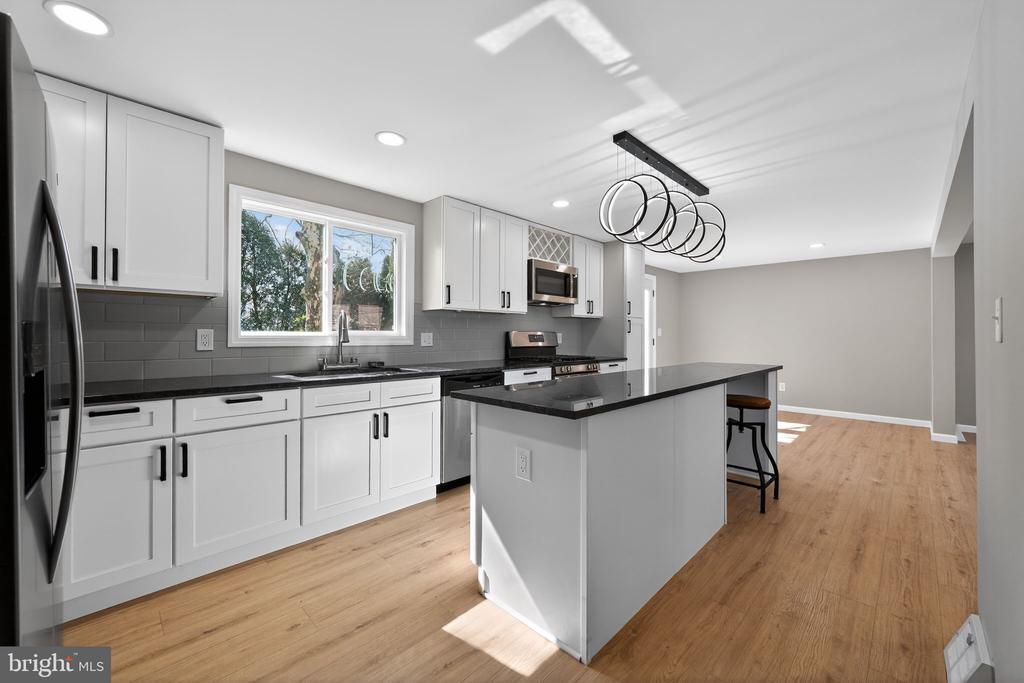
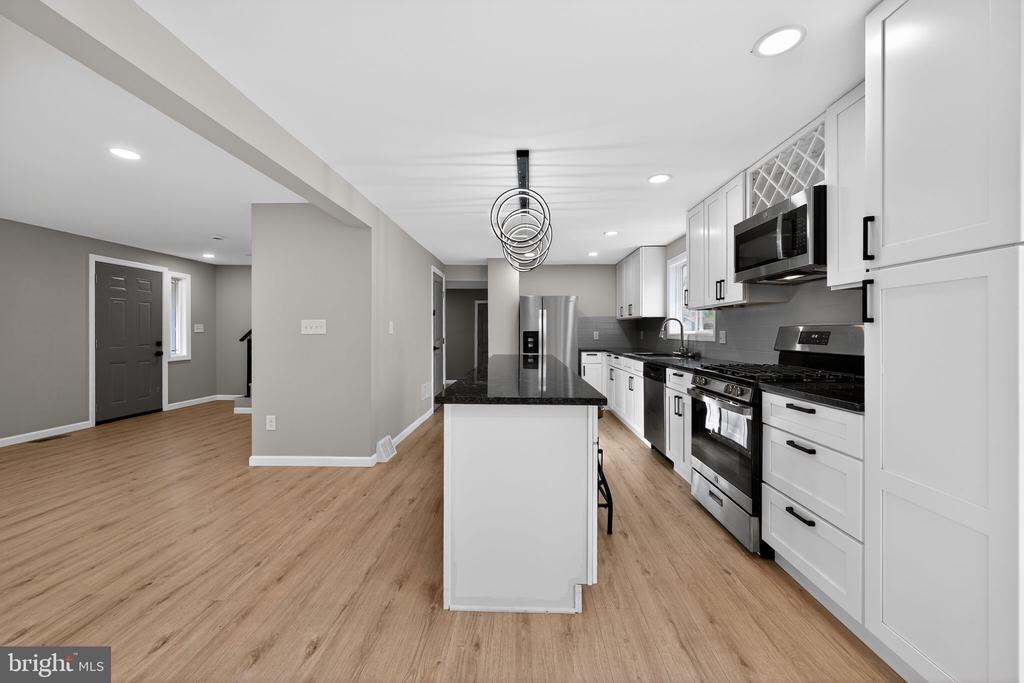
At the heart of the home, the designer kitchen makes a bold yet elegant statement--featuring custom cabinetry, striking quartz countertops, a refined tile backsplash, and an imposing center island. Premium stainless-steel appliances and a generous pantry complete this chef-inspired space, perfect for both entertaining and daily living.
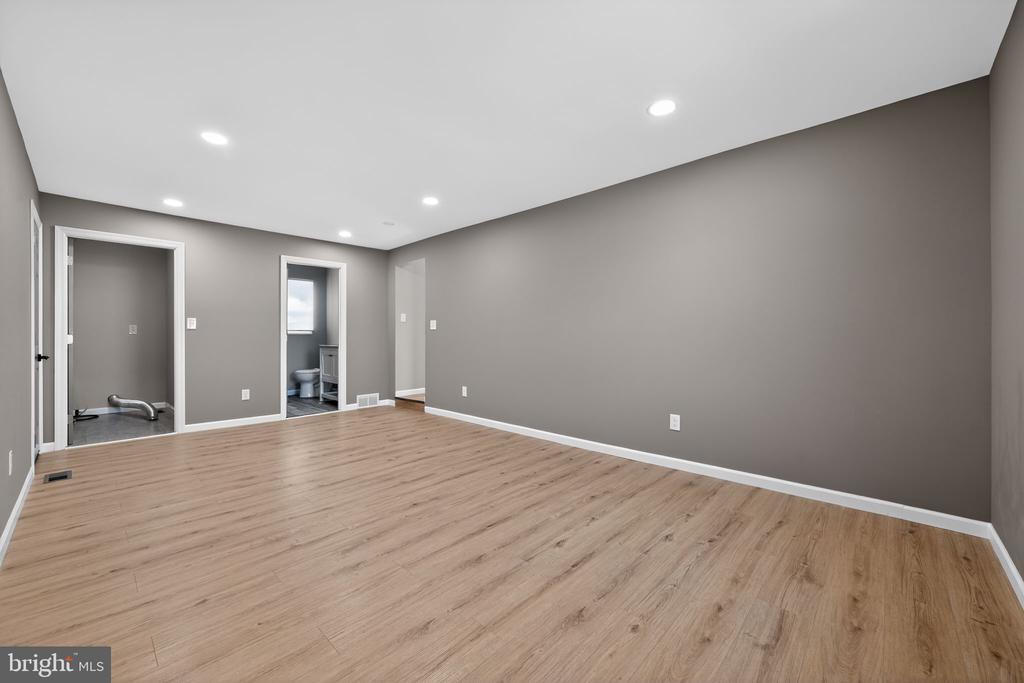
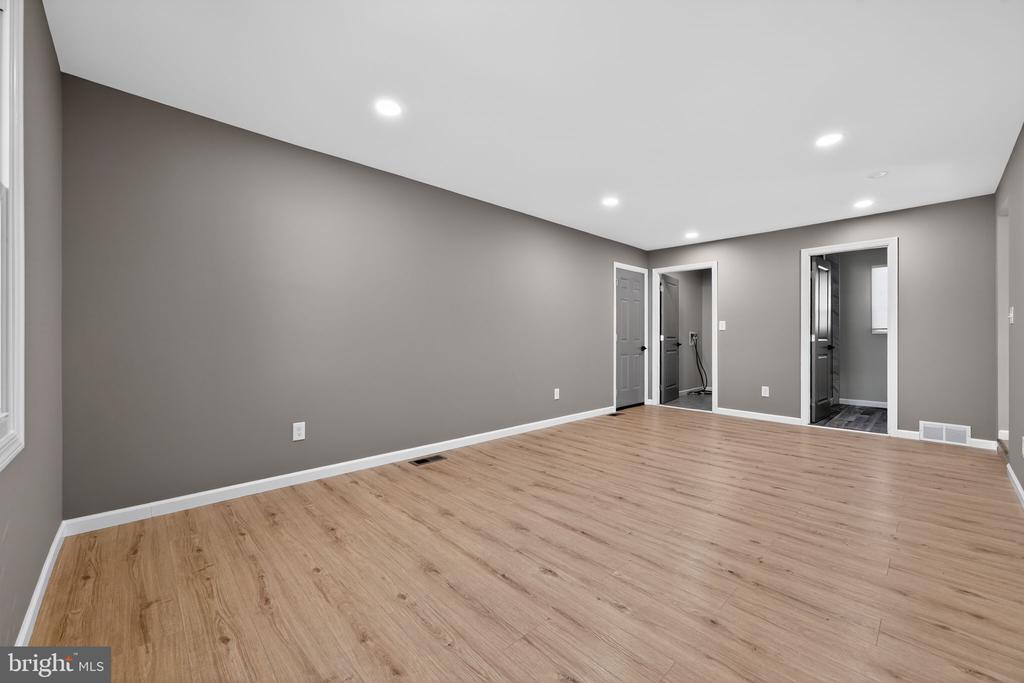
The adjacent family room offers flexibility and comfort, complemented by a full bath--ideal for guests or easily convertible into a private in-law suite. A well-appointed laundry room adds convenience to the main level.
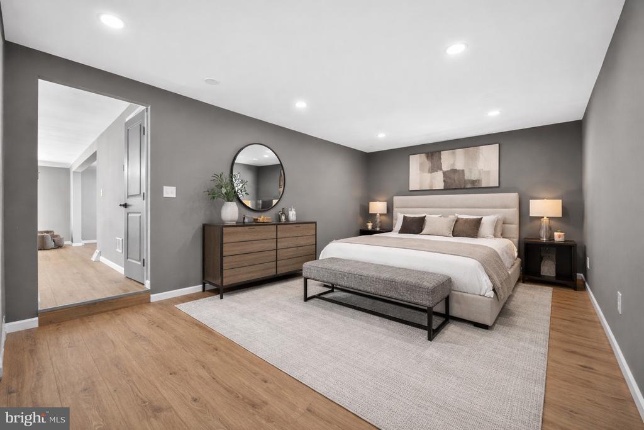
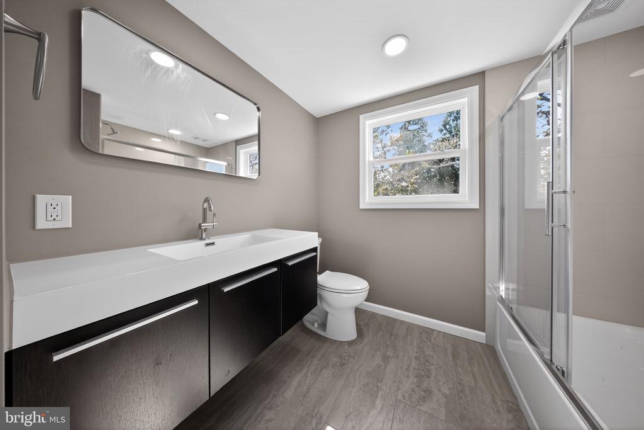
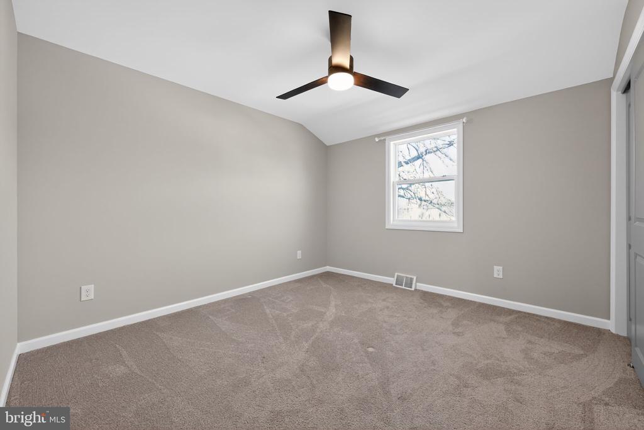
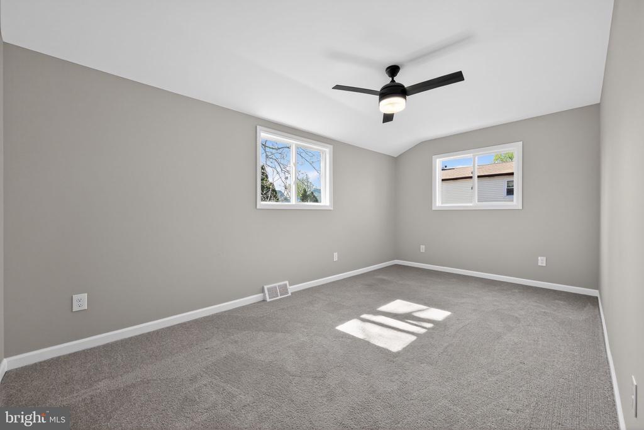
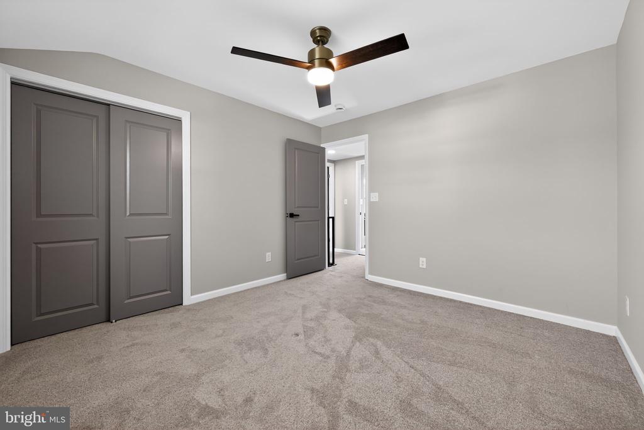
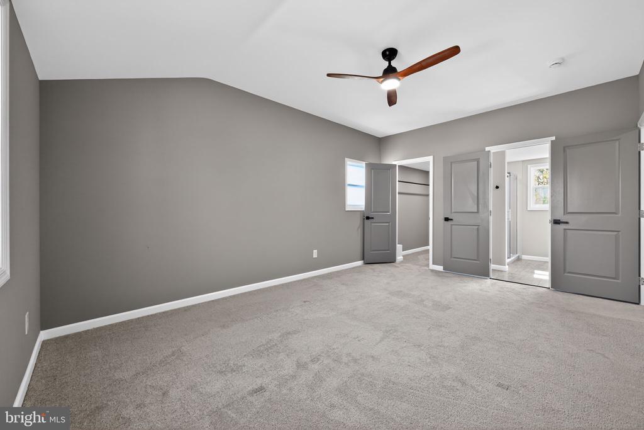
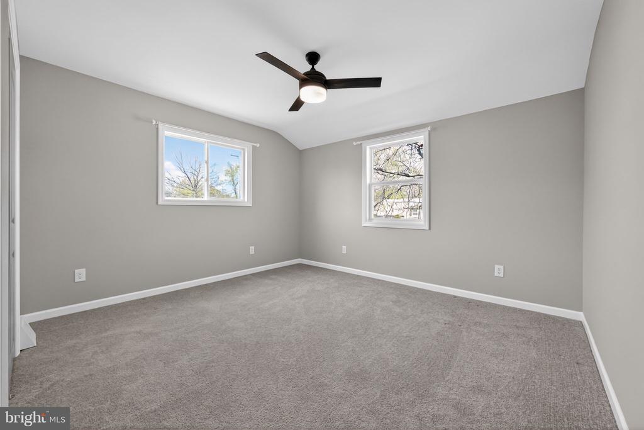
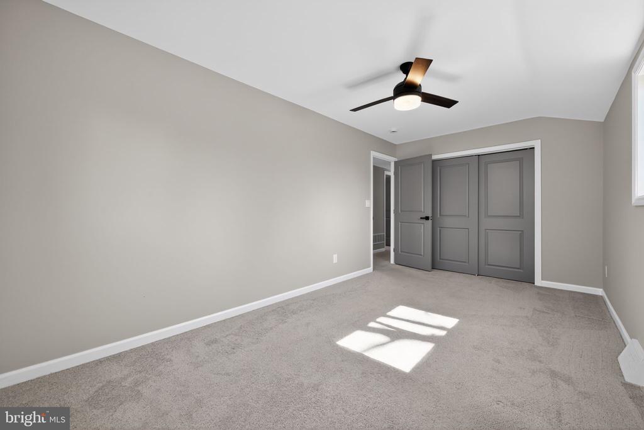
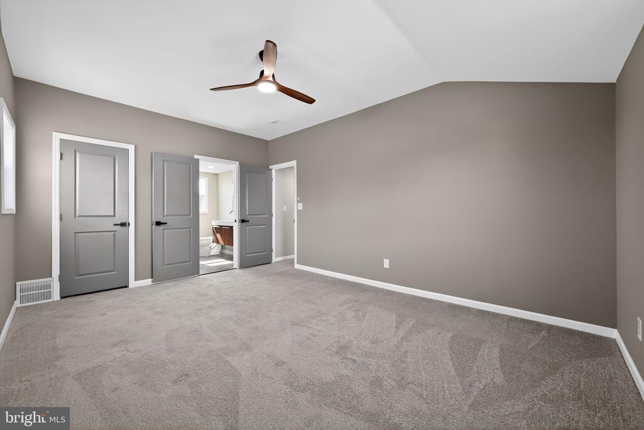
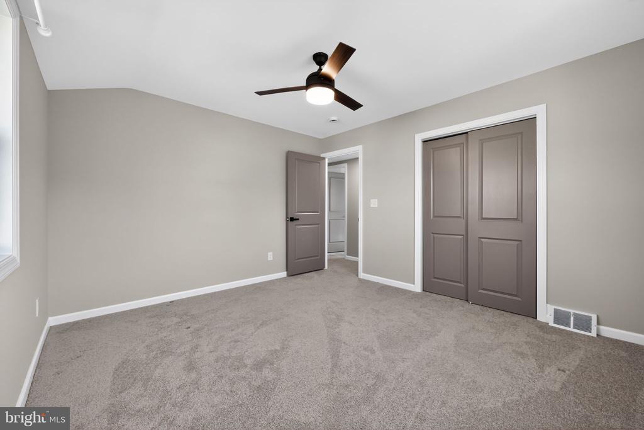
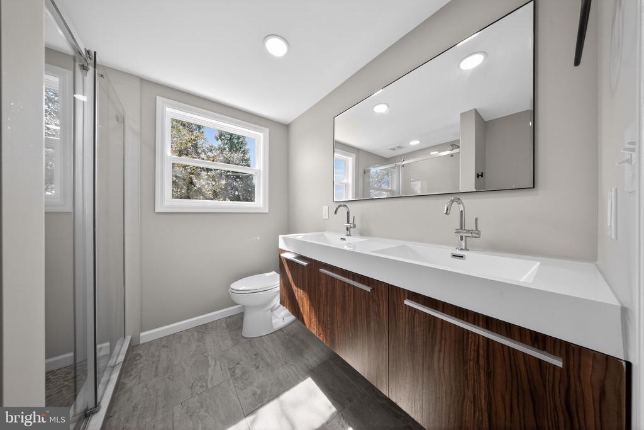
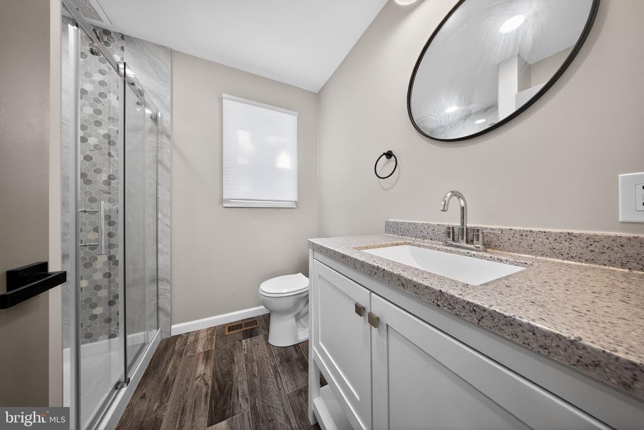
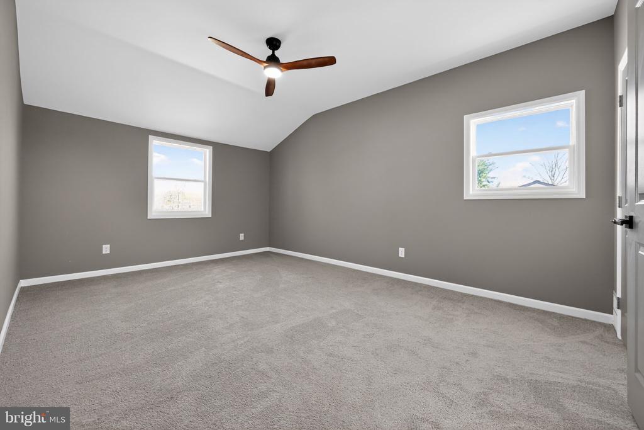
Upstairs, the serene primary suite serves as a private retreat, featuring en-suite bath and a spacious walk-in closet. Three additional bedrooms are generously sized and share a beautifully appointed hall bath, each space thoughtfully designed with simplicity and comfort in mind.
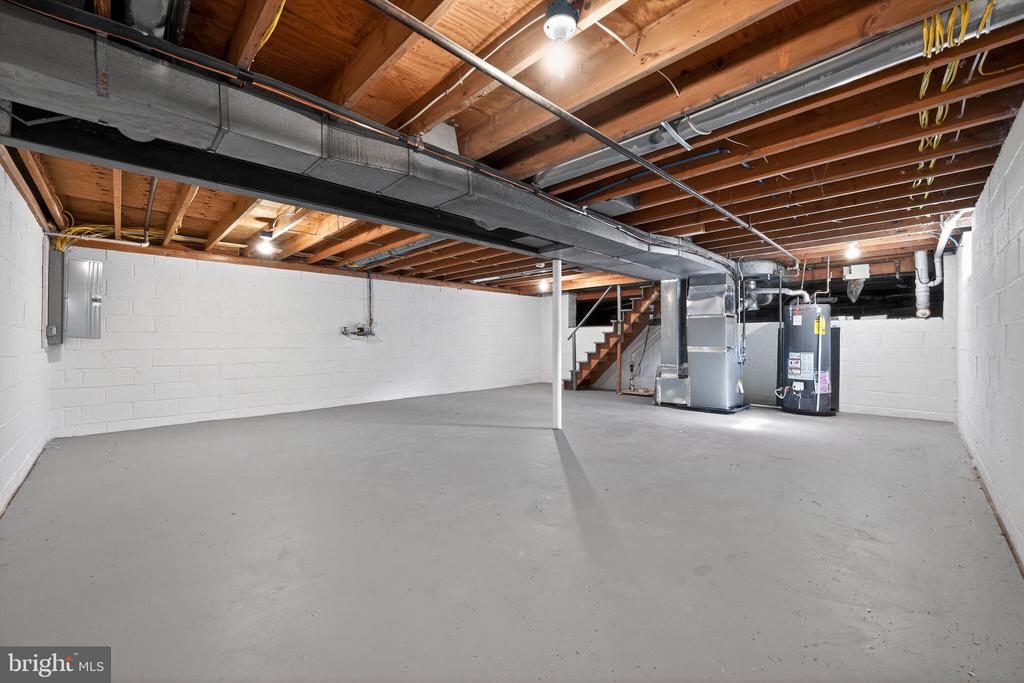
The full basement presents endless possibilities--whether envisioned as a media lounge, fitness studio, or additional living space--while also offering exceptional storage capacity.
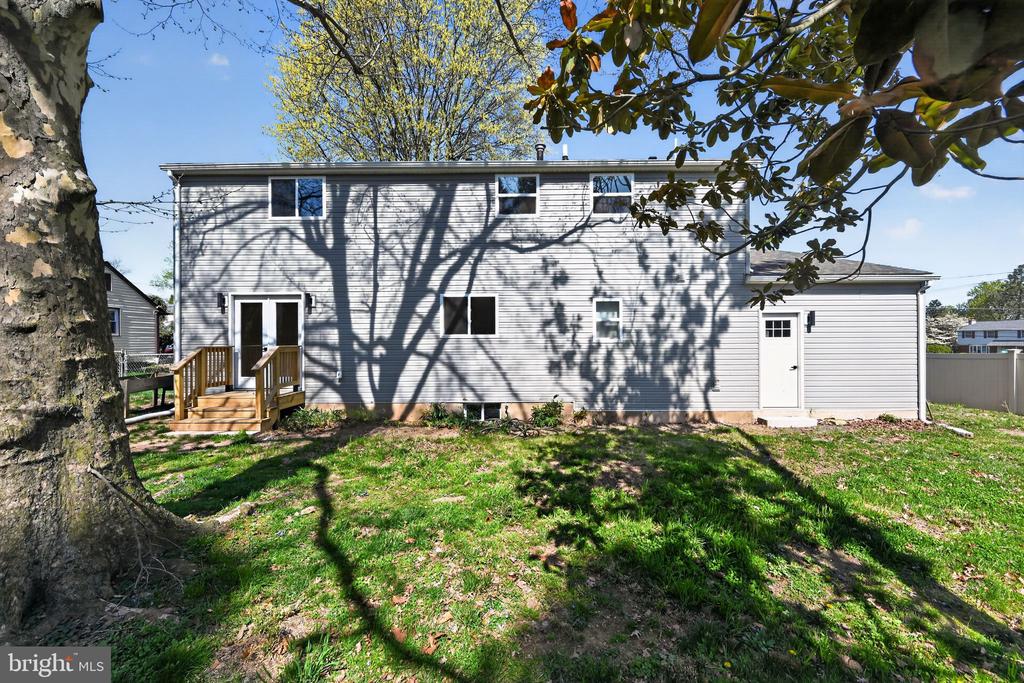
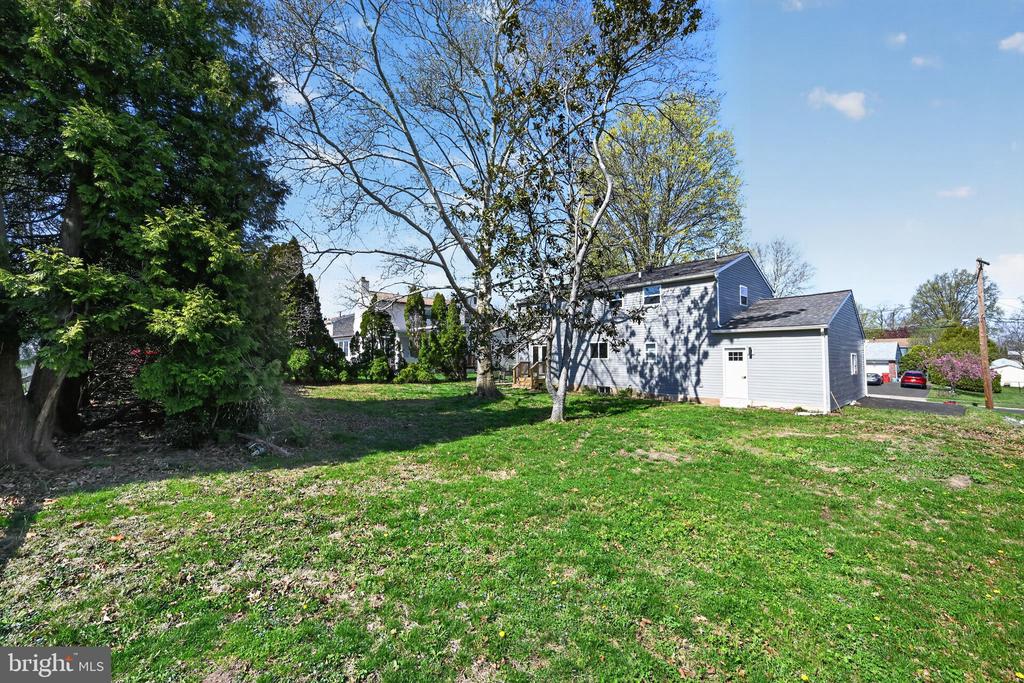
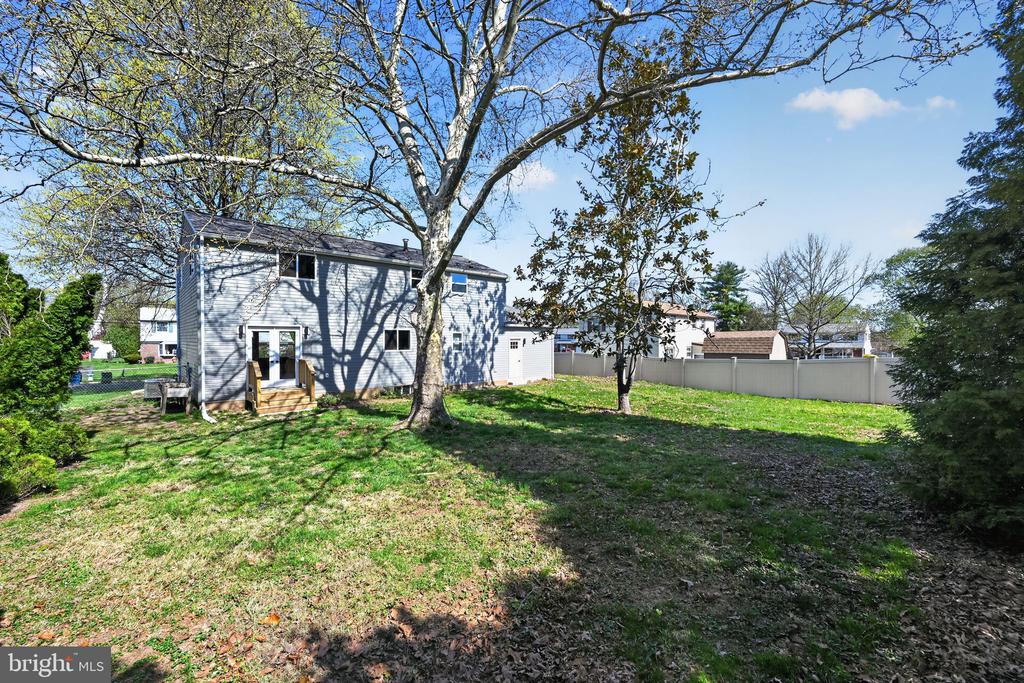
Outdoors, the expansive backyard provides a peaceful setting for alfresco dining, entertaining, or quiet relaxation. A one-car attached garage adds everyday convenience.
No detail has been overlooked in this comprehensive renovation: new roof, HVAC system, water heater, plumbing, electrical, interior and exterior doors, and recessed lighting throughout - delivering both style and peace of mind.
Situated in the highly desirable Willow Manor Farms community of Warminster Township, this home offers effortless access to major roadways, shopping, dining, and local amenities.
A rare opportunity to own a move-in-ready modern home with timeless appeal--simply unpack and enjoy. Schedule your private showing today!

4
beds

3
baths

2,023 Sq.Ft. LIVING AREA

10,033 Sq.Ft. lot

Mackenzie Marino

Mackenzie Marino

Features & Amenities

Interior

  • total bedrooms4
  • Total bathrooms3
  • full bathrooms3
  • Laundry room Main Floor
  • Fireplace Electric

Area & Lot

  • Status Sold
  • Date Sold June 2, 2026
  • Living Area2,023 Sq.Ft.
  • Total Area2,023 Sq.Ft.
  • Lot Area10,033 Sq.Ft.
  • MLS® IDPABU2118752
  • TypeResidential
  • YEAR BUILT1968
  • Architecture StylesColonial
  • Middle SchoolLOG COLLEGE
  • High SchoolWILLIAM TENNENT
  • School DistrictCENTENNIAL

Exterior

  • STORIES3
  • Garage Space1.0
  • water SourcePublic
  • PoolNo Pool
  • parkingAttached Garage, Driveway, On Street
  • HEAT TYPEForced Air
  • AIR CONDITIONINGCentral A/C
  • sewerPublic Sewer
  • SubstructureBlock
  • Disability FeaturesNone

Financial

  • Sales Price$650,000
  • Real Estate Tax $6,014/yr
  • Zoning R2

Work With Us

Pat McKenna Realtors spares no expense in keeping up-to-date on all the latest technological trends. Yet despite the drive for technology, Pat McKenna Realtors still remains true to its original hometown ethic of one-on-one personal service without all the corporate nonsense.

Follow Us on Instagram