3 JONQUIL WAY
3 JONQUIL WAY
3 JONQUIL WAY
3 JONQUIL WAY
3 JONQUIL WAY
3 JONQUIL WAY
3 JONQUIL WAY
3 JONQUIL WAY
3 JONQUIL WAY
3 JONQUIL WAY
3 JONQUIL WAY
3 JONQUIL WAY
3 JONQUIL WAY
3 JONQUIL WAY
3 JONQUIL WAY
3 JONQUIL WAY
3 JONQUIL WAY
3 JONQUIL WAY
3 JONQUIL WAY
3 JONQUIL WAY
3 JONQUIL WAY
3 JONQUIL WAY
3 JONQUIL WAY
3 JONQUIL WAY
3 JONQUIL WAY
3 JONQUIL WAY
3 JONQUIL WAY
3 JONQUIL WAY
3 JONQUIL WAY
3 JONQUIL WAY
3 JONQUIL WAY
3 JONQUIL WAY
3 JONQUIL WAY
3 JONQUIL WAY
SEE ALL PHOTOS
3 JONQUIL WAY
3 JONQUIL WAY
3 JONQUIL WAY
3 JONQUIL WAY
3 JONQUIL WAY
3 JONQUIL WAY
3 JONQUIL WAY
3 JONQUIL WAY
3 JONQUIL WAY
3 JONQUIL WAY
3 JONQUIL WAY
3 JONQUIL WAY
3 JONQUIL WAY
3 JONQUIL WAY
3 JONQUIL WAY
3 JONQUIL WAY
3 JONQUIL WAY
3 JONQUIL WAY
3 JONQUIL WAY
3 JONQUIL WAY
3 JONQUIL WAY
3 JONQUIL WAY
3 JONQUIL WAY
3 JONQUIL WAY
3 JONQUIL WAY
3 JONQUIL WAY
3 JONQUIL WAY
3 JONQUIL WAY
3 JONQUIL WAY
3 JONQUIL WAY
3 JONQUIL WAY
3 JONQUIL WAY
3 JONQUIL WAY
3 JONQUIL WAY
Sold

3 JONQUIL WAY

3 JONQUIL WAY, SICKLERVILLE, NJ 08081

$325,000
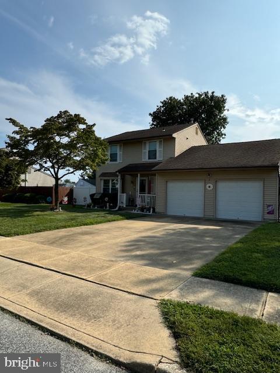
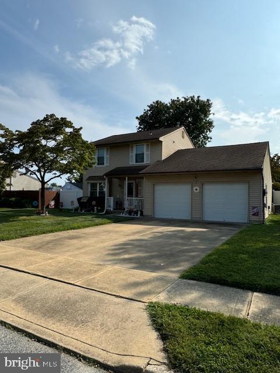
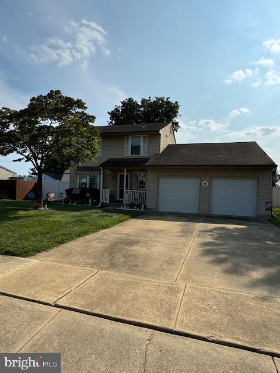
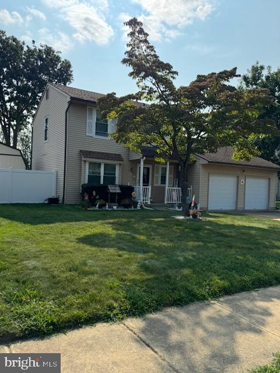
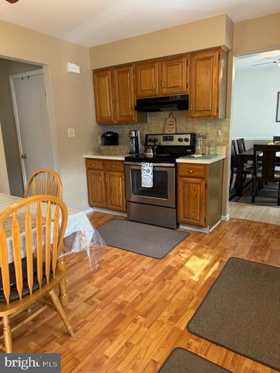
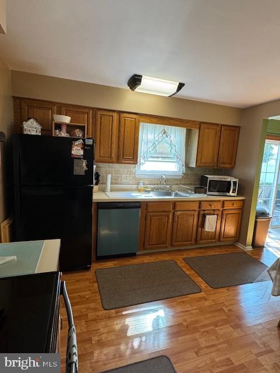
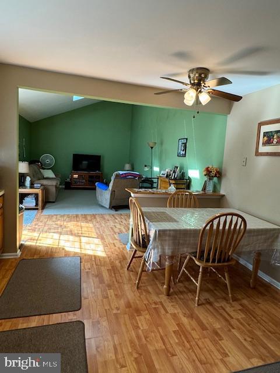
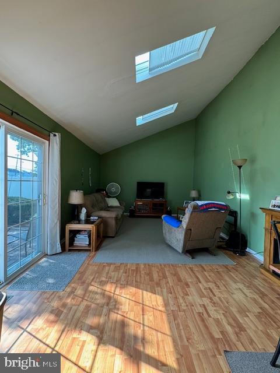
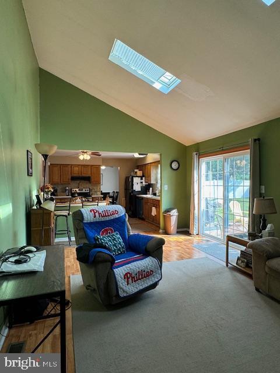
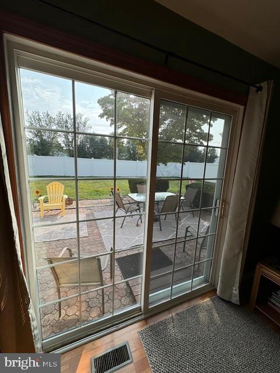
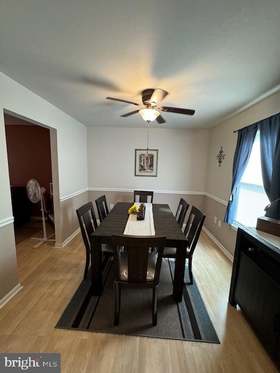
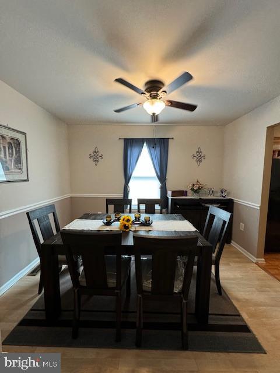
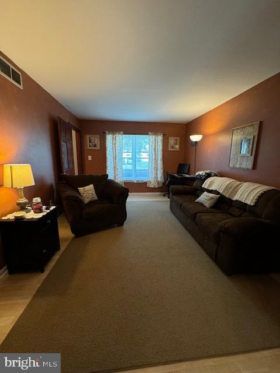
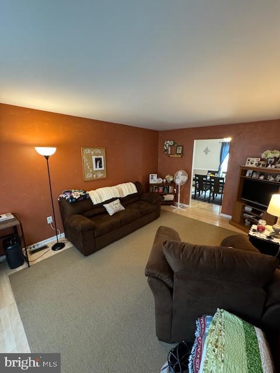
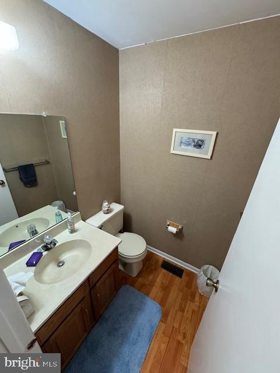
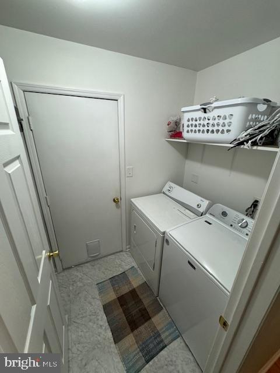
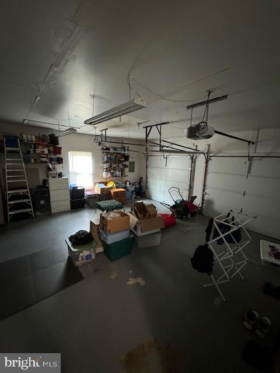
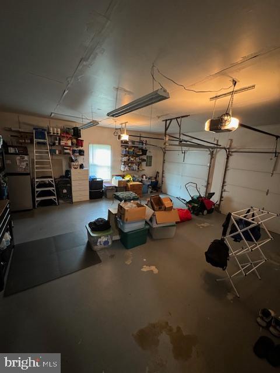
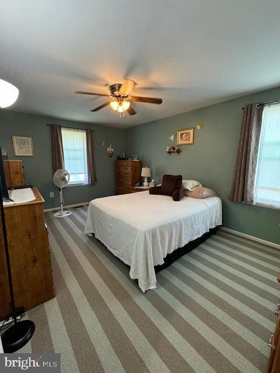
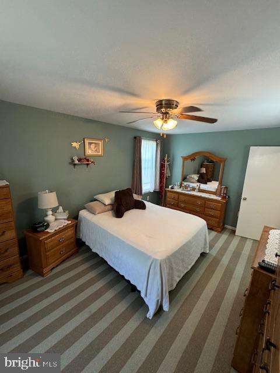
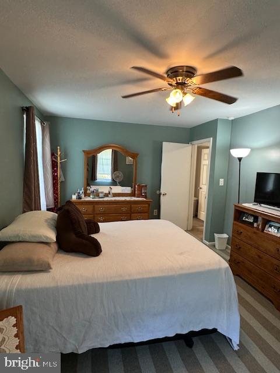
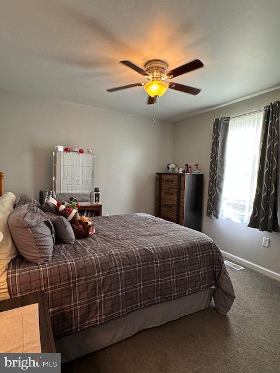
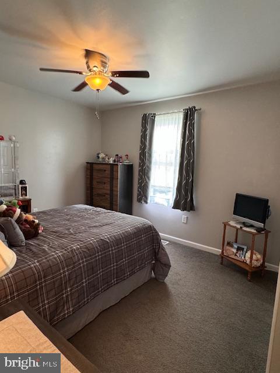
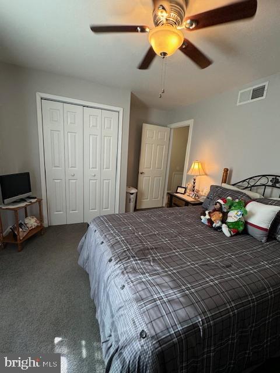
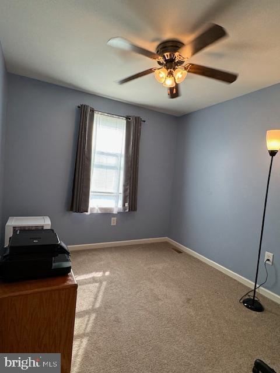
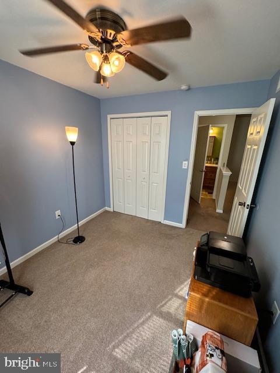
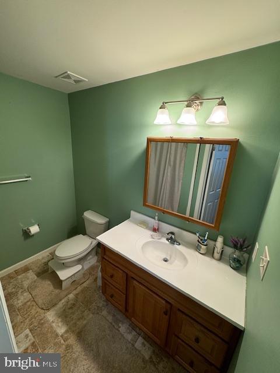
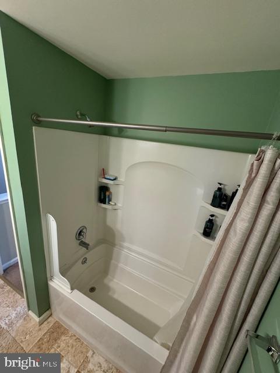
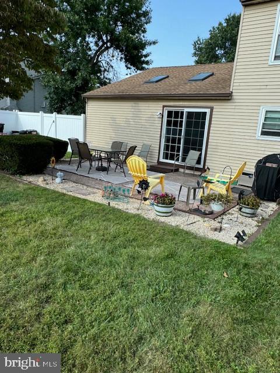
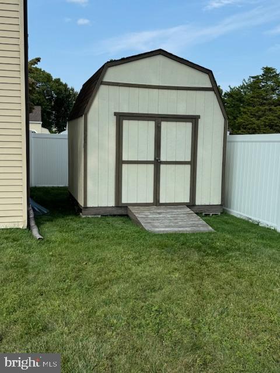
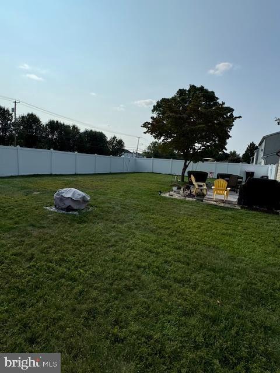
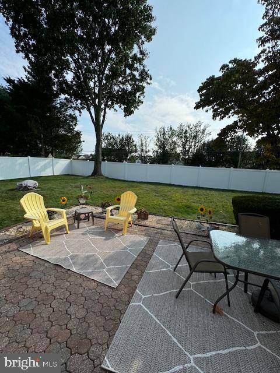
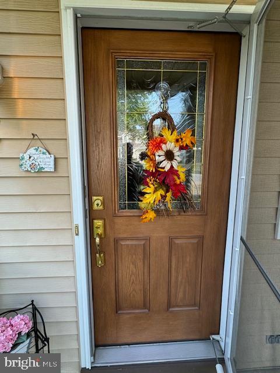
Welcome to this very well maintained Gloucester Twp home. 3 Jonquil features 3 bedrooms, 1.5 baths with a 2 car attached garage. All in a wonderful neighborhood and convenient to everything. Walk up to this home and find a covered front porch and custom front door. Enter into the foyer and find a quant powder room, formal living room attached to a formal dining room. Enjoy the full eat in kitchen with open floor plan to family room which features a vaulted ceiling with skylights and a sliding door to rear patio. Rear yard is open and relaxing with a fully vinyl fenced in yard and a large shed. Put both cars in the 2 car garage with access to the laundry/mud room. This home is in immaculate condition. Many upgrades since the current owner purchased this home. Windows with a lifetime warranty (2011). Garage doors (2013), Vinyl fencing (2012). Roof with new skylights and attic fan (2014). Stove (2014). Full bath remodel (2016). Washer machine (2022). Water heater (2023). Dishwasher (2023). Come see this awesome home for yourself and make an appointment today.

3
beds

2
baths

1,652 Sq.Ft. LIVING AREA

10,000 Sq.Ft. lot

Andrew  Bachmann

Andrew Bachmann

Features & Amenities

Interior

  • total bedrooms3
  • Total bathrooms2
  • full bathroom1
  • half bathroom1
  • Laundry room Laundry Room, Main Level
  • Flooring Laminate, Carpet
  • APPLIANCES Gas Water Heater
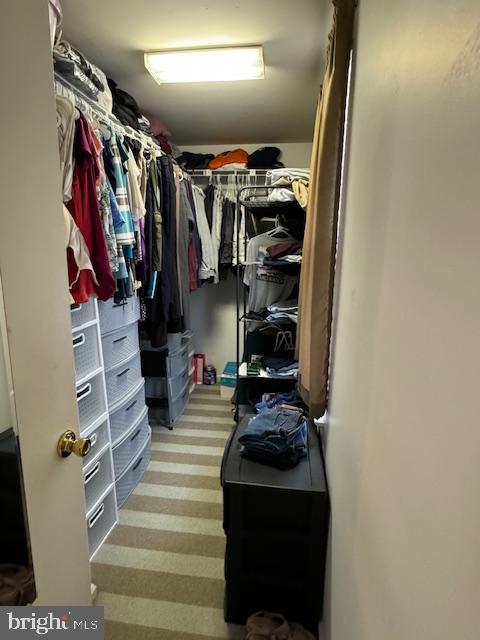
  • other interior Features Eat-in Kitchen, Ceiling Fan(s), Walk-In Closet(s)

Area & Lot

  • Status Sold
  • Living Area1,652 Sq.Ft.
  • Lot Area10,000 Sq.Ft.
  • MLS® IDNJCD2074828
  • TypeResidential
  • YEAR BUILT1988
  • NeighborhoodCamden County
  • Architecture StylesColonial
  • High SchoolTIMBERCREEK
  • School DistrictBLACK HORSE PIKE REGIONAL SCHOOLS

Exterior

  • STORIES2
  • water SourcePublic
  • utilitiesCable Available
  • PoolNone
  • roofAsphalt
  • lot featuresCleared, Back Yard
  • parkingConcrete, Driveway
  • HEAT TYPENatural Gas, Forced Air
  • AIR CONDITIONINGCentral Air, Ceiling Fan(s), Electric
  • sewerPublic Sewer
  • other exterior FeaturesLighting

Financial

  • Sales Price$325,000
  • Real Estate Tax $8,022/yr
  • Zoning RESIDENTIAL

Camden County

Camden County is a county located in the U.S. state of New Jersey.

Explore

Work With Us

Pat McKenna Realtors spares no expense in keeping up-to-date on all the latest technological trends. Yet despite the drive for technology, Pat McKenna Realtors still remains true to its original hometown ethic of one-on-one personal service without all the corporate nonsense.

Follow Us on Instagram