314 S JOHNSON STREET
Coming Soon

314 S JOHNSON STREET

314 S JOHNSON STREET, CARNEYS POINT, NJ 08069

$339,000
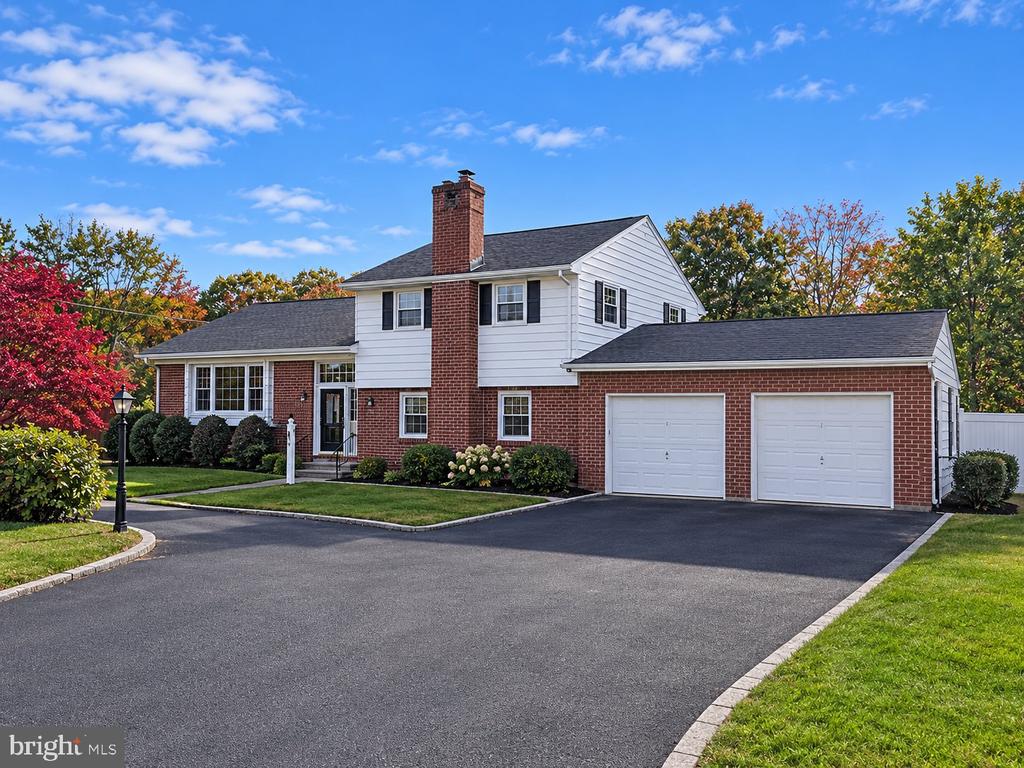
Welcome to 314 South Johnson Street in Carneys Point! Some homes are simply houses, while others tell a story, and this is one of those special places. Lovingly cared for and filled with years of memories, this home offers a unique layout that sets it apart from the ordinary and gives it a charm all its own.

With approximately 2,032 square feet of living space, there is room to spread out, gather, entertain, and enjoy all the possibilities this home has to offer. Its distinctive floor plan offers a refreshing departure from the typical cookie-cutter design, with spaces that provide flexibility to suit a variety of lifestyles and needs. Upon entering, you can head up a partial flight of stairs to the main living area, or down to a family room, bedroom with ensuite, and access to both the basement and garage. From the main level, you're able to head up again to the other three bedrooms and full bathroom.

Set on 0.45 acres, there is plenty of room to enjoy the outdoors, create your own backyard retreat, or simply appreciate having space to call your own. There is a lovely deck, as well as two storage sheds ready to house all your outdoor tools and toys.

What truly makes this home special is the love and care it has received over the years. You can feel the warmth of a home that has been well loved, thoughtfully enjoyed, and is ready to welcome its next chapter. Whether you're looking for something with character, room to grow, or a home that feels a little different from the rest, 314 South Johnson Street is the one you won't want to miss!

Sale will need to be contingent on the sellers finding a home to purchase, they are actively looking.

4
beds

2
baths

2,032 Sq.Ft. LIVING AREA

0.45 Acres lot

Jenn Smith

Jenn Smith

Lisa Reeve

Lisa Reeve

Features & Amenities

Interior

  • total bedrooms4
  • Total bathrooms2
  • full bathrooms2
  • Laundry room Lower Floor, Has Laundry
  • Fireplace Gas/Propane
  • APPLIANCES Built-In Microwave, Cooktop, Dishwasher, Dryer, Freezer, Extra Refrigerator/Freezer, Oven - Single, Oven/Range - Electric, Refrigerator, Washer
  • other interior Features Bathroom - Stall Shower, Bathroom - Tub Shower, Carpet, Ceiling Fan(s), Dining Area, Floor Plan - Traditional, Kitchen - Eat-In, Upgraded Countertops

Area & Lot

  • Status Coming Soon
  • Living Area2,032 Sq.Ft.
  • Total Area2,032 Sq.Ft.
  • Lot Area0.45 Acres
  • MLS® IDNJSA2020620
  • TypeResidential
  • YEAR BUILT1963
  • Architecture StylesSplit Level, Traditional
  • School DistrictPENNS GROVE-CARNEYS POINT SCHOOLS

Exterior

  • STORIES4
  • Garage Space2.0
  • water SourcePublic
  • PoolNo Pool
  • lot featuresBacks to Trees, Front Yard, Level, Rear Yard
  • parkingAttached Garage, Driveway, On Street
  • HEAT TYPEForced Air
  • AIR CONDITIONINGCentral A/C, Ceiling Fan(s)
  • sewerPublic Sewer
  • SubstructureBlock, Permanent
  • Disability FeaturesNone
  • other exterior FeaturesOutbuilding(s), Sidewalks, Street Lights

Financial

  • Sales Price$339,000
  • Real Estate Tax $7,189/yr
  • Zoning RES

Mortgage Calculator

Estimate your monthly mortgage payment, including the principal and interest, property taxes, and HOA. Adjust the values to generate a more accurate rate.

All estimates are provided for informational purposes only. Actual amounts may vary.
$0,000 Your Payment 20 15 65
$0,000 Your Payment

Work With Us

Pat McKenna Realtors spares no expense in keeping up-to-date on all the latest technological trends. Yet despite the drive for technology, Pat McKenna Realtors still remains true to its original hometown ethic of one-on-one personal service without all the corporate nonsense.

Follow Us on Instagram