33 PICADILLY CIRCLE
33 PICADILLY CIRCLE
33 PICADILLY CIRCLE
33 PICADILLY CIRCLE
33 PICADILLY CIRCLE
33 PICADILLY CIRCLE
33 PICADILLY CIRCLE
33 PICADILLY CIRCLE
33 PICADILLY CIRCLE
33 PICADILLY CIRCLE
33 PICADILLY CIRCLE
33 PICADILLY CIRCLE
33 PICADILLY CIRCLE
33 PICADILLY CIRCLE
33 PICADILLY CIRCLE
33 PICADILLY CIRCLE
33 PICADILLY CIRCLE
33 PICADILLY CIRCLE
33 PICADILLY CIRCLE
33 PICADILLY CIRCLE
33 PICADILLY CIRCLE
33 PICADILLY CIRCLE
33 PICADILLY CIRCLE
33 PICADILLY CIRCLE
33 PICADILLY CIRCLE
33 PICADILLY CIRCLE
33 PICADILLY CIRCLE
33 PICADILLY CIRCLE
33 PICADILLY CIRCLE
33 PICADILLY CIRCLE
33 PICADILLY CIRCLE
33 PICADILLY CIRCLE
33 PICADILLY CIRCLE
33 PICADILLY CIRCLE
33 PICADILLY CIRCLE
33 PICADILLY CIRCLE
33 PICADILLY CIRCLE
33 PICADILLY CIRCLE
33 PICADILLY CIRCLE
33 PICADILLY CIRCLE
33 PICADILLY CIRCLE
SEE ALL PHOTOS
33 PICADILLY CIRCLE
33 PICADILLY CIRCLE
33 PICADILLY CIRCLE
33 PICADILLY CIRCLE
33 PICADILLY CIRCLE
33 PICADILLY CIRCLE
33 PICADILLY CIRCLE
33 PICADILLY CIRCLE
33 PICADILLY CIRCLE
33 PICADILLY CIRCLE
33 PICADILLY CIRCLE
33 PICADILLY CIRCLE
33 PICADILLY CIRCLE
33 PICADILLY CIRCLE
33 PICADILLY CIRCLE
33 PICADILLY CIRCLE
33 PICADILLY CIRCLE
33 PICADILLY CIRCLE
33 PICADILLY CIRCLE
33 PICADILLY CIRCLE
33 PICADILLY CIRCLE
33 PICADILLY CIRCLE
33 PICADILLY CIRCLE
33 PICADILLY CIRCLE
33 PICADILLY CIRCLE
33 PICADILLY CIRCLE
33 PICADILLY CIRCLE
33 PICADILLY CIRCLE
33 PICADILLY CIRCLE
33 PICADILLY CIRCLE
33 PICADILLY CIRCLE
33 PICADILLY CIRCLE
33 PICADILLY CIRCLE
33 PICADILLY CIRCLE
33 PICADILLY CIRCLE
33 PICADILLY CIRCLE
33 PICADILLY CIRCLE
33 PICADILLY CIRCLE
33 PICADILLY CIRCLE
33 PICADILLY CIRCLE
33 PICADILLY CIRCLE
Coming Soon

33 PICADILLY CIRCLE

33 PICADILLY CIRCLE, MARLTON, NJ 08053

$559,999
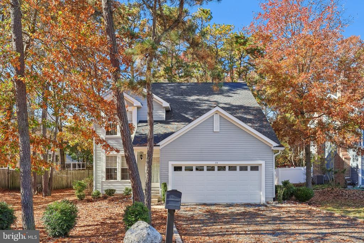
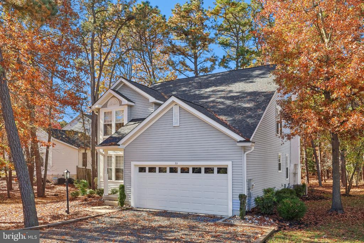
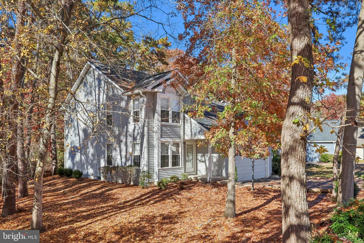
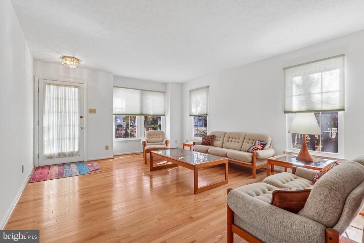
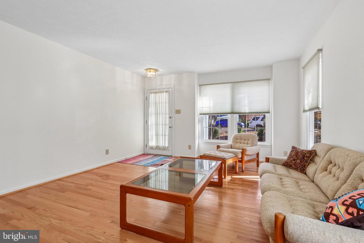
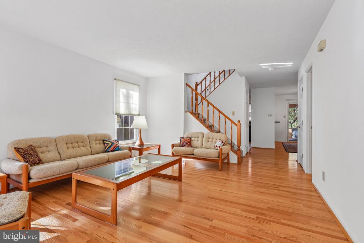
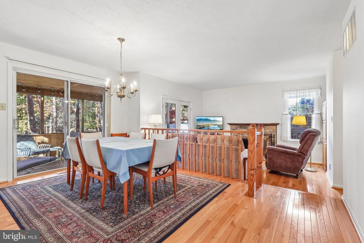
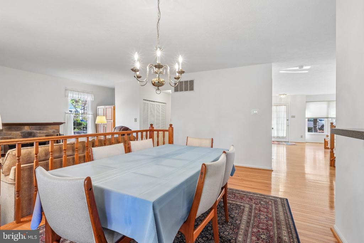
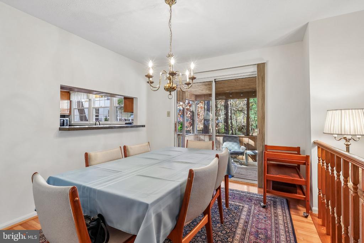
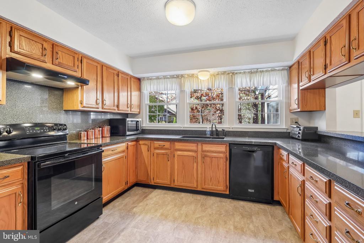
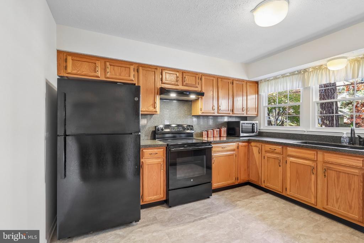
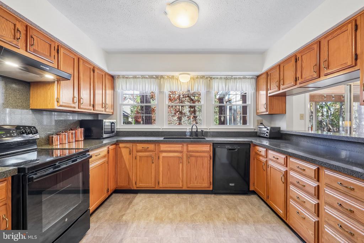
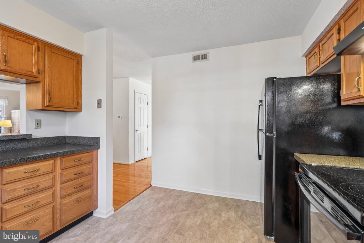
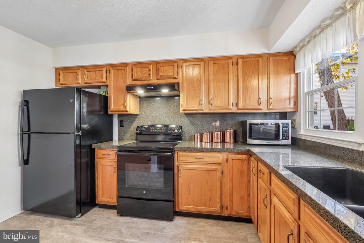
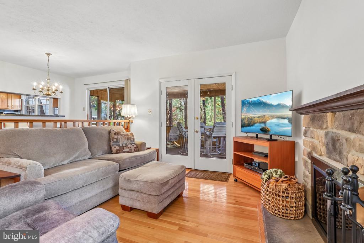
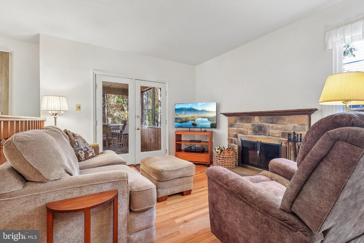
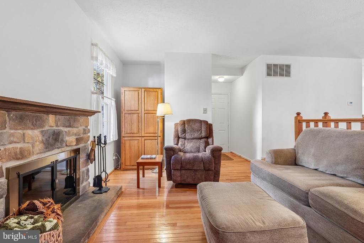
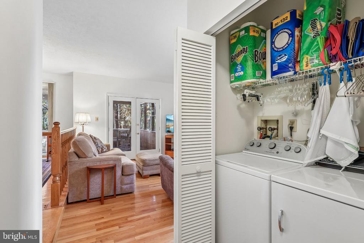
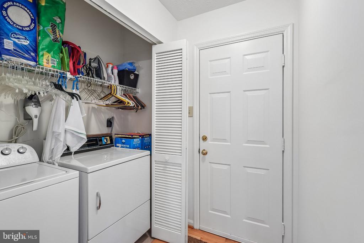
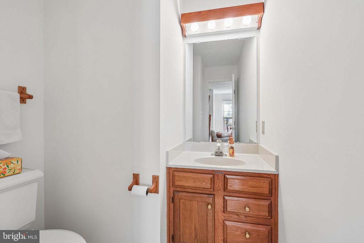
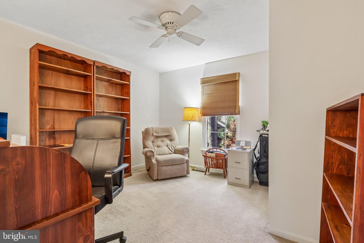
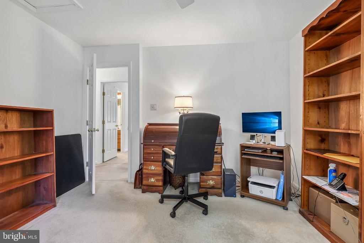
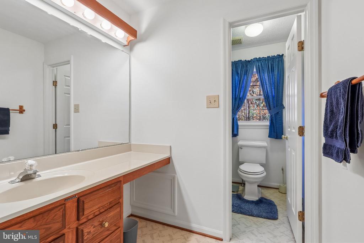
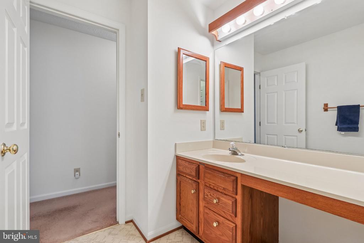
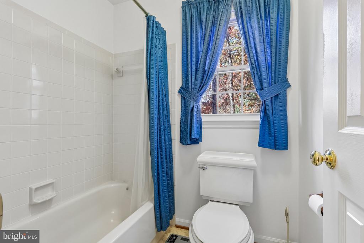
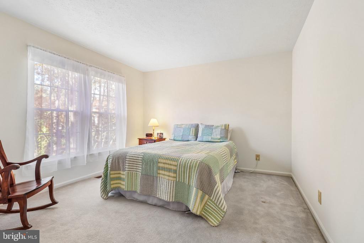
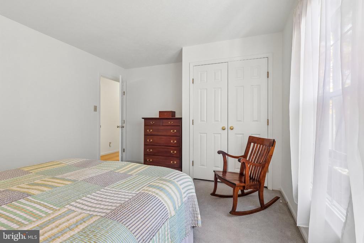
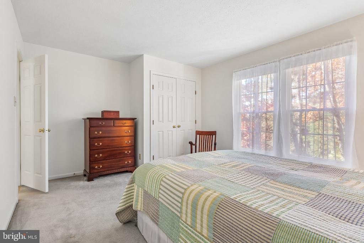
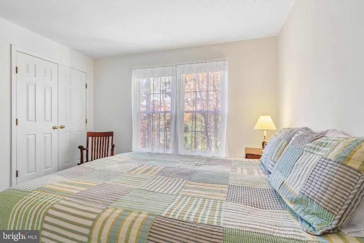
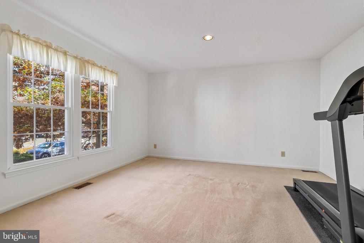
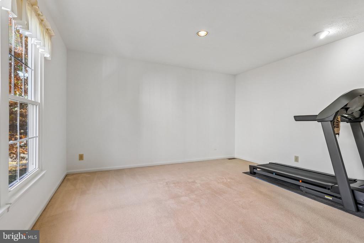
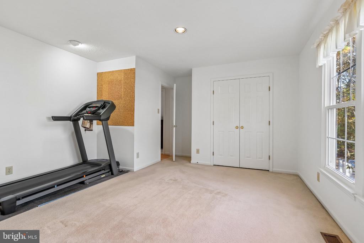
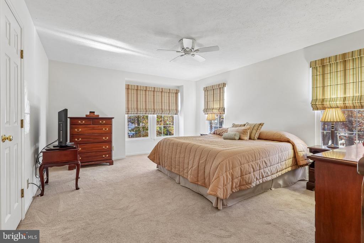
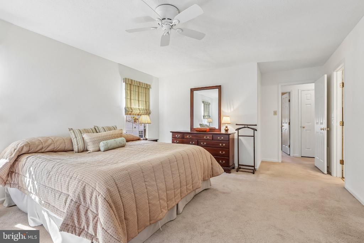
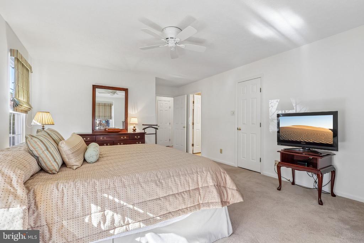
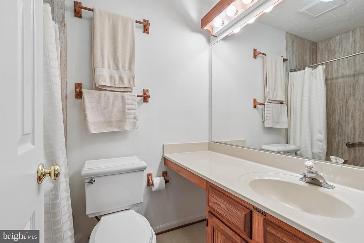
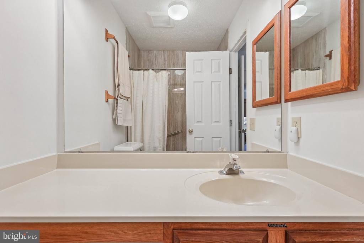
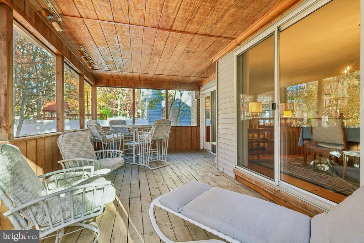
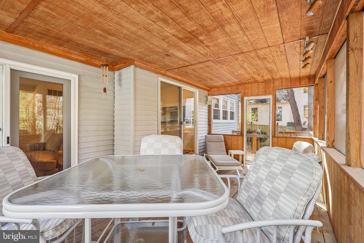
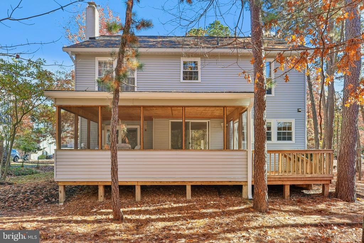
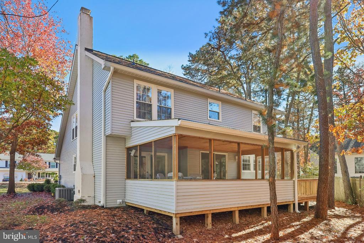
When home can be in the heart of Marlton yet feels like a country retreat...that's Kings Grant! The Kings Grant location offers plenty of trees, walking paths, lakes, a golf course and a large community to become a part of. And this delightful four-bedroom single family home offers so much. This home offers a fresh, crisp curb appeal with a soft grey exterior and white trim that lets mother nature provide the seasonal drama. Enter into a welcoming living room with light, hardwood flooring and so much natural light. The living room provides an open and long view of the home, and the hardwood flooring flows as you move through to the dining room. This is a home made for gatherings, game days and enjoying time together as it flows between the kitchen and dining room to then step down to a perfectly situated and appointed family room that features a stone fireplace and a French door that opens to the enclosed back porch and extends the view of the room to the private backyard. The dining room also features a convenient sliding door to the enclosed porch and a large pass through to the kitchen means everyone stays connected while creating some defined spaces. The kitchen offers a beautiful view of the backyard with a triple span of windows overlooking the private and treed backyard. The kitchen is well laid out and offers plenty of counter/prep area as well as cabinet storage. Conveniently off the family room is a laundry and half bath and garage access. The second floor continues to offer plenty of natural light into the rooms and offers a cozy, comfort with plush carpeting throughout. The primary suite offers a spacious bedroom area, closets and a private full bath with an updated stone shower surround. Three additional bedrooms and a full hall bath complete the second floor of private living space. To the back of the home, is a peaceful backyard that offers a feeling of "country retreat" and to take advantage of that and extend the seasons is an enclosed porch that provides "hide from the elements" coziness while providing the full pleasure of this well-tended to, treed lot. This home is a true cream puff...it is as neat as a pin inside and out along with new roof, updated windows and hvac. A can't miss home in a desirable community, in a town that offers some of the area's best shopping and dining.

11/14/2026 11:00AM - 1:00PM EST

11/15/2026 1:00PM - 3:00PM EST

4
beds

3
baths

2,060 Sq.Ft. LIVING AREA

8,276 Sq.Ft. lot

Ian Rossman

Ian Rossman

Features & Amenities

Interior

  • total bedrooms4
  • Total bathrooms3
  • full bathrooms2
  • half bathroom1

Area & Lot

  • Status Coming Soon
  • OPEN HOUSE

    11/14/2026 11:00AM - 1:00PM EST

    11/15/2026 1:00PM - 3:00PM EST

  • Living Area2,060 Sq.Ft.
  • Total Area2,060 Sq.Ft.
  • Lot Area8,276 Sq.Ft.
  • MLS® IDNJBL2124074
  • TypeResidential
  • YEAR BUILT1989
  • NeighborhoodBurlington County
  • Architecture StylesColonial
  • High SchoolCHEROKEE H.S.
  • School DistrictEVESHAM TOWNSHIP

Exterior

  • STORIES2
  • Garage Space2.0
  • water SourcePublic
  • PoolNo Pool
  • roofArchitectural Shingle
  • parkingAttached Garage
  • HEAT TYPEForced Air
  • AIR CONDITIONINGCentral A/C
  • sewerPublic Sewer
  • SubstructureCrawl Space
  • Disability FeaturesNone

Financial

  • Sales Price$559,999
  • Real Estate Tax $10,509/yr
  • HOA $542/yr
  • Zoning RD-1

Mortgage Calculator

Estimate your monthly mortgage payment, including the principal and interest, property taxes, and HOA. Adjust the values to generate a more accurate rate.

All estimates are provided for informational purposes only. Actual amounts may vary.
$0,000 Your Payment 20 15 65
$0,000 Your Payment

Burlington County

Burlington County is a county in the South Jersey region of the U.S. state of New Jersey.

Explore

Work With Us

Pat McKenna Realtors spares no expense in keeping up-to-date on all the latest technological trends. Yet despite the drive for technology, Pat McKenna Realtors still remains true to its original hometown ethic of one-on-one personal service without all the corporate nonsense.

Follow Us on Instagram