35 ORIOLE WAY
35 ORIOLE WAY
35 ORIOLE WAY
35 ORIOLE WAY
35 ORIOLE WAY
35 ORIOLE WAY
35 ORIOLE WAY
35 ORIOLE WAY
35 ORIOLE WAY
35 ORIOLE WAY
35 ORIOLE WAY
35 ORIOLE WAY
35 ORIOLE WAY
35 ORIOLE WAY
35 ORIOLE WAY
35 ORIOLE WAY
35 ORIOLE WAY
35 ORIOLE WAY
35 ORIOLE WAY
35 ORIOLE WAY
35 ORIOLE WAY
35 ORIOLE WAY
35 ORIOLE WAY
35 ORIOLE WAY
35 ORIOLE WAY
35 ORIOLE WAY
35 ORIOLE WAY
35 ORIOLE WAY
35 ORIOLE WAY
35 ORIOLE WAY
35 ORIOLE WAY
35 ORIOLE WAY
35 ORIOLE WAY
35 ORIOLE WAY
35 ORIOLE WAY
35 ORIOLE WAY
35 ORIOLE WAY
35 ORIOLE WAY
35 ORIOLE WAY
35 ORIOLE WAY
35 ORIOLE WAY
35 ORIOLE WAY
35 ORIOLE WAY
35 ORIOLE WAY
35 ORIOLE WAY
SEE ALL PHOTOS
35 ORIOLE WAY
35 ORIOLE WAY
35 ORIOLE WAY
35 ORIOLE WAY
35 ORIOLE WAY
35 ORIOLE WAY
35 ORIOLE WAY
35 ORIOLE WAY
35 ORIOLE WAY
35 ORIOLE WAY
35 ORIOLE WAY
35 ORIOLE WAY
35 ORIOLE WAY
35 ORIOLE WAY
35 ORIOLE WAY
35 ORIOLE WAY
35 ORIOLE WAY
35 ORIOLE WAY
35 ORIOLE WAY
35 ORIOLE WAY
35 ORIOLE WAY
35 ORIOLE WAY
35 ORIOLE WAY
35 ORIOLE WAY
35 ORIOLE WAY
35 ORIOLE WAY
35 ORIOLE WAY
35 ORIOLE WAY
35 ORIOLE WAY
35 ORIOLE WAY
35 ORIOLE WAY
35 ORIOLE WAY
35 ORIOLE WAY
35 ORIOLE WAY
35 ORIOLE WAY
35 ORIOLE WAY
35 ORIOLE WAY
35 ORIOLE WAY
35 ORIOLE WAY
35 ORIOLE WAY
35 ORIOLE WAY
35 ORIOLE WAY
35 ORIOLE WAY
35 ORIOLE WAY
35 ORIOLE WAY
Sold

35 ORIOLE WAY

35 ORIOLE WAY, MOORESTOWN, NJ 08057

$995,000
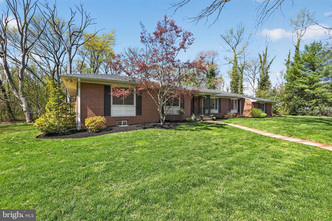
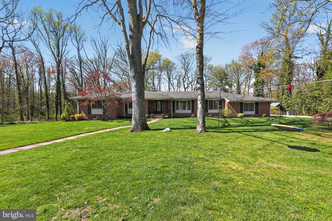
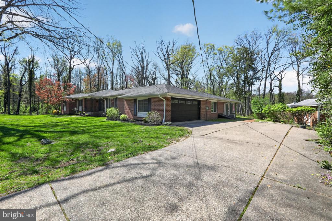
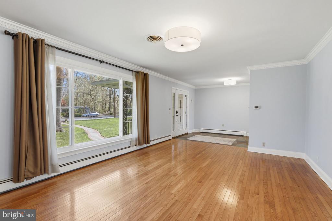
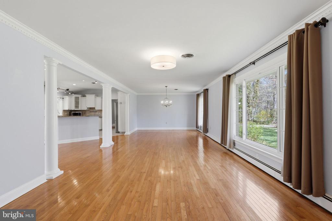
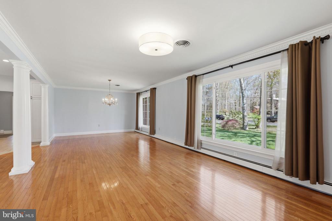
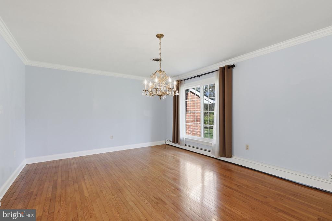
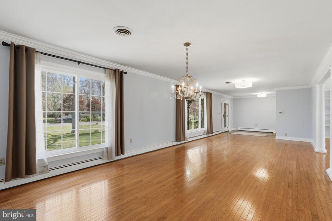
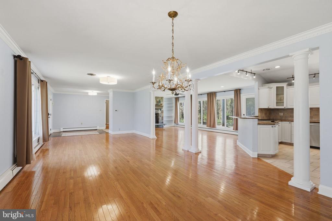
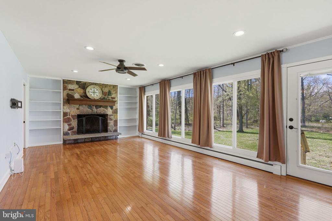
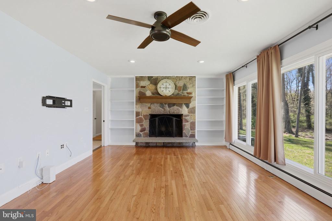
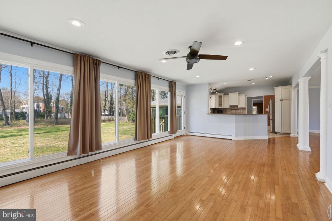
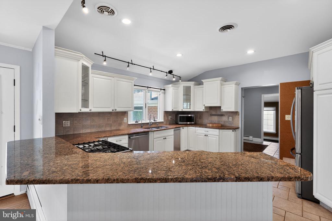
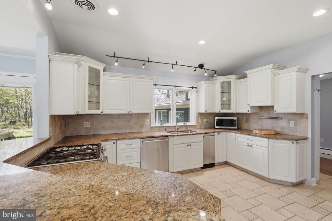
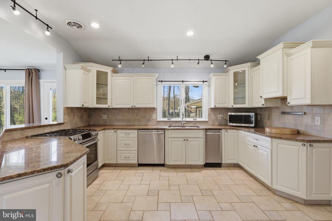
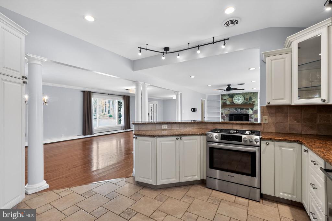
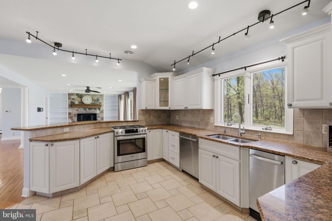
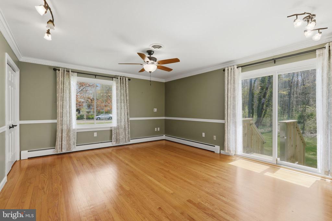
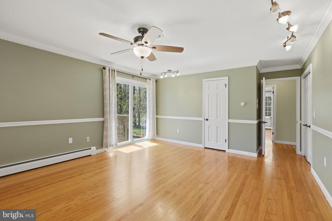
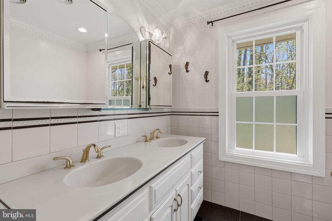
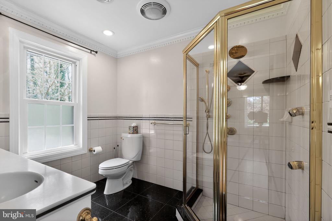
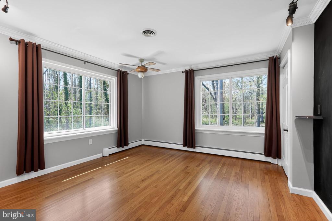
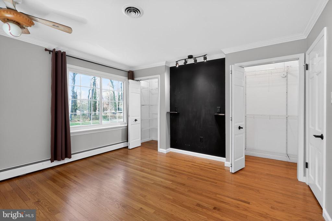
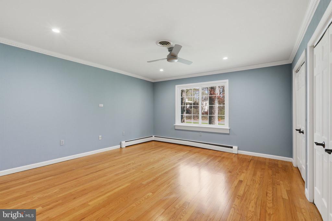
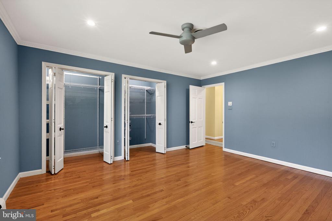
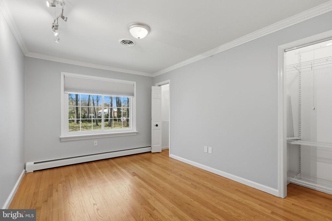
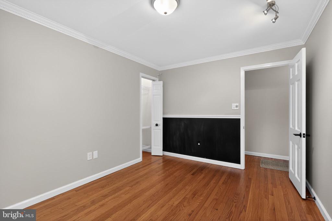
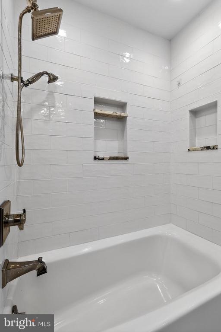
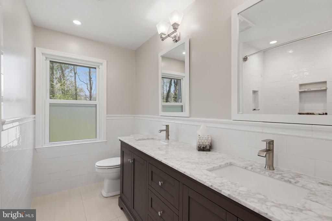
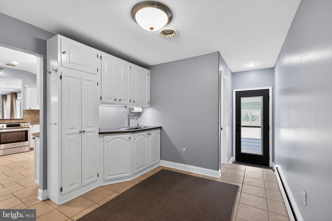
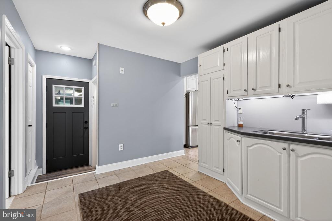
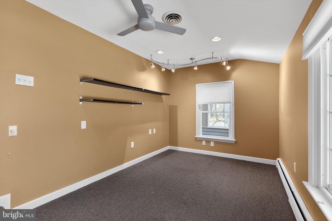
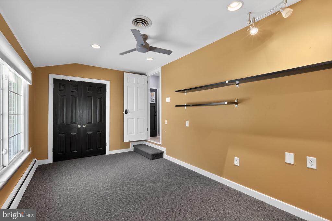
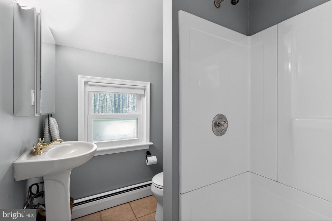
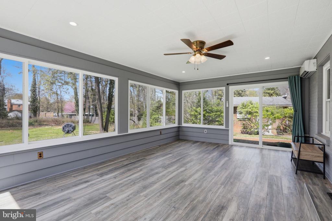
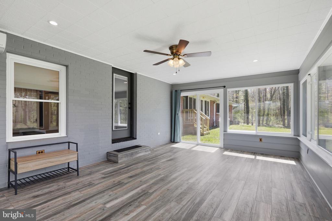
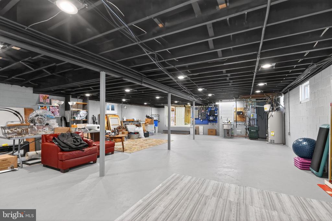
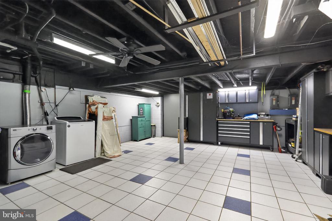
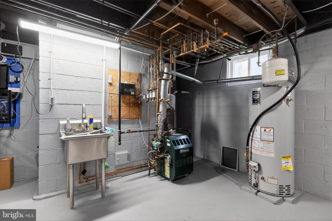
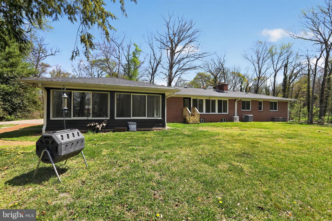
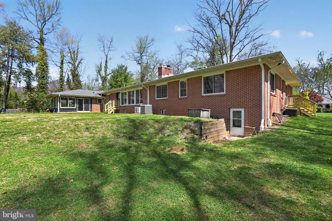
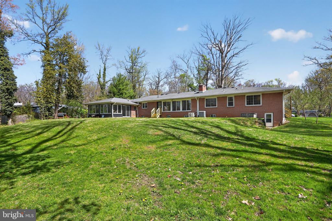
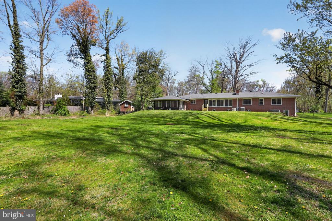
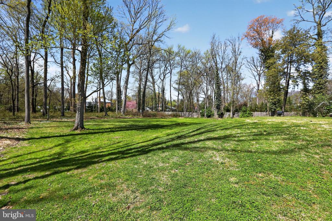
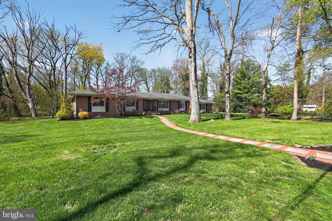
MULTIPLE OFFERS. BEST & FINAL BY 7:30 PM ON 4/20/2026. Tucked at the end of a quiet street in Moorestown, this expansive brick ranch offers a rare sense of privacy on 1.37 acres surrounded by mature trees and established landscaping. With 5 bedrooms, 3 full bathrooms, a 2 car attached garage, and a six plus car concrete driveway, the property provides both space and ease in a setting that feels quietly removed. A welcoming approach begins with a slate walkway bordered by brick, leading to a covered porch and entry finished in slate. Inside, hardwood flooring extends throughout the main living areas and bedrooms, complemented by natural light that moves easily from room to room. The formal living and dining room combination is defined by natural light spilling onto the dental molding and classic cylindrical columns, creating a subtle architectural transition into the kitchen and family room beyond. The family room offers a comfortable gathering space centered around a stone wood burning fireplace with built in bookshelves on either side. Large picture windows frame views of the rear yard, bringing the outside in, while recessed lighting adds a soft, balanced ambiance. A glass door from the family room extends the space outward, inviting natural light and offering a quiet connection to the rear yard. The kitchen features tile flooring, granite countertops, stainless steel appliances, and a functional layout with a breakfast bar that remains open to the family room. Just beyond, the mudroom is both practical and well appointed, offering a wet sink, additional cabinetry, and access to the garage. This area also leads to a versatile bonus room that serves as the fifth bedroom, office, or private retreat. The adjoining sunroom, lined with windows, provides a quiet place to take in the surrounding landscape through every season. The primary suite includes hardwood flooring, double closets with organizers, private side yard access, a double vanity, and a stall shower. The remaining bedrooms are generously sized, each offering two closets with built in organizers for exceptional storage. An updated hall bathroom offers a double vanity and tub and shower combination, while a third full bathroom with a stall shower is positioned near the sunroom for added convenience. A full unfinished walk out basement, naturally divided into four sections, offers substantial space and flexibility, presenting a unique opportunity to tailor the lower level to a range of uses depending on a buyer's needs and vision. A shed, conveniently located just off the driveway, provides additional storage for outdoor equipment. Set within one of Moorestown's most established settings, this property offers a sense of quiet separation while remaining within reach of everyday needs. Approximately 20 minutes to Philadelphia, 35 minutes to Trenton, and convenient to major roadways, the location also offers easy access to local restaurants and shopping. For travel north, Hamilton Station is within reach and provides direct rail service to New York City and beyond. The location is also close to local parks and walking trails, offering a natural extension of the setting beyond the property itself.

5
beds

3
baths

2,732 Sq.Ft. LIVING AREA

1.37 Acres lot

Mike Thornton

Mike Thornton

Features & Amenities

Interior

  • total bedrooms5
  • Total bathrooms3
  • full bathrooms3
  • Laundry room Basement
  • Flooring Carpet, Ceramic Tile, Laminate Plank, Slate, Terrazzo, Wood
  • Fireplace Stone
  • APPLIANCES Built-In Range, Dishwasher, Dryer, Oven/Range - Gas, Refrigerator, Stainless Steel Appliances, Washer
  • other interior Features Attic, Attic/House Fan, Bathroom - Stall Shower, Bathroom - Tub Shower, Bathroom - Walk-In Shower, Built-Ins, Carpet, Ceiling Fan(s), Combination Dining/Living, Crown Moldings, Dining Area, Entry Level Bedroom, Family Room Off Kitchen, Floor Plan - Open, Kitchen - Gourmet, Primary Bath(s), Recessed Lighting, Wood Floors

Area & Lot

  • Status Sold
  • Date Sold May 27, 2026
  • Living Area2,732 Sq.Ft.
  • Total Area2,732 Sq.Ft.
  • Lot Area1.37 Acres
  • MLS® IDNJBL2109614
  • TypeResidential
  • YEAR BUILT1963
  • NeighborhoodBurlington County
  • View DescriptionTrees/Woods
  • High SchoolMOORESTOWN H.S.
  • School DistrictMOORESTOWN TOWNSHIP PUBLIC SCHOOLS

Exterior

  • STORIES1
  • Garage Space2.0
  • water SourcePublic
  • PoolNo Pool
  • roofShingle, Architectural Shingle
  • lot featuresTrees/Wooded, Front Yard, Rear Yard, Side Yard(s), Landscaping
  • parkingDriveway, Attached Garage, On Street
  • HEAT TYPEHot Water, Baseboard - Hot Water
  • AIR CONDITIONINGCentral A/C
  • sewerPublic Sewer
  • SubstructureBlock
  • Disability FeaturesNone
  • security FeaturesExterior Cameras
  • other exterior FeaturesSidewalks, Street Lights

Financial

  • Sales Price$995,000
  • Real Estate Tax $12,377/yr
  • Zoning RES

Burlington County

Burlington County is a county in the South Jersey region of the U.S. state of New Jersey.

Explore

Work With Us

Pat McKenna Realtors spares no expense in keeping up-to-date on all the latest technological trends. Yet despite the drive for technology, Pat McKenna Realtors still remains true to its original hometown ethic of one-on-one personal service without all the corporate nonsense.

Follow Us on Instagram