3501A CHADBURY ROAD
3501A CHADBURY ROAD
3501A CHADBURY ROAD
3501A CHADBURY ROAD
3501A CHADBURY ROAD
3501A CHADBURY ROAD
3501A CHADBURY ROAD
3501A CHADBURY ROAD
3501A CHADBURY ROAD
3501A CHADBURY ROAD
3501A CHADBURY ROAD
3501A CHADBURY ROAD
3501A CHADBURY ROAD
3501A CHADBURY ROAD
3501A CHADBURY ROAD
3501A CHADBURY ROAD
3501A CHADBURY ROAD
3501A CHADBURY ROAD
3501A CHADBURY ROAD
3501A CHADBURY ROAD
3501A CHADBURY ROAD
3501A CHADBURY ROAD
3501A CHADBURY ROAD
3501A CHADBURY ROAD
3501A CHADBURY ROAD
3501A CHADBURY ROAD
3501A CHADBURY ROAD
3501A CHADBURY ROAD
3501A CHADBURY ROAD
3501A CHADBURY ROAD
3501A CHADBURY ROAD
3501A CHADBURY ROAD
3501A CHADBURY ROAD
3501A CHADBURY ROAD
3501A CHADBURY ROAD
3501A CHADBURY ROAD
SEE ALL PHOTOS
3501A CHADBURY ROAD
3501A CHADBURY ROAD
3501A CHADBURY ROAD
3501A CHADBURY ROAD
3501A CHADBURY ROAD
3501A CHADBURY ROAD
3501A CHADBURY ROAD
3501A CHADBURY ROAD
3501A CHADBURY ROAD
3501A CHADBURY ROAD
3501A CHADBURY ROAD
3501A CHADBURY ROAD
3501A CHADBURY ROAD
3501A CHADBURY ROAD
3501A CHADBURY ROAD
3501A CHADBURY ROAD
3501A CHADBURY ROAD
3501A CHADBURY ROAD
3501A CHADBURY ROAD
3501A CHADBURY ROAD
3501A CHADBURY ROAD
3501A CHADBURY ROAD
3501A CHADBURY ROAD
3501A CHADBURY ROAD
3501A CHADBURY ROAD
3501A CHADBURY ROAD
3501A CHADBURY ROAD
3501A CHADBURY ROAD
3501A CHADBURY ROAD
3501A CHADBURY ROAD
3501A CHADBURY ROAD
3501A CHADBURY ROAD
3501A CHADBURY ROAD
3501A CHADBURY ROAD
3501A CHADBURY ROAD
3501A CHADBURY ROAD
Sold

3501A CHADBURY ROAD

3501A CHADBURY ROAD, MOUNT LAUREL, NJ 08054

$340,000
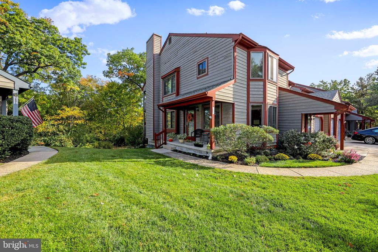
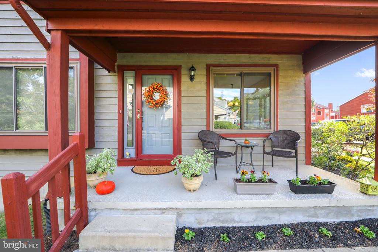
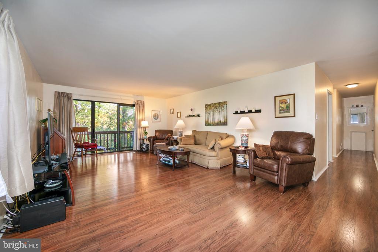
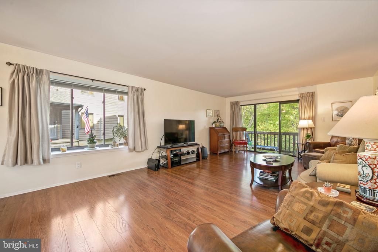
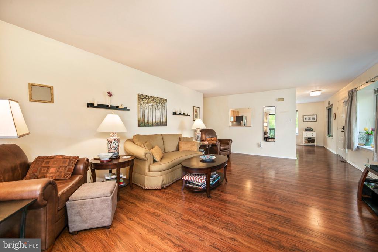
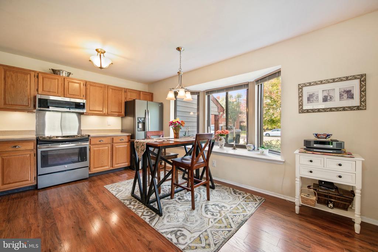
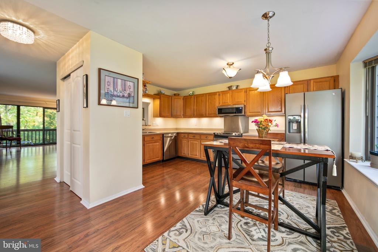
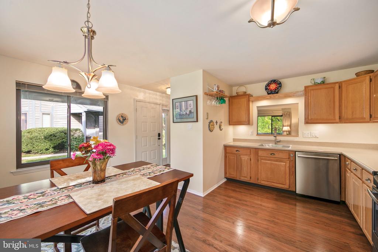
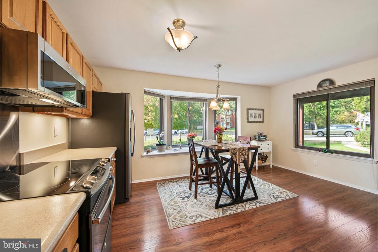
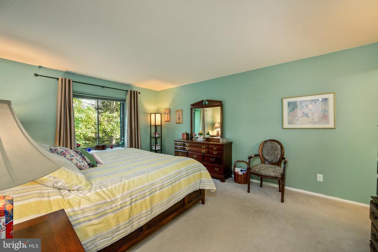
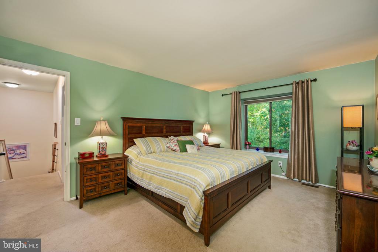
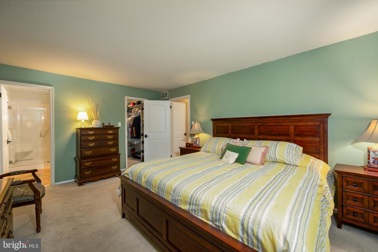
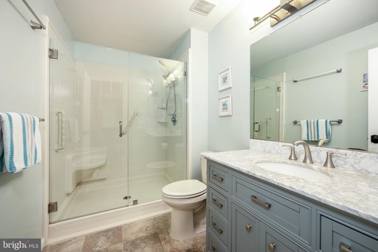
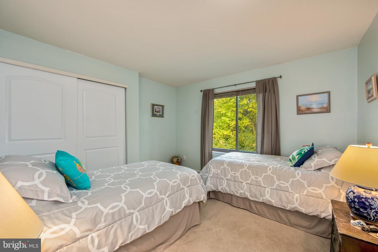
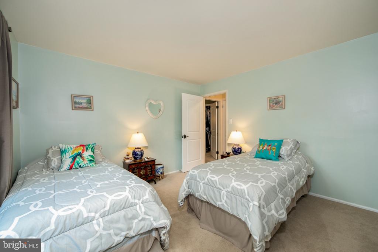
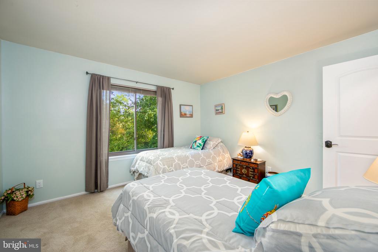
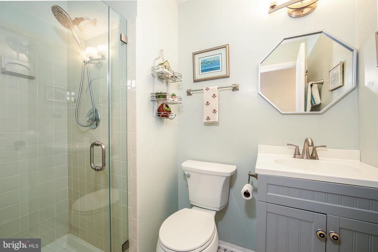
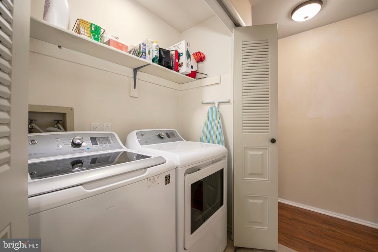
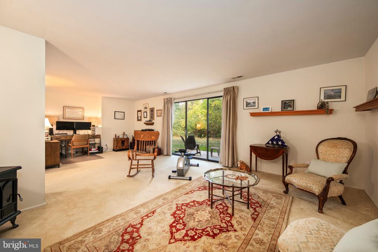
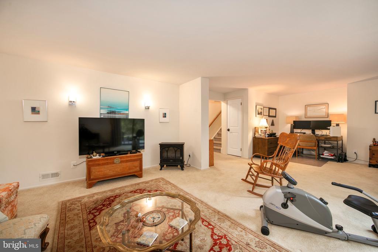
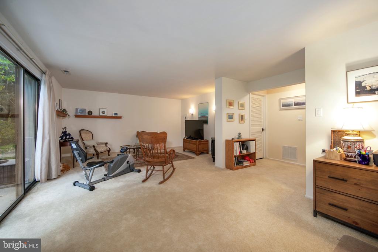
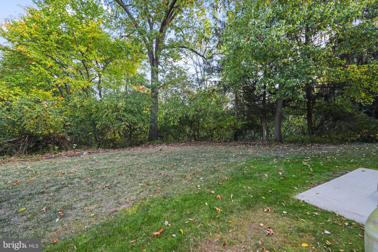
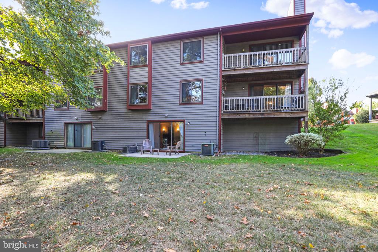
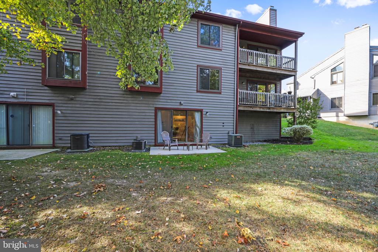
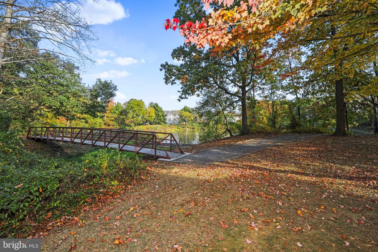
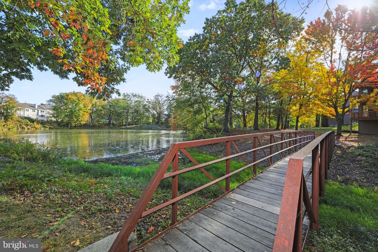
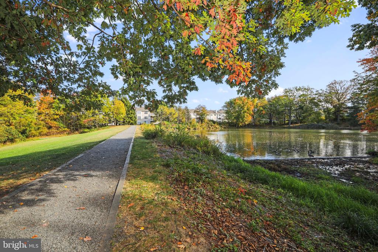
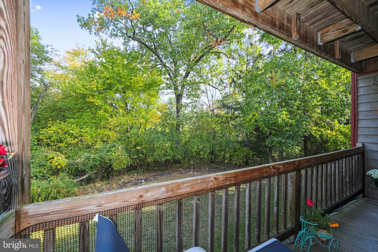
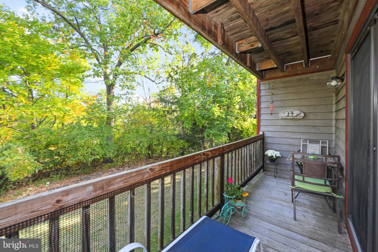
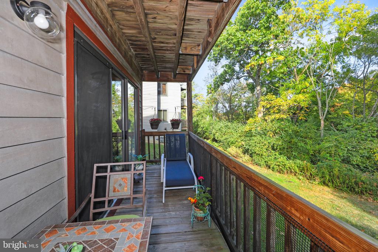
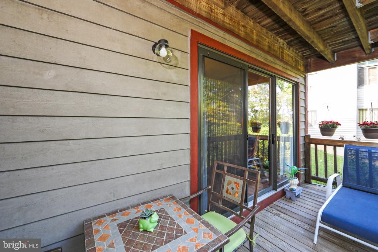
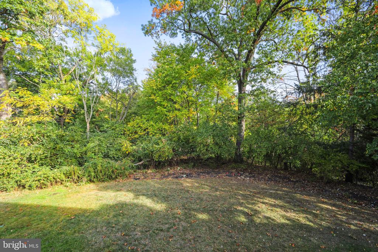
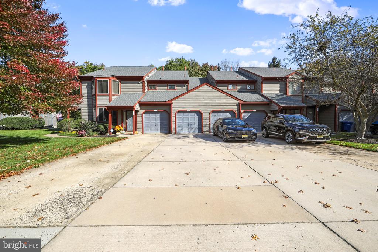
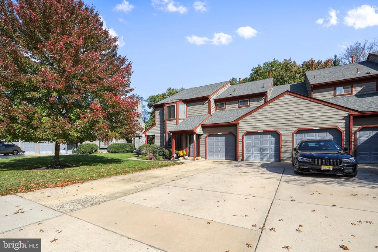
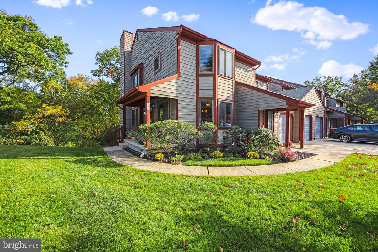
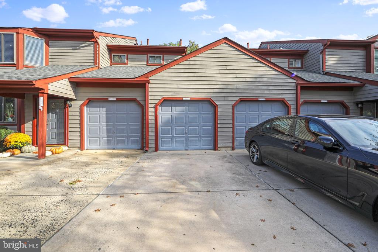
Welcome to 3501 Chadbury Rd, where tranquility meets convenience in this lovely end-unit condo nestled in the heart of Brittany Lakes. As you enter the property, you'll be greeted by a charming outdoor porch that sets the tone for what's to come. The spacious eat-in kitchen features newer stainless-steel appliances, ample wood cabinets, decorative countertops, and beautiful laminate wood flooring. Multiple large windows in the kitchen stream in natural light. The adjacent great room offers a seamless transition, with neutral wall colors, laminate wood flooring, and sliding doors leading to a balcony overlooking the serene woods--a perfect spot for relaxation or entertaining. The primary bedroom boasts a generous walk-in closet, and a luxurious, newly redone en-suite bath complete with a double shower, marble vanity, and elegant lighting. A substantial second bedroom is complemented by a remodeled full bath, ensuring comfort and style for all. Plus, the convenience of laundry on the same level makes everyday living a breeze. The multi-purpose walk-out basement offers a finished area ideal for a family room, home gym, or office. Triple sliding glass doors lead to a private patio surrounded by nature. An additional 538 square feet of unfinished basement allows endless possibilities for customization and storage. Other upgrades and amenities include a 3-year-old water heater, replacement windows, all-new interior designer doors and hardware, and a one-car garage with an additional driveway for 2 extra cars. The community's amenities include a nearby pond, scenic walking paths, and tennis, pickleball, and basketball courts. The association also handles the grass, snow removal, exterior buildings, and roofs. This beautiful property is conveniently located near shopping centers, dining, and major highways and has an excellent school system. Don't miss this opportunity to experience the best of Brittany Lakes living.

2
beds

2
baths

1,673 Sq.Ft. LIVING AREA

Ian Rossman

Ian Rossman

Features & Amenities

Interior

  • total bedrooms2
  • Total bathrooms2
  • full bathrooms2
  • Laundry room Main Floor
  • APPLIANCES Built-In Microwave, Dishwasher, Dryer, Oven - Self Cleaning, Stainless Steel Appliances, Washer
  • other interior Features Bathroom - Stall Shower, Bathroom - Walk-In Shower, Combination Dining/Living, Entry Level Bedroom, Floor Plan - Open, Primary Bath(s), Walk-in Closet(s), Wood Floors

Area & Lot

  • Status Sold
  • Date Sold December 18, 2024
  • Living Area1,673 Sq.Ft.
  • Total Area1,673 Sq.Ft.
  • MLS® IDNJBL2074664
  • TypeResidential
  • YEAR BUILT1988
  • NeighborhoodBurlington County
  • Architecture StylesConverted Barn
  • View DescriptionTrees/Woods
  • School DistrictMOUNT LAUREL TOWNSHIP PUBLIC SCHOOLS

Exterior

  • STORIES1
  • Garage Space1.0
  • water SourcePublic
  • PoolNo Pool
  • parkingOther, Attached Garage
  • HEAT TYPECentral
  • AIR CONDITIONINGCentral A/C
  • sewerPublic Sewer
  • SubstructureBlock
  • Disability FeaturesNone
  • HOA AmenitiesBasketball Courts, Jog/Walk Path, Lake, Tennis Courts, Tot Lots/Playground
  • other exterior FeaturesSidewalks, Street Lights

Financial

  • Sales Price$340,000
  • Real Estate Tax $5,005/yr
  • Zoning RES

Burlington County

Burlington County is a county in the South Jersey region of the U.S. state of New Jersey.

Explore

Work With Us

Pat McKenna Realtors spares no expense in keeping up-to-date on all the latest technological trends. Yet despite the drive for technology, Pat McKenna Realtors still remains true to its original hometown ethic of one-on-one personal service without all the corporate nonsense.

Follow Us on Instagram