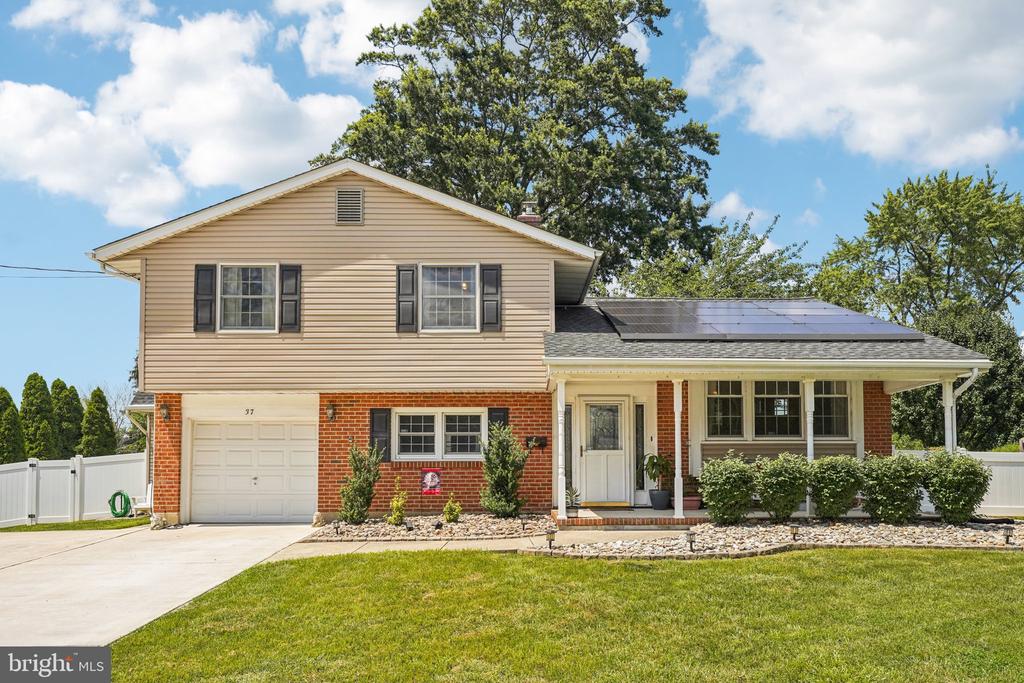
Call it home. This three-bedroom split level is ready. The covered front porch adds to the beautiful landscaping and overall curb appeal of this home and draws you in as the entry welcomes. As a split-level, you have a lower-level family room to your left and a few steps up to the heart of the home where dark vinyl plank flooring adds warmth and contrast and flows from the living room into the dining room and kitchen creating a cohesive and finished look overall. This main level of the home is where living, dining and entertaining takes place. With a generous and bright living room that opens to the dining room this level offers very social spaces. The dining room features French doors to the deck and patio creating an extended season of living space with room for grilling that overlooks the backyard. The gas grill with natural gas hookup is included in the sale. Up an additional set of stairs is the home's private space with three bedrooms and a nicely appointed tiled full bath. There is also bonus living space from the lower level. Beyond the comfortable family room, there is a convenient half bath, then French doors that open to two separate rooms with individual heating and cooling minisplits - perfect for a home office, gym, in law or au pair suite with private exits to the front and rear of the home. We are not yet done as there is a finished basement with laundry area...this is a great home for family and entertaining, with multiple living areas to spread out and hang out. The backyard is fenced making it perfect for tiny tots and their furry friends and includes the in ground dog perimeter fence for the entire property. The driveway is expanded for parking 4 cars and includes the in ground basketball hoop. Leased solar panels come with the home for energy savings. Walking distance to Van Zant Elementary School and Woodstream Swim Club. HVAC (2021), ROOF (2020), WATER HEATER (2019), MINISPLITS for bonus rooms (2024), VINYL FENCE (2024). Come see this true family home today. NOTE-sale contingent upon sellers finding suitable housing. They are under contract contingent on the sale of this home.