4 FALMOUTH DRIVE
4 FALMOUTH DRIVE
4 FALMOUTH DRIVE
4 FALMOUTH DRIVE
4 FALMOUTH DRIVE
4 FALMOUTH DRIVE
4 FALMOUTH DRIVE
4 FALMOUTH DRIVE
4 FALMOUTH DRIVE
4 FALMOUTH DRIVE
4 FALMOUTH DRIVE
4 FALMOUTH DRIVE
4 FALMOUTH DRIVE
4 FALMOUTH DRIVE
4 FALMOUTH DRIVE
4 FALMOUTH DRIVE
4 FALMOUTH DRIVE
4 FALMOUTH DRIVE
4 FALMOUTH DRIVE
4 FALMOUTH DRIVE
4 FALMOUTH DRIVE
4 FALMOUTH DRIVE
4 FALMOUTH DRIVE
4 FALMOUTH DRIVE
4 FALMOUTH DRIVE
4 FALMOUTH DRIVE
4 FALMOUTH DRIVE
SEE ALL PHOTOS
4 FALMOUTH DRIVE
4 FALMOUTH DRIVE
4 FALMOUTH DRIVE
4 FALMOUTH DRIVE
4 FALMOUTH DRIVE
4 FALMOUTH DRIVE
4 FALMOUTH DRIVE
4 FALMOUTH DRIVE
4 FALMOUTH DRIVE
4 FALMOUTH DRIVE
4 FALMOUTH DRIVE
4 FALMOUTH DRIVE
4 FALMOUTH DRIVE
4 FALMOUTH DRIVE
4 FALMOUTH DRIVE
4 FALMOUTH DRIVE
4 FALMOUTH DRIVE
4 FALMOUTH DRIVE
4 FALMOUTH DRIVE
4 FALMOUTH DRIVE
4 FALMOUTH DRIVE
4 FALMOUTH DRIVE
4 FALMOUTH DRIVE
4 FALMOUTH DRIVE
4 FALMOUTH DRIVE
4 FALMOUTH DRIVE
4 FALMOUTH DRIVE
Sold

4 FALMOUTH DRIVE

4 FALMOUTH DRIVE, MOUNT LAUREL, NJ 08054

$395,000
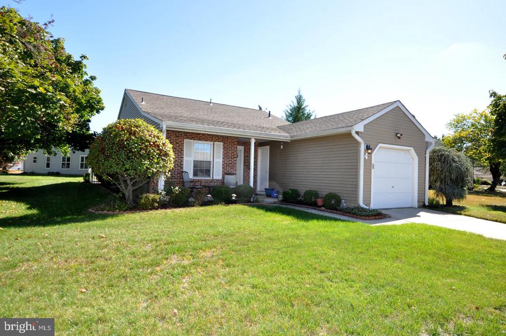
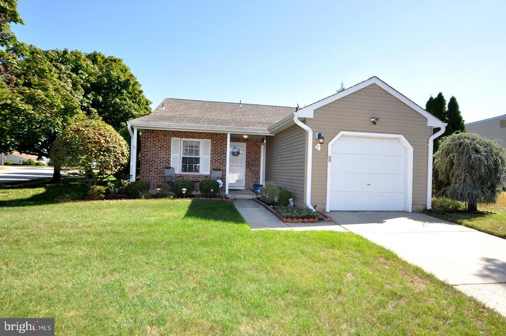
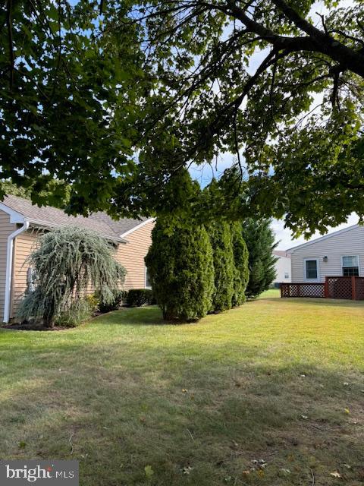
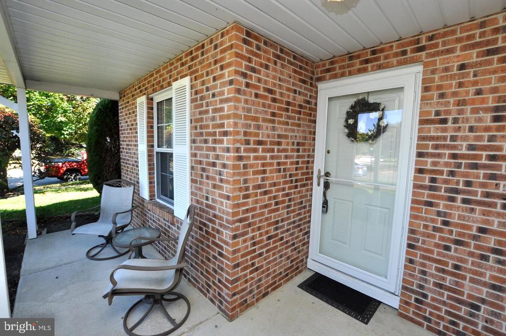
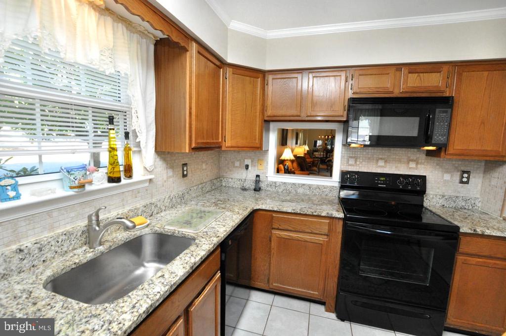
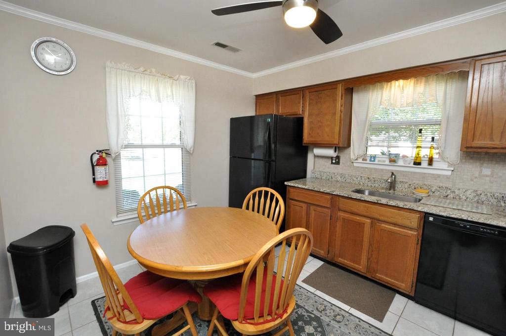
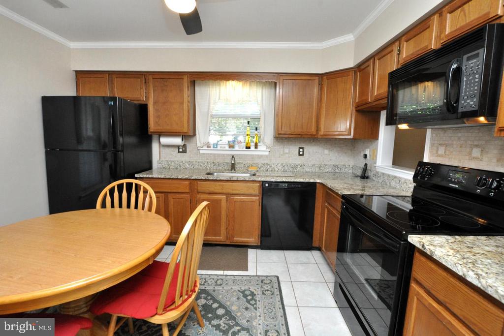
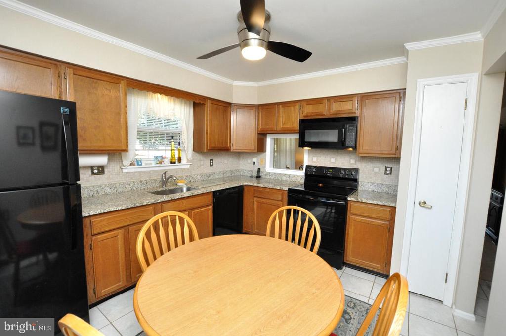
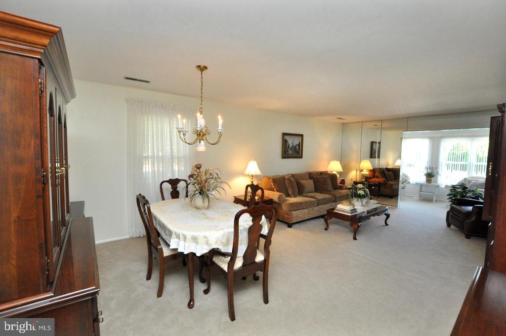
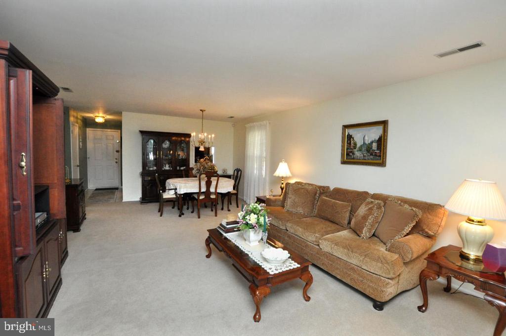
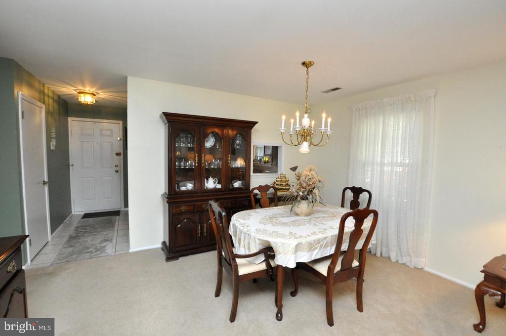
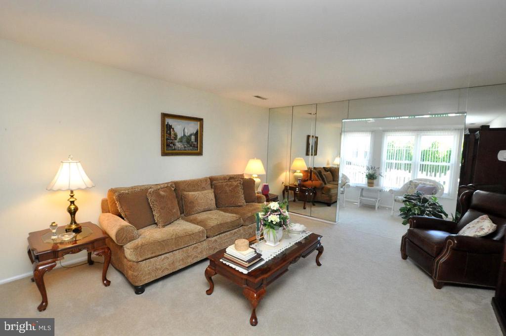
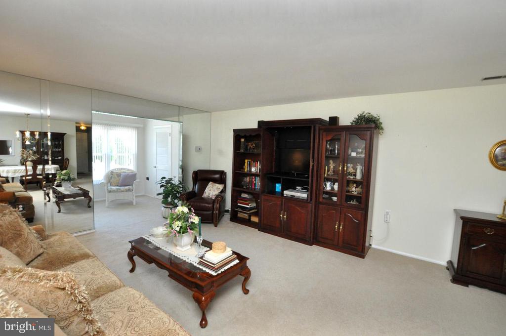
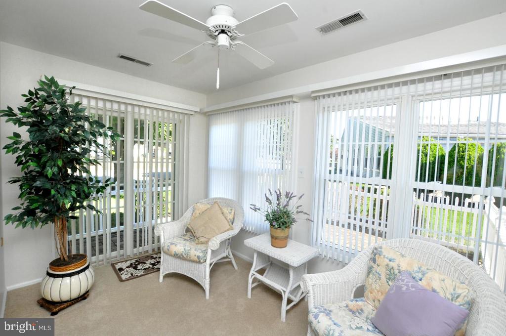
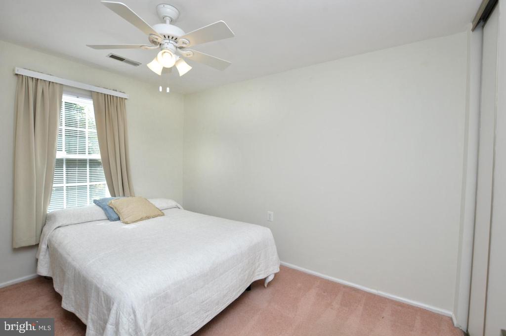
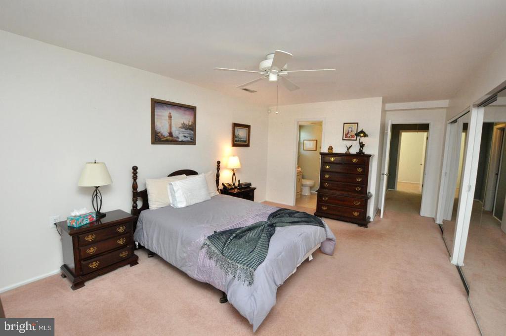
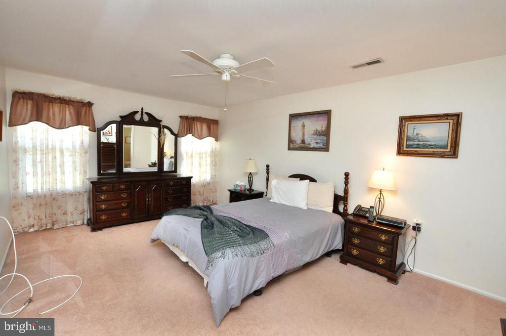
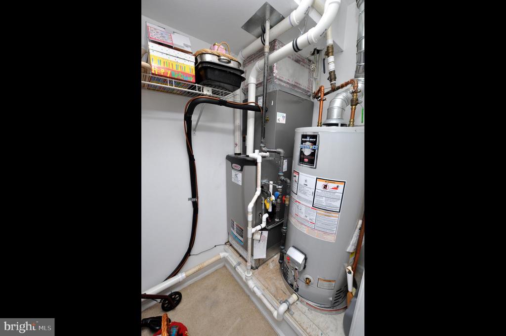
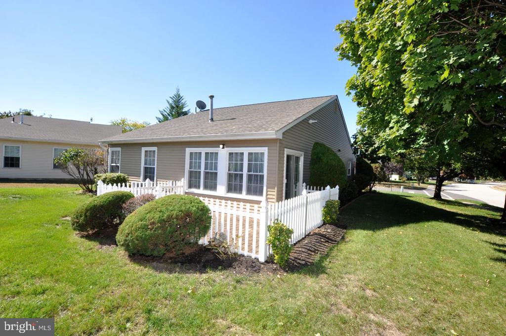
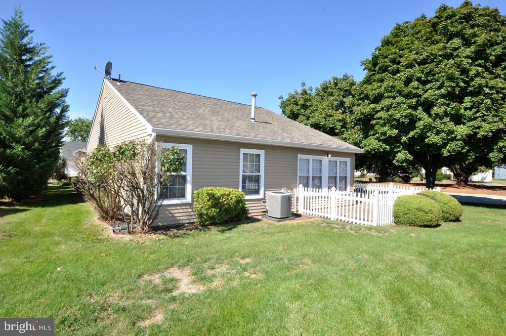
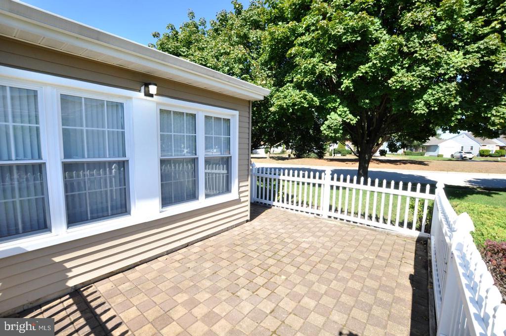
Welcome to 4 Falmouth Drive in Holiday Village! This 55+ adult community in Mount Laurel has plenty to offer for those looking for a laid back, easy style living. This is the Lexington Model, 2 bedroom 2 bath rancher with 1 car garage is move in ready. All updated kitchen appliances, granite counter tops and back splash for easy maintenance. Crown molding and ceiling fan in kitchen. All windows have been replaced including 2 sliders replaced with windows in sunroom and new slider. Patio with brick pavers and fence. HVAC (2014), Roof (2016). This is a Life Estate Sale and sold in "As Is" condition. The home is in very good condition. Seller will not make any repairs; however, will obtain Twp CCO and Fire CO Certificates.
Don't wait to tour this home, call today to schedule a private showing.

2
beds

2
baths

1,278 Sq.Ft. LIVING AREA

6,348 Sq.Ft. lot

Bob Ieradi

Bob Ieradi

Features & Amenities

Interior

  • total bedrooms2
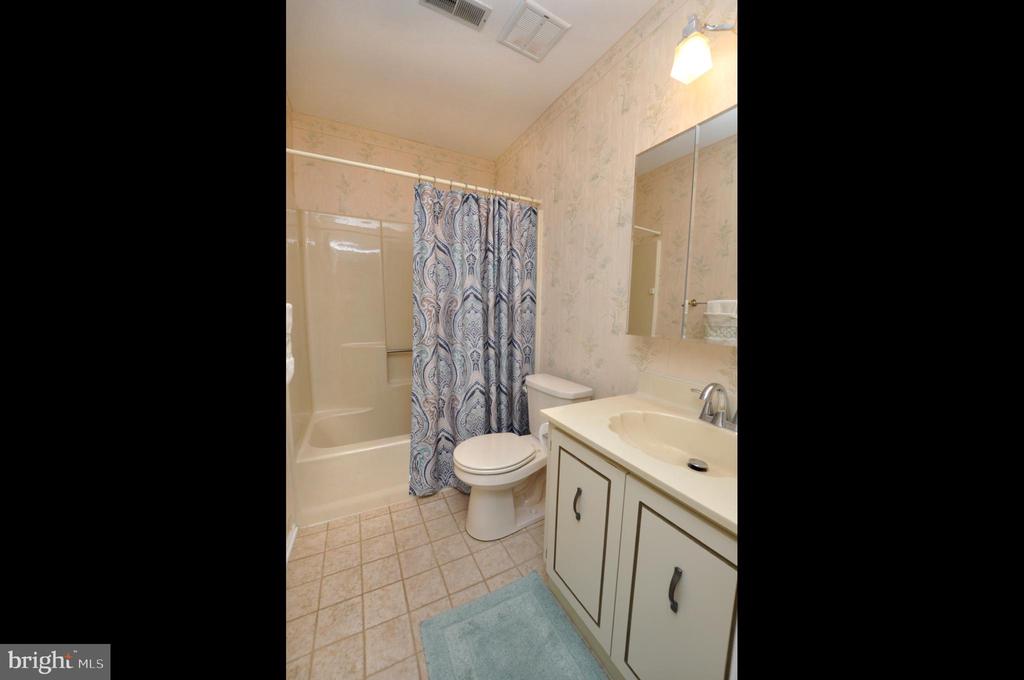
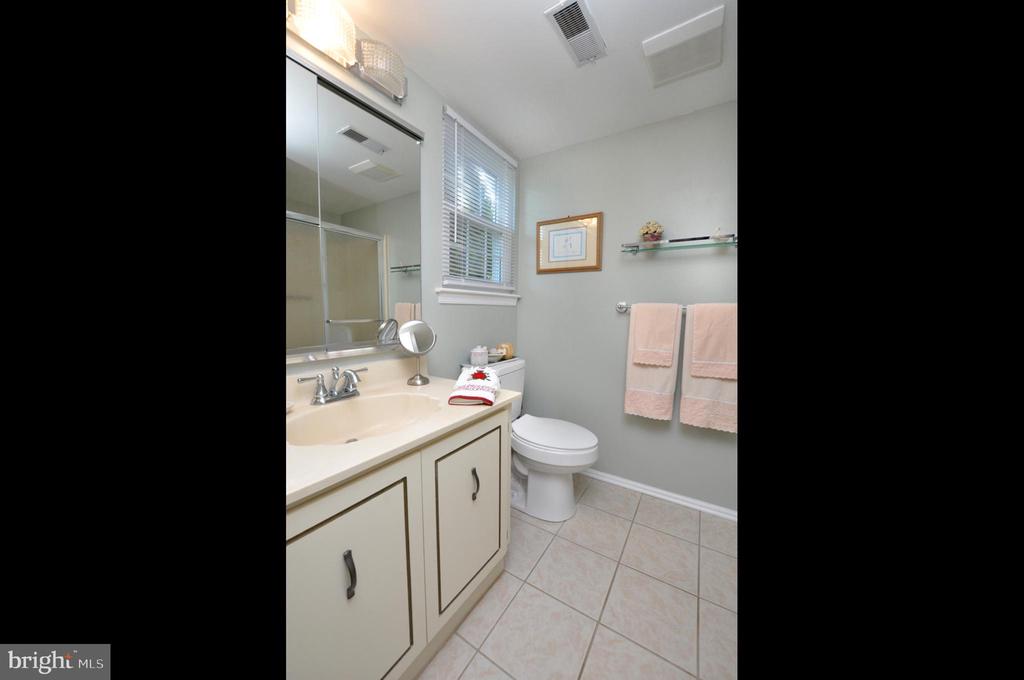
  • Total bathrooms2
  • full bathrooms2
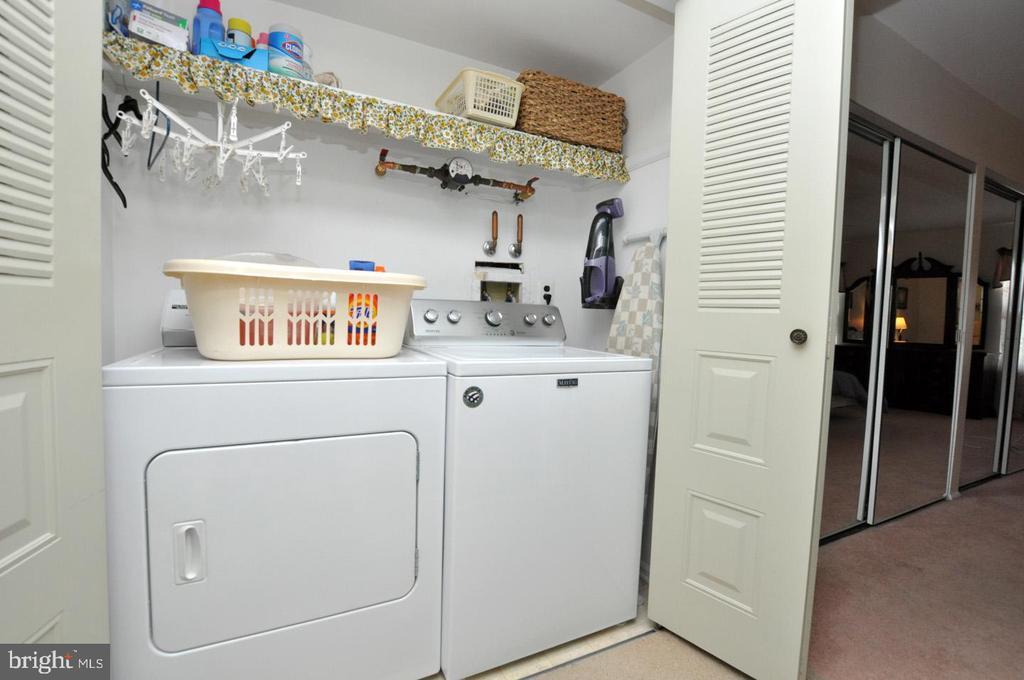
  • Laundry room Dryer In Unit, Washer In Unit
  • Flooring Carpet, Ceramic Tile
  • APPLIANCES Dishwasher, Disposal, Dryer, Microwave, Oven - Self Cleaning, Oven/Range - Electric, Refrigerator, Washer, Water Heater
  • other interior Features Attic, Bathroom - Tub Shower, Bathroom - Walk-In Shower, Built-Ins, Butlers Pantry, Carpet, Ceiling Fan(s), Combination Dining/Living, Crown Moldings, Floor Plan - Open, Kitchen - Eat-In, Pantry, Primary Bath(s), Sprinkler System, Upgraded Countertops, Window Treatments

Area & Lot

  • Status Sold
  • Date Sold November 18, 2024
  • Living Area1,278 Sq.Ft.
  • Total Area1,278 Sq.Ft.
  • Lot Area6,348 Sq.Ft.
  • MLS® IDNJBL2073942
  • TypeResidential
  • YEAR BUILT1987
  • NeighborhoodBurlington County
  • Architecture StylesRanch/Rambler
  • View DescriptionGarden/Lawn, Street
  • School DistrictLENAPE REGIONAL HIGH

Exterior

  • STORIES1
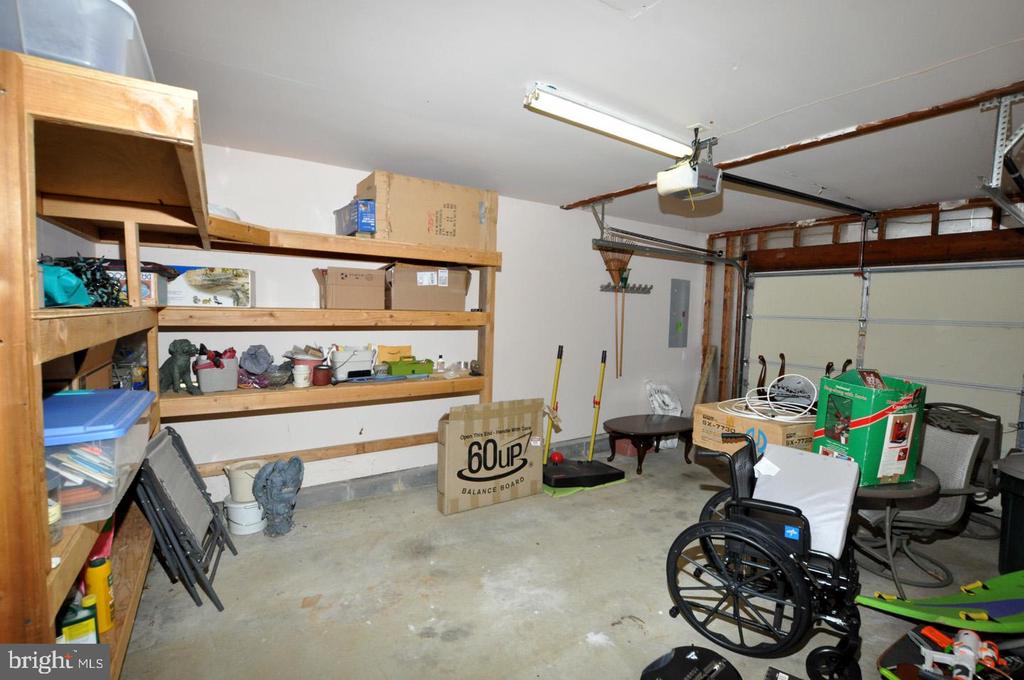
  • Garage Space1.0
  • water SourcePublic
  • PoolYes - Community
  • roofPitched, Shingle
  • lot featuresCorner, Front Yard, Landscaping, Premium, Rear Yard, Side Yard(s)
  • parkingAttached Garage, Driveway, On Street
  • HEAT TYPEForced Air
  • AIR CONDITIONINGCeiling Fan(s), Central A/C
  • sewerPublic Sewer
  • SubstructureSlab
  • Disability FeaturesNo Stairs
  • HOA AmenitiesBilliard Room, Club House, Common Grounds, Exercise Room, Game Room, Jog/Walk Path, Meeting Room, Pool - Outdoor, Retirement Community, Shuffleboard, Tennis Courts
  • other exterior FeaturesLawn Sprinkler, Sidewalks, Street Lights

Financial

  • Sales Price$395,000
  • Real Estate Tax $5,091/yr
  • HOA $133/mo
  • Zoning RES

Burlington County

Burlington County is a county in the South Jersey region of the U.S. state of New Jersey.

Explore

Work With Us

Pat McKenna Realtors spares no expense in keeping up-to-date on all the latest technological trends. Yet despite the drive for technology, Pat McKenna Realtors still remains true to its original hometown ethic of one-on-one personal service without all the corporate nonsense.

Follow Us on Instagram