4 JONATHAN MORRIS CIRCLE
SEE ALL PHOTOS
4 JONATHAN MORRIS CIRCLE
For Sale

4 JONATHAN MORRIS CIRCLE

4 JONATHAN MORRIS CIRCLE, MEDIA, PA 19063

$889,900
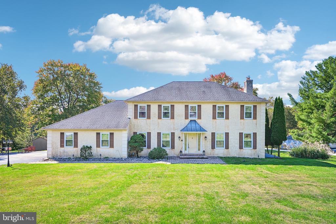
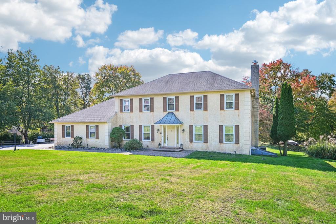
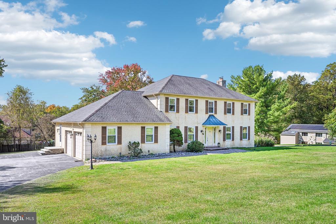
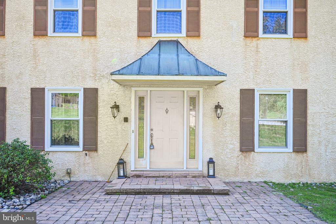
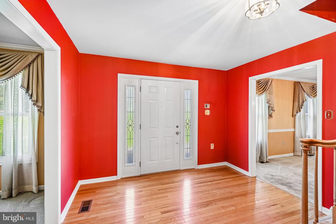
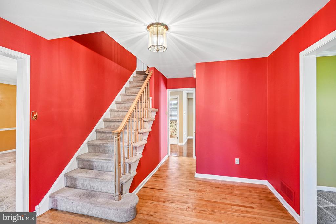
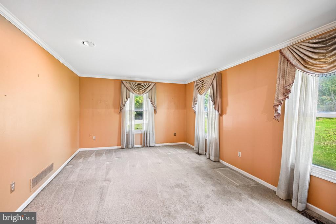
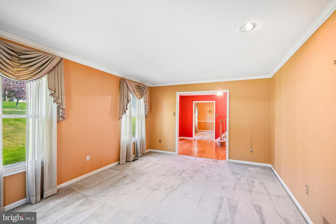
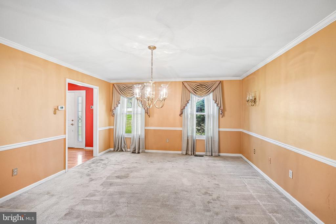
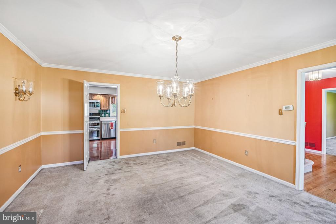
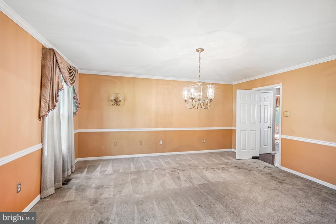
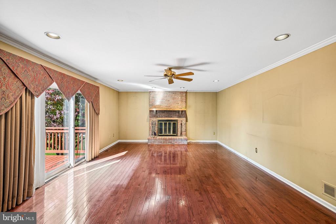
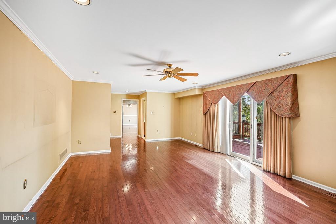
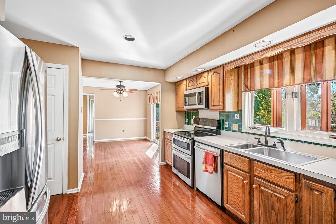
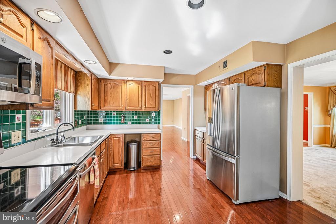
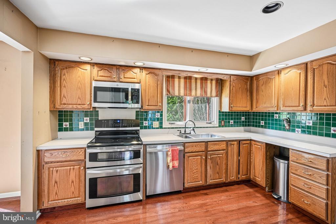
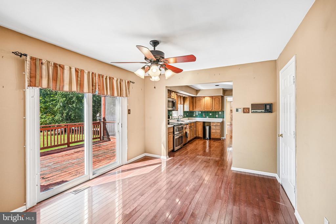
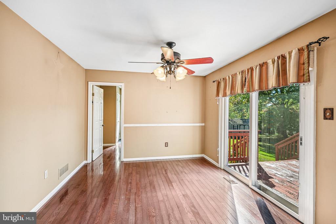
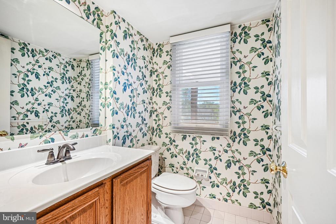
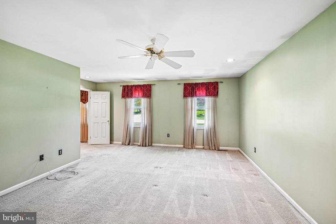
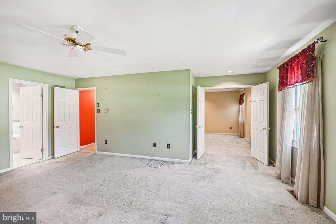
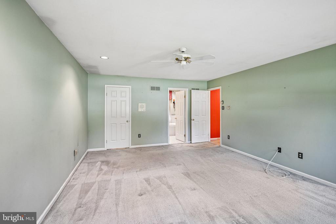
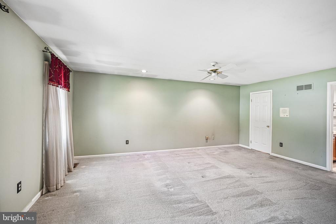
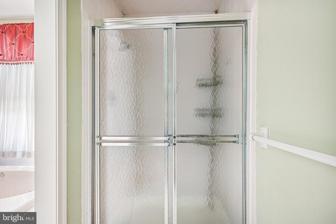
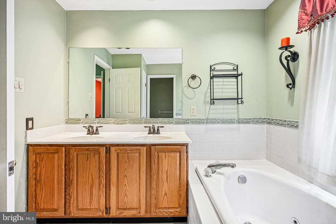
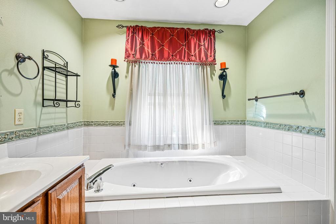
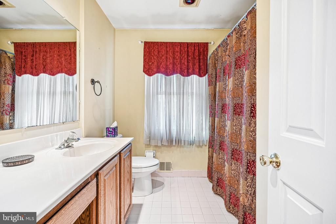
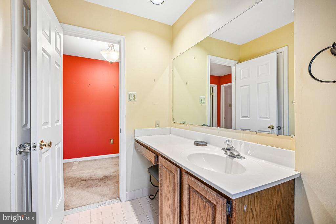
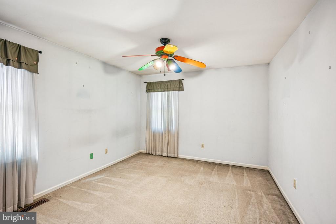
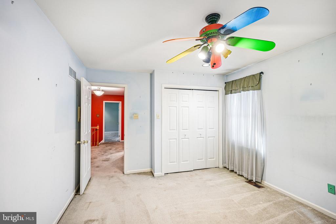
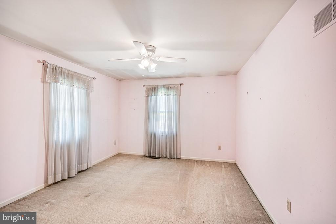
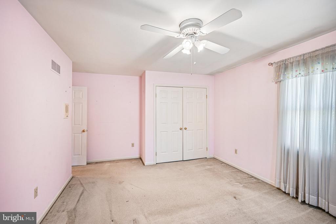
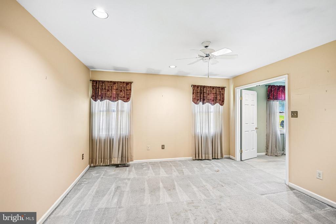
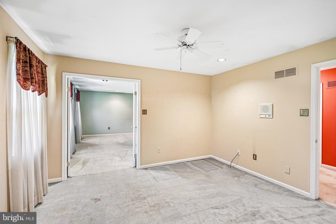
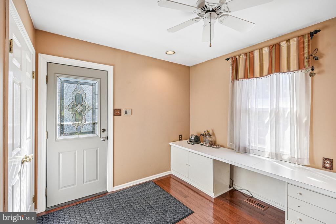
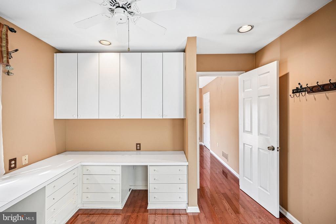
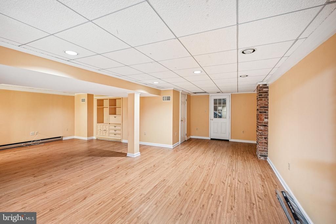
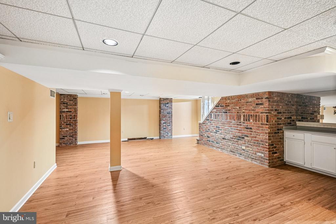
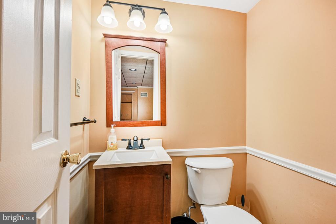
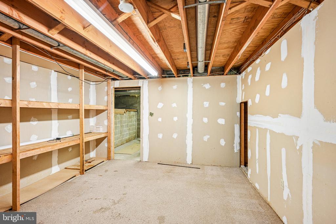
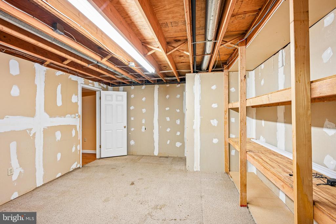
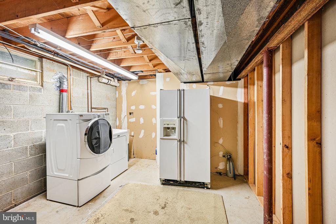
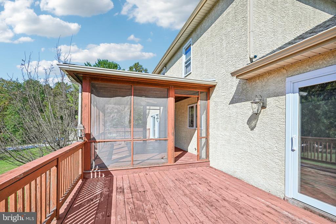
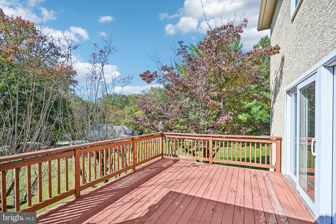
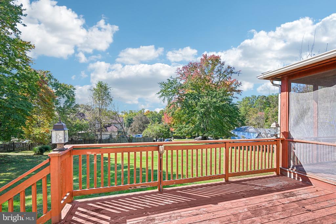
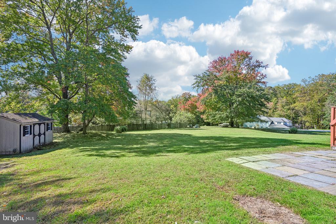
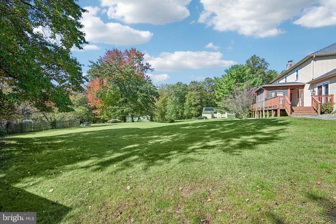
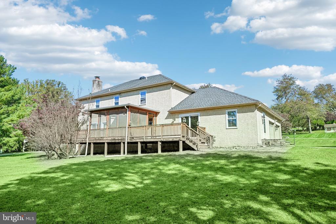
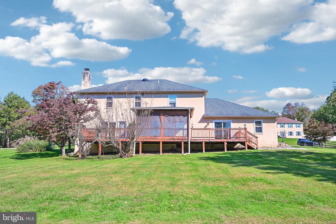
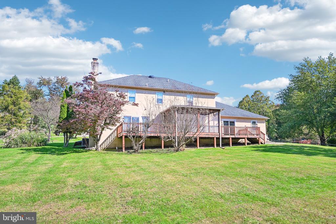
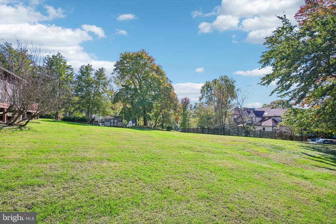
Nestled in a serene cul-de-sac, this exquisite Colonial-French style home offers a perfect blend of elegance and comfort, making it an ideal retreat for those seeking a luxurious lifestyle. With 4 spacious bedrooms and 2 full 2 beautifully appointed bathrooms, this residence is designed for both relaxation and entertaining. Step inside to discover a warm and inviting interior, where hardwood and tile flooring seamlessly flow throughout. The heart of the home features a sophisticated dining area, perfect for hosting intimate gatherings or festive celebrations. A butler's pantry enhances the culinary experience, providing ample space for meal preparation and entertaining. The kitchen is equipped with high-end appliances, including a built-in range, double ovens, and a self-cleaning wall oven, ensuring that every culinary endeavor is a delight. Natural light pours in through skylights, illuminating the open spaces and creating a welcoming ambiance. The primary bath is a sanctuary of relaxation, featuring a whirlpool hot tub and a stall shower, offering a spa-like experience right at home. For those who enjoy entertaining, the wet/dry bar adds a touch of sophistication to your gatherings. The fully finished basement, complete with an outside entrance, provides additional living space that can be tailored to your needs-be it a home theater, gym, or playroom. Cozy up by the fireplace in the living area, where warmth and comfort abound. Outside, the property boasts a generous 1-acre lot, featuring a beautifully landscaped front yard and expansive rear and side yards, perfect for outdoor activities or simply enjoying the tranquility of nature. The deck and porch areas invite you to unwind and savor the peaceful surroundings, while exterior lighting and street lights enhance the charm of the property. Parking is a breeze with an oversized side-entry garage and an asphalt driveway, accommodating multiple vehicles with ease. A state-of-the-art security system ensures peace of mind, allowing you to fully enjoy the luxurious lifestyle this home offers. This property is not just a house; it's a place where memories are made, and a lifestyle of comfort and elegance awaits. Experience the perfect blend of luxury and homeliness in this stunning residence.

4
beds

4
baths

2,864 Sq.Ft. LIVING AREA

1 Acres lot

Kyle Sander

Kyle Sander

Features & Amenities

Interior

  • total bedrooms4
  • Total bathrooms4
  • full bathrooms2
  • half bathrooms2
  • Flooring Hardwood, Tile/Brick, Fully Carpeted
  • APPLIANCES Built-In Range, Dishwasher, Disposal, Oven - Double, Oven - Self Cleaning, Oven - Wall, Trash Compactor
  • other interior Features Butlers Pantry, Dining Area, Intercom, Primary Bath(s), Skylight(s), Bathroom - Stall Shower, Wet/Dry Bar, Whirl Pool/Hot Tub

Area & Lot

  • Status For Sale
  • Living Area2,864 Sq.Ft.
  • Total Area2,864 Sq.Ft.
  • Lot Area1 Acres
  • MLS® IDPADE2122866
  • TypeResidential
  • YEAR BUILT1987
  • Architecture StylesColonial, French
  • School DistrictMARPLE NEWTOWN

Exterior

  • STORIES2
  • Garage Space2.0
  • water SourcePublic
  • PoolNo Pool
  • roofPitched, Shingle
  • lot featuresCul-de-sac, Front Yard, Open, Rear Yard, Side Yard(s)
  • parkingAttached Garage, Driveway, On Street
  • HEAT TYPEForced Air
  • AIR CONDITIONINGCentral A/C
  • sewerPublic Sewer
  • SubstructureConcrete Perimeter
  • Disability FeaturesNone
  • security FeaturesSecurity System
  • other exterior FeaturesExterior Lighting, Street Lights

Financial

  • Sales Price$889,900
  • Real Estate Tax $11,916/yr
  • Zoning RESIDENTIAL
image

Schedule a Showing

We would love to show you our beautiful property. Please select your preferred date and time below. An agent will be in touch shortly to confirm your appointment.

Schedule a Showing

We would love to show you our beautiful property. Please select your preferred date and time below. An agent will be in touch shortly to confirm your appointment.

Thank you for your interest in 4 JONATHAN MORRIS CIRCLE, MEDIA, PA 19063. We are reviewing your request and will be in touch shortly!

Mortgage Calculator

Estimate your monthly mortgage payment, including the principal and interest, property taxes, and HOA. Adjust the values to generate a more accurate rate.

All estimates are provided for informational purposes only. Actual amounts may vary.
$0,000 Your Payment 20 15 65
$0,000 Your Payment

Work With Us

Pat McKenna Realtors spares no expense in keeping up-to-date on all the latest technological trends. Yet despite the drive for technology, Pat McKenna Realtors still remains true to its original hometown ethic of one-on-one personal service without all the corporate nonsense.

Follow Us on Instagram