4 MEADOWVIEW DRIVE
4 MEADOWVIEW DRIVE
4 MEADOWVIEW DRIVE
4 MEADOWVIEW DRIVE
4 MEADOWVIEW DRIVE
4 MEADOWVIEW DRIVE
4 MEADOWVIEW DRIVE
4 MEADOWVIEW DRIVE
4 MEADOWVIEW DRIVE
4 MEADOWVIEW DRIVE
4 MEADOWVIEW DRIVE
4 MEADOWVIEW DRIVE
4 MEADOWVIEW DRIVE
4 MEADOWVIEW DRIVE
4 MEADOWVIEW DRIVE
4 MEADOWVIEW DRIVE
4 MEADOWVIEW DRIVE
4 MEADOWVIEW DRIVE
4 MEADOWVIEW DRIVE
4 MEADOWVIEW DRIVE
4 MEADOWVIEW DRIVE
4 MEADOWVIEW DRIVE
4 MEADOWVIEW DRIVE
4 MEADOWVIEW DRIVE
4 MEADOWVIEW DRIVE
4 MEADOWVIEW DRIVE
4 MEADOWVIEW DRIVE
4 MEADOWVIEW DRIVE
4 MEADOWVIEW DRIVE
4 MEADOWVIEW DRIVE
4 MEADOWVIEW DRIVE
4 MEADOWVIEW DRIVE
4 MEADOWVIEW DRIVE
4 MEADOWVIEW DRIVE
4 MEADOWVIEW DRIVE
4 MEADOWVIEW DRIVE
SEE ALL PHOTOS
4 MEADOWVIEW DRIVE
4 MEADOWVIEW DRIVE
4 MEADOWVIEW DRIVE
4 MEADOWVIEW DRIVE
4 MEADOWVIEW DRIVE
4 MEADOWVIEW DRIVE
4 MEADOWVIEW DRIVE
4 MEADOWVIEW DRIVE
4 MEADOWVIEW DRIVE
4 MEADOWVIEW DRIVE
4 MEADOWVIEW DRIVE
4 MEADOWVIEW DRIVE
4 MEADOWVIEW DRIVE
4 MEADOWVIEW DRIVE
4 MEADOWVIEW DRIVE
4 MEADOWVIEW DRIVE
4 MEADOWVIEW DRIVE
4 MEADOWVIEW DRIVE
4 MEADOWVIEW DRIVE
4 MEADOWVIEW DRIVE
4 MEADOWVIEW DRIVE
4 MEADOWVIEW DRIVE
4 MEADOWVIEW DRIVE
4 MEADOWVIEW DRIVE
4 MEADOWVIEW DRIVE
4 MEADOWVIEW DRIVE
4 MEADOWVIEW DRIVE
4 MEADOWVIEW DRIVE
4 MEADOWVIEW DRIVE
4 MEADOWVIEW DRIVE
4 MEADOWVIEW DRIVE
4 MEADOWVIEW DRIVE
4 MEADOWVIEW DRIVE
4 MEADOWVIEW DRIVE
4 MEADOWVIEW DRIVE
4 MEADOWVIEW DRIVE
Sold

4 MEADOWVIEW DRIVE

4 MEADOWVIEW DRIVE, SHAMONG, NJ 08088

$695,000
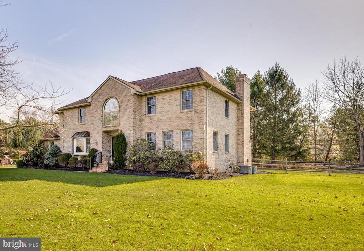
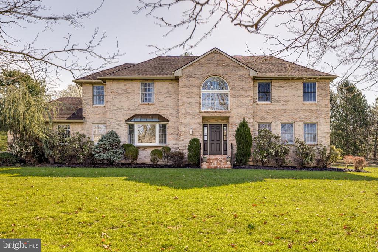
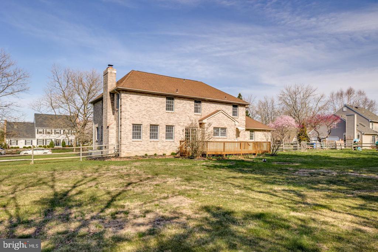
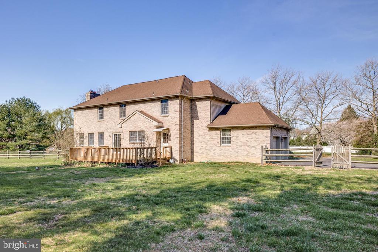
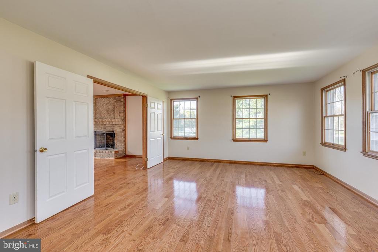
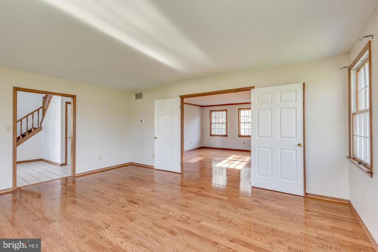
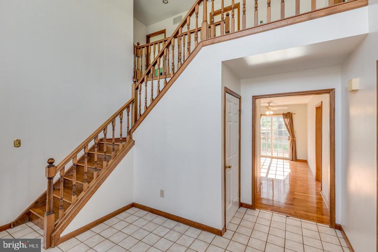
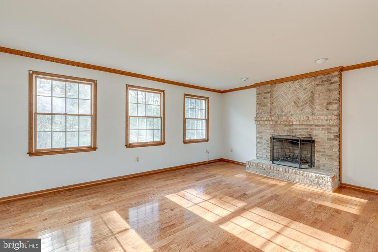
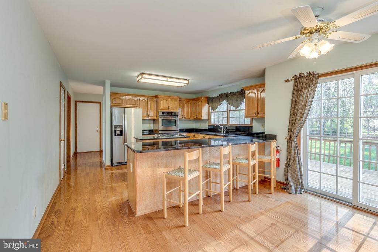
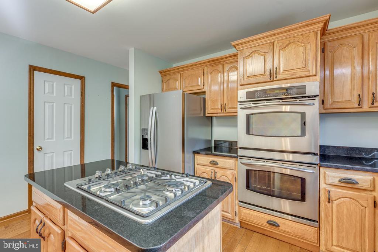
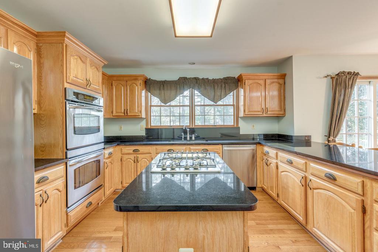
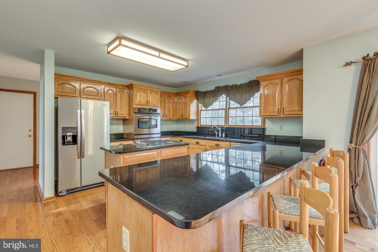
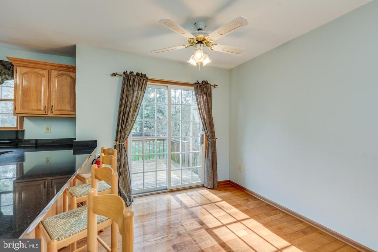
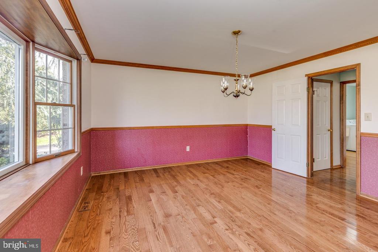
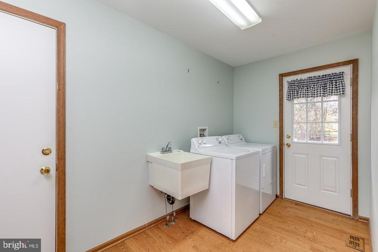
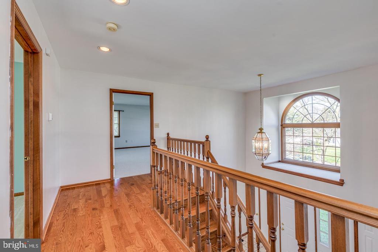
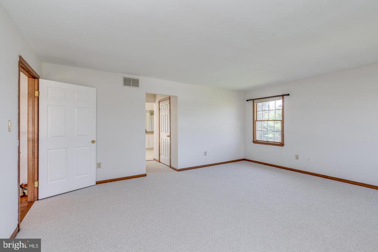
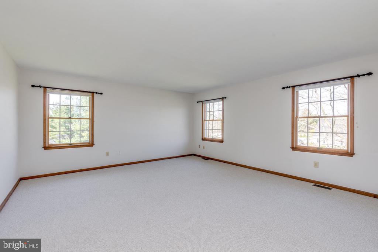
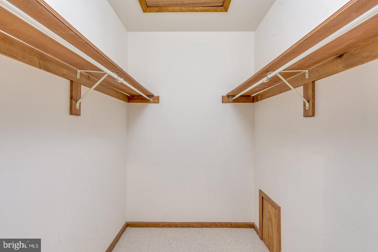
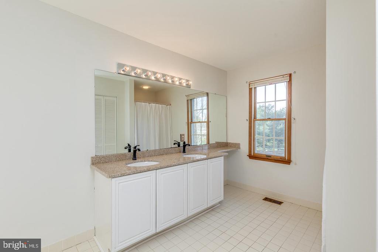
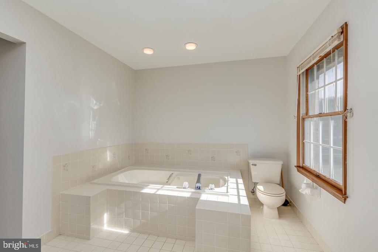
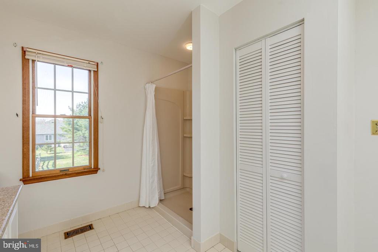
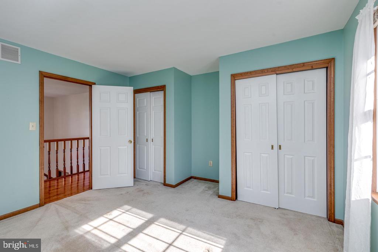
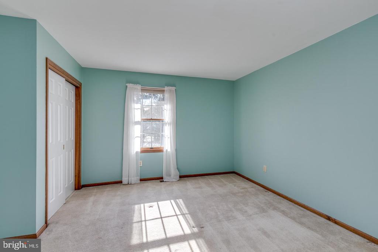
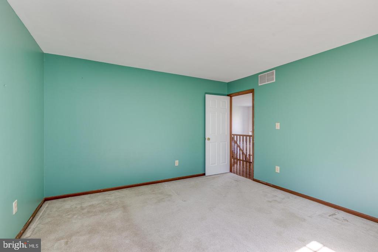
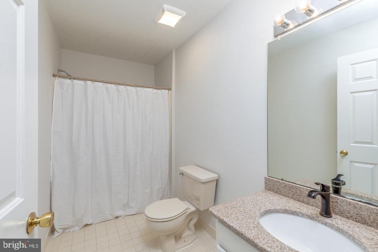
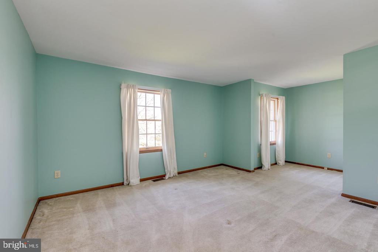
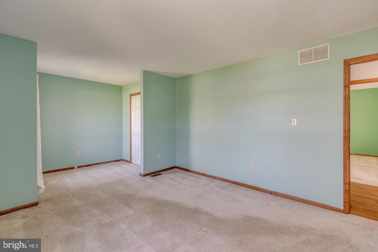
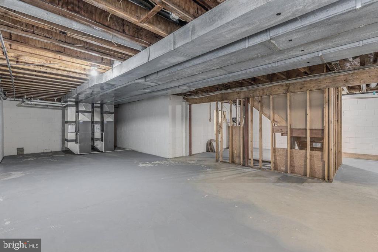
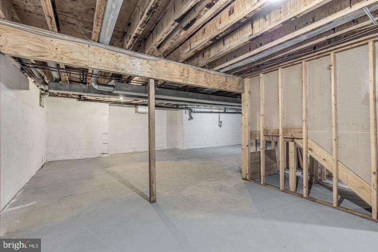
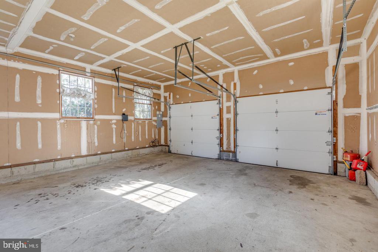
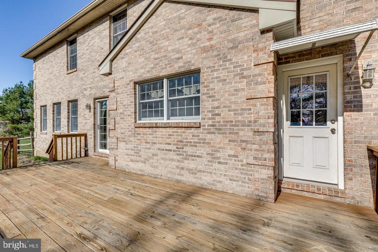
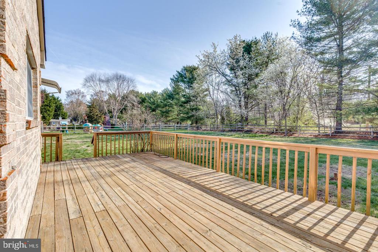
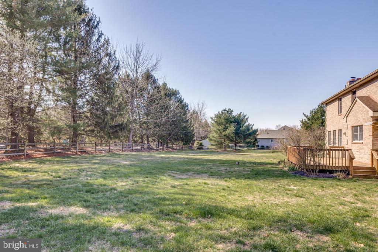
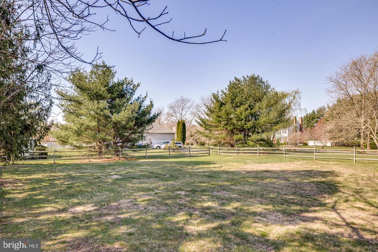
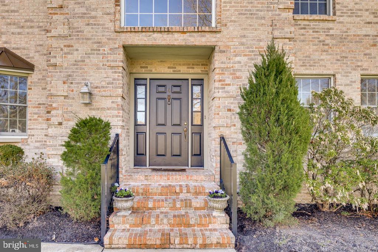
Looking for more space in a fabulous neighborhood? Located on just over an acre in the sought-after community of Holly Bush II this lovely 4 bedroom 2 1/2 bath brick home boasts 3,100 sq. ft. of thoughtfully designed living space offering exceptional curb appeal. Step inside to gleaming wood flooring throughout most of the first floor and a vaulted foyer with a gracefully curved staircase leading to the second level. To the left is the formal dining room with its lovely bay window, crown molding and access to the kitchen. The living room is to the right of the home with the same crown moldings and an abundance of windows. This space offers a seamless flow to the family room through French Doors making it ideal for entertaining. Make your way to the family room and imagine warming up to a fire in the brick wood-burning fireplace on those cool evenings. Freshly painted this room offers multiple windows bringing in plenty of natural light. The powder room and enormous eat-in kitchen is just off of the family room providing even more convenience. Featuring granite countertops with an additional seating area the kitchen has loads of cabinetry, stainless steel appliances, a double wall oven, gas cooktop, and sliding doors that open to a spacious deck--perfect for outdoor gatherings. Conveniently located off the kitchen is the laundry room with access to the backyard and an oversized 2-car garage. Upstairs, the freshly painted and newly carpeted primary suite offers a peaceful retreat with two walk-in closets, a large ensuite bath, complete with a double vanity, a jetted soaking tub and a walk-in stall shower. On this level there are also three additional, generously sized, bedrooms (two with walk-in closets!) which share a full bath with a tub/shower combination. The home also features a fully unfinished basement, offering endless potential for additional living space or storage. A new (2023) dual HVAC system ensures year-round comfort, and the gas water heater (2023) adds efficiency to this solidly built home. The fully fenced backyard provides a private oasis, featuring a large wooden deck ideal for entertaining, plenty of space for a pool, play equipment, running around with your family pet or simply enjoying the surroundings .
This family friendly community of Holly Bush II is conveniently located to restaurants, shopping and major highways with access to Philadelphia and many shore points. All this at such a great price! Don't miss your opportunity to live in this desirable neighborhood!

4
beds

3
baths

3,107 Sq.Ft. LIVING AREA

1.03 Acres lot

Bill Butler

Bill Butler

Features & Amenities

Interior

  • total bedrooms4
  • Total bathrooms3
  • full bathrooms2
  • half bathroom1
  • Laundry room Laundry Room, Main Level
  • Flooring Hardwood, Ceramic Tile, Carpet
  • Fireplace Masonry
  • APPLIANCES Double Oven, Gas Water Heater, Stainless Steel Appliance(s), ENERGY STAR Qualified Water Heater

Area & Lot

  • Status Sold
  • Living Area3,107 Sq.Ft.
  • Total Area3,107 Sq.Ft.
  • Lot Area1.03 Acres
  • MLS® IDNJBL2086178
  • TypeResidential
  • YEAR BUILT1989
  • NeighborhoodBurlington County
  • Architecture StylesColonial
  • High SchoolSENECA H.S.
  • School DistrictSHAMONG TOWNSHIP PUBLIC SCHOOLS

Exterior

  • STORIES2
  • Garage Space2.0
  • water SourceWell
  • PoolNone
  • parkingOversized, Asphalt, Garage, Driveway, Inside Entrance, Attached
  • HEAT TYPENatural Gas, Forced Air
  • AIR CONDITIONINGCentral Air, Electric
  • sewerSeptic Tank
  • SubstructureBlock

Financial

  • Sales Price$695,000
  • Real Estate Tax $10,310/yr
  • Zoning RG

Burlington County

Burlington County is a county in the South Jersey region of the U.S. state of New Jersey.

Explore

Work With Us

Pat McKenna Realtors spares no expense in keeping up-to-date on all the latest technological trends. Yet despite the drive for technology, Pat McKenna Realtors still remains true to its original hometown ethic of one-on-one personal service without all the corporate nonsense.

Follow Us on Instagram