4 MITCHELL COURT
4 MITCHELL COURT
4 MITCHELL COURT
4 MITCHELL COURT
4 MITCHELL COURT
4 MITCHELL COURT
4 MITCHELL COURT
4 MITCHELL COURT
4 MITCHELL COURT
4 MITCHELL COURT
4 MITCHELL COURT
4 MITCHELL COURT
4 MITCHELL COURT
4 MITCHELL COURT
4 MITCHELL COURT
4 MITCHELL COURT
4 MITCHELL COURT
4 MITCHELL COURT
4 MITCHELL COURT
4 MITCHELL COURT
4 MITCHELL COURT
4 MITCHELL COURT
4 MITCHELL COURT
4 MITCHELL COURT
4 MITCHELL COURT
4 MITCHELL COURT
4 MITCHELL COURT
4 MITCHELL COURT
4 MITCHELL COURT
4 MITCHELL COURT
4 MITCHELL COURT
4 MITCHELL COURT
4 MITCHELL COURT
4 MITCHELL COURT
4 MITCHELL COURT
4 MITCHELL COURT
4 MITCHELL COURT
4 MITCHELL COURT
4 MITCHELL COURT
4 MITCHELL COURT
4 MITCHELL COURT
4 MITCHELL COURT
4 MITCHELL COURT
4 MITCHELL COURT
4 MITCHELL COURT
4 MITCHELL COURT
4 MITCHELL COURT
4 MITCHELL COURT
SEE ALL PHOTOS
4 MITCHELL COURT
4 MITCHELL COURT
4 MITCHELL COURT
4 MITCHELL COURT
4 MITCHELL COURT
4 MITCHELL COURT
4 MITCHELL COURT
4 MITCHELL COURT
4 MITCHELL COURT
4 MITCHELL COURT
4 MITCHELL COURT
4 MITCHELL COURT
4 MITCHELL COURT
4 MITCHELL COURT
4 MITCHELL COURT
4 MITCHELL COURT
4 MITCHELL COURT
4 MITCHELL COURT
4 MITCHELL COURT
4 MITCHELL COURT
4 MITCHELL COURT
4 MITCHELL COURT
4 MITCHELL COURT
4 MITCHELL COURT
4 MITCHELL COURT
4 MITCHELL COURT
4 MITCHELL COURT
4 MITCHELL COURT
4 MITCHELL COURT
4 MITCHELL COURT
4 MITCHELL COURT
4 MITCHELL COURT
4 MITCHELL COURT
4 MITCHELL COURT
4 MITCHELL COURT
4 MITCHELL COURT
4 MITCHELL COURT
4 MITCHELL COURT
4 MITCHELL COURT
4 MITCHELL COURT
4 MITCHELL COURT
4 MITCHELL COURT
4 MITCHELL COURT
4 MITCHELL COURT
4 MITCHELL COURT
4 MITCHELL COURT
4 MITCHELL COURT
4 MITCHELL COURT
Sold

4 MITCHELL COURT

4 MITCHELL COURT, MEDFORD, NJ 08055

$750,000
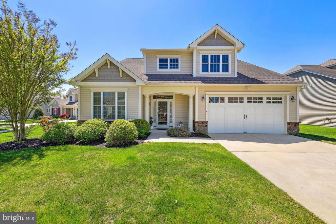
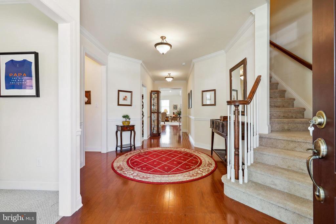
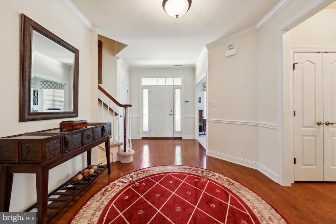
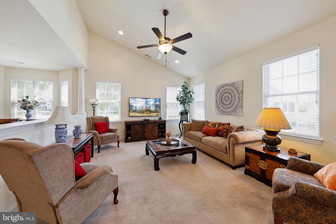
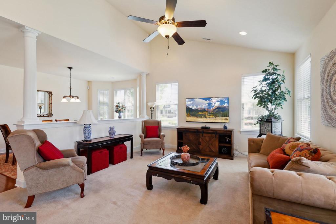
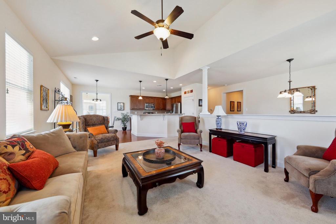
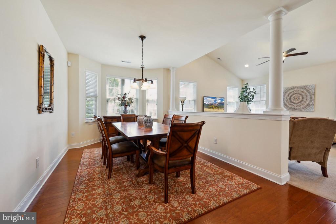
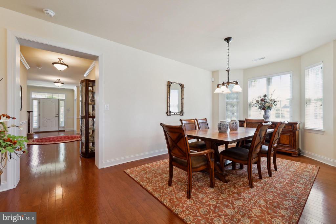
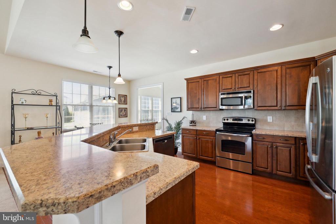
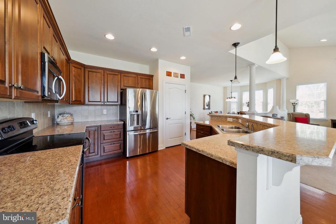
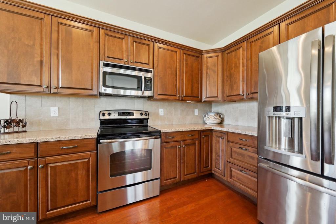
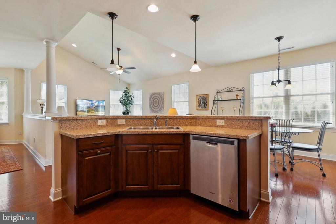
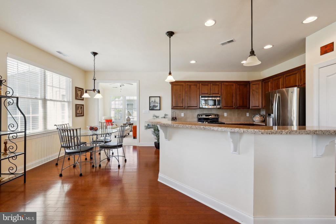
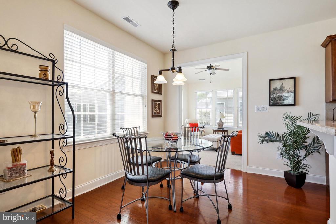
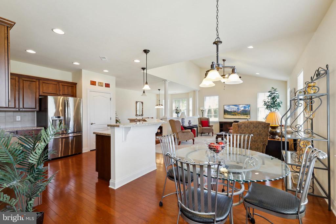
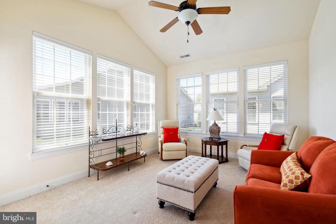
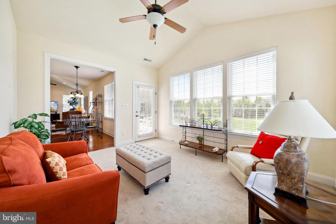
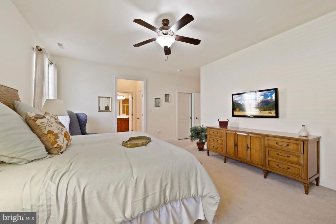
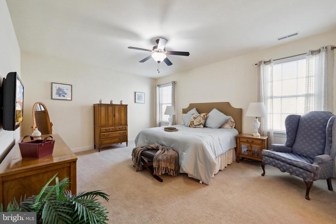
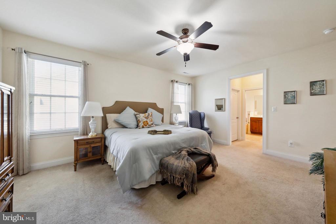
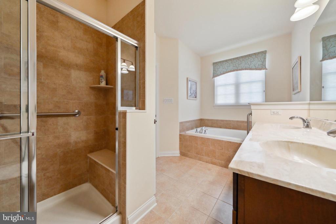
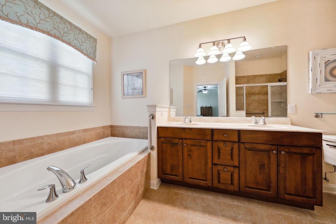
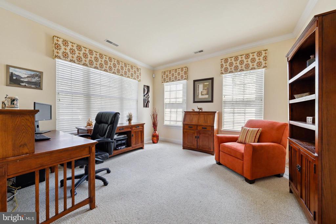
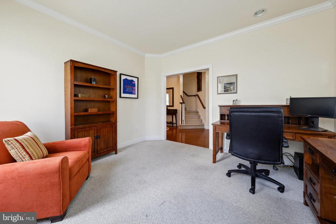
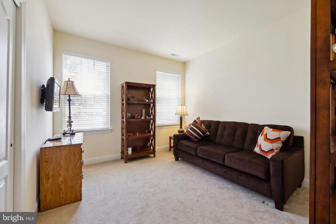
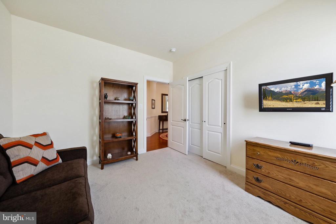
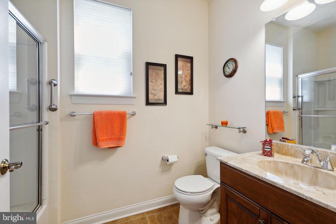
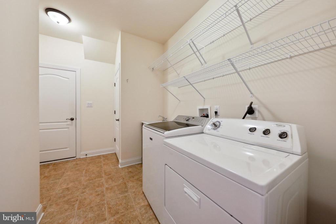
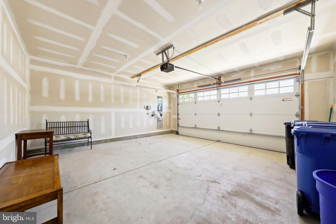
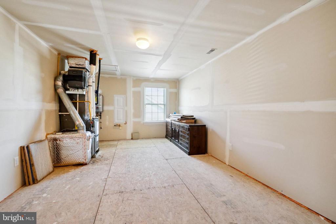
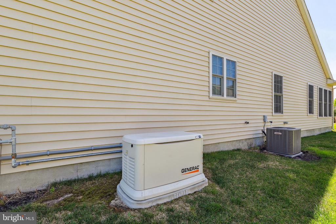
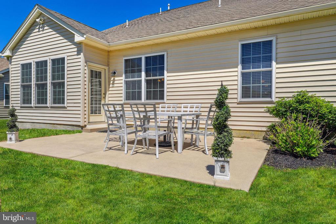
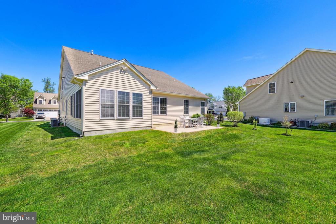
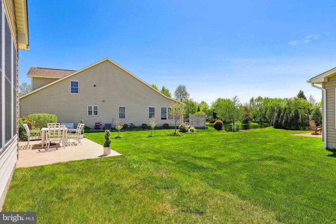
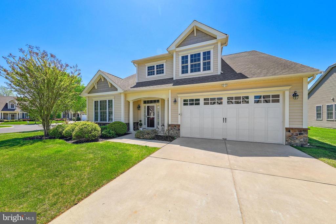
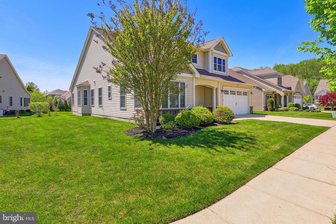
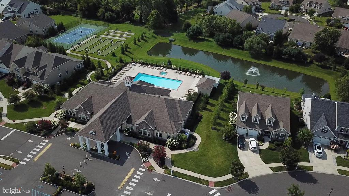
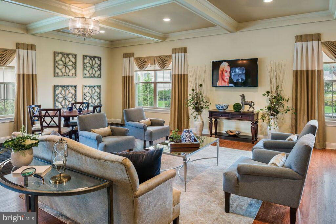
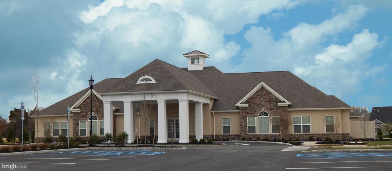
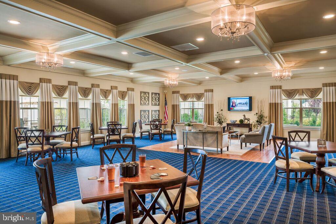
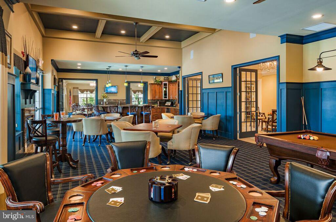
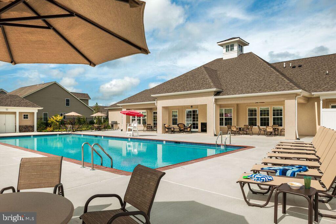
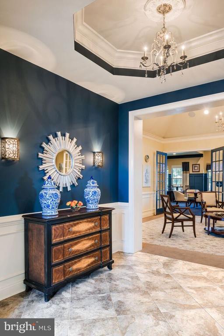
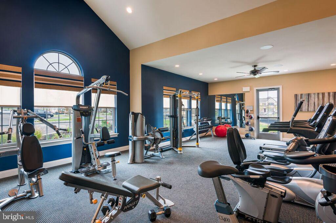
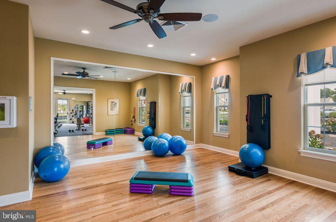
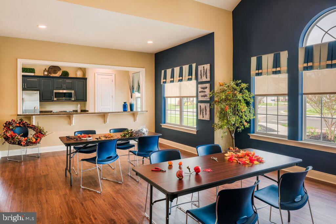
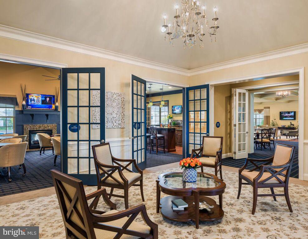
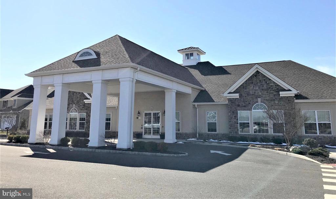
Welcome home to Wyngate, the Active Adult Community by Bob Meyer. Nestled on a private Cul de sac on a wider homesite with lovely rear yard view of the pond in the distance, this popular Castell style home features a cottage style exterior with a southern exposure at the rear. Beautiful sunlight throughout the house brightens your day. This home and homesite speaks relaxation. Unwind and appreciate the elegant hardwood flooring in the foyer, hallways and kitchen and dining room of the home. Enjoy family dinners in the dining room with the expanded bay window at the side of the house. The open concept of this home allows for you, your family and guests to entertain casually or formally in style. The kitchen boasts Wood mode Brookhaven cabinetry, large breakfast bar, built in range, microwave and dishwasher. A pretty sunroom off the breakfast room showcases a cathedral ceiling and walls of windows overlooking the pretty rear yard. The spacious gathering room boasts vaulted ceiling and plenty of windows overlooking the greenery beyond. There is a large laundry room with 2 closets leading to the 2-car garage. This one level home provides 2 bedrooms and baths including an Owner's suite with 2 walk-in closets, linen closet and spa style bath and double sinks, soaking tub and shower. The foyer staircase leads to a large storage room with a window. For your convenience there is a laundry room utility sink, washer and dryer as well as a generator. This great home in a coveted location can be yours now. Start living your new easy lifestyle. Lawn mowing and fertilization, snow removal included in HOA as well as the Wyngate Clubhouse featuring gym, gaming room, dining and craft rooms, library, outdoor pool and spa, and pickle ball. Don't miss this opportunity to take advantage of all Wyngate has to offer in a quiet yet convenient location close to all major roadways, including Rt 38, Rt 70 and Rt 295 and NJ Turnpike.

2
beds

2
baths

2,267 Sq.Ft. LIVING AREA

7,884 Sq.Ft. lot

Ian Rossman

Ian Rossman

Features & Amenities

Interior

  • total bedrooms2
  • Total bathrooms2
  • full bathrooms2
  • Laundry room Dryer In Unit, Shared, Washer In Unit
  • Flooring Ceramic Tile, Carpet, Engineered Wood, Vinyl
  • APPLIANCES Dishwasher, Disposal, Dryer, Microwave, Oven/Range - Electric, Refrigerator, Stainless Steel Appliances, Washer, Water Heater - Tankless
  • other interior Features Carpet, Ceiling Fan(s), Crown Moldings, Dining Area, Entry Level Bedroom, Family Room Off Kitchen, Floor Plan - Open, Formal/Separate Dining Room, Kitchen - Island, Pantry, Recessed Lighting, Walk-in Closet(s)

Area & Lot

  • Status Sold
  • Date Sold June 9, 2025
  • Living Area2,267 Sq.Ft.
  • Total Area2,267 Sq.Ft.
  • Lot Area7,884 Sq.Ft.
  • MLS® IDNJBL2085354
  • TypeResidential
  • YEAR BUILT2012
  • NeighborhoodBurlington County
  • Architecture StylesTraditional
  • School DistrictMEDFORD TOWNSHIP PUBLIC SCHOOLS

Exterior

  • STORIES1
  • Garage Space2.0
  • water SourcePublic
  • PoolYes - Community
  • roofArchitectural Shingle
  • lot featuresCorner, Cul-de-sac
  • parkingAttached Garage, Driveway
  • HEAT TYPE90 Forced Air, Central
  • AIR CONDITIONINGCentral A/C
  • sewerPublic Sewer
  • SubstructureSlab
  • Disability FeaturesNone
  • HOA AmenitiesBilliard Room, Club House, Common Grounds, Community Center, Exercise Room, Fitness Center, Library, Party Room, Pool - Outdoor, Tennis Courts
  • other exterior FeaturesLawn Sprinkler, Sidewalks, Street Lights, Underground Lawn Sprinkler

Financial

  • Sales Price$750,000
  • Real Estate Tax $13,560/yr
  • HOA $234/mo
  • Zoning GMNR

Burlington County

Burlington County is a county in the South Jersey region of the U.S. state of New Jersey.

Explore

Work With Us

Pat McKenna Realtors spares no expense in keeping up-to-date on all the latest technological trends. Yet despite the drive for technology, Pat McKenna Realtors still remains true to its original hometown ethic of one-on-one personal service without all the corporate nonsense.

Follow Us on Instagram