4017 NICOLE DRIVE
4017 NICOLE DRIVE
4017 NICOLE DRIVE
4017 NICOLE DRIVE
4017 NICOLE DRIVE
4017 NICOLE DRIVE
4017 NICOLE DRIVE
4017 NICOLE DRIVE
4017 NICOLE DRIVE
4017 NICOLE DRIVE
4017 NICOLE DRIVE
4017 NICOLE DRIVE
4017 NICOLE DRIVE
4017 NICOLE DRIVE
4017 NICOLE DRIVE
4017 NICOLE DRIVE
4017 NICOLE DRIVE
4017 NICOLE DRIVE
4017 NICOLE DRIVE
4017 NICOLE DRIVE
4017 NICOLE DRIVE
4017 NICOLE DRIVE
4017 NICOLE DRIVE
4017 NICOLE DRIVE
4017 NICOLE DRIVE
4017 NICOLE DRIVE
4017 NICOLE DRIVE
4017 NICOLE DRIVE
4017 NICOLE DRIVE
4017 NICOLE DRIVE
4017 NICOLE DRIVE
4017 NICOLE DRIVE
4017 NICOLE DRIVE
4017 NICOLE DRIVE
4017 NICOLE DRIVE
4017 NICOLE DRIVE
4017 NICOLE DRIVE
4017 NICOLE DRIVE
SEE ALL PHOTOS
4017 NICOLE DRIVE
4017 NICOLE DRIVE
4017 NICOLE DRIVE
4017 NICOLE DRIVE
4017 NICOLE DRIVE
4017 NICOLE DRIVE
4017 NICOLE DRIVE
4017 NICOLE DRIVE
4017 NICOLE DRIVE
4017 NICOLE DRIVE
4017 NICOLE DRIVE
4017 NICOLE DRIVE
4017 NICOLE DRIVE
4017 NICOLE DRIVE
4017 NICOLE DRIVE
4017 NICOLE DRIVE
4017 NICOLE DRIVE
4017 NICOLE DRIVE
4017 NICOLE DRIVE
4017 NICOLE DRIVE
4017 NICOLE DRIVE
4017 NICOLE DRIVE
4017 NICOLE DRIVE
4017 NICOLE DRIVE
4017 NICOLE DRIVE
4017 NICOLE DRIVE
4017 NICOLE DRIVE
4017 NICOLE DRIVE
4017 NICOLE DRIVE
4017 NICOLE DRIVE
4017 NICOLE DRIVE
4017 NICOLE DRIVE
4017 NICOLE DRIVE
4017 NICOLE DRIVE
4017 NICOLE DRIVE
4017 NICOLE DRIVE
4017 NICOLE DRIVE
4017 NICOLE DRIVE
Sold

4017 NICOLE DRIVE

4017 NICOLE DRIVE, HATBORO, PA 19040

$685,000
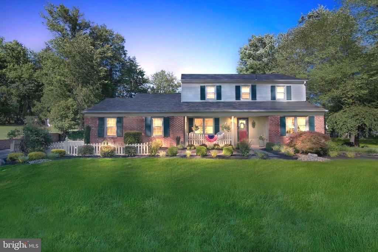
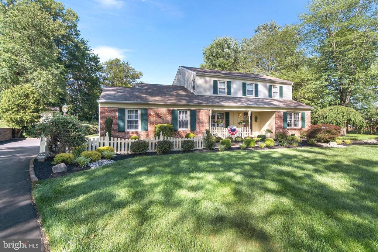
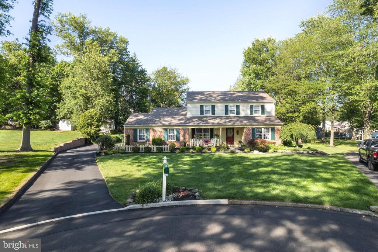
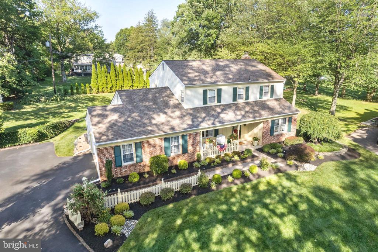
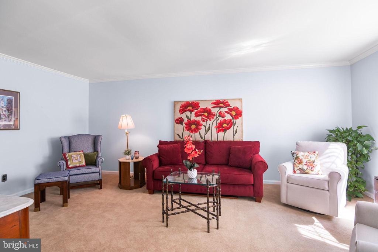
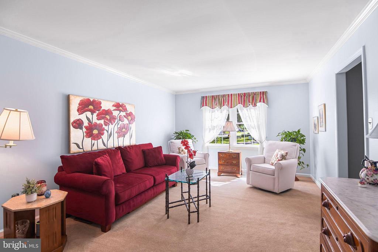
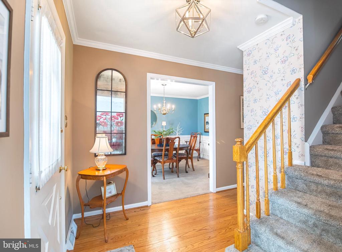
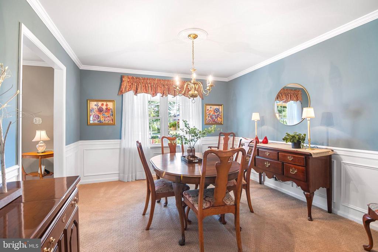
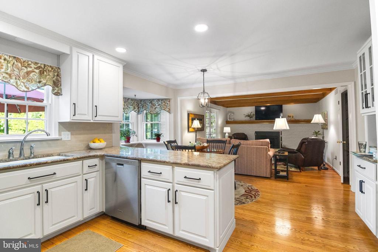
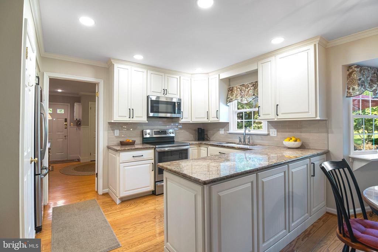
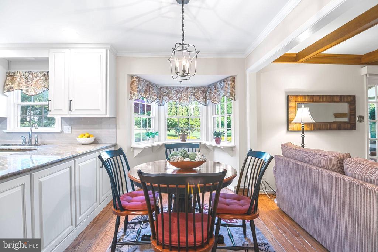
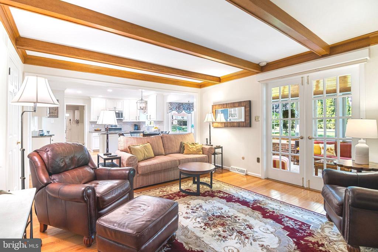
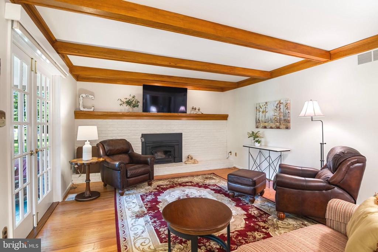
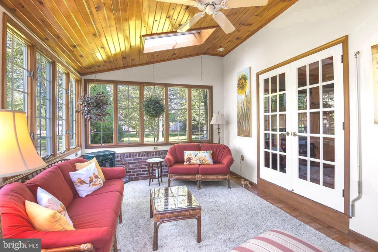
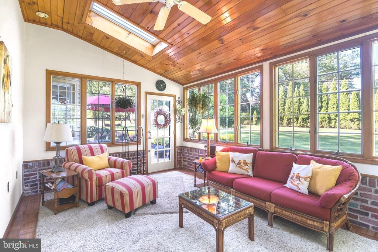
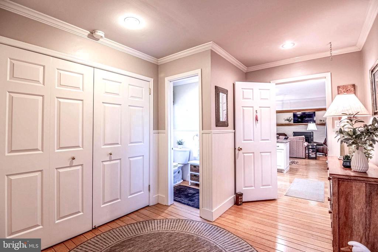
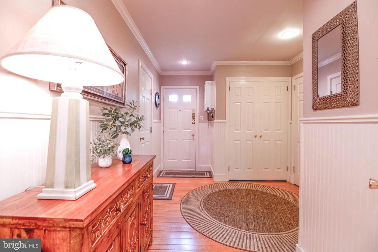
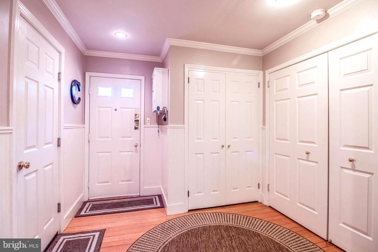
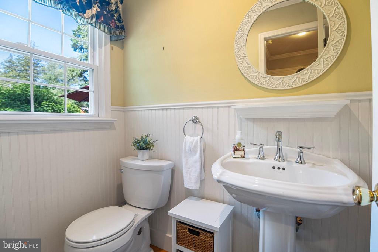
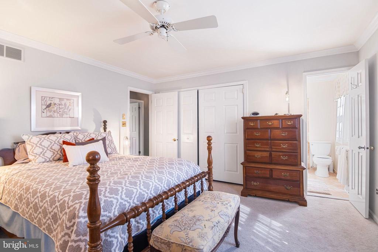
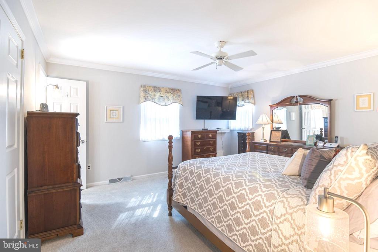
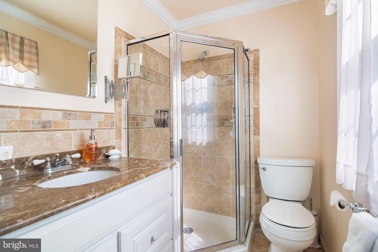
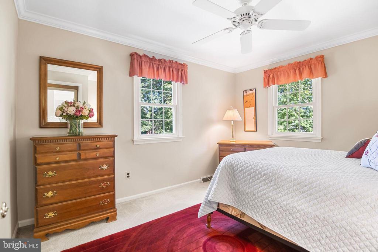
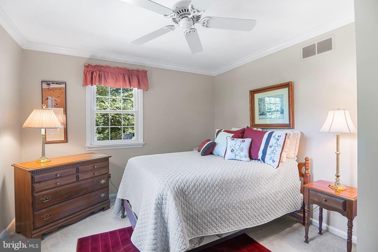
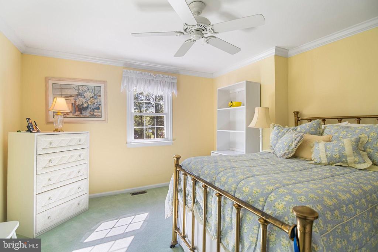
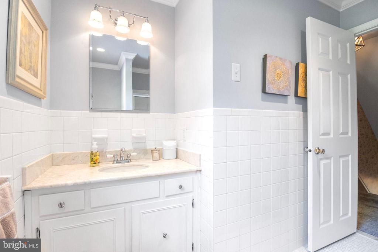
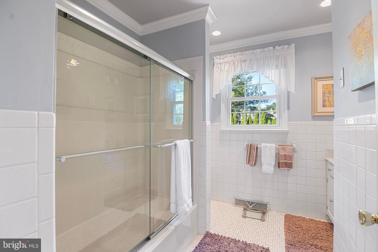
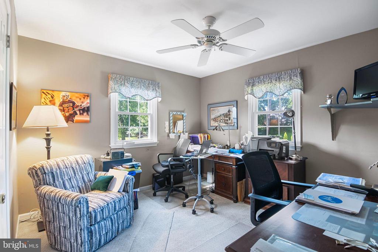
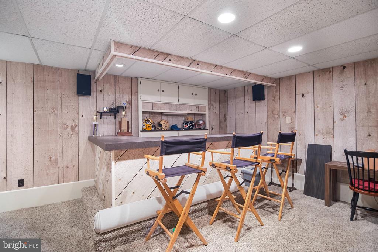
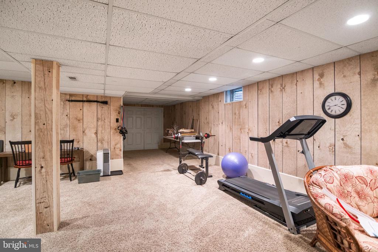
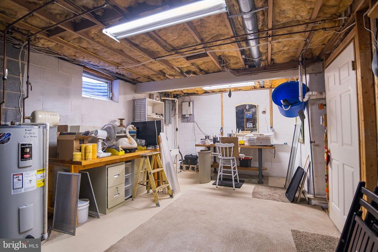
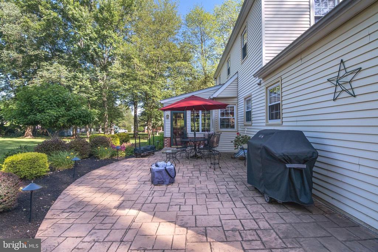
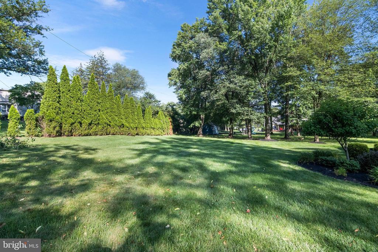
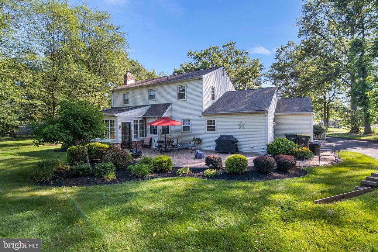
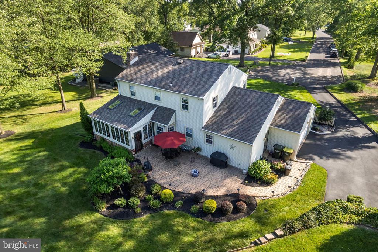
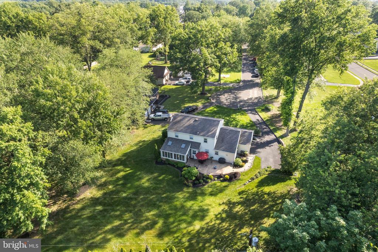
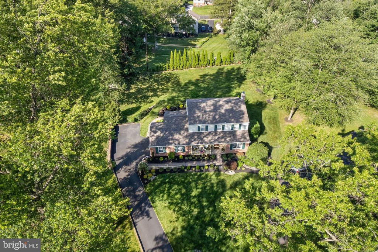
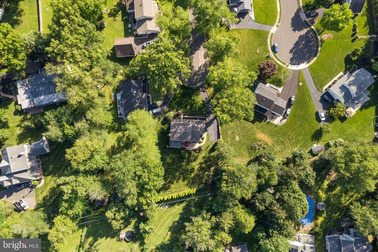
"Home sweet home" has never been more true because 4017 Nicole Drive is a beautifully maintained home on a private cul-de-sac with all the comfort, space, and thoughtful updates you've been hoping for! Featuring a classic colonial layout, you'll appreciate the welcoming foyer with a large formal living room and sunny dining room in the front of the house. An updated kitchen is designed with both function and style in mind, showcasing timeless cabinetry, granite countertops and gleaming hardwood floors. A peninsula provides additional prep space and a quiet spot to enjoy your morning coffee or casual meals, along with a pretty eat-in area with a bay window overlooking the backyard. The adjacent family room has a traditional wood burning fireplace and adds to the warmth (no pun intended!) and coziness to the environment. French doors open to a show-stopping four season sunroom featuring gorgeous windows, wood trim and beams, and a Vermont Castings electric stove, with a back door which leads to a spacious patio and looks onto the large back yard. A sizable laundry area and mudroom, with entrance to the two car garage, is ideal for keeping shoes, coats, and daily essentials organized, and a convenient powder room are also housed on this level. Upstairs, the primary bedroom offers a private ensuite bath and lots of closet space. Three additional bedrooms provide ample areas family, guests, or a home office (as the fourth bedroom is currently being used), and they share a tastefully updated hall bathroom. There is a finished basement that adds tons of more square footage! A built-in bar, workshop, workout areas are perfect for hobbies, play, or remote working. Tucked away yet just minutes from restaurants, shopping, parks, major roadways, this home offers an amazing blend of privacy and convenience. This much beloved special gem is ready and waiting for its next new owners who are sure to enjoy it just as much as the sellers have. Make it yours today!

4
beds

3
baths

2,328 Sq.Ft. LIVING AREA

0.47 Acres lot

Darice Eppinger

Darice Eppinger

Features & Amenities

Interior

  • total bedrooms4
  • Total bathrooms3
  • full bathrooms2
  • half bathroom1
  • Laundry room Main Floor
  • Flooring Ceramic Tile, Hardwood, Partially Carpeted
  • Fireplace Wood
  • other interior Features Bar, Carpet, Ceiling Fan(s), Formal/Separate Dining Room, Family Room Off Kitchen, Floor Plan - Traditional, Window Treatments, Other

Area & Lot

  • Status Sold
  • Date Sold September 5, 2025
  • Living Area2,328 Sq.Ft.
  • Total Area2,328 Sq.Ft.
  • Lot Area0.47 Acres
  • MLS® IDPAMC2145910
  • TypeResidential
  • YEAR BUILT1979
  • Architecture StylesColonial
  • High SchoolUPPER MORELAND
  • School DistrictUPPER MORELAND

Exterior

  • STORIES2
  • Garage Space2.0
  • water SourceWell
  • PoolNo Pool
  • parkingAttached Garage, Driveway, On Street
  • HEAT TYPE90 Forced Air
  • AIR CONDITIONINGCentral A/C
  • sewerPublic Sewer
  • SubstructureConcrete Perimeter
  • Disability FeaturesNone

Financial

  • Sales Price$685,000
  • Real Estate Tax $9,783/yr
  • Zoning R

Work With Us

Pat McKenna Realtors spares no expense in keeping up-to-date on all the latest technological trends. Yet despite the drive for technology, Pat McKenna Realtors still remains true to its original hometown ethic of one-on-one personal service without all the corporate nonsense.

Follow Us on Instagram