41 PONTIAC DRIVE
41 PONTIAC DRIVE
41 PONTIAC DRIVE
41 PONTIAC DRIVE
41 PONTIAC DRIVE
41 PONTIAC DRIVE
41 PONTIAC DRIVE
41 PONTIAC DRIVE
41 PONTIAC DRIVE
41 PONTIAC DRIVE
41 PONTIAC DRIVE
41 PONTIAC DRIVE
41 PONTIAC DRIVE
41 PONTIAC DRIVE
41 PONTIAC DRIVE
41 PONTIAC DRIVE
41 PONTIAC DRIVE
41 PONTIAC DRIVE
41 PONTIAC DRIVE
41 PONTIAC DRIVE
41 PONTIAC DRIVE
41 PONTIAC DRIVE
41 PONTIAC DRIVE
41 PONTIAC DRIVE
41 PONTIAC DRIVE
41 PONTIAC DRIVE
41 PONTIAC DRIVE
41 PONTIAC DRIVE
41 PONTIAC DRIVE
41 PONTIAC DRIVE
41 PONTIAC DRIVE
41 PONTIAC DRIVE
41 PONTIAC DRIVE
41 PONTIAC DRIVE
41 PONTIAC DRIVE
41 PONTIAC DRIVE
41 PONTIAC DRIVE
41 PONTIAC DRIVE
41 PONTIAC DRIVE
41 PONTIAC DRIVE
41 PONTIAC DRIVE
41 PONTIAC DRIVE
41 PONTIAC DRIVE
41 PONTIAC DRIVE
41 PONTIAC DRIVE
41 PONTIAC DRIVE
41 PONTIAC DRIVE
41 PONTIAC DRIVE
41 PONTIAC DRIVE
41 PONTIAC DRIVE
41 PONTIAC DRIVE
41 PONTIAC DRIVE
41 PONTIAC DRIVE
41 PONTIAC DRIVE
41 PONTIAC DRIVE
41 PONTIAC DRIVE
41 PONTIAC DRIVE
SEE ALL PHOTOS
41 PONTIAC DRIVE
41 PONTIAC DRIVE
41 PONTIAC DRIVE
41 PONTIAC DRIVE
41 PONTIAC DRIVE
41 PONTIAC DRIVE
41 PONTIAC DRIVE
41 PONTIAC DRIVE
41 PONTIAC DRIVE
41 PONTIAC DRIVE
41 PONTIAC DRIVE
41 PONTIAC DRIVE
41 PONTIAC DRIVE
41 PONTIAC DRIVE
41 PONTIAC DRIVE
41 PONTIAC DRIVE
41 PONTIAC DRIVE
41 PONTIAC DRIVE
41 PONTIAC DRIVE
41 PONTIAC DRIVE
41 PONTIAC DRIVE
41 PONTIAC DRIVE
41 PONTIAC DRIVE
41 PONTIAC DRIVE
41 PONTIAC DRIVE
41 PONTIAC DRIVE
41 PONTIAC DRIVE
41 PONTIAC DRIVE
41 PONTIAC DRIVE
41 PONTIAC DRIVE
41 PONTIAC DRIVE
41 PONTIAC DRIVE
41 PONTIAC DRIVE
41 PONTIAC DRIVE
41 PONTIAC DRIVE
41 PONTIAC DRIVE
41 PONTIAC DRIVE
41 PONTIAC DRIVE
41 PONTIAC DRIVE
41 PONTIAC DRIVE
41 PONTIAC DRIVE
41 PONTIAC DRIVE
41 PONTIAC DRIVE
41 PONTIAC DRIVE
41 PONTIAC DRIVE
41 PONTIAC DRIVE
41 PONTIAC DRIVE
41 PONTIAC DRIVE
41 PONTIAC DRIVE
41 PONTIAC DRIVE
41 PONTIAC DRIVE
41 PONTIAC DRIVE
41 PONTIAC DRIVE
41 PONTIAC DRIVE
41 PONTIAC DRIVE
41 PONTIAC DRIVE
41 PONTIAC DRIVE
Sold

41 PONTIAC DRIVE

41 PONTIAC DRIVE, MEDFORD, NJ 08055

$1,125,000
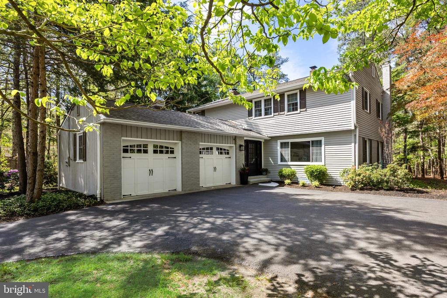
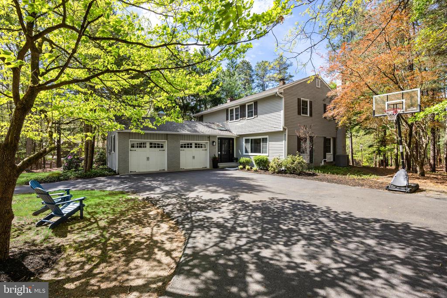
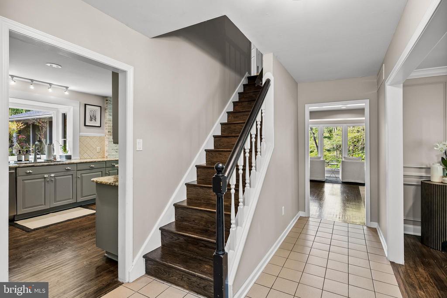
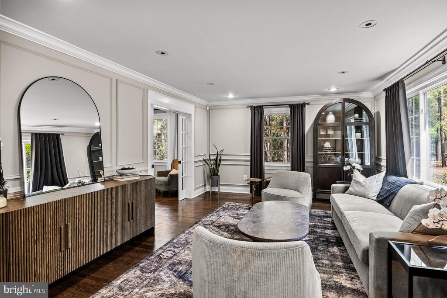
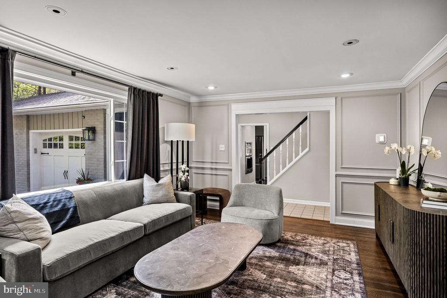
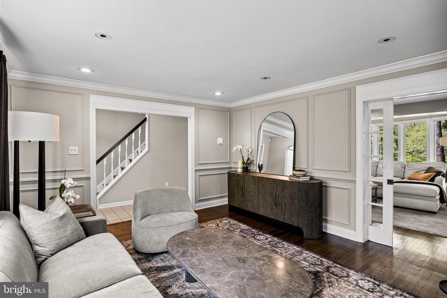
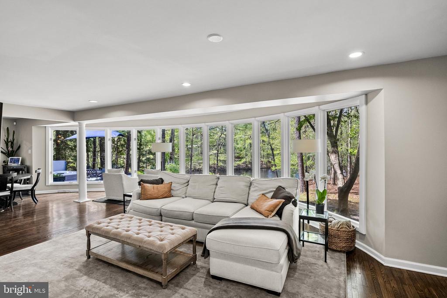
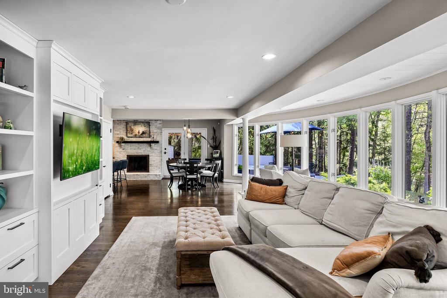
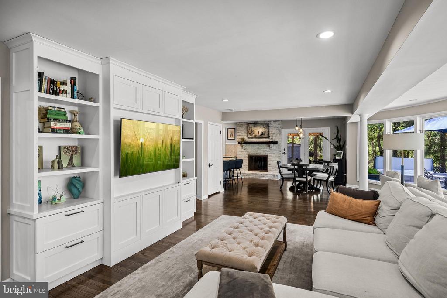
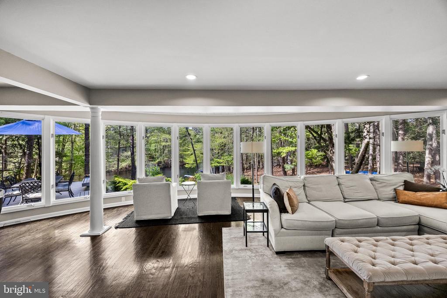
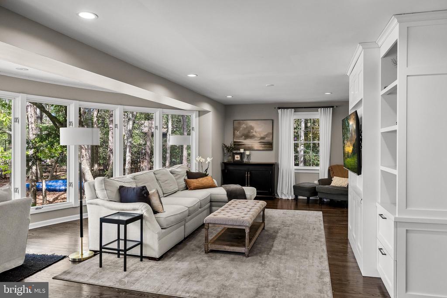
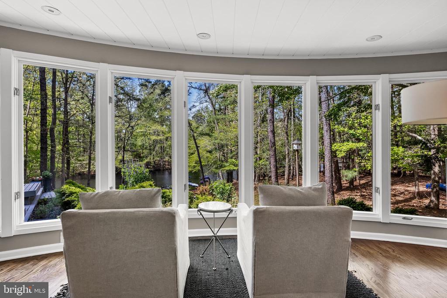
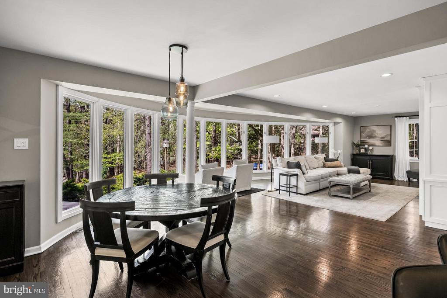
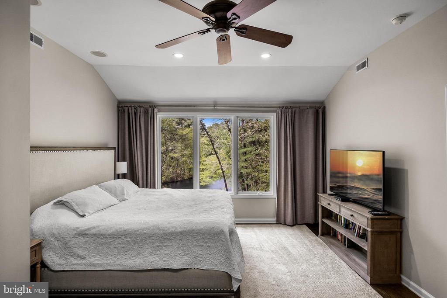
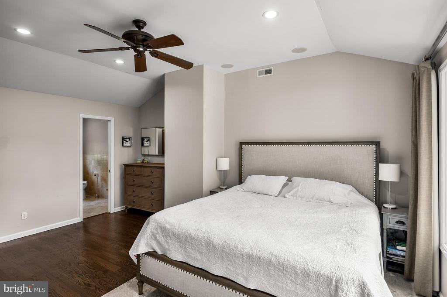
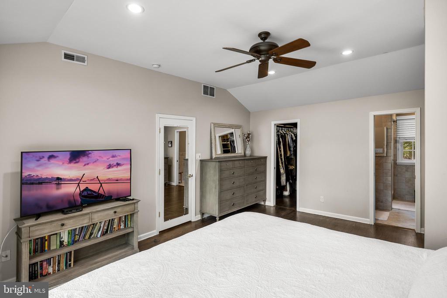
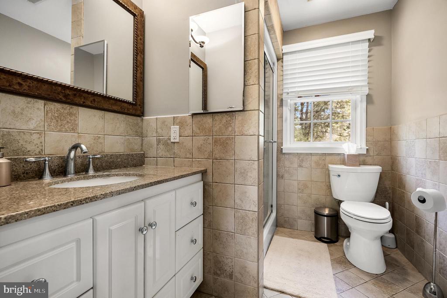
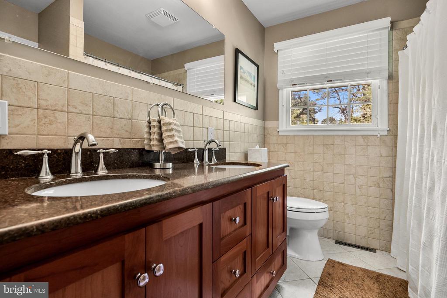
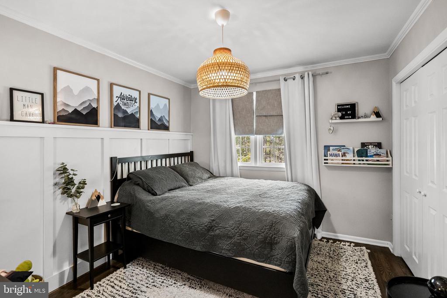
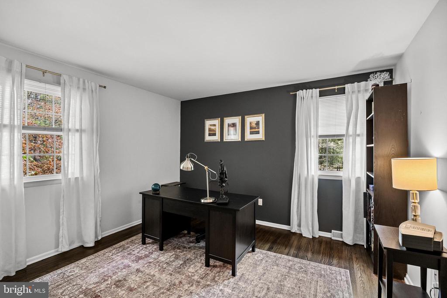
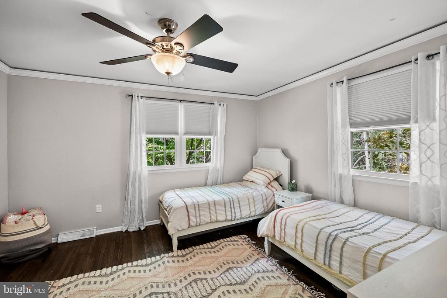
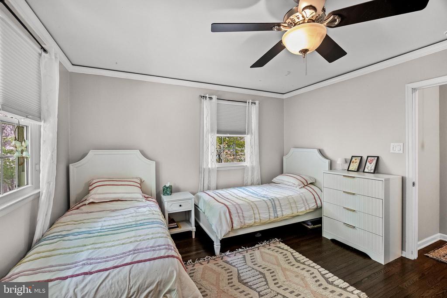
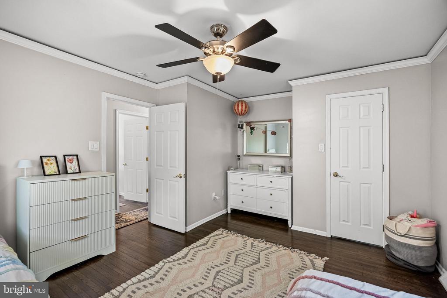
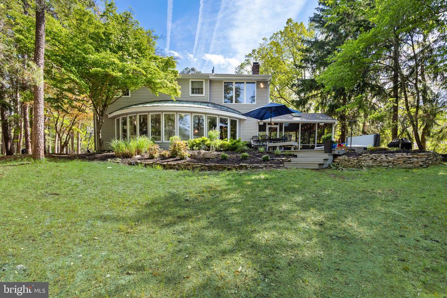
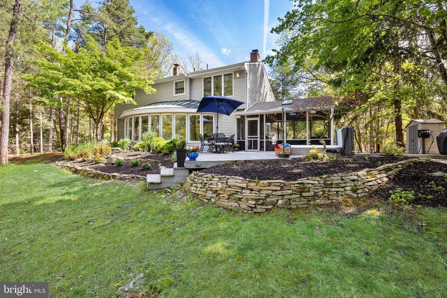
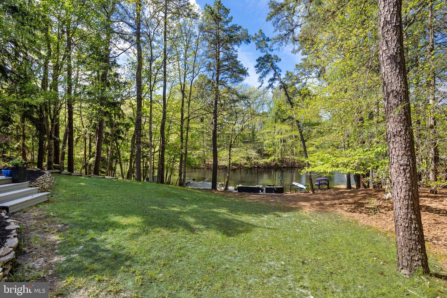
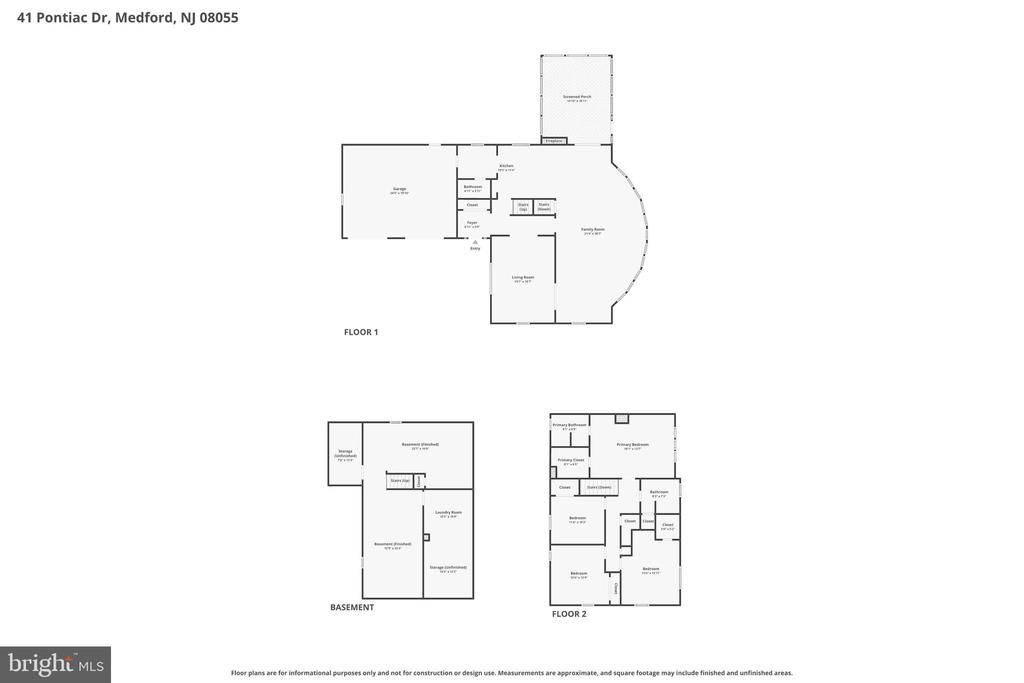
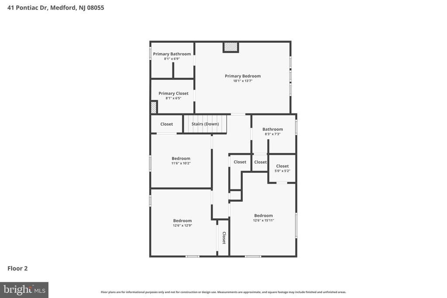
Luxury lake living on Mimosa Lake in one of Medford's most desirable neighborhoods. Welcome to 41 Pontiac Drive, a beautifully maintained 4-bedroom, 2.5-bath home offering over 3,200 square feet of thoughtfully designed living space with approximately 55 feet of lake frontage.

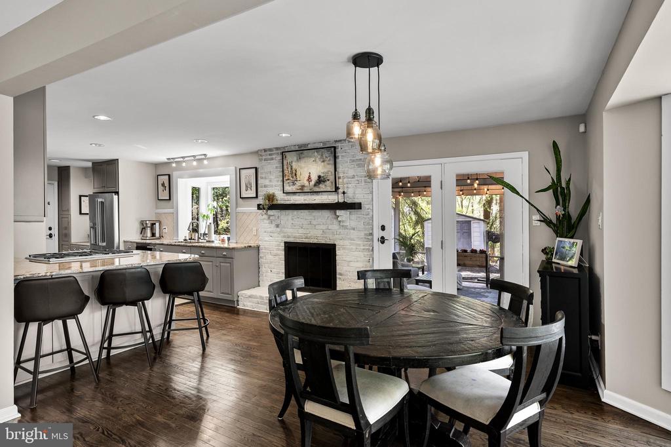
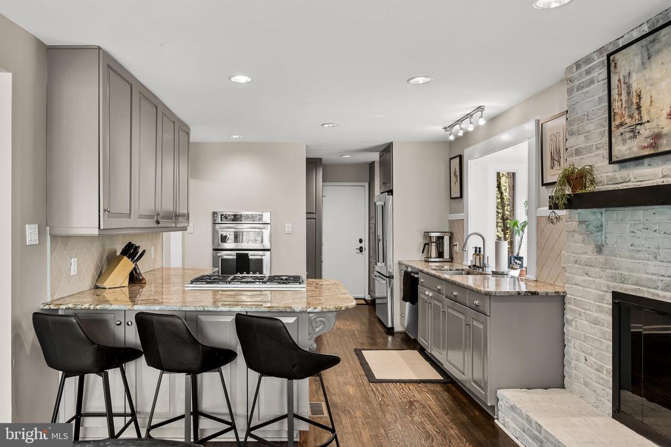
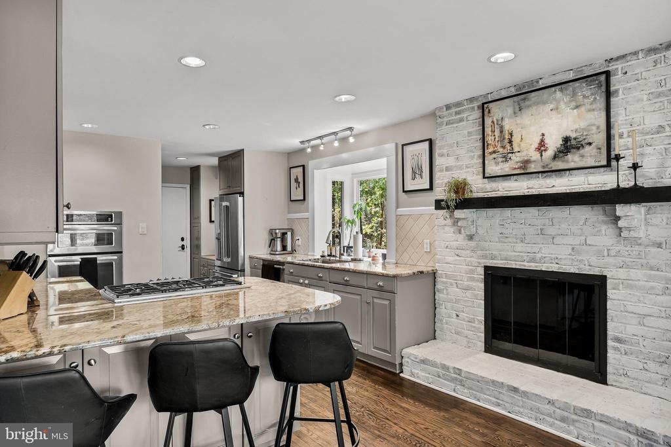
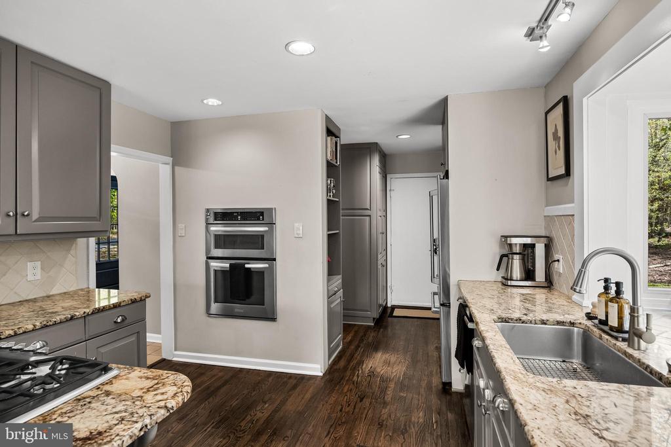
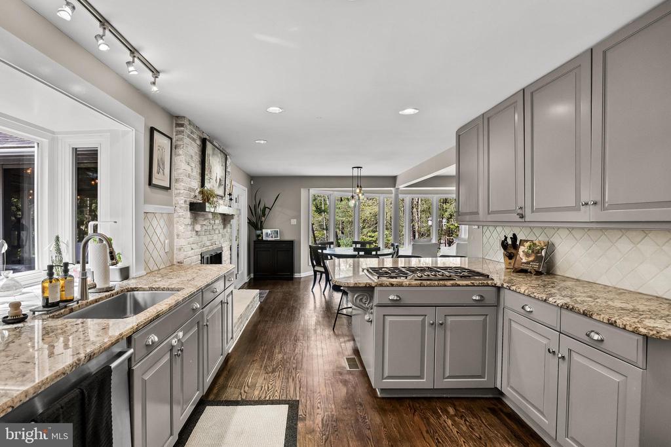
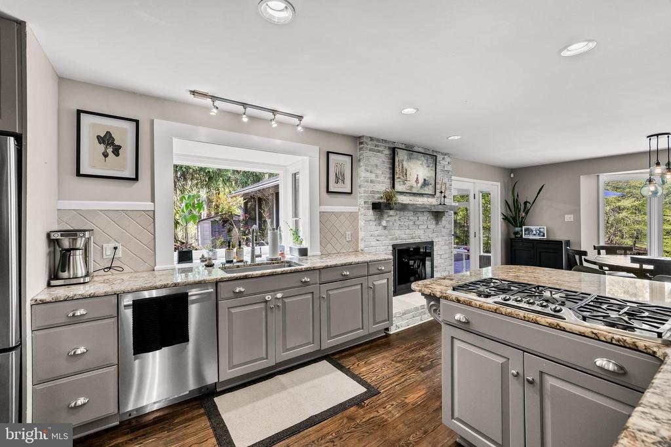
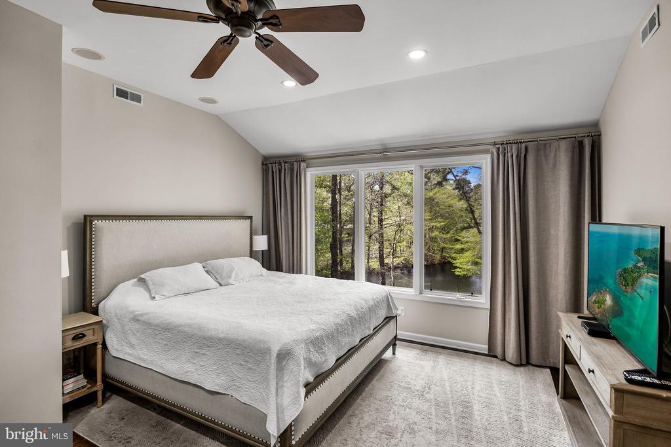
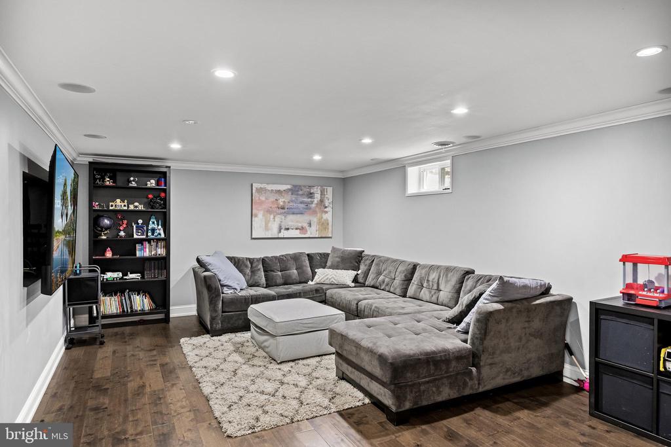
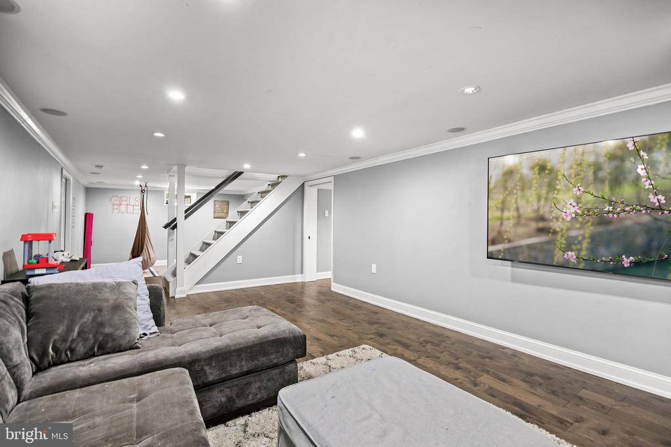
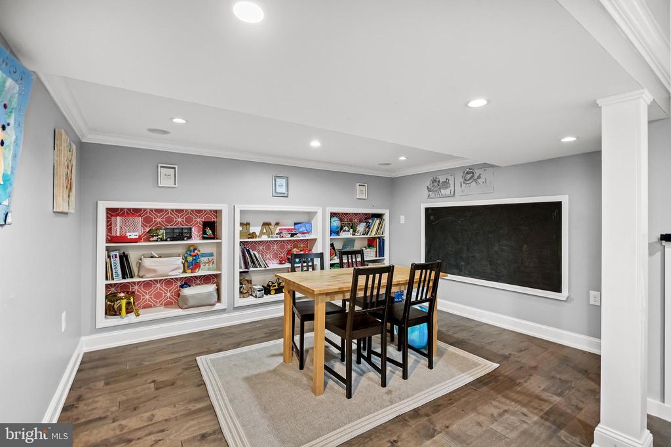
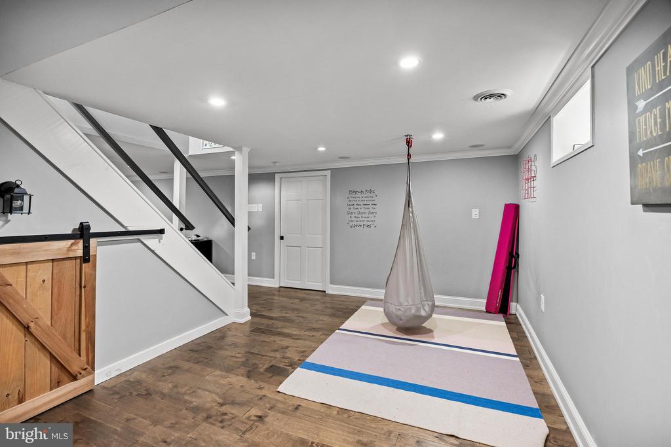
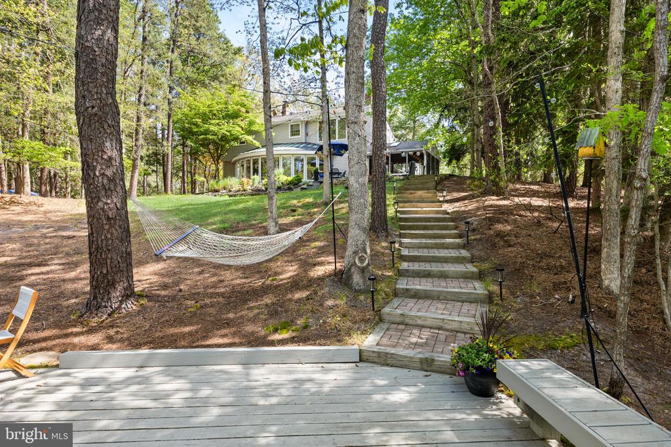
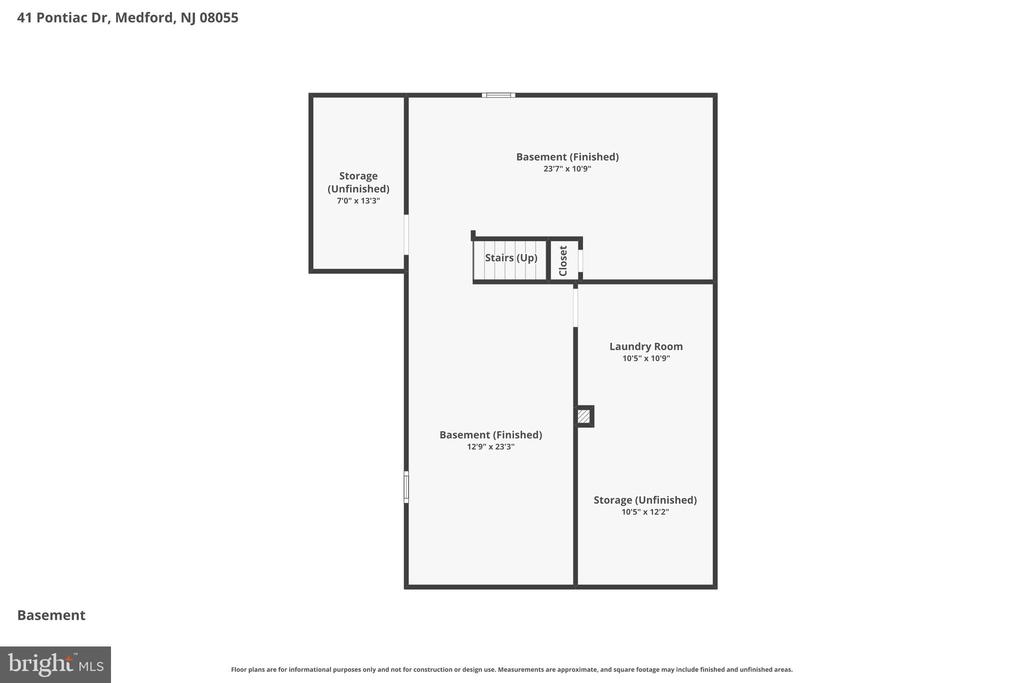
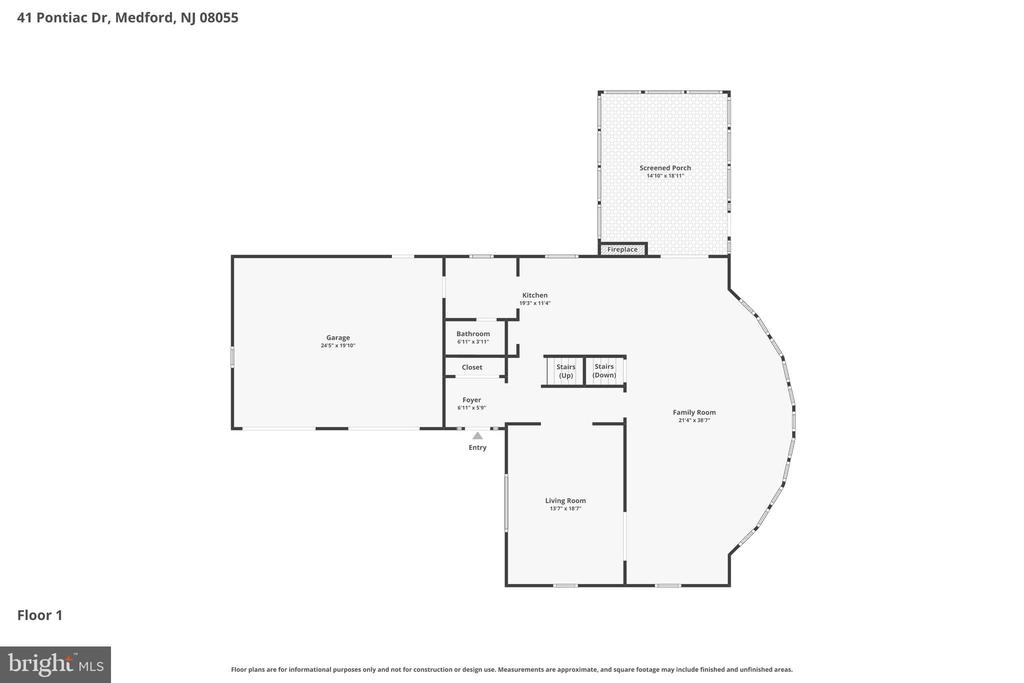
Set back off the road with a winding circular driveway, this home offers both privacy and a grand first impression. Inside, a wall of windows along the back of the home showcases breathtaking views of Mimosa Lake, filling the living spaces with natural light and creating a peaceful backdrop for everyday living and entertaining. Enjoy water views from both the living room and kitchen, while the inviting kitchen also features a cozy fireplace. The spacious layout offers comfort, functionality, and timeless charm throughout, with a finished basement providing additional flexible living space perfect for a media room, gym, playroom, or home office.

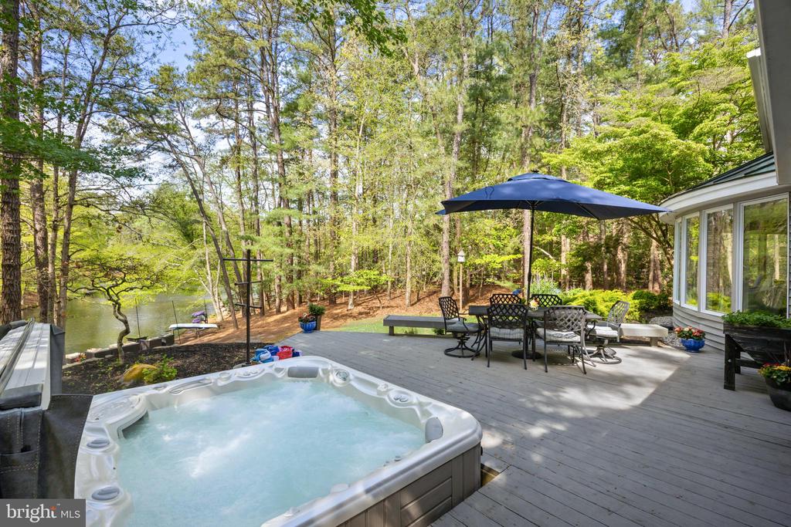
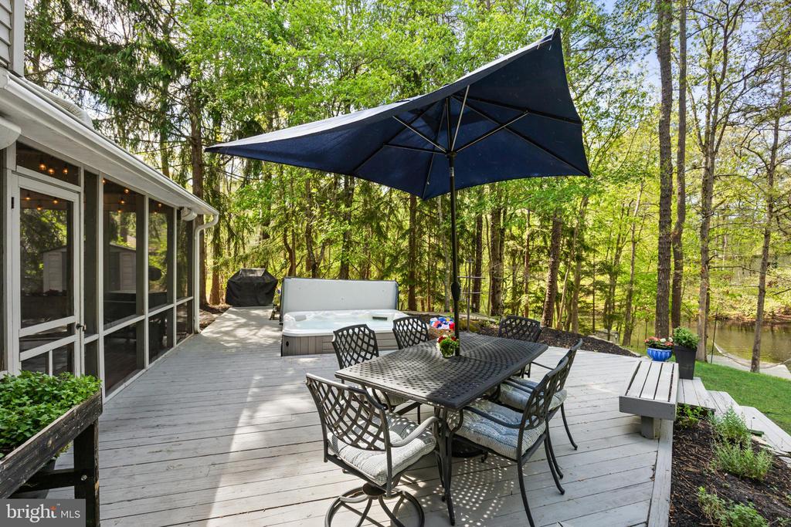
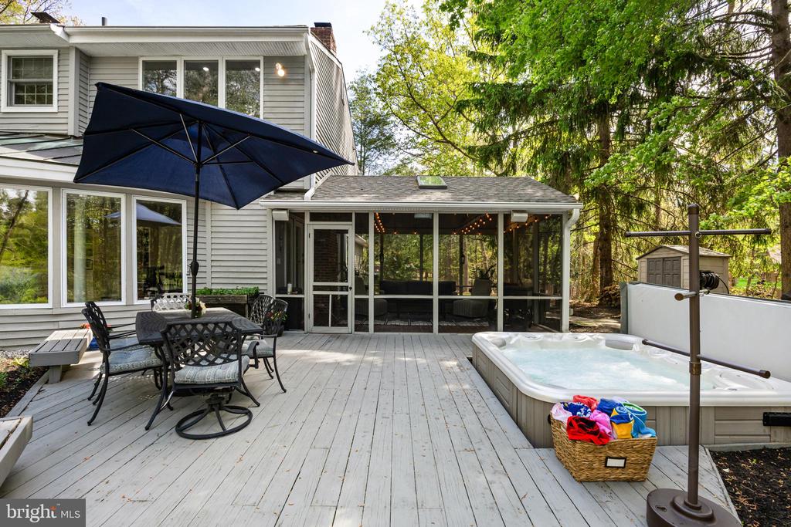
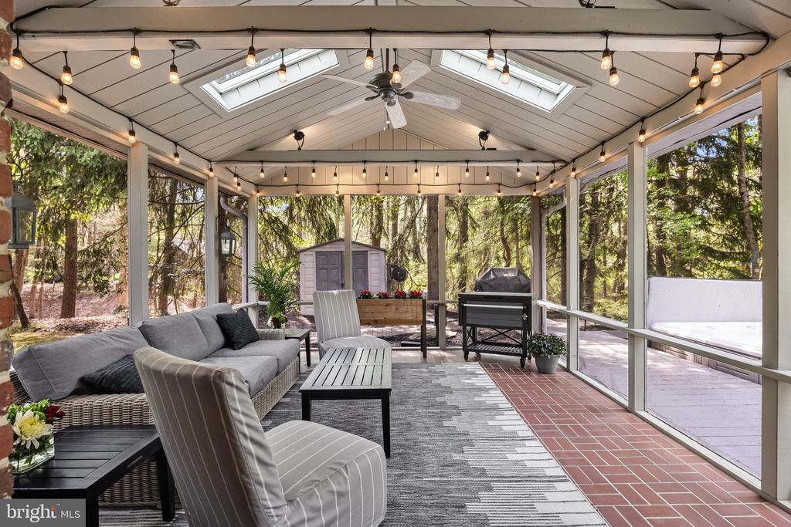
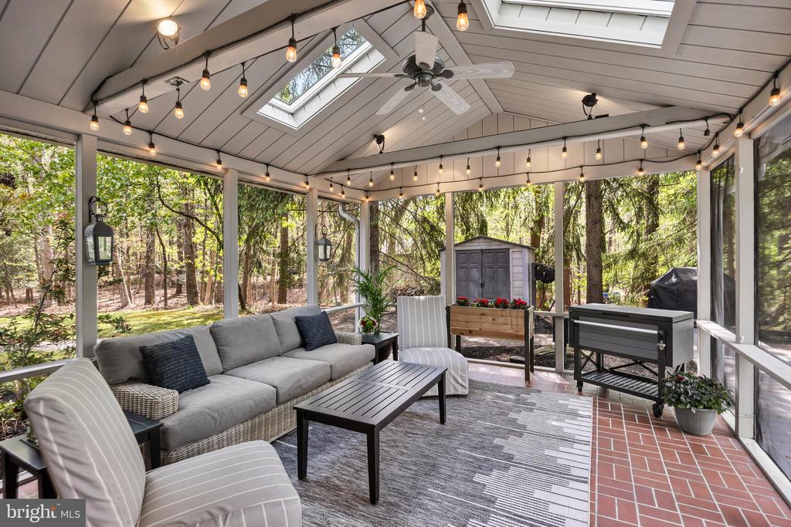
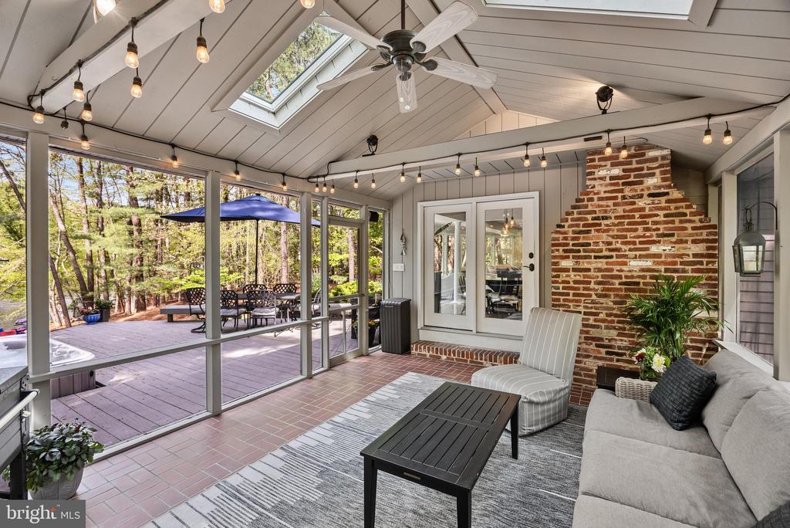
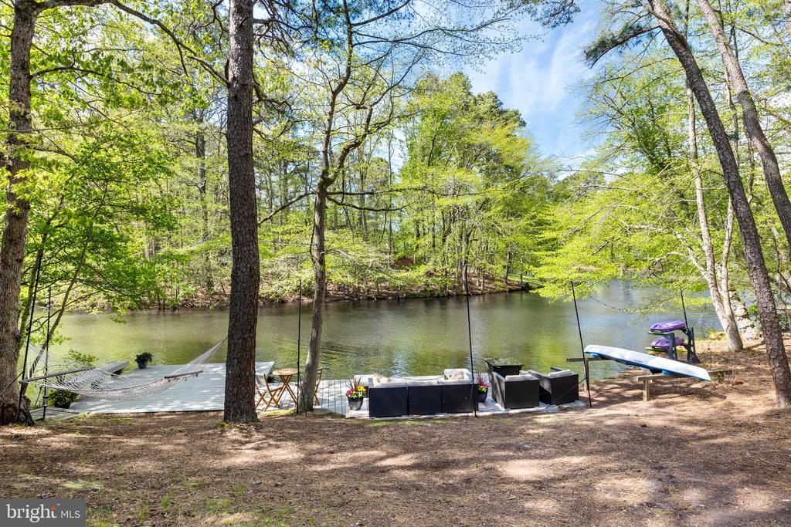
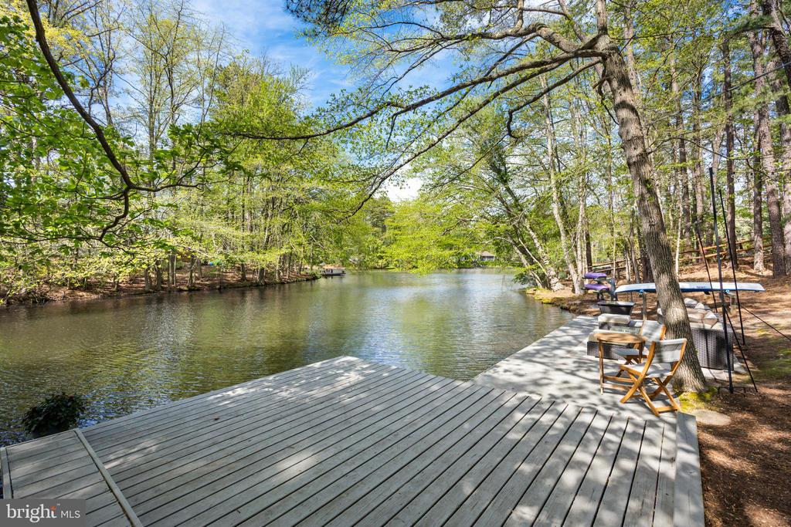
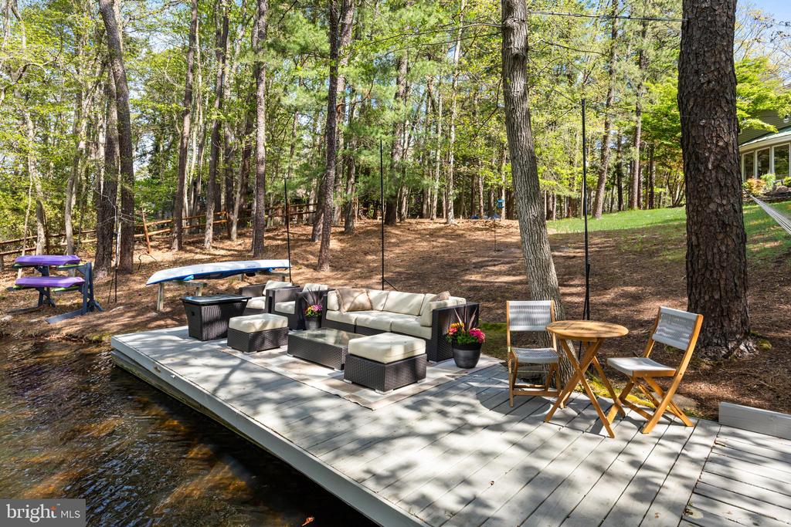
Designed to embrace indoor-outdoor living, the home features a screened porch, patio with hot tub, and a walkway leading directly to the lake. The private setting creates the perfect atmosphere for relaxing or entertaining guests by the water, offering seamless indoor-outdoor entertaining year-round.

Combining space, privacy, lifestyle, and an exceptional waterfront location, this is a rare opportunity to own a true Medford retreat on Mimosa Lake.

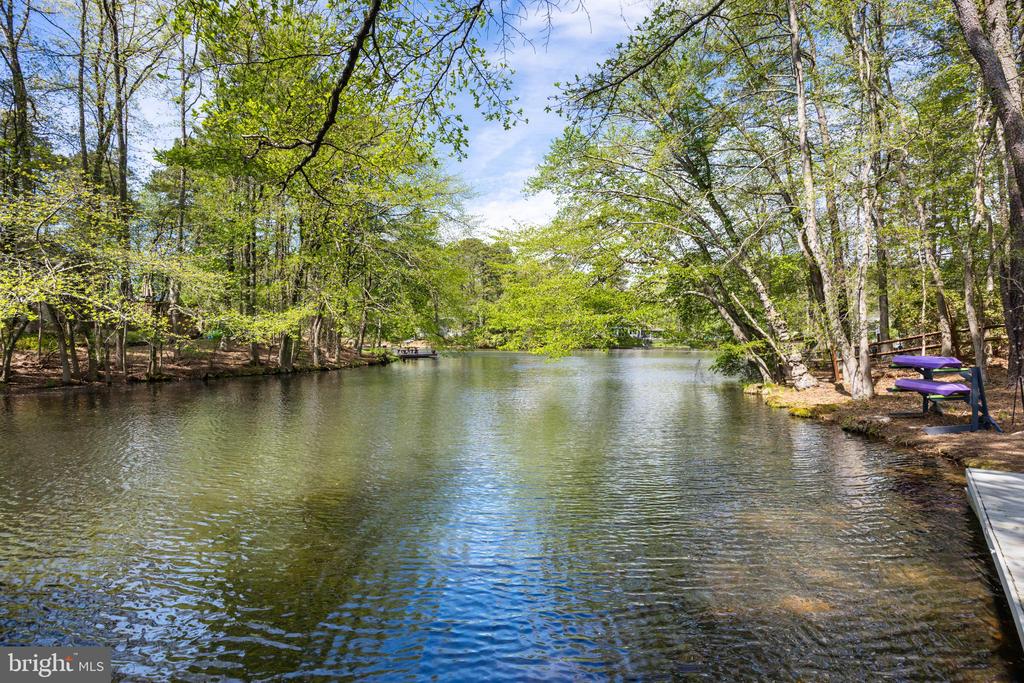
Enjoy swimming, kayaking, fishing, or simply relaxing from your own private lakefront backyard setting on Mimosa Lake.

4
beds

3
baths

3,258 Sq.Ft. LIVING AREA

0.72 Acres lot

Terri Sorrentino

Terri Sorrentino

Features & Amenities

Interior

  • total bedrooms4
  • Total bathrooms3
  • full bathrooms2
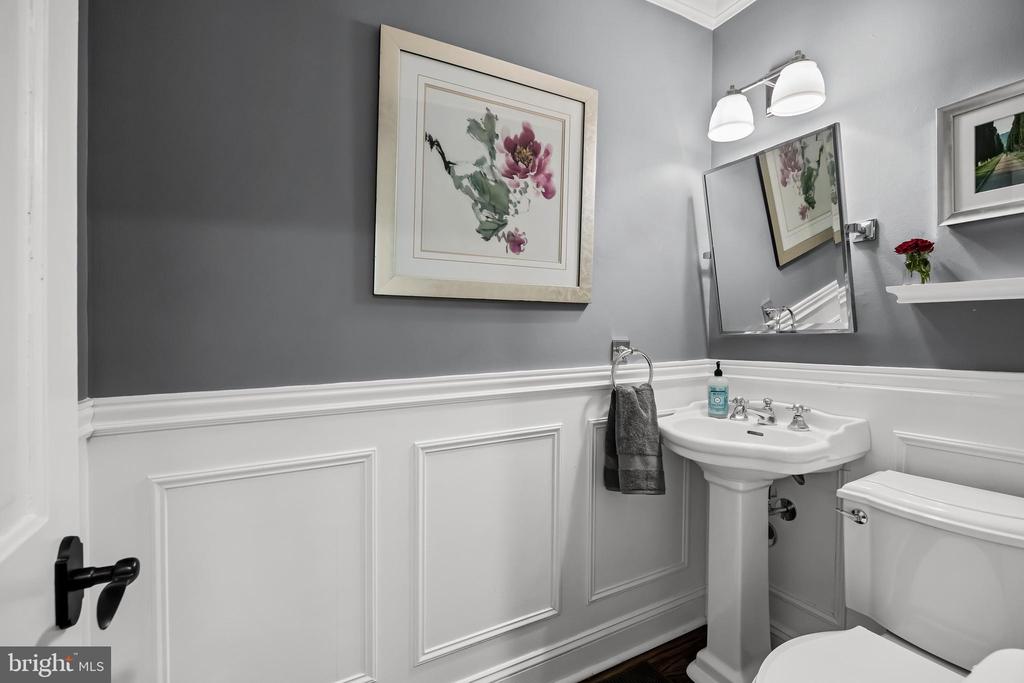
  • half bathroom1
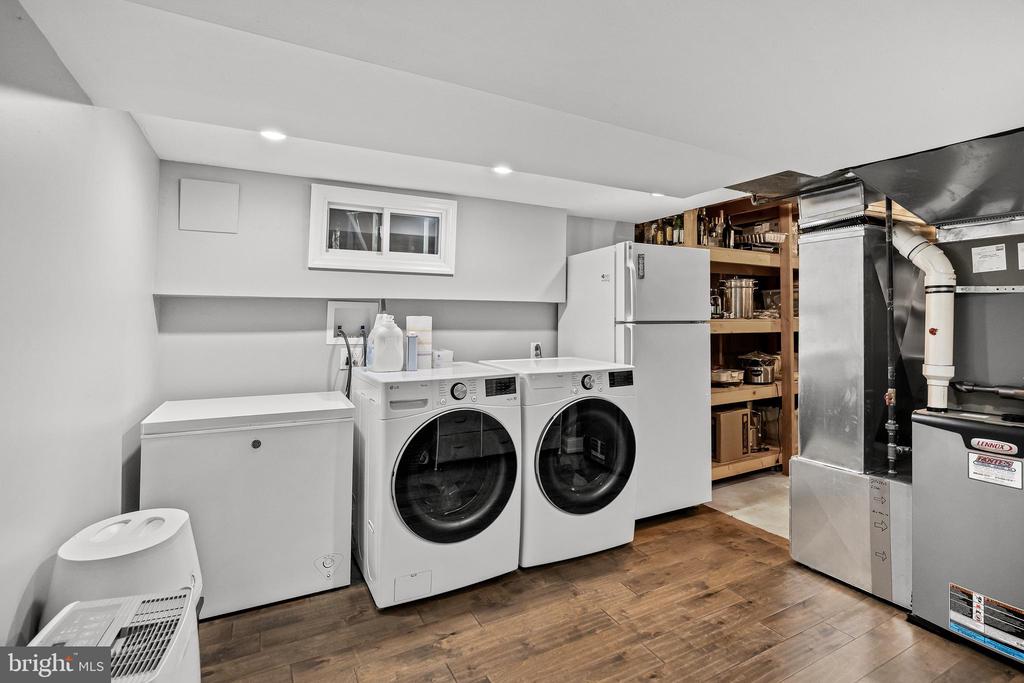
  • Laundry room Basement
  • Flooring Wood
  • Fireplace Brick, Gas/Propane
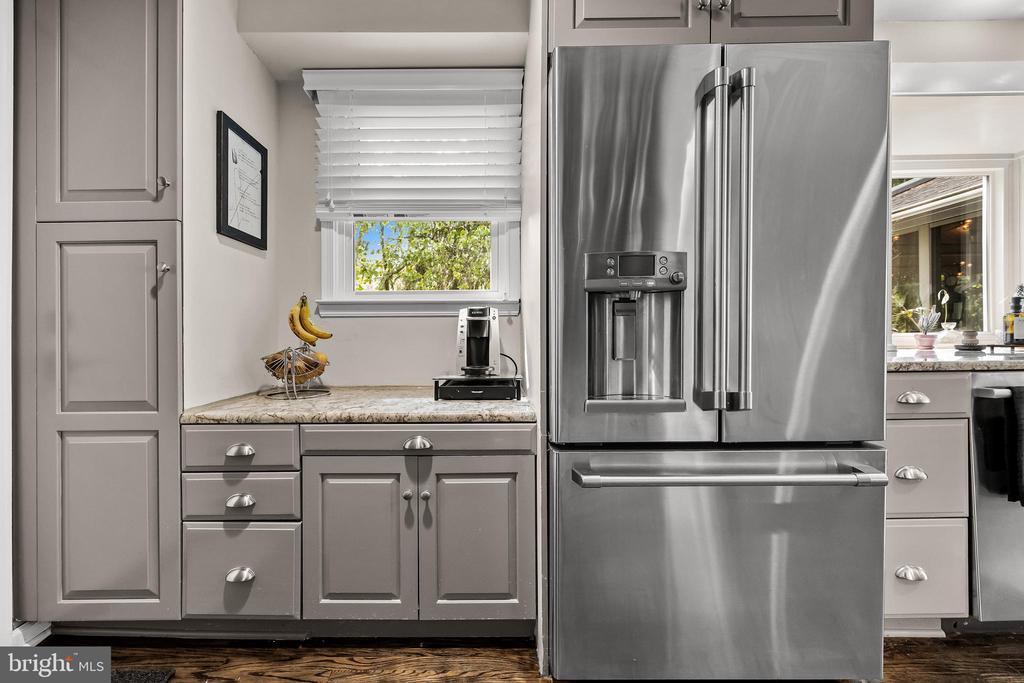
  • APPLIANCES Cooktop, Oven - Wall, Oven - Self Cleaning, Dishwasher, Built-In Microwave
  • other interior Features Primary Bath(s), Butlers Pantry, Skylight(s), Water Treat System, Bathroom - Stall Shower, Breakfast Area

Area & Lot

  • Status Sold
  • Date Sold July 21, 2026
  • Living Area3,258 Sq.Ft.
  • Total Area3,258 Sq.Ft.
  • Lot Area0.72 Acres
  • MLS® IDNJBL2111692
  • TypeResidential
  • YEAR BUILT1979
  • NeighborhoodBurlington County
  • Architecture StylesColonial
  • Water FrontagePrivate Dock Site
  • View DescriptionLake
  • Elementary SchoolCRANBERRY PINES
  • Middle SchoolMEDFORD TOWNSHIP MEMORIAL
  • High SchoolSHAWNEE H.S.
  • School DistrictMEDFORD TOWNSHIP PUBLIC SCHOOLS

Exterior

  • STORIES2
  • Garage Space2.0
  • water SourceWell
  • utilitiesCable TV
  • PoolNo Pool
  • lot featuresTrees/Wooded
  • parkingDriveway, Attached Garage
  • HEAT TYPEForced Air
  • AIR CONDITIONINGCentral A/C
  • sewerOn Site Septic
  • SubstructureBlock
  • Disability FeaturesNone
  • security FeaturesSecurity System
  • other exterior FeaturesHot Tub

Financial

  • Sales Price$1,125,000
  • Real Estate Tax $13,038/yr
  • HOA $500/yr
  • Zoning RES

Burlington County

Burlington County is a county in the South Jersey region of the U.S. state of New Jersey.

Explore

Work With Us

Pat McKenna Realtors spares no expense in keeping up-to-date on all the latest technological trends. Yet despite the drive for technology, Pat McKenna Realtors still remains true to its original hometown ethic of one-on-one personal service without all the corporate nonsense.

Follow Us on Instagram