410 ELDERBERRY COURT
SEE ALL PHOTOS
410 ELDERBERRY COURT
For Sale

410 ELDERBERRY COURT

410 ELDERBERRY COURT, MOUNT LAUREL, NJ 08054

$515,000
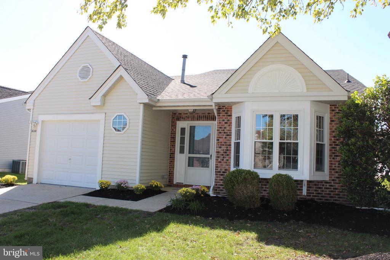
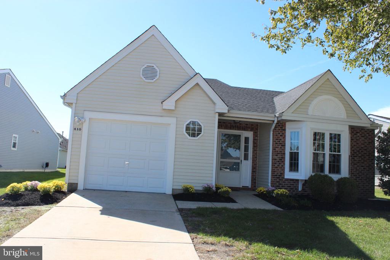
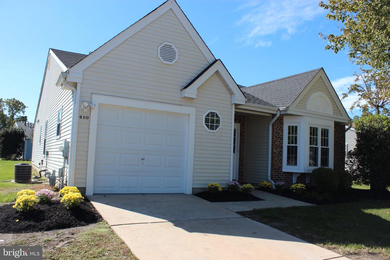
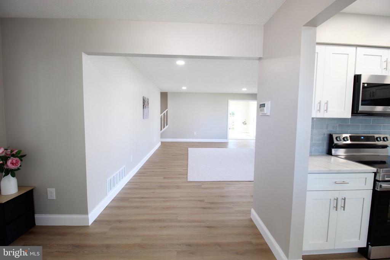
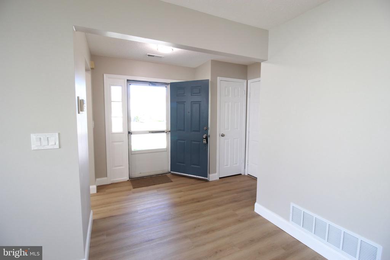
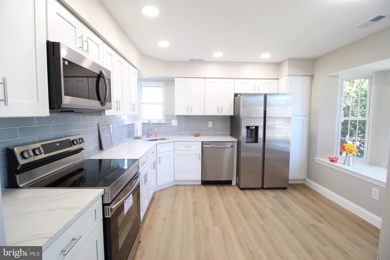
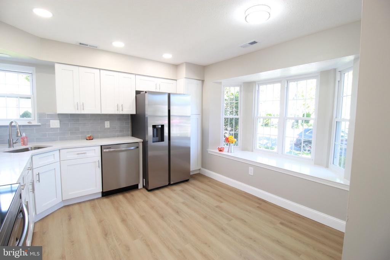
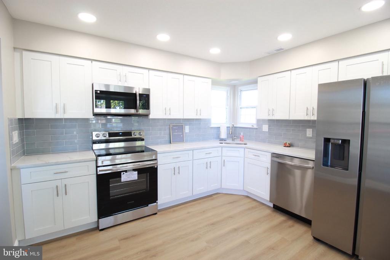
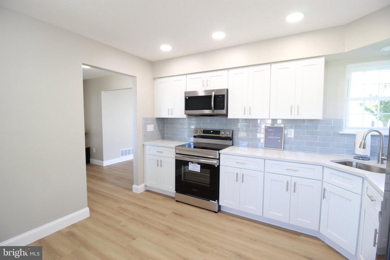
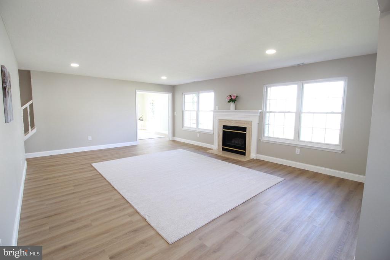
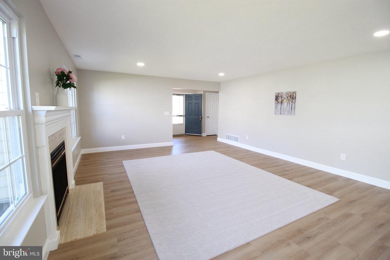
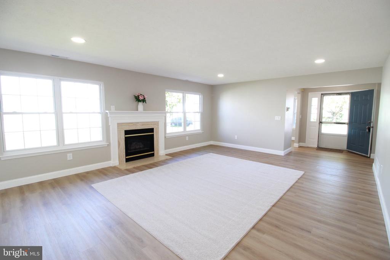
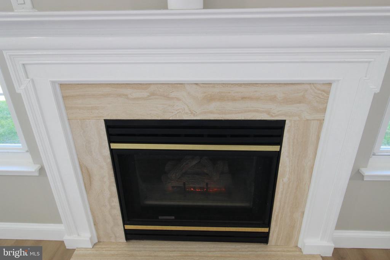
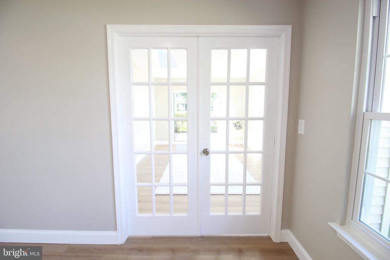
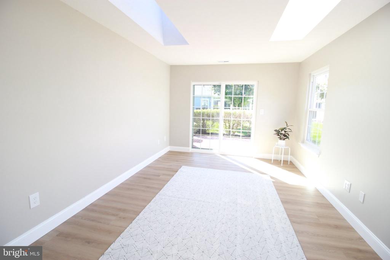
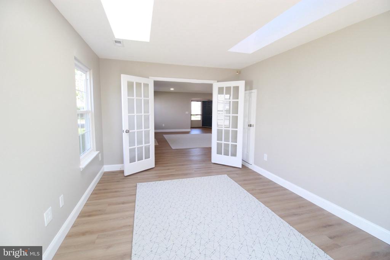
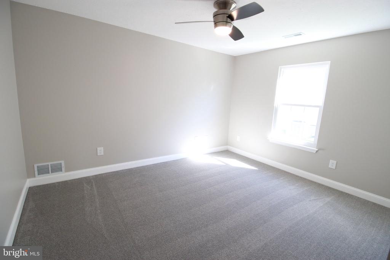
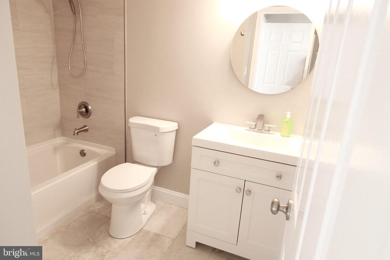
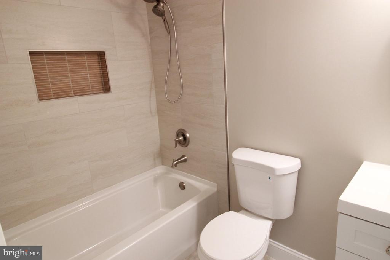
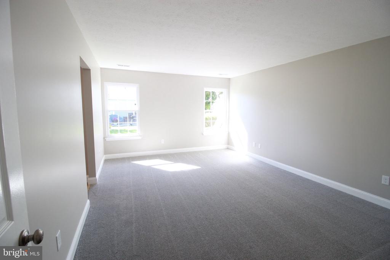
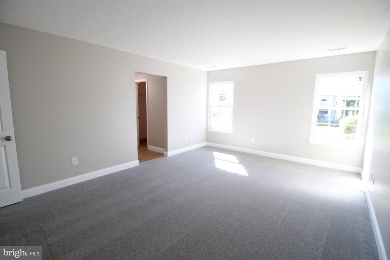
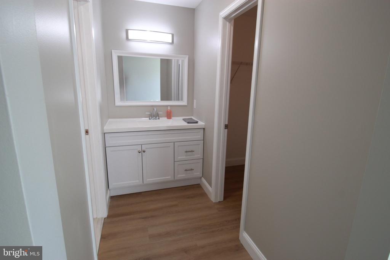
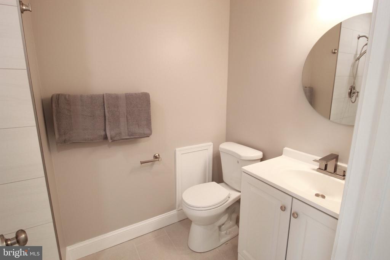
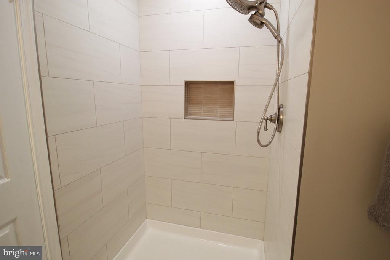
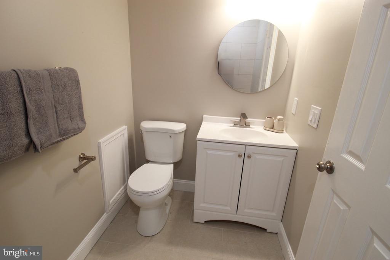
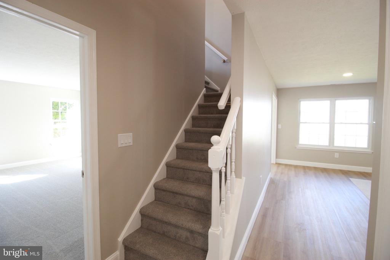
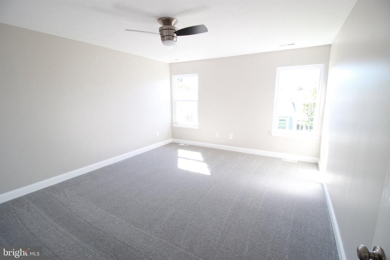
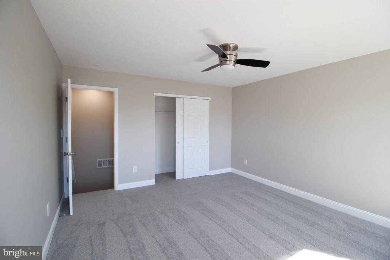
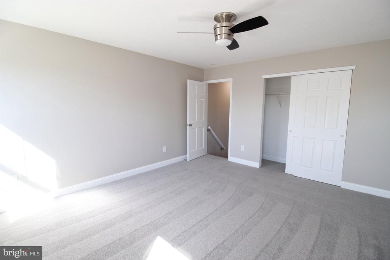
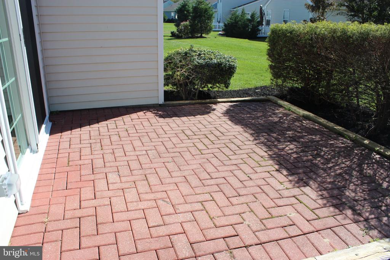
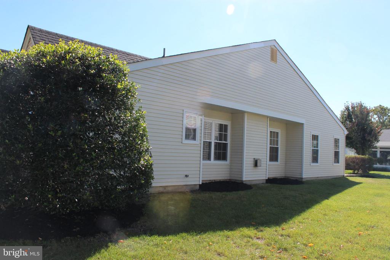
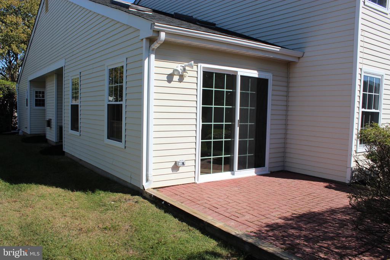
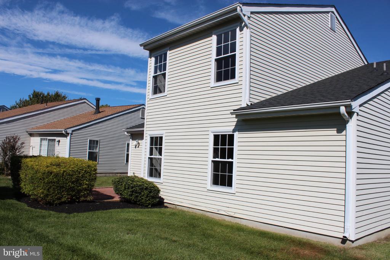
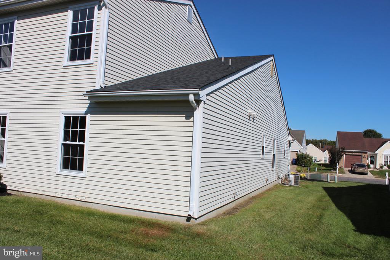
Amazing describes this 55+ Holiday Village East beauty. From the moment you pull up to stepping inside, you will continue to find New New New. With 1,819 sq. ft. of well-appointed living space, this 2 bedroom with lofted bonus room or 3rd bedroom is one of the favorite models to be found in the development. The residence features 2 full bathrooms, including a luxurious stall shower and a relaxing tub shower. Now set it on a cul-de-sac location and a one minute walk to your clubhouse amenities. Pride of ownership is evident as you park in your driveway that leads to a one car garage. New roof shingles have been added above. Step inside to discover an inviting open floor plan, enhanced by luxury vinyl plank and plush carpet flooring. The bright New Kitchen boasts an eat-in area, perfect for casual dining, soft close cabinetry, stainless steel appliances, with built-in microwave, and a corner sink overlooking windows while the living room features a cozy gas fireplace with a marble mantel, ideal for gatherings. Skylights and recessed lighting fill the sunroom space with warmth and natural light, creating a welcoming atmosphere. Outside, enjoy the beautifully maintained brick patio, perfect for morning coffee or evening relaxation. The community offers a refreshing pool and well-kept grounds, fostering a sense of camaraderie among neighbors. With an attached garage and underground lawn sprinklers, convenience is at your fingertips. Located in a vibrant neighborhood, residents benefit from nearby parks, walking trails, and excellent public services. Community centers enhance the area's appeal, making it a wonderful place to call home. A major renovation was completed in 2026, ensuring the comfort and joy of living in this exceptional home!

2
beds

2
baths

1,819 Sq.Ft. LIVING AREA

6,004 Sq.Ft. lot

Bob Ieradi

Bob Ieradi

Features & Amenities

Interior

  • total bedrooms2
  • Total bathrooms2
  • full bathrooms2
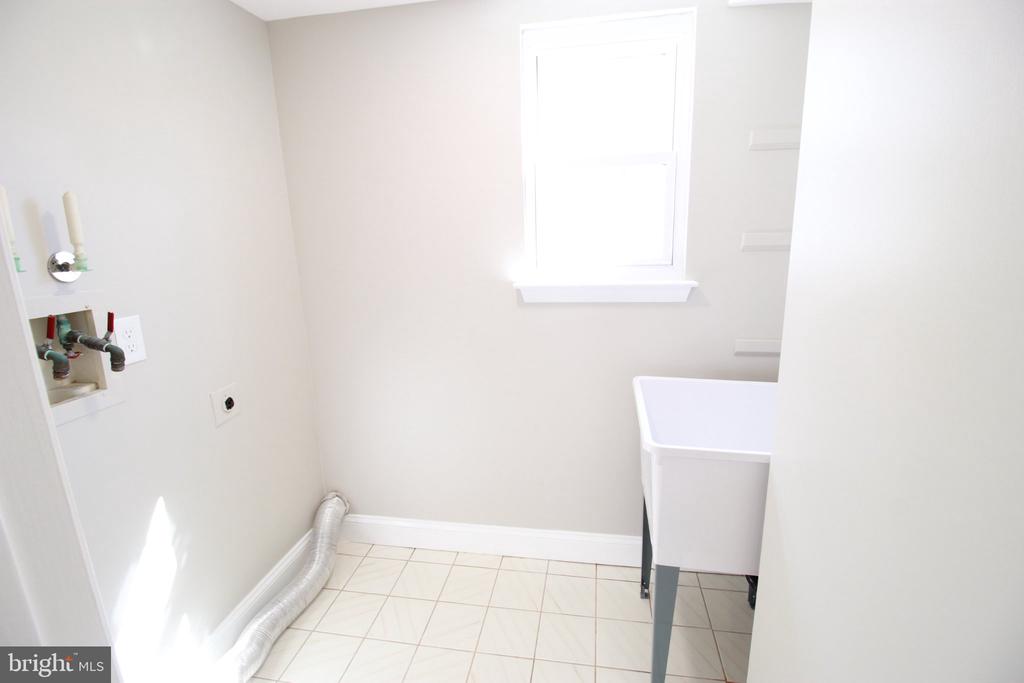
  • Laundry room Main Floor
  • Flooring Luxury Vinyl Plank, Carpet, Ceramic Tile
  • Fireplace Gas/Propane, Mantel(s), Marble
  • APPLIANCES Built-In Microwave, Dishwasher, Oven/Range - Electric, Refrigerator
  • other interior Features Attic, Carpet, Bathroom - Stall Shower, Bathroom - Tub Shower, Ceiling Fan(s), Combination Dining/Living, Entry Level Bedroom, Floor Plan - Open, Kitchen - Eat-In, Recessed Lighting, Skylight(s), Walk-in Closet(s)

Area & Lot

  • Status For Sale
  • Living Area1,819 Sq.Ft.
  • Total Area1,819 Sq.Ft.
  • Lot Area6,004 Sq.Ft.
  • MLS® IDNJBL2122252
  • TypeResidential
  • YEAR BUILT1992
  • NeighborhoodBurlington County
  • Architecture StylesRanch/Rambler, Loft with Bedrooms
  • School DistrictMOUNT LAUREL TOWNSHIP PUBLIC SCHOOLS

Exterior

  • STORIES1
  • Garage Space1.0
  • water SourcePublic
  • PoolYes - Community
  • parkingAttached Garage
  • HEAT TYPEForced Air
  • AIR CONDITIONINGCentral A/C
  • sewerPublic Sewer
  • SubstructureSlab
  • Disability Features2 Access Exits
  • security FeaturesMotion Detectors
  • other exterior FeaturesUnderground Lawn Sprinkler

Financial

  • Sales Price$515,000
  • Real Estate Tax $7,874/yr
  • HOA $161/mo
  • Zoning RES
image

Schedule a Showing

We would love to show you our beautiful property. Please select your preferred date and time below. An agent will be in touch shortly to confirm your appointment.

Schedule a Showing

We would love to show you our beautiful property. Please select your preferred date and time below. An agent will be in touch shortly to confirm your appointment.

Thank you for your interest in 410 ELDERBERRY COURT, MOUNT LAUREL, NJ 08054. We are reviewing your request and will be in touch shortly!

Mortgage Calculator

Estimate your monthly mortgage payment, including the principal and interest, property taxes, and HOA. Adjust the values to generate a more accurate rate.

All estimates are provided for informational purposes only. Actual amounts may vary.
$0,000 Your Payment 20 15 65
$0,000 Your Payment

Burlington County

Burlington County is a county in the South Jersey region of the U.S. state of New Jersey.

Explore

Work With Us

Pat McKenna Realtors spares no expense in keeping up-to-date on all the latest technological trends. Yet despite the drive for technology, Pat McKenna Realtors still remains true to its original hometown ethic of one-on-one personal service without all the corporate nonsense.

Follow Us on Instagram