415 PAULSBORO ROAD
415 PAULSBORO ROAD
415 PAULSBORO ROAD
415 PAULSBORO ROAD
415 PAULSBORO ROAD
415 PAULSBORO ROAD
415 PAULSBORO ROAD
415 PAULSBORO ROAD
415 PAULSBORO ROAD
415 PAULSBORO ROAD
415 PAULSBORO ROAD
415 PAULSBORO ROAD
415 PAULSBORO ROAD
415 PAULSBORO ROAD
415 PAULSBORO ROAD
415 PAULSBORO ROAD
415 PAULSBORO ROAD
415 PAULSBORO ROAD
415 PAULSBORO ROAD
415 PAULSBORO ROAD
415 PAULSBORO ROAD
415 PAULSBORO ROAD
415 PAULSBORO ROAD
415 PAULSBORO ROAD
415 PAULSBORO ROAD
415 PAULSBORO ROAD
415 PAULSBORO ROAD
415 PAULSBORO ROAD
415 PAULSBORO ROAD
415 PAULSBORO ROAD
415 PAULSBORO ROAD
415 PAULSBORO ROAD
415 PAULSBORO ROAD
415 PAULSBORO ROAD
415 PAULSBORO ROAD
415 PAULSBORO ROAD
415 PAULSBORO ROAD
415 PAULSBORO ROAD
415 PAULSBORO ROAD
415 PAULSBORO ROAD
415 PAULSBORO ROAD
415 PAULSBORO ROAD
415 PAULSBORO ROAD
415 PAULSBORO ROAD
415 PAULSBORO ROAD
415 PAULSBORO ROAD
415 PAULSBORO ROAD
SEE ALL PHOTOS
415 PAULSBORO ROAD
415 PAULSBORO ROAD
415 PAULSBORO ROAD
415 PAULSBORO ROAD
415 PAULSBORO ROAD
415 PAULSBORO ROAD
415 PAULSBORO ROAD
415 PAULSBORO ROAD
415 PAULSBORO ROAD
415 PAULSBORO ROAD
415 PAULSBORO ROAD
415 PAULSBORO ROAD
415 PAULSBORO ROAD
415 PAULSBORO ROAD
415 PAULSBORO ROAD
415 PAULSBORO ROAD
415 PAULSBORO ROAD
415 PAULSBORO ROAD
415 PAULSBORO ROAD
415 PAULSBORO ROAD
415 PAULSBORO ROAD
415 PAULSBORO ROAD
415 PAULSBORO ROAD
415 PAULSBORO ROAD
415 PAULSBORO ROAD
415 PAULSBORO ROAD
415 PAULSBORO ROAD
415 PAULSBORO ROAD
415 PAULSBORO ROAD
415 PAULSBORO ROAD
415 PAULSBORO ROAD
415 PAULSBORO ROAD
415 PAULSBORO ROAD
415 PAULSBORO ROAD
415 PAULSBORO ROAD
415 PAULSBORO ROAD
415 PAULSBORO ROAD
415 PAULSBORO ROAD
415 PAULSBORO ROAD
415 PAULSBORO ROAD
415 PAULSBORO ROAD
415 PAULSBORO ROAD
415 PAULSBORO ROAD
415 PAULSBORO ROAD
415 PAULSBORO ROAD
415 PAULSBORO ROAD
415 PAULSBORO ROAD
Sold

415 PAULSBORO ROAD

415 PAULSBORO ROAD, SWEDESBORO, NJ 08085

$453,000
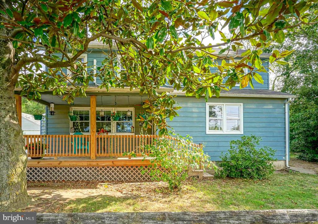
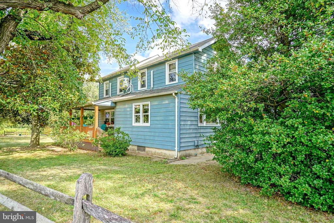
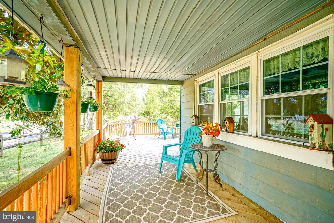
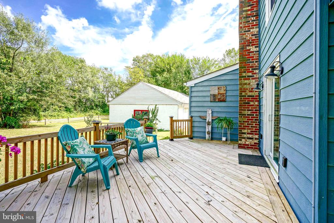
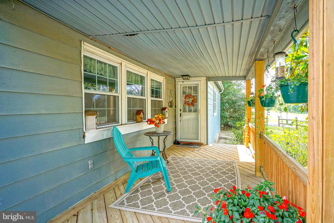
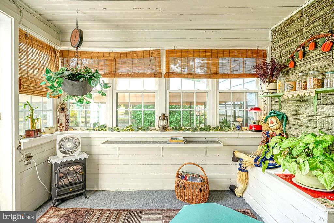
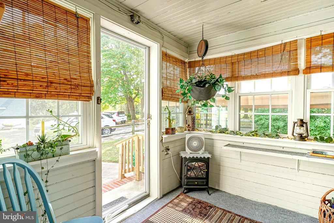
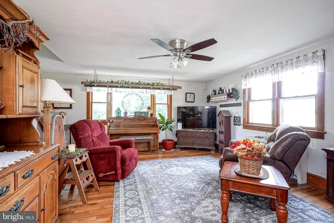
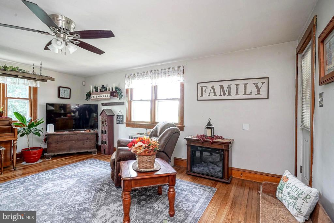
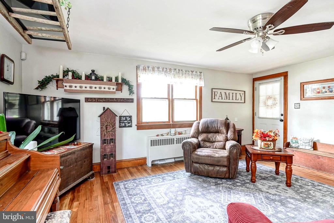
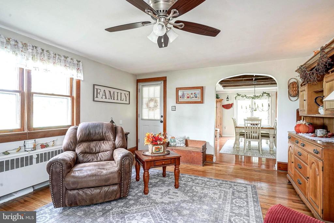
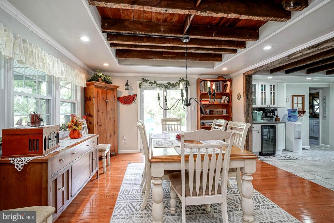
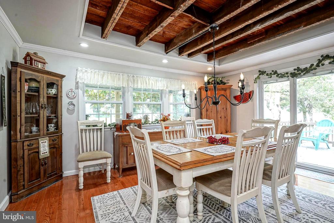
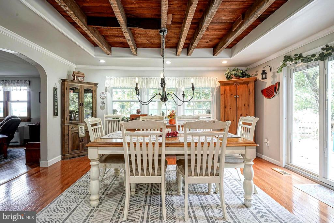
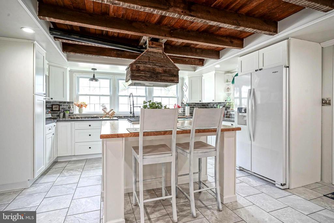
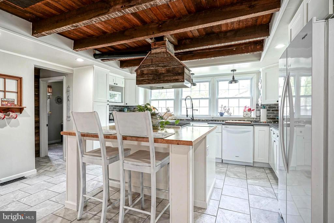
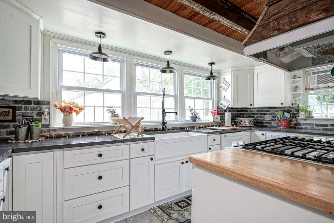
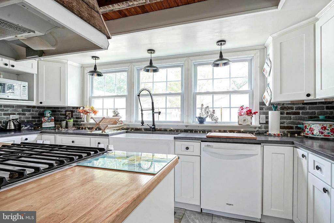
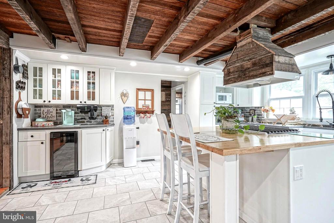
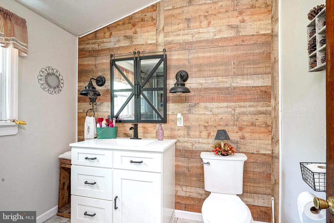
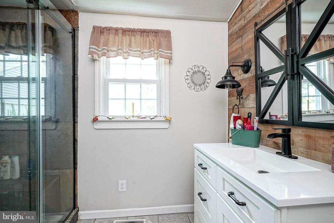
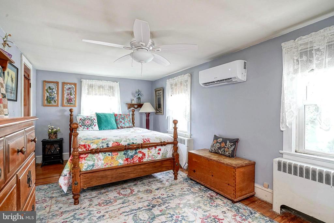
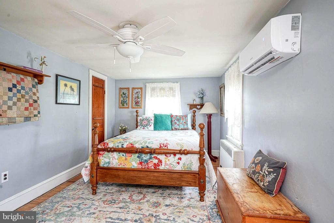
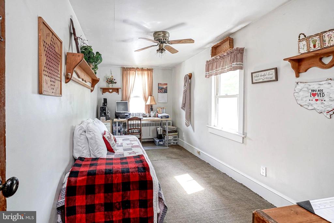
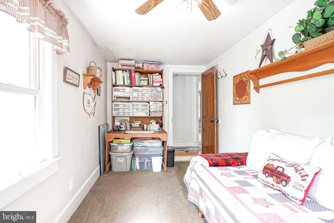
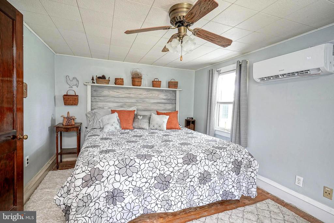
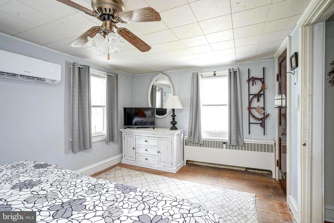
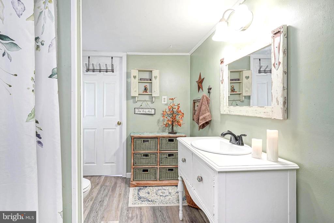
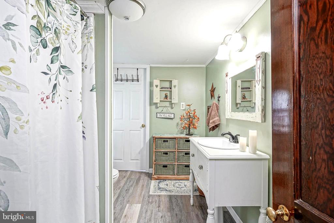
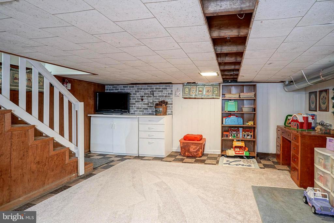
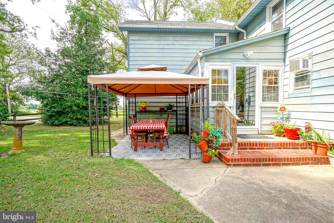
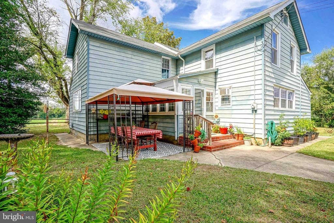
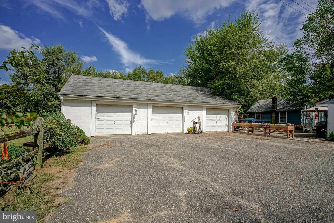
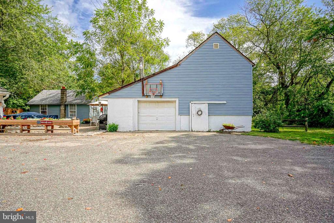
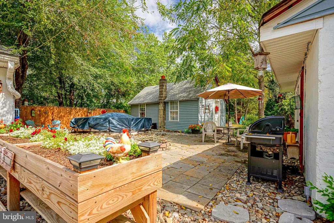
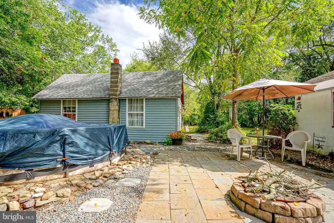
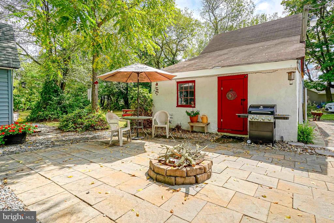
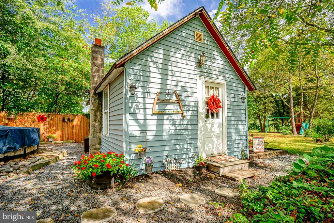
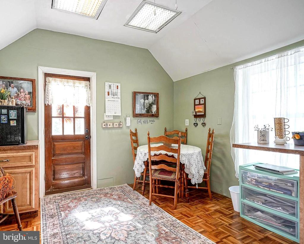
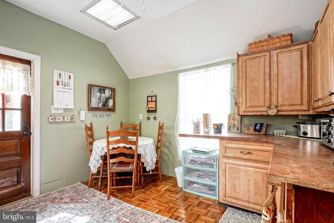
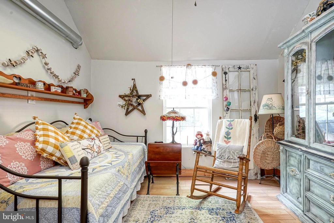
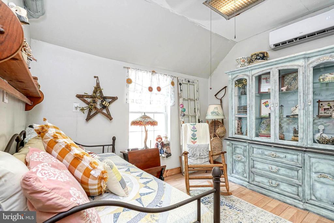
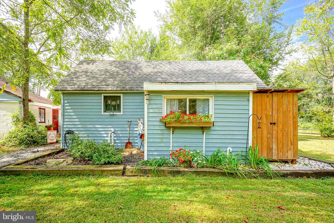
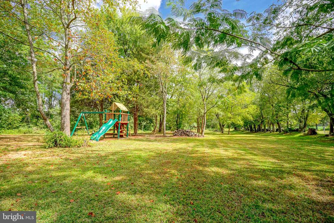
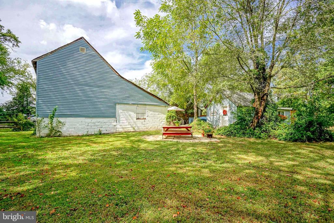
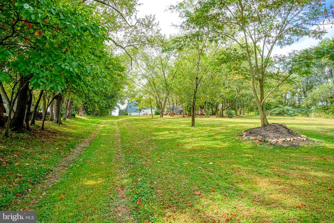
Welcome to this gorgeous resto-mod farmhouse tucked away on a picturesque 1.24-acre lot in the heart of rural Swedesboro. Perfectly blending old-world character with thoughtful modern updates, this 3 bedroom, 2 full bathroom home offers 1,728 sqft of living space plus a finished basement for added versatility. Inside, you'll find warm and inviting living spaces, exposed wood beams, and a beautifully updated kitchen with a farmhouse-style island and modern finishes including recessed lighting, concrete countertops, white cabinets and a large farmhouse style sink. Multiple gathering areas, cozy bedrooms, and updated baths create the perfect mix of functionality and charm. Enjoy peaceful mornings in the enclosed sunroom, or unwind in the rustic dining area overlooking the property. Step outside to experience the old-world homestead feel, complete with mature landscaping and three versatile outbuildings (all sold in as-is, where-is condition): An oversized 3-car garage (1,000+ sqft), ideal for car enthusiasts or extra storage, A two-story barn, offering endless possibilities for storage, workshop space, or creative projects, and a fully outfitted She Shed, perfect as a studio, hobby retreat, or quiet escape. The grounds are serene and spacious, offering plenty of room for gardening, entertaining, and enjoying the peace of country living--all while being just minutes from conveniences and major roadways. If you're looking for a true farmhouse lifestyle with modern upgrades, character-filled details, and plenty of space to create your own homestead, this property is the perfect fit.

3
beds

2
baths

2,564 Sq.Ft. LIVING AREA

1.24 Acres lot

Jenn Smith

Jenn Smith

Features & Amenities

Interior

  • total bedrooms3
  • Total bathrooms2
  • full bathrooms2
  • Flooring Carpet, Ceramic Tile, Solid Hardwood
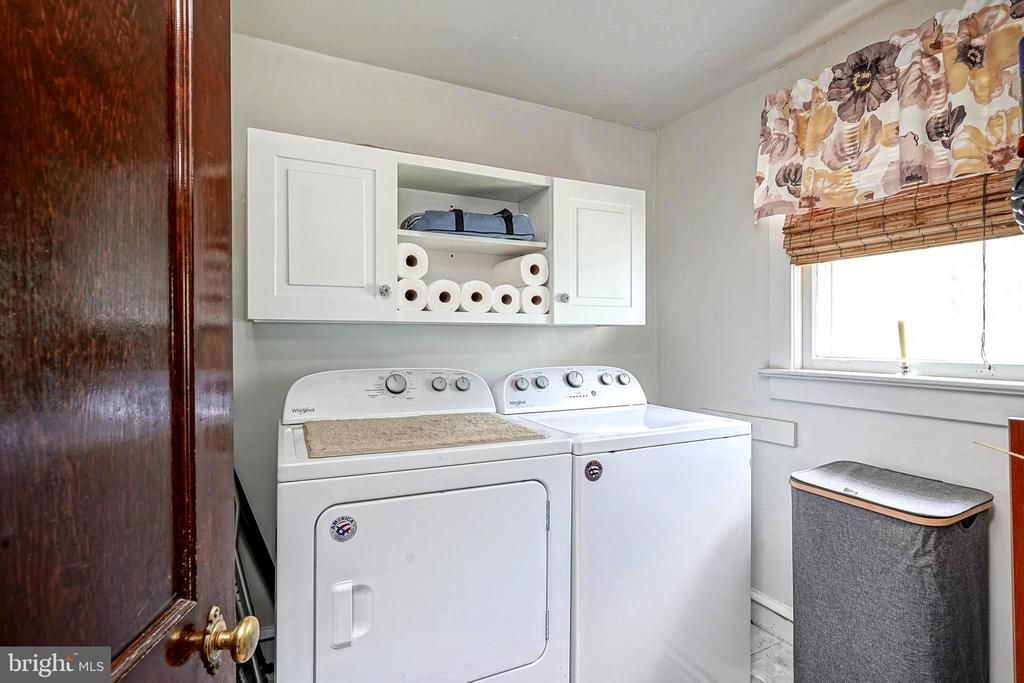
  • APPLIANCES Dishwasher, Dryer, Oven/Range - Gas, Refrigerator, Range Hood, Washer, Water Conditioner - Owned, Water Heater
  • other interior Features Attic, Bathroom - Tub Shower, Bathroom - Stall Shower, Breakfast Area, Built-Ins, Carpet, Ceiling Fan(s), Dining Area, Exposed Beams, Floor Plan - Traditional, Formal/Separate Dining Room, Kitchen - Country, Kitchen - Eat-In, Kitchen - Island, Pantry, Upgraded Countertops, Wood Floors

Area & Lot

  • Status Sold
  • Date Sold October 30, 2025
  • Living Area2,564 Sq.Ft.
  • Lot Area1.24 Acres
  • MLS® IDNJGL2062624
  • TypeResidential
  • YEAR BUILT1890
  • NeighborhoodGloucester County
  • Architecture StylesFarmhouse/National Folk, Traditional
  • View DescriptionGarden/Lawn, Park/Greenbelt, Trees/Woods
  • Middle SchoolKINGSWAY REGIONAL M.S.
  • High SchoolKINGSWAY REGIONAL H.S.

Exterior

  • STORIES2
  • Garage Space3.0
  • water SourceWell
  • PoolAbove Ground, Vinyl
  • roofPitched, Shingle, Asphalt
  • lot featuresIrregular, Level, Not In Development, Cleared, Landscaping, Partly Wooded, Premium, Private, Rural
  • parkingDetached Garage, Driveway
  • HEAT TYPEForced Air, Wall Unit
  • AIR CONDITIONINGDuctless/Mini-Split, Window Unit(s)
  • sewerOn Site Septic
  • SubstructureBlock, Brick/Mortar
  • Disability FeaturesNone
  • other exterior FeaturesExtensive Hardscape, Exterior Lighting, Gutter System

Financial

  • Sales Price$453,000
  • Real Estate Tax $6,151/yr
  • Zoning RESIDENTIAL

Gloucester County

Gloucester County is a county in the U.S. state of New Jersey.

Explore

Work With Us

Pat McKenna Realtors spares no expense in keeping up-to-date on all the latest technological trends. Yet despite the drive for technology, Pat McKenna Realtors still remains true to its original hometown ethic of one-on-one personal service without all the corporate nonsense.

Follow Us on Instagram