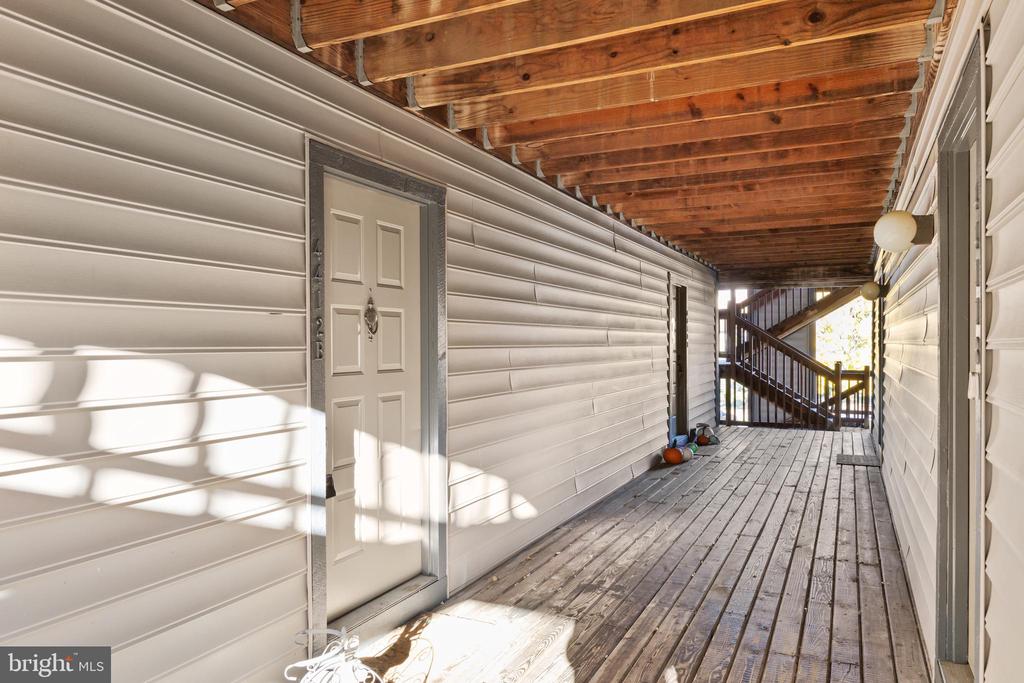
4412 ABERDEEN DRIVE B
SEE ALL PHOTOS
4412 ABERDEEN DRIVE B
Courtesy of BHHS Fox & Roach-Mt Laurel
Sold

4412 ABERDEEN DRIVE B

4412 ABERDEEN DRIVE, MOUNT LAUREL, NJ 08054

$265,000
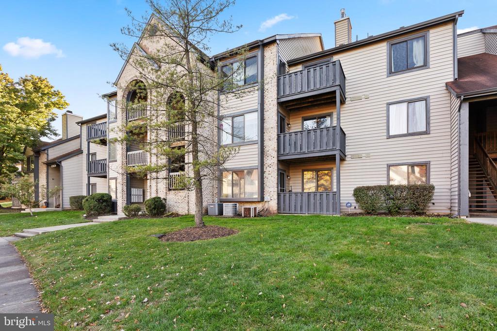
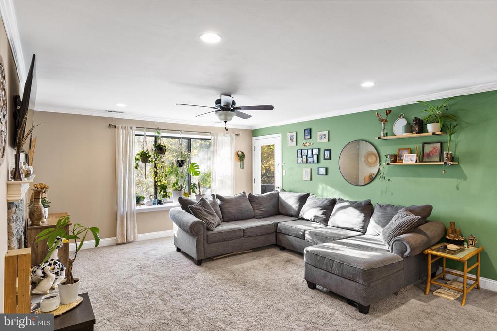
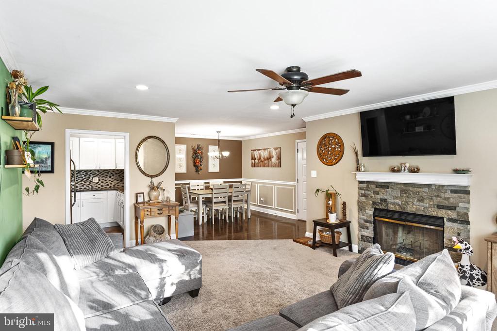
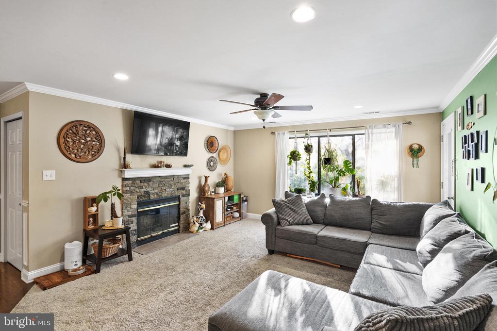
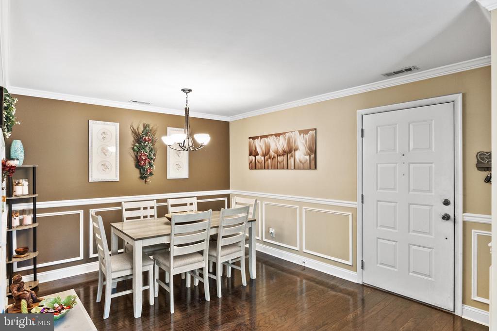
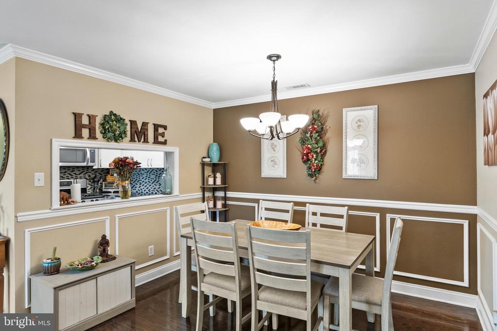
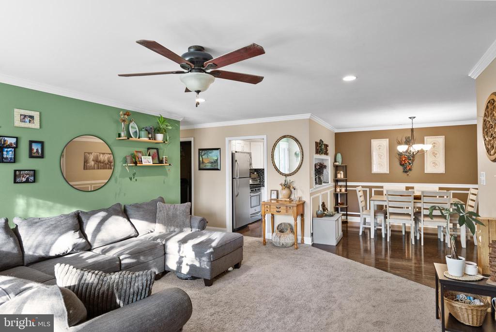
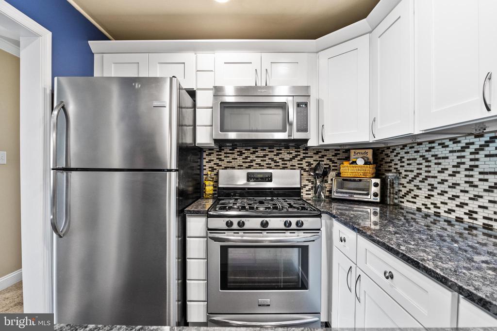
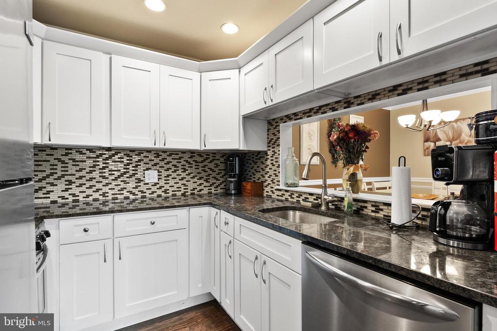
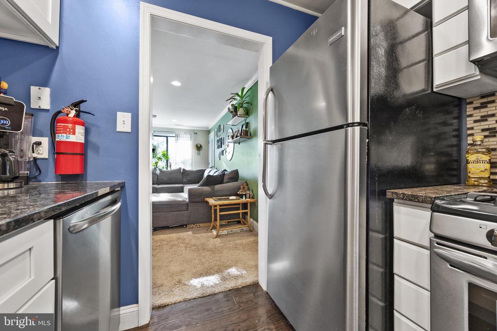
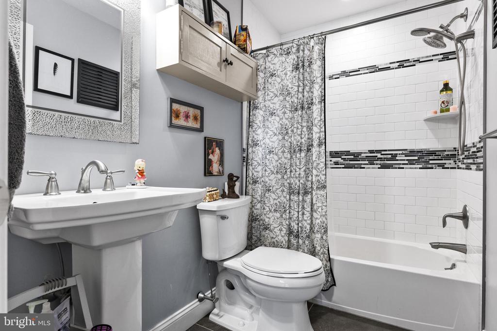
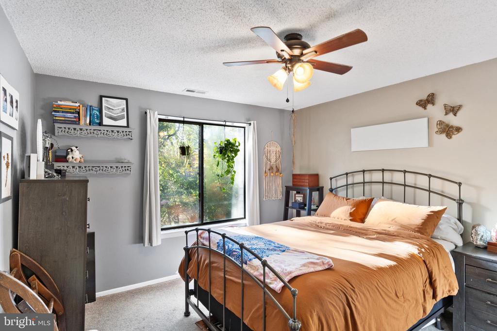
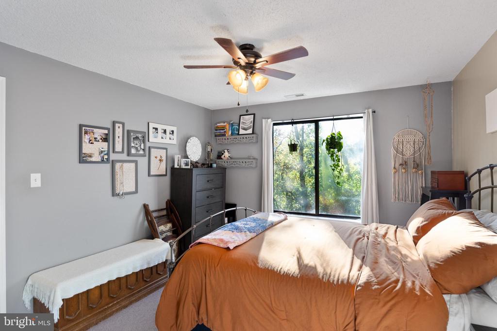
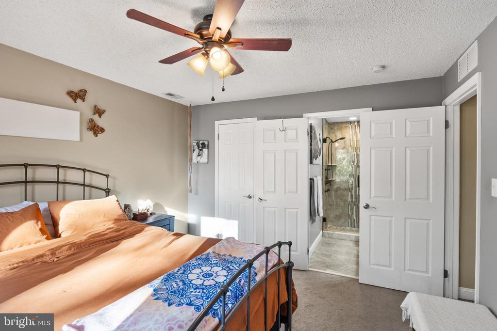
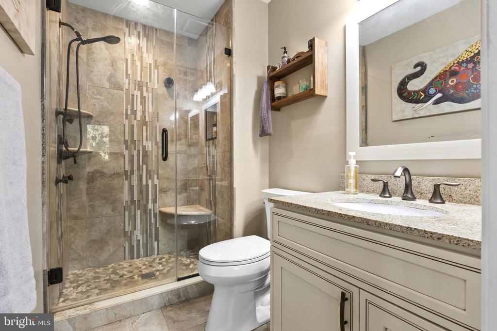
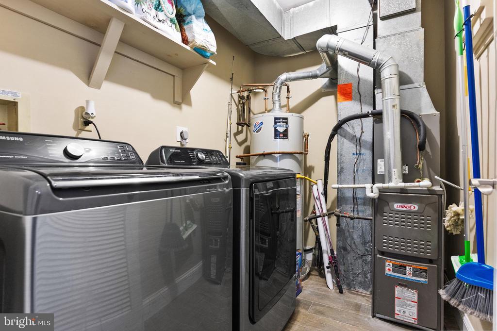
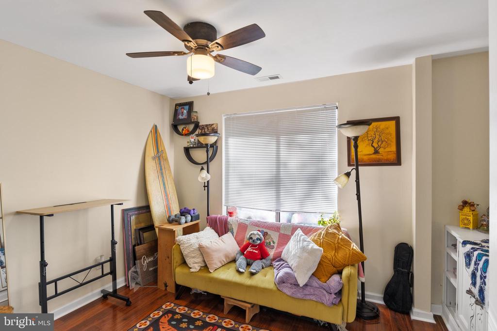
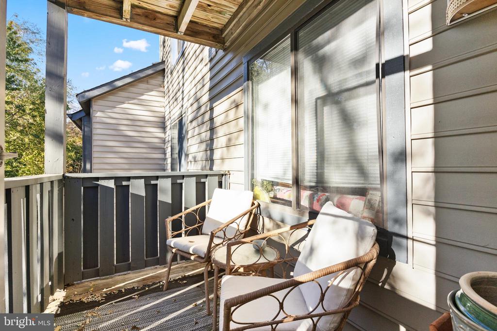
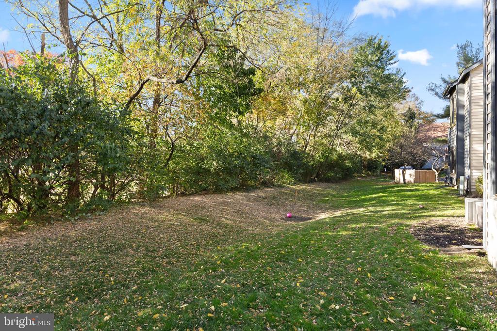
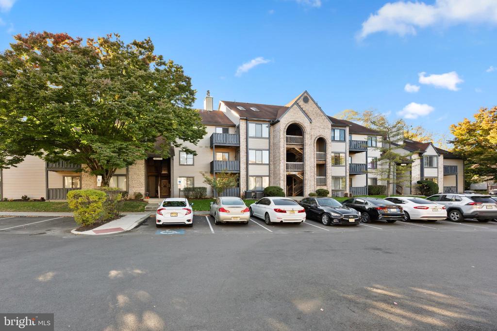
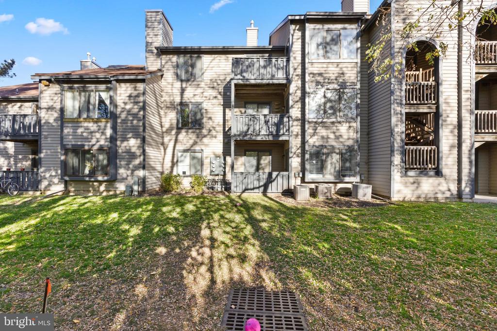
Be ready to fall in love when you view this charming and stylish renovated 2 Bedroom, 2 Full Bath Condo in the desirable Brittany development located close to Rt38. The kitchen and both bathrooms have been remodeled and the HVAC was replaced in 2016 and HW Heater 2017. Upon entering you will see the open floor plan with the large living room which has a wood burning fireplace with brick surround, ceiling fan, recessed lights, crown molding, large picture window with tree lined views and the door to the cozy balcony. The adjacent dining room welcomes wood flooring and custom woodworking. The dining room has an open window to the kitchen for ease of conversation with your guests. This modern kitchen has wood floor, classic white cabinetry, stainless appliances, recessed lights and chic black counter top and built in microwave. Continue down the hall to find the full bath remodeled with ceramic floor, tiled shower, pedestal sink and dual shower heads. The HVAC/laundry room/storage room is conveniently located in the hallway as well right across from the 2nd bedroom. At the end of the hallway is your spacious primary bedroom with an exceptional en suite bath with an amazing glass door walk in shower, tile floor, beautiful sink/vanity and stylish decor. The window in this primary bedroom is brand new.. Being sold in as-is condition yet in great shape. The fireplace has never been used. The monthly HOA includes water. This truly is a beautiful home in a great neighborhood in a great town! The seller cannot move until after January 1, 2025.

2
beds

2
baths

1,008 Sq.Ft. LIVING AREA

Regina Parks

Regina Parks

Features & Amenities

Interior

  • total bedrooms2
  • Total bathrooms2
  • full bathrooms2
  • Flooring Carpet, Engineered Wood
  • Fireplace Wood
  • APPLIANCES Built-In Microwave, Dishwasher
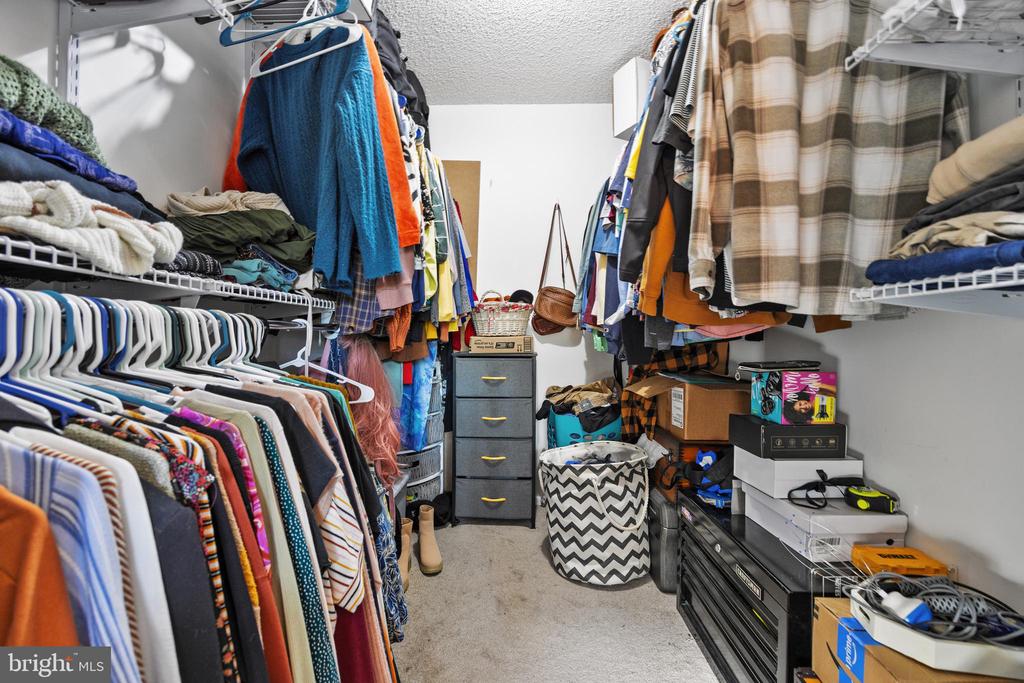
  • other interior Features Bathroom - Stall Shower, Carpet, Ceiling Fan(s), Chair Railings, Crown Moldings, Dining Area, Floor Plan - Open, Formal/Separate Dining Room, Kitchen - Efficiency, Primary Bath(s), Recessed Lighting, Walk-in Closet(s), Upgraded Countertops, Wood Floors

Area & Lot

  • Status Sold
  • Date Sold January 23, 2025
  • Living Area1,008 Sq.Ft.
  • MLS® IDNJBL2075044
  • TypeResidential
  • YEAR BUILT1990
  • NeighborhoodHidden Lake Estates in Mount Laurel
  • Architecture StylesTraditional
  • View DescriptionTrees/Woods
  • High SchoolLENAPE H.S.

Exterior

  • STORIES1
  • water SourcePublic
  • lot featuresBacks to Trees, Backs - Open Common Area
  • parkingParking Lot
  • HEAT TYPEForced Air
  • AIR CONDITIONINGCentral A/C
  • sewerPublic Sewer
  • Disability FeaturesNone
  • HOA AmenitiesJog/Walk Path

Financial

  • Sales Price$265,000
  • Real Estate Tax $3,484/yr
  • Zoning RES

Hidden Lake Estates in Mount Laurel

Hidden Lake Estates in Mount Laurel, New Jersey is a popular community of single family homes.

Explore

Work With Us

Pat McKenna Realtors spares no expense in keeping up-to-date on all the latest technological trends. Yet despite the drive for technology, Pat McKenna Realtors still remains true to its original hometown ethic of one-on-one personal service without all the corporate nonsense.

Follow Us on Instagram