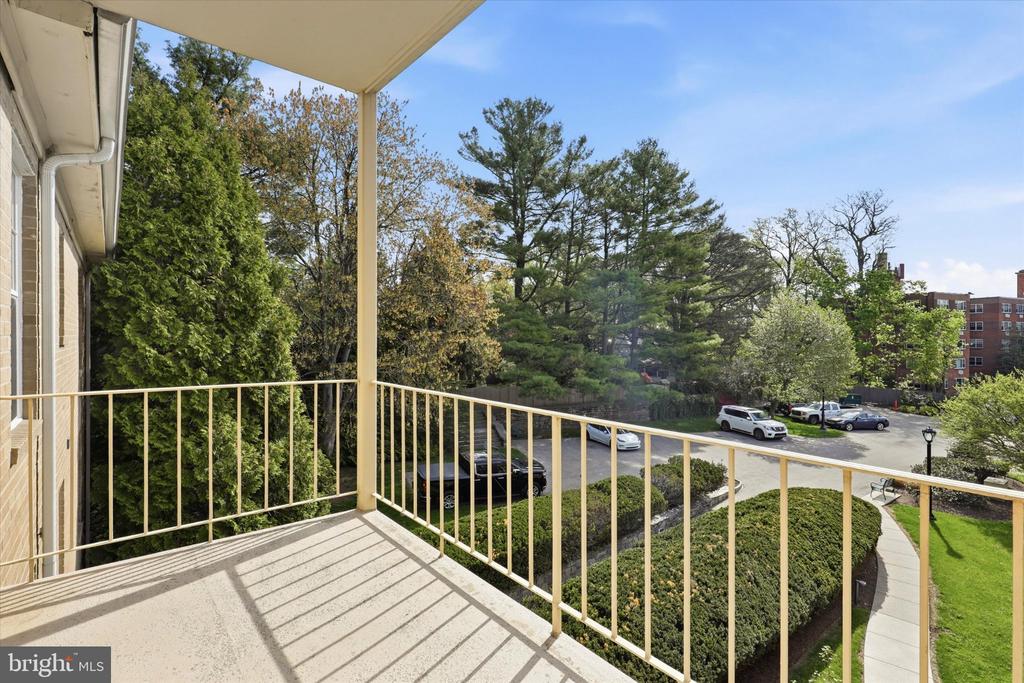
Welcome to this beautifully renovated 2 bedroom, 2 bath residence offering refined Main Line living in the heart of Haverford. Thoughtfully redesigned with elevated finishes and modern updates, this home blends timeless style with effortless comfort.
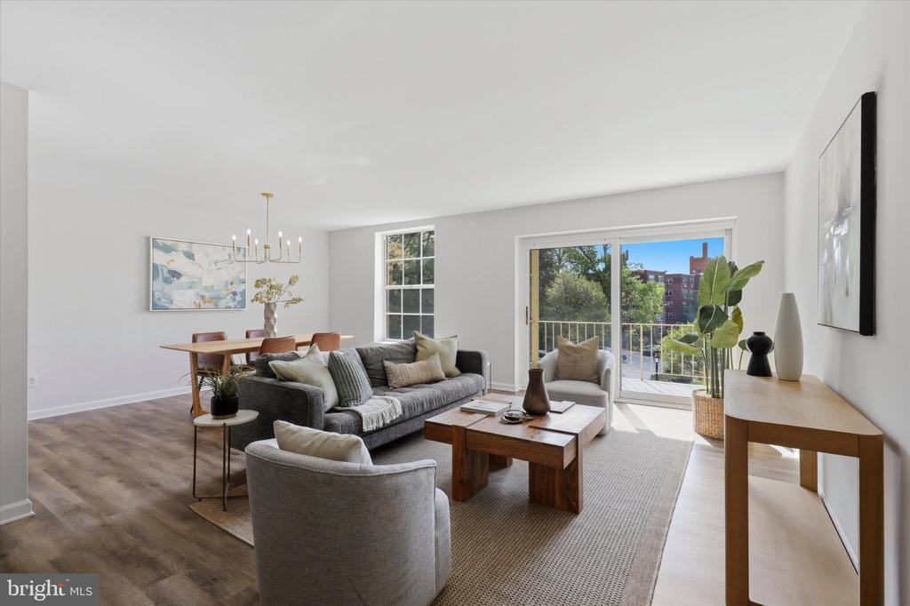
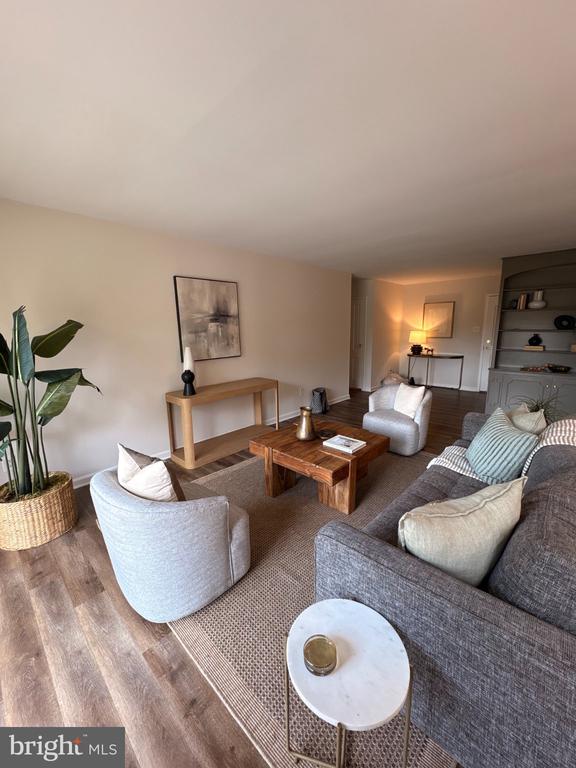
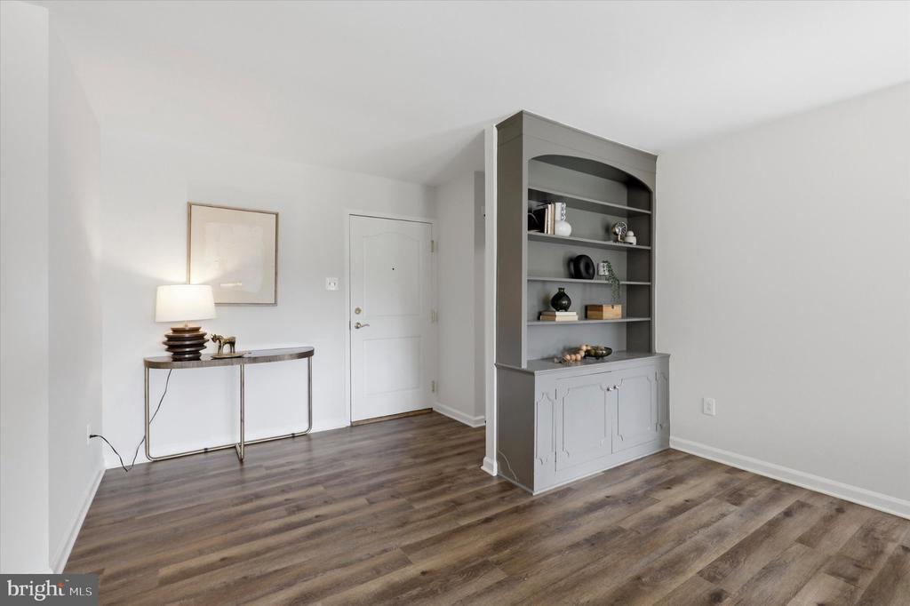
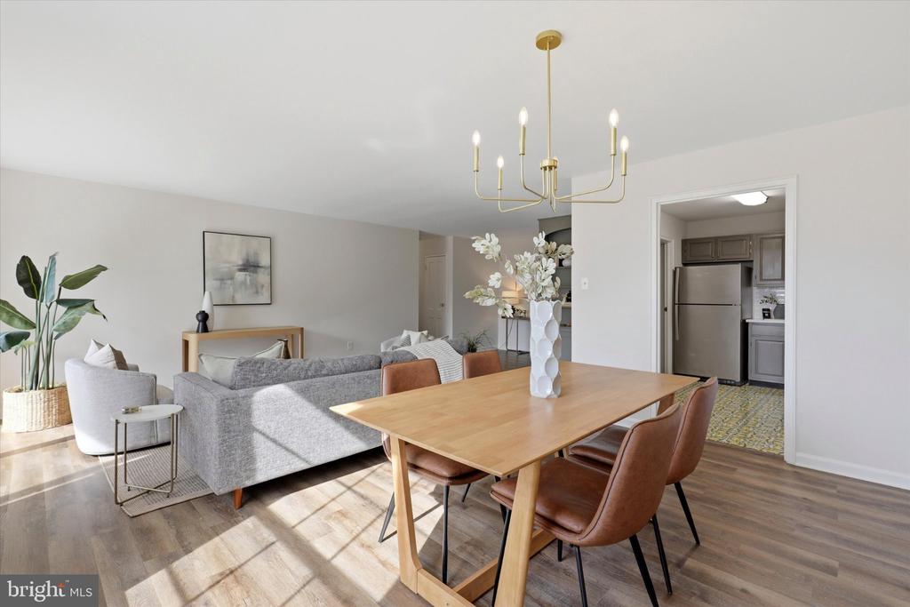
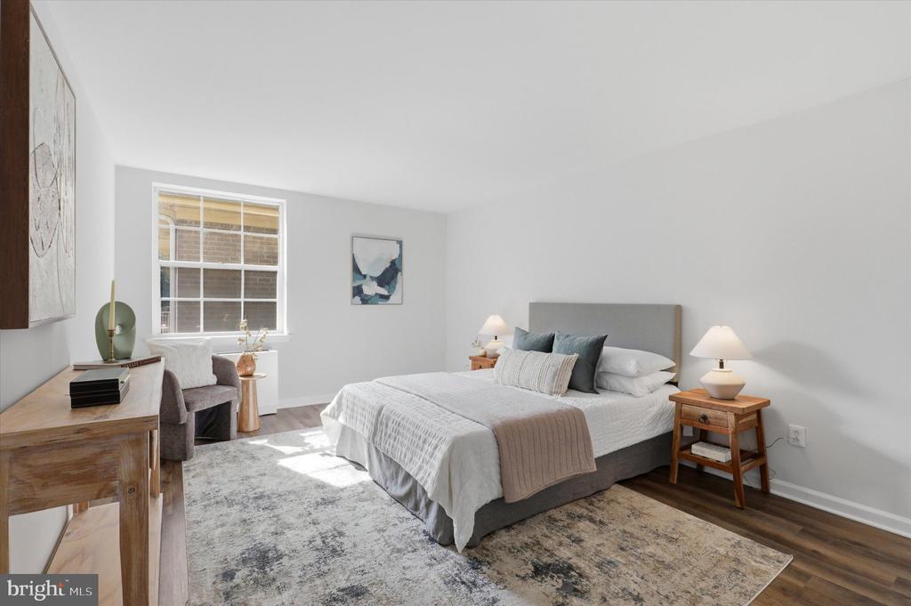
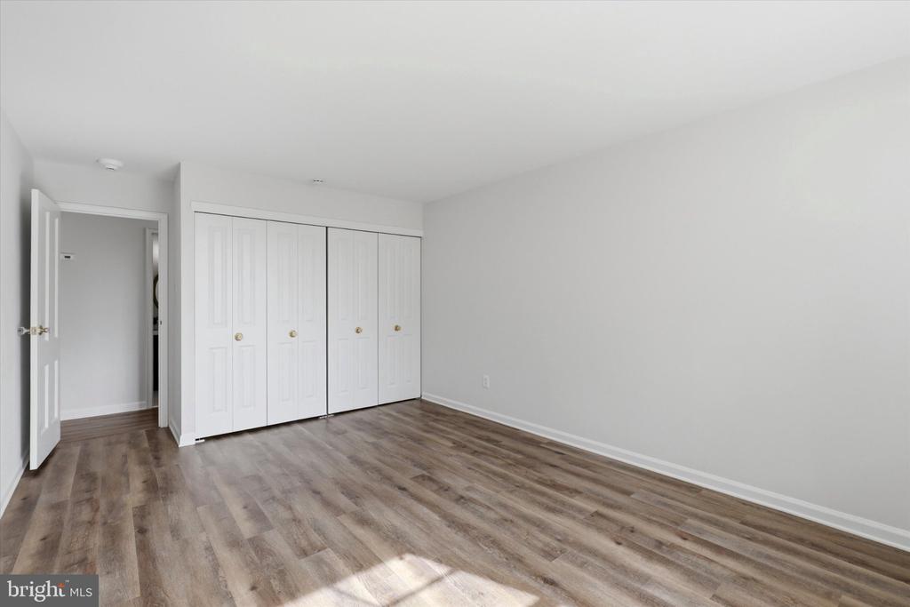
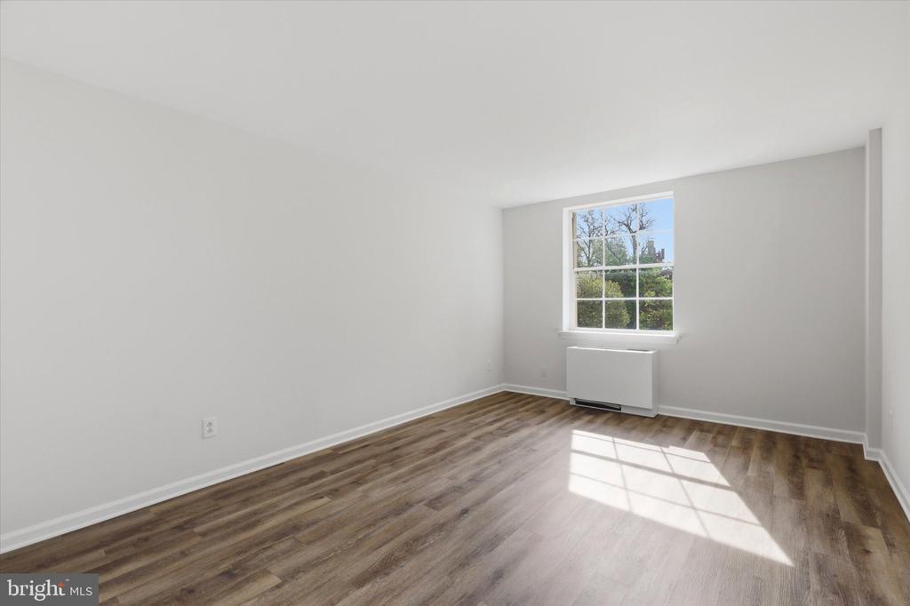
From the moment you enter, the space feels fresh, bright, and sophisticated. Wide plank flooring flows throughout, complemented by newly finished surfaces, fresh paint, and updated trim. The open living and dining areas are filled with natural light, creating an inviting atmosphere ideal for both everyday living and entertaining.
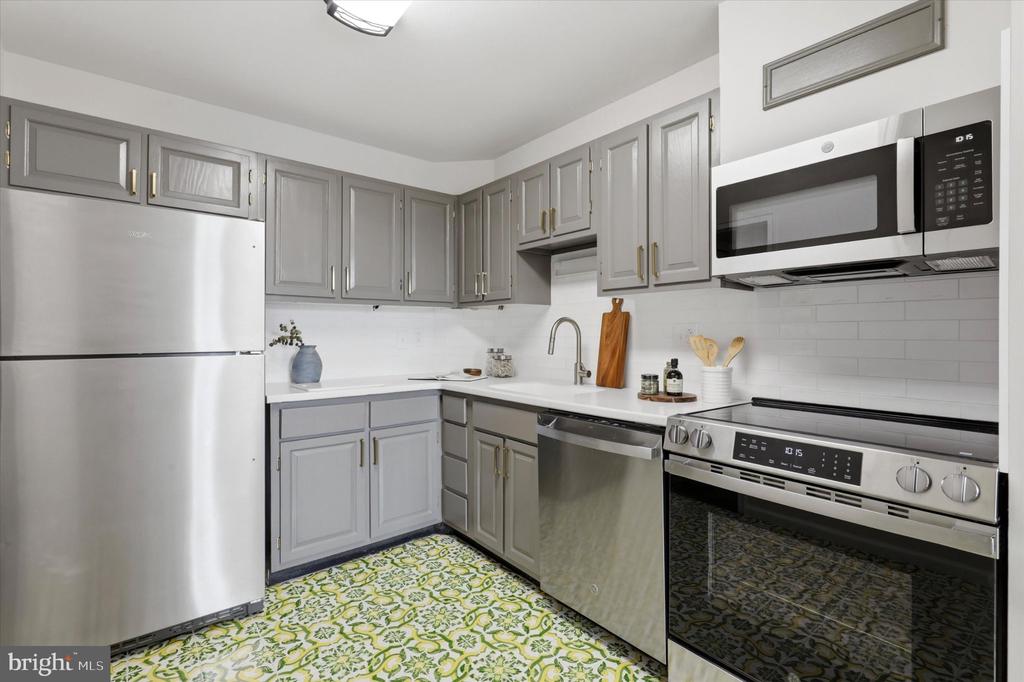
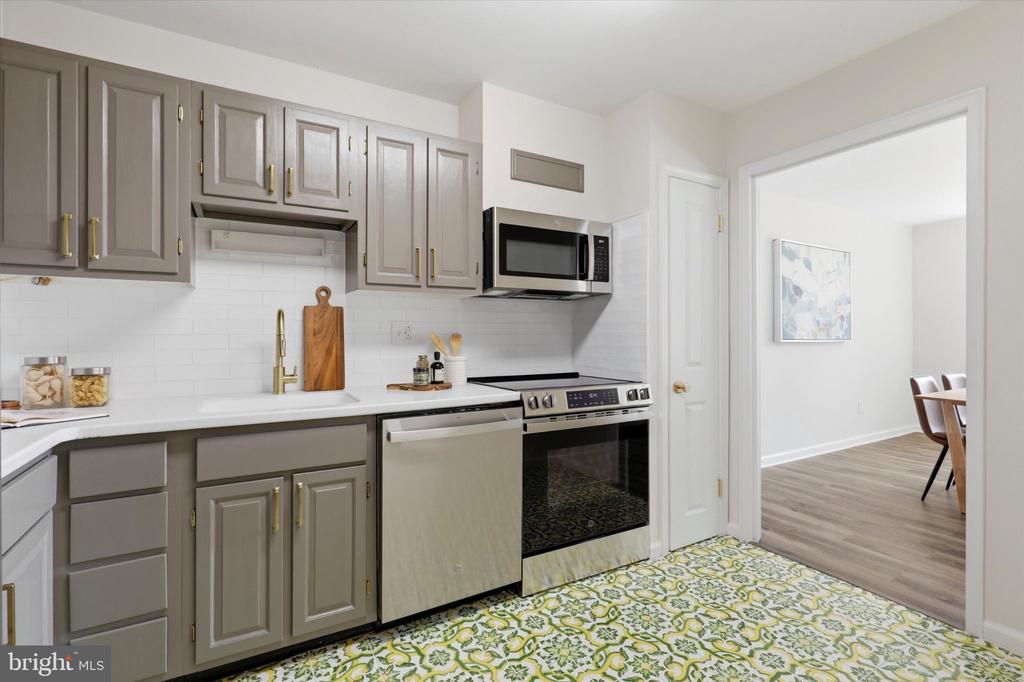
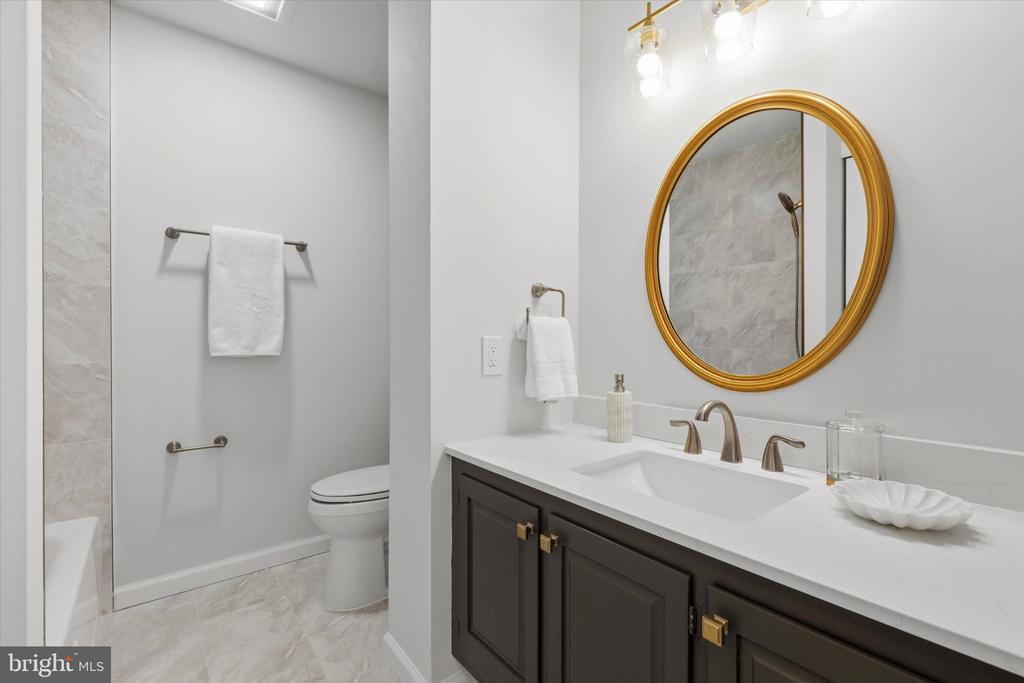
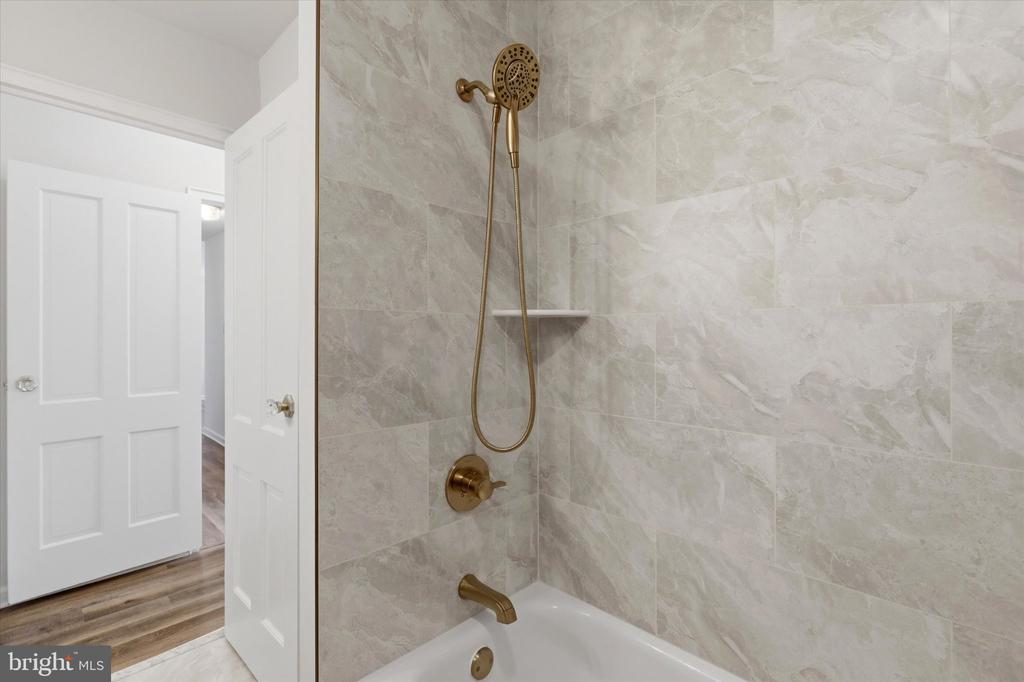
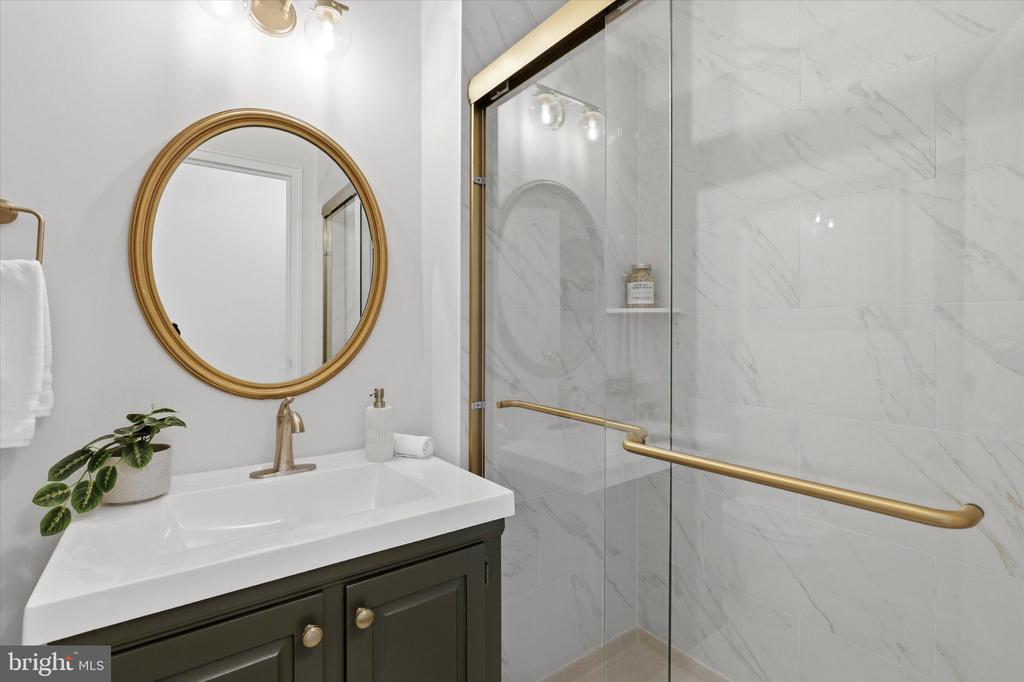
The kitchen has been refreshed with updated appliances, a sleek tile backsplash, and refinished cabinetry with sophisticated hardware, delivering both functionality and style. Both bathrooms have been fully reimagined with large-format tile, new vanities, updated fixtures, and glass shower enclosures, creating a spa-like experience at home.
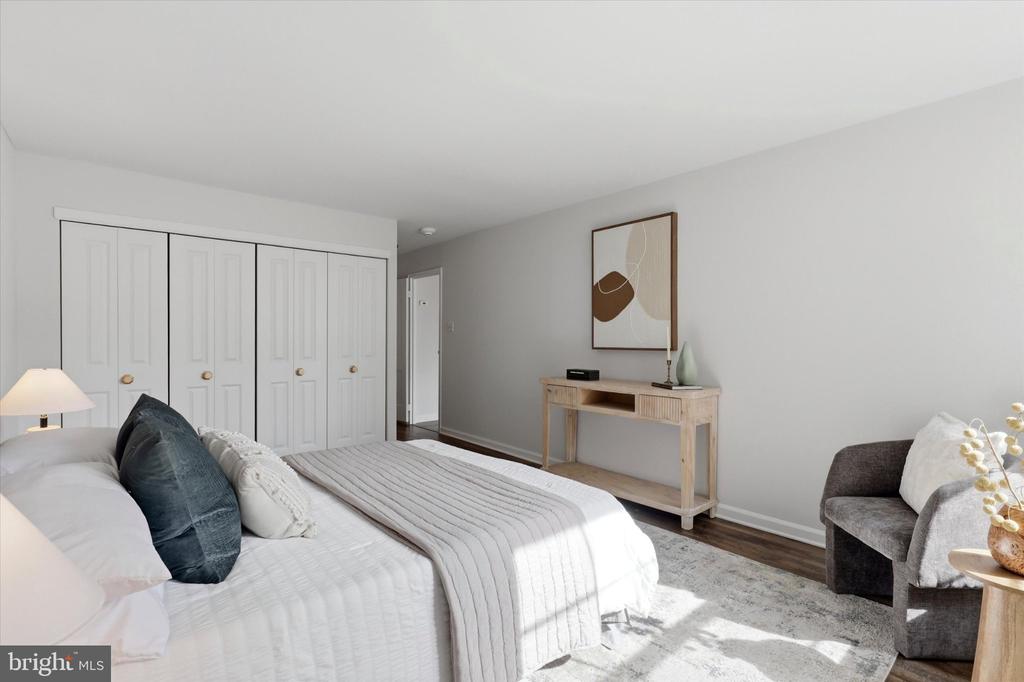
Additional improvements include new lighting throughout, upgraded doors, refinished wood flooring, and carefully curated details that enhance the overall aesthetic. Every element has been thoughtfully considered to create a cohesive, move in ready residence. This unit offers one deeded underground parking spot.
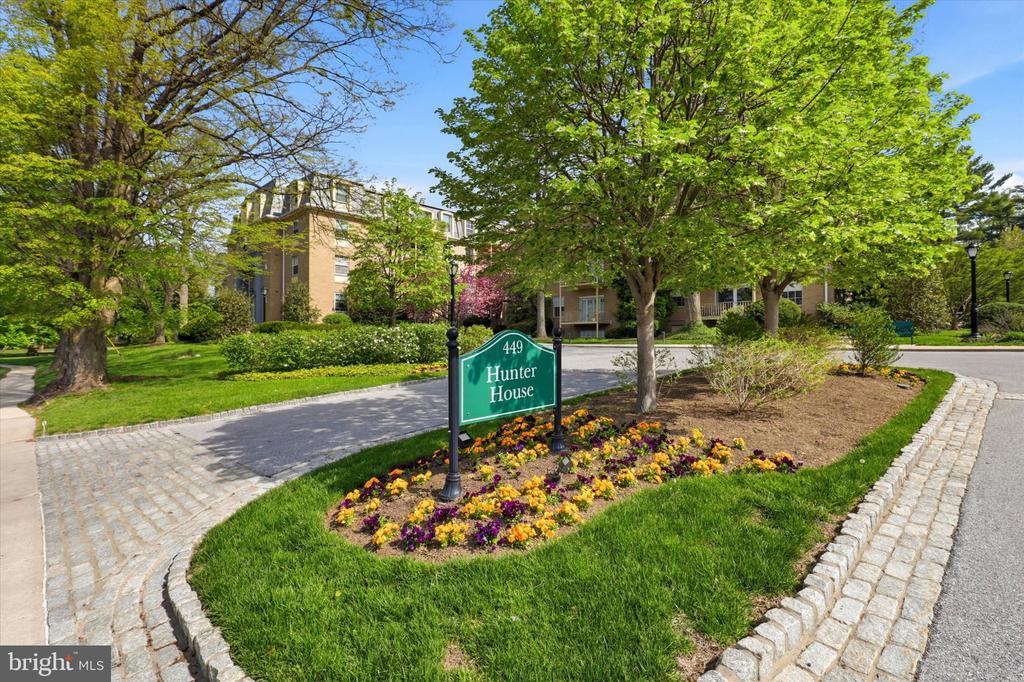
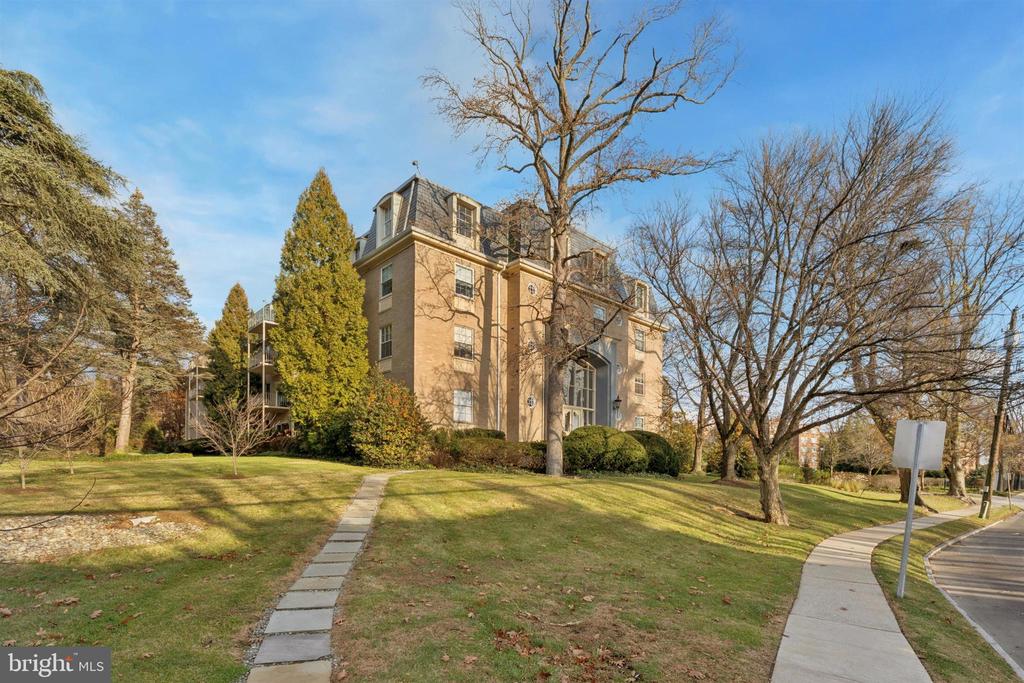
Beyond the home, Hunter House offers an unbeatable location within the prestigious Lower Merion area. Enjoy walkable access to Suburban Square in Ardmore, featuring premier shopping, dining, and local favorites such as Trader Joe's, Whole Foods, and Lifetime Fitness options. Nearby restaurants include White Dog Cafe, Autograph Brasserie, and Tired Hands Brewing Company, offering a vibrant mix of upscale and casual dining.
For commuters, the location is exceptionally convenient with nearby SEPTA Regional Rail stations providing direct access to Center City Philadelphia, along with close proximity to Route 30, I-476, and I-76.
Outdoor and recreational opportunities abound with nearby destinations such as Haverford College's scenic walking trails, Merion Cricket Club, and the expansive green spaces of Ardmore Park and Narberth Park. Seasonal farmers markets, local events, and community gatherings further enhance the lifestyle offered in this sought-after area.
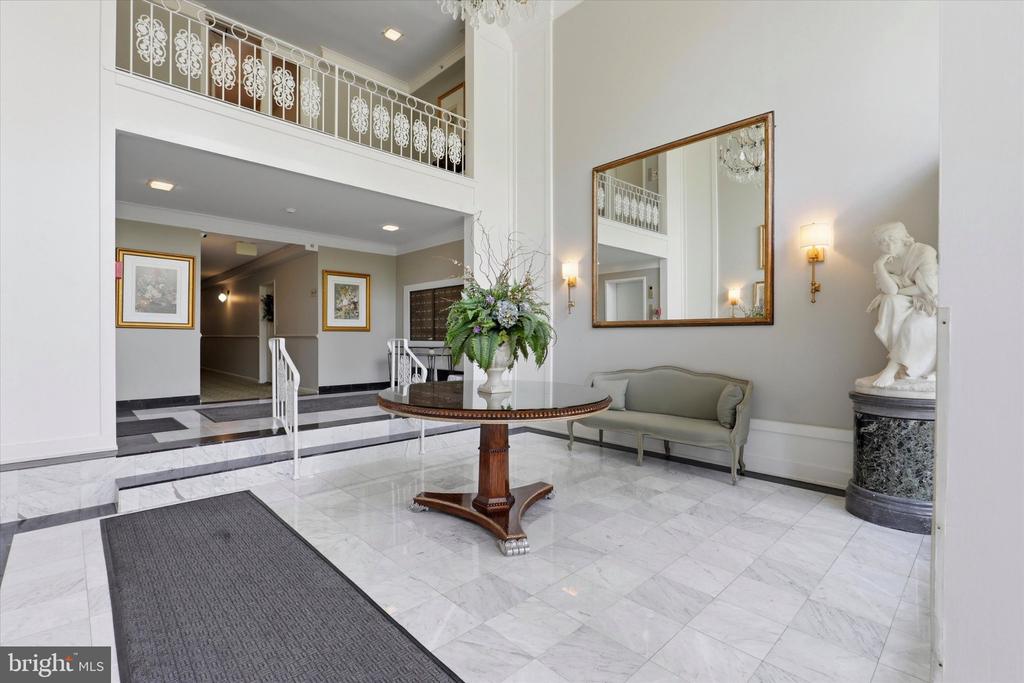
This is more than a condo, it is an elevated, low maintenance retreat in one of the Main Line's most desirable locations, where convenience, style, and comfort come together seamlessly.
Enjoy the perks of having top-notch shopping, fine dining, and vibrant local restaurants just moments from your door. Plus, with plenty of options for fitness and recreation, you can shape your days around the lifestyle that suits you best. Welcome to effortless living on the Main Line!