463 PARK AVENUE
463 PARK AVENUE
463 PARK AVENUE
463 PARK AVENUE
463 PARK AVENUE
463 PARK AVENUE
463 PARK AVENUE
463 PARK AVENUE
463 PARK AVENUE
463 PARK AVENUE
463 PARK AVENUE
463 PARK AVENUE
463 PARK AVENUE
463 PARK AVENUE
463 PARK AVENUE
463 PARK AVENUE
463 PARK AVENUE
463 PARK AVENUE
463 PARK AVENUE
463 PARK AVENUE
463 PARK AVENUE
463 PARK AVENUE
463 PARK AVENUE
463 PARK AVENUE
463 PARK AVENUE
463 PARK AVENUE
463 PARK AVENUE
463 PARK AVENUE
463 PARK AVENUE
463 PARK AVENUE
463 PARK AVENUE
463 PARK AVENUE
463 PARK AVENUE
463 PARK AVENUE
463 PARK AVENUE
463 PARK AVENUE
463 PARK AVENUE
463 PARK AVENUE
463 PARK AVENUE
463 PARK AVENUE
463 PARK AVENUE
463 PARK AVENUE
SEE ALL PHOTOS
463 PARK AVENUE
463 PARK AVENUE
463 PARK AVENUE
463 PARK AVENUE
463 PARK AVENUE
463 PARK AVENUE
463 PARK AVENUE
463 PARK AVENUE
463 PARK AVENUE
463 PARK AVENUE
463 PARK AVENUE
463 PARK AVENUE
463 PARK AVENUE
463 PARK AVENUE
463 PARK AVENUE
463 PARK AVENUE
463 PARK AVENUE
463 PARK AVENUE
463 PARK AVENUE
463 PARK AVENUE
463 PARK AVENUE
463 PARK AVENUE
463 PARK AVENUE
463 PARK AVENUE
463 PARK AVENUE
463 PARK AVENUE
463 PARK AVENUE
463 PARK AVENUE
463 PARK AVENUE
463 PARK AVENUE
463 PARK AVENUE
463 PARK AVENUE
463 PARK AVENUE
463 PARK AVENUE
463 PARK AVENUE
463 PARK AVENUE
463 PARK AVENUE
463 PARK AVENUE
463 PARK AVENUE
463 PARK AVENUE
463 PARK AVENUE
463 PARK AVENUE
Sold

463 PARK AVENUE

463 PARK AVENUE, WESTVILLE, NJ 08093

$475,000
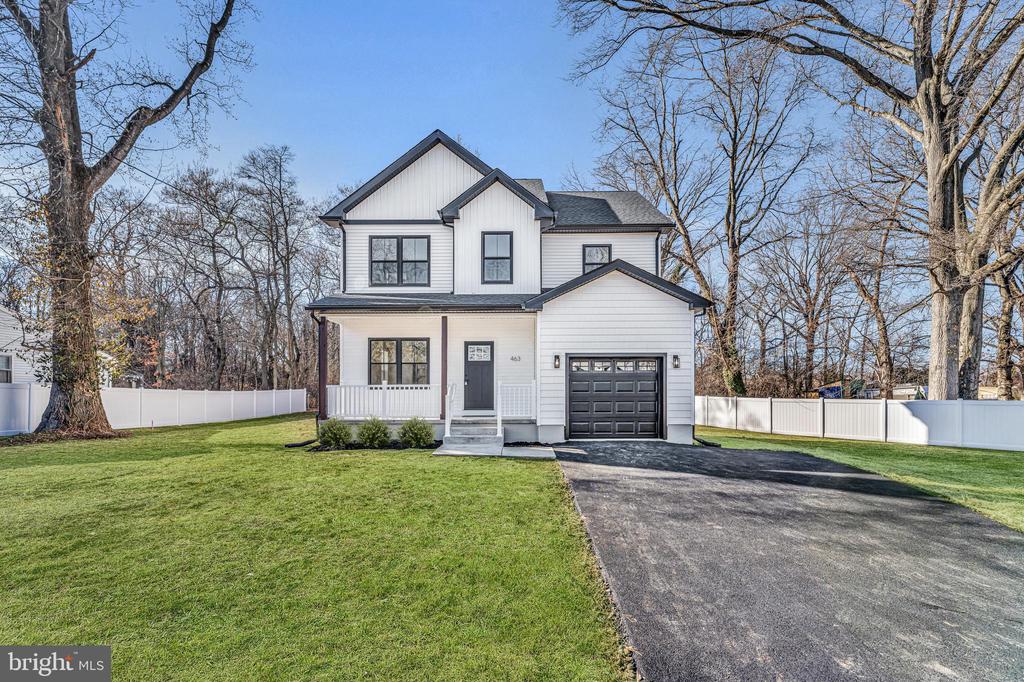
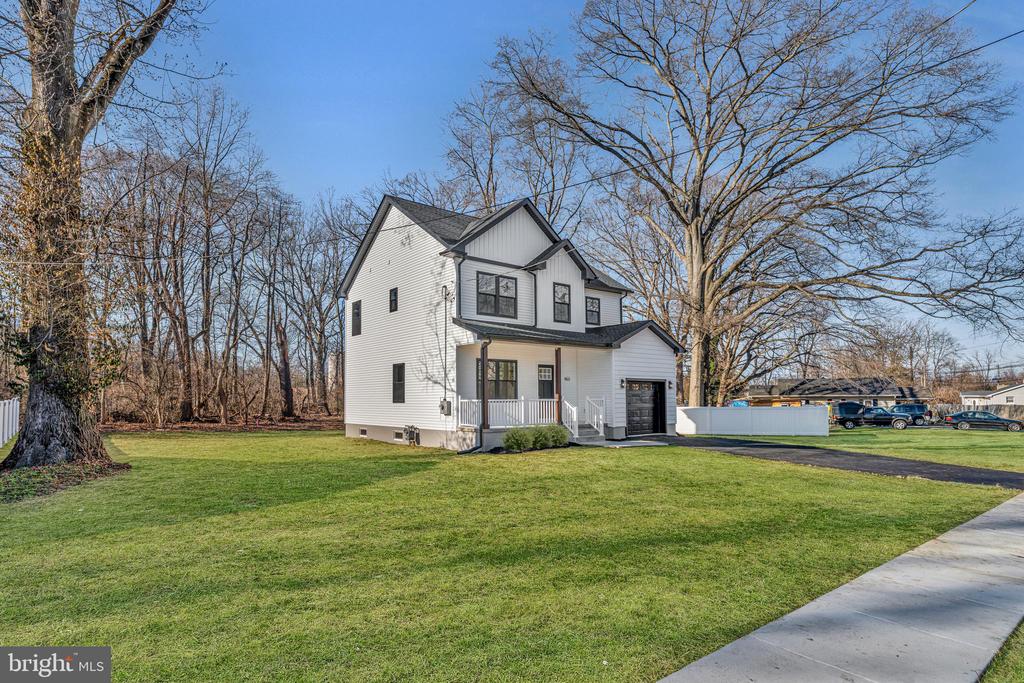
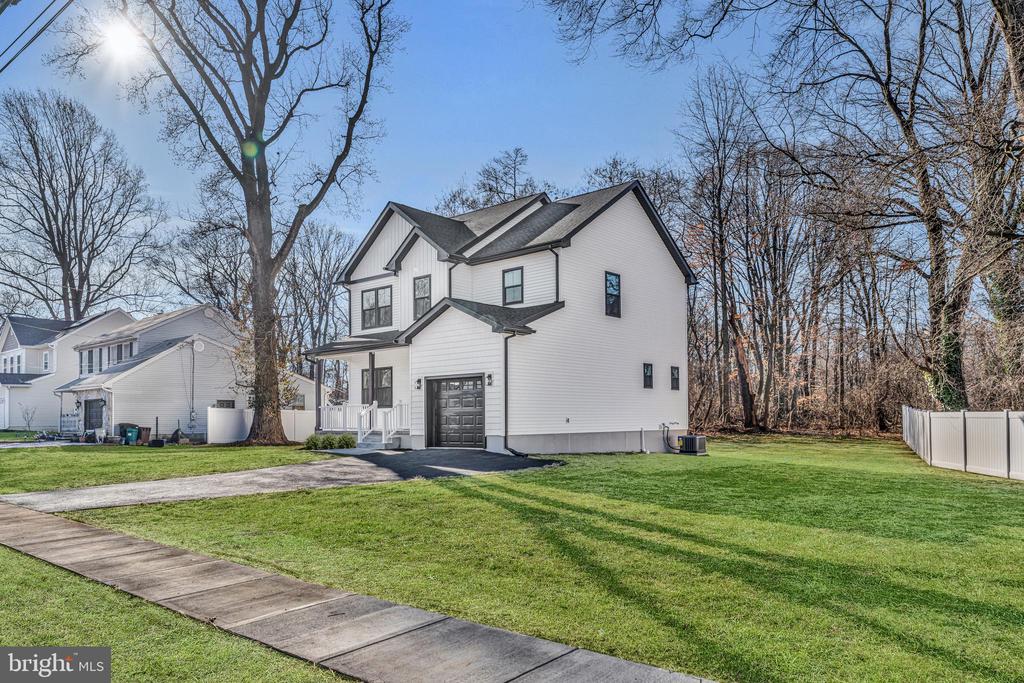
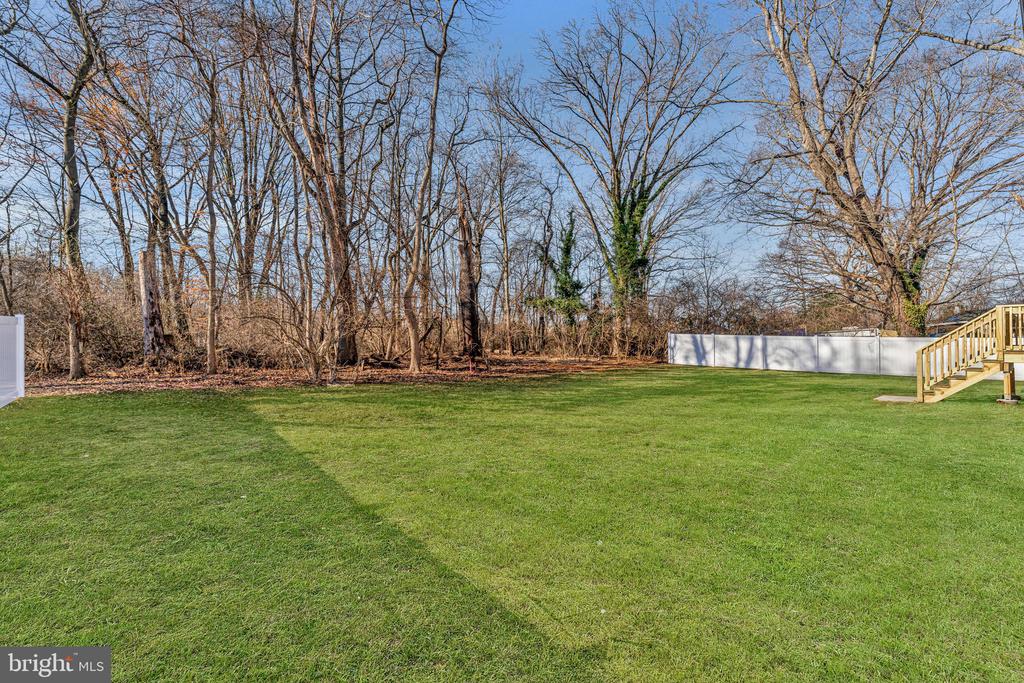
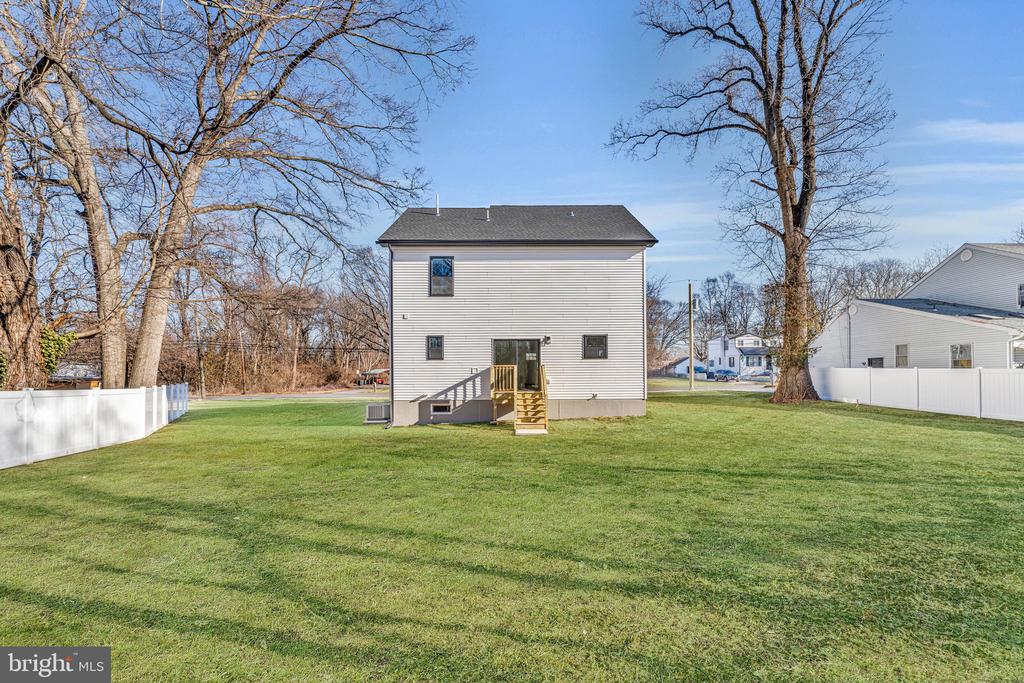
Welcome to 463 Park Ave, Deptford Township--a beautifully crafted new construction home where modern style meets thoughtful design and everyday comfort. Situated on an expansive triple lot with privacy fencing on both sides and a serene wooded backdrop, this property offers a rare combination of space, privacy, and natural beauty.
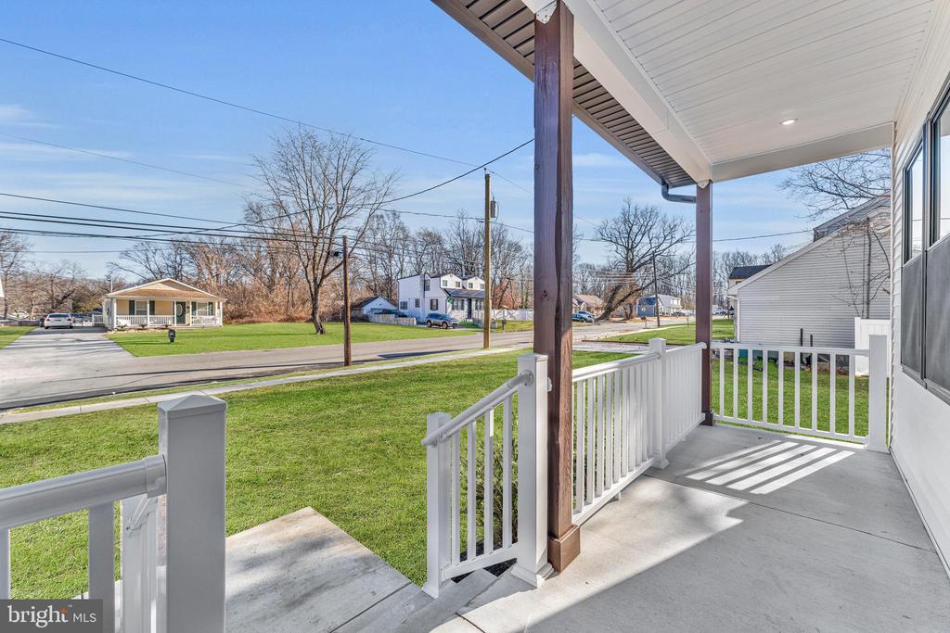
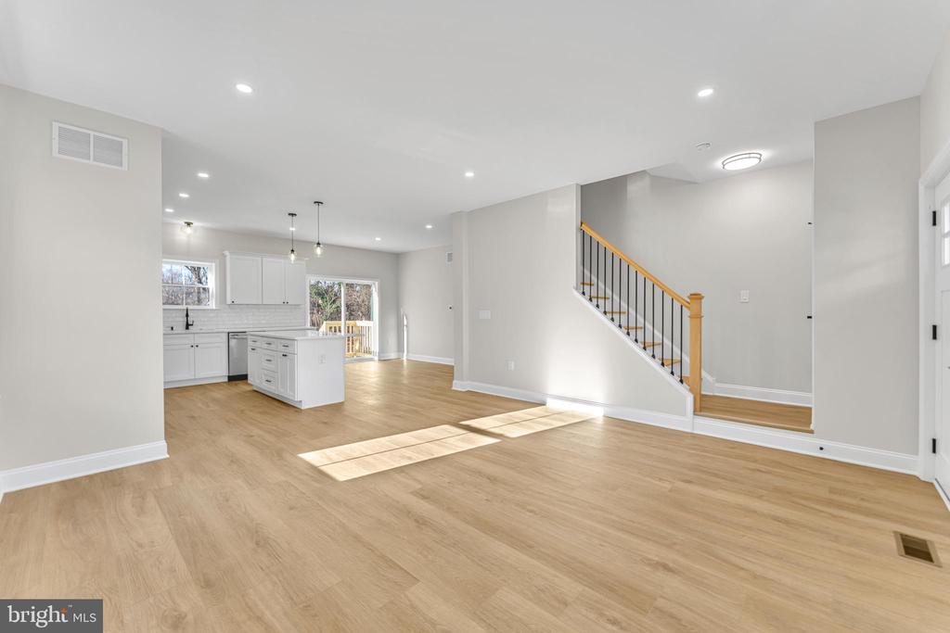
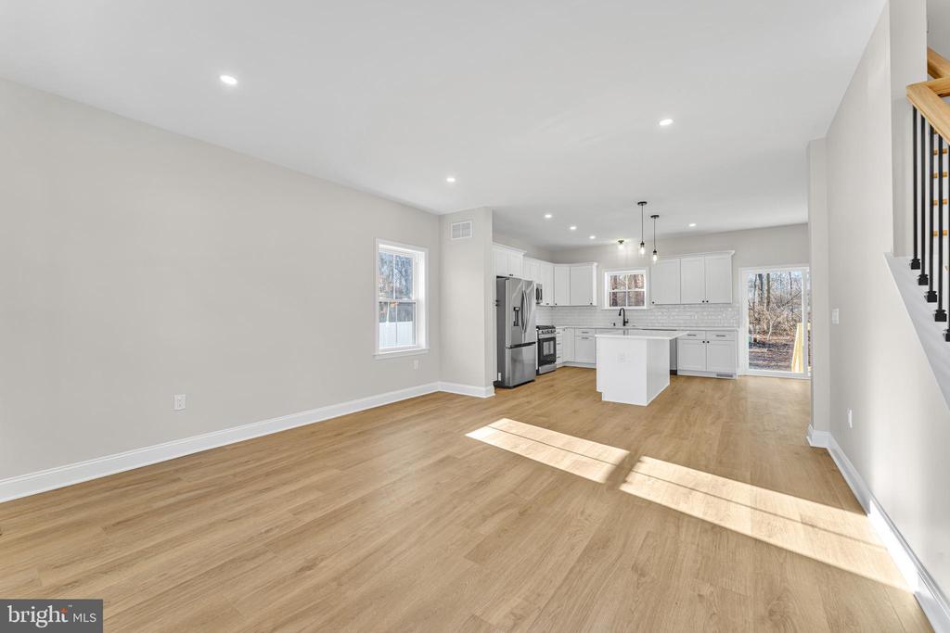
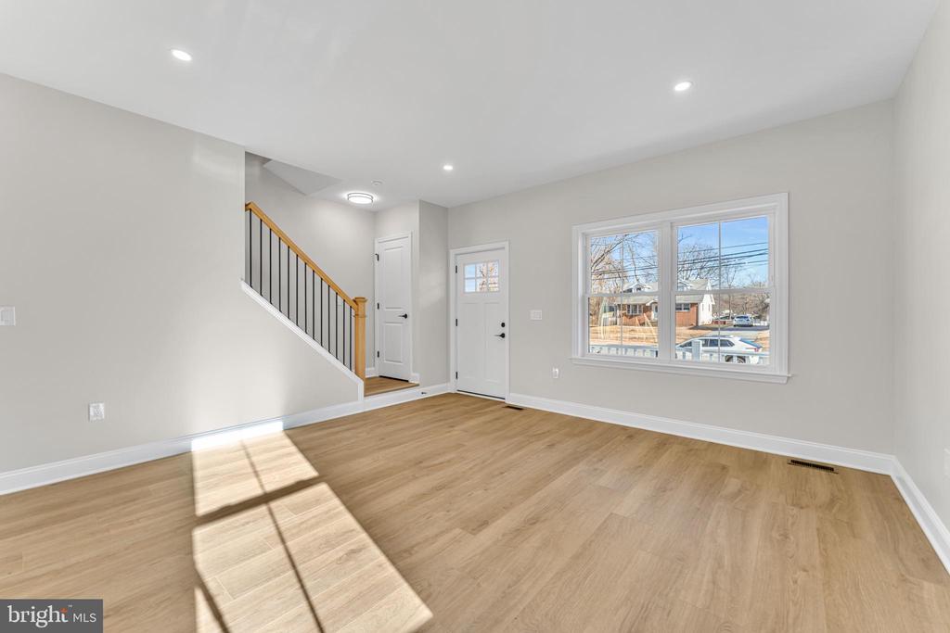
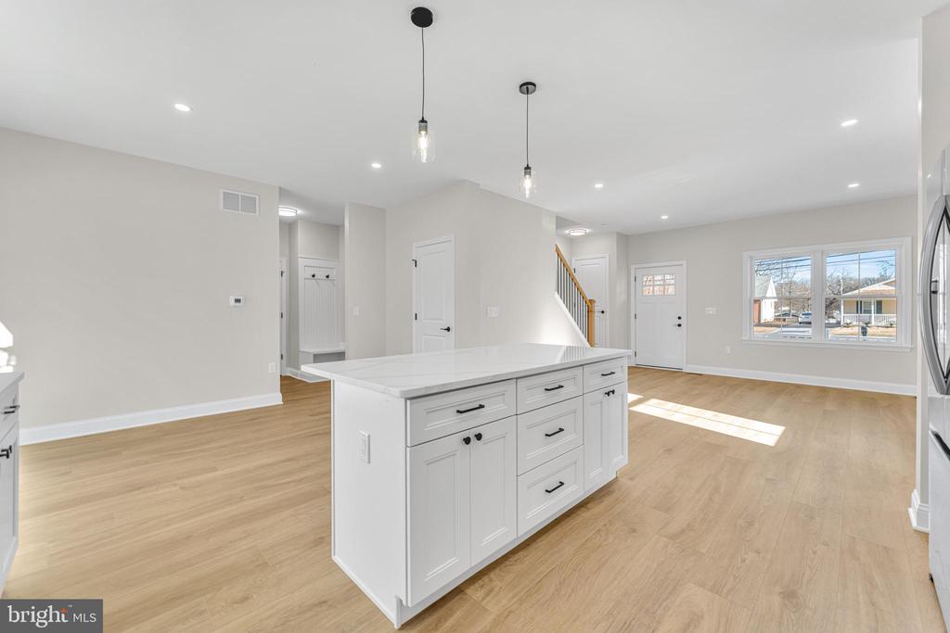
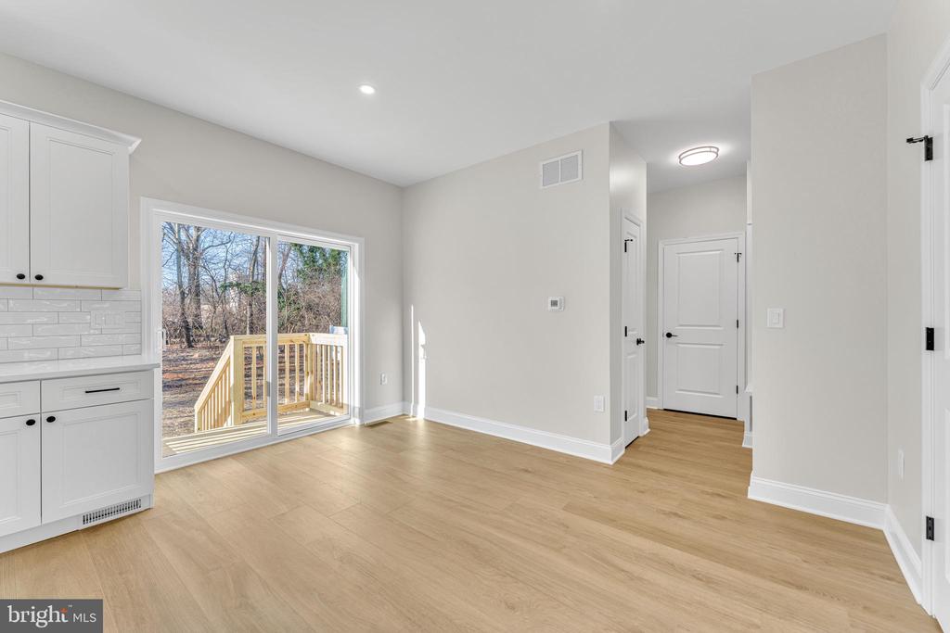
From the moment you arrive, you'll appreciate the home's clean, inviting exterior and welcoming curb appeal. Step inside to a bright, open-concept layout featuring 9-foot ceilings on the first floor, filling the space with natural light and an airy, expansive feel. Stylish flooring flows seamlessly through the main living areas.
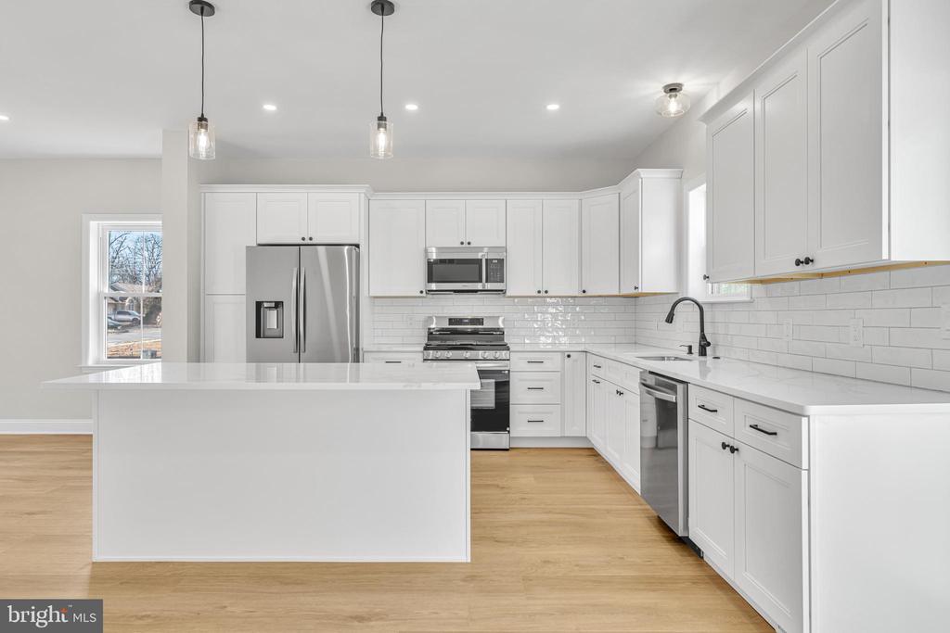
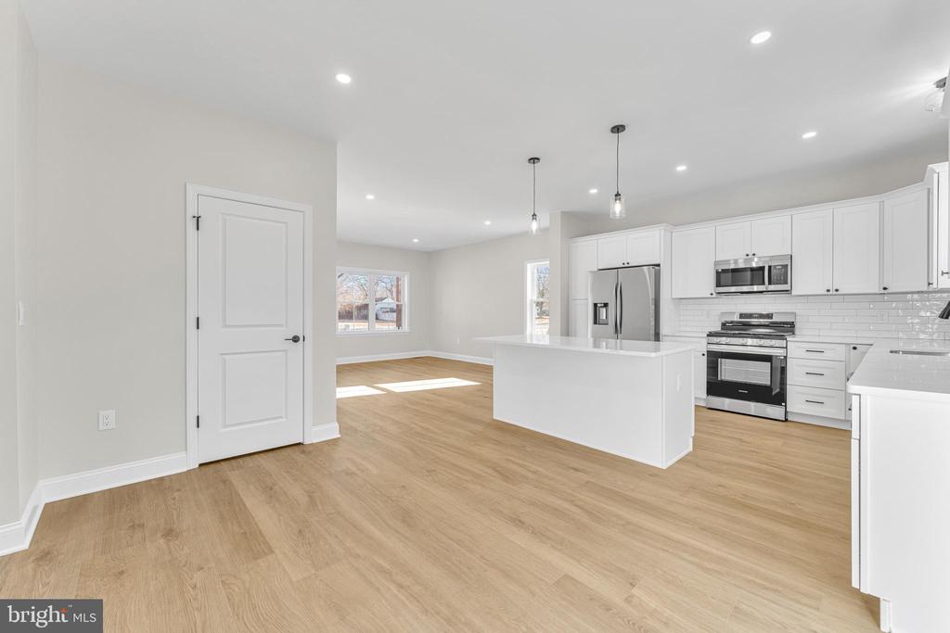
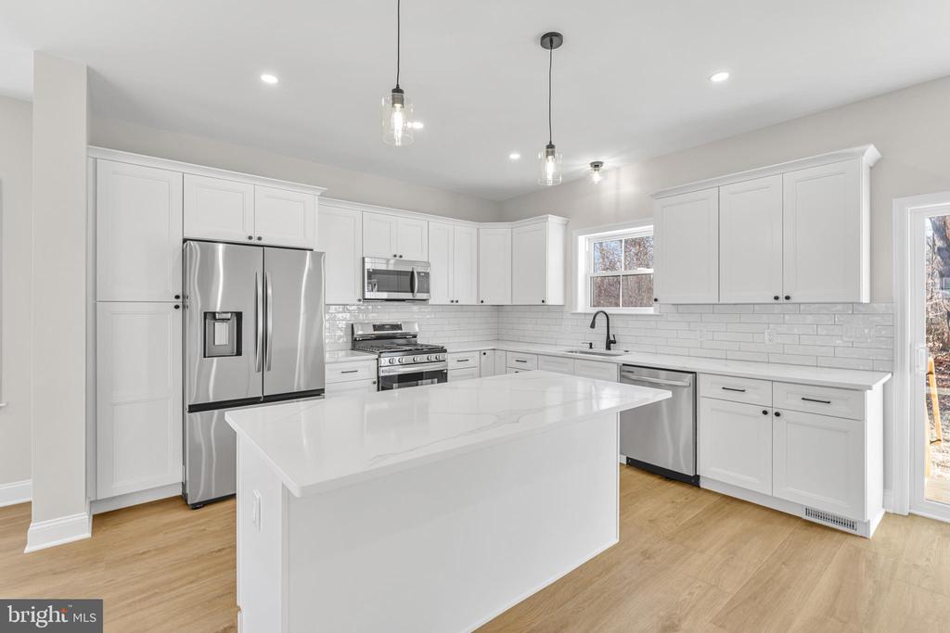
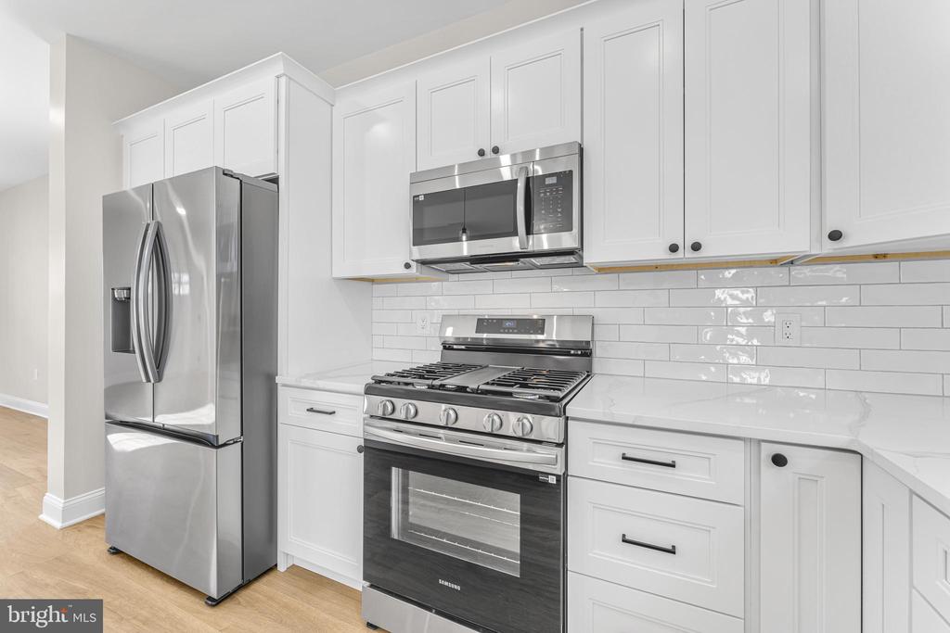
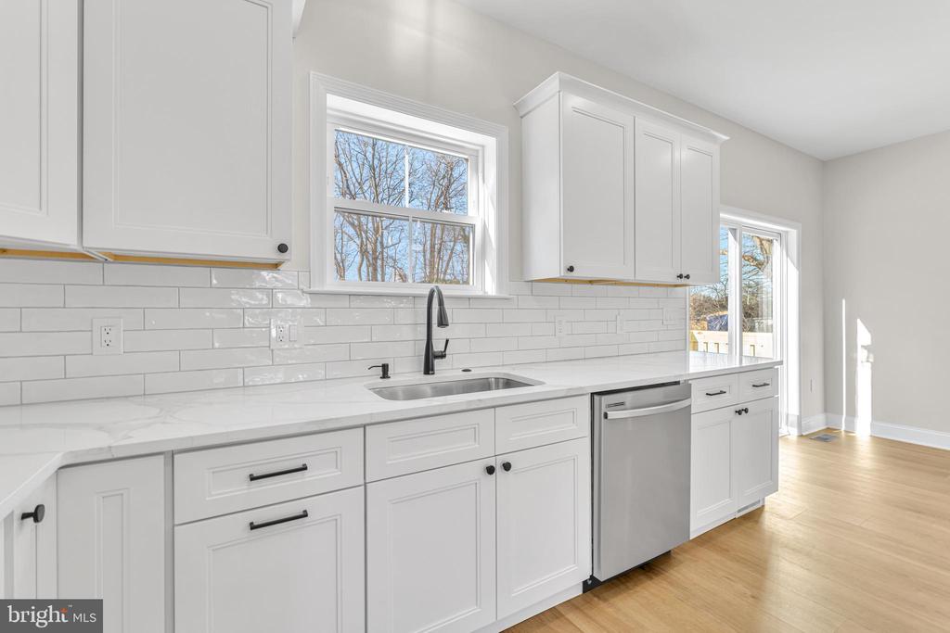
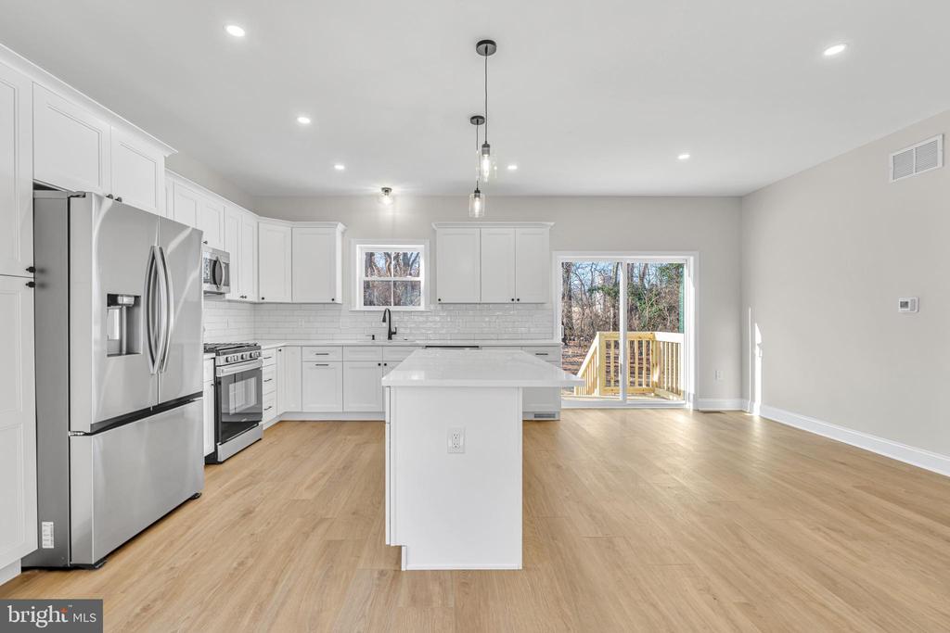
The heart of the home is the stunning kitchen, designed to impress with contemporary cabinetry, sleek countertops, a classic subway tile backsplash, stainless steel appliances, and a spacious center island--perfect for entertaining or casual family meals. The open layout effortlessly connects the kitchen to the living and dining areas, creating a warm and functional space for gatherings of any size.
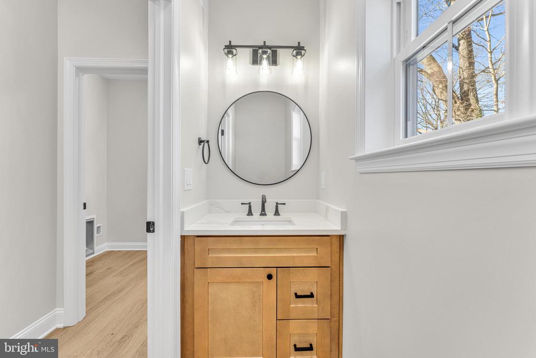
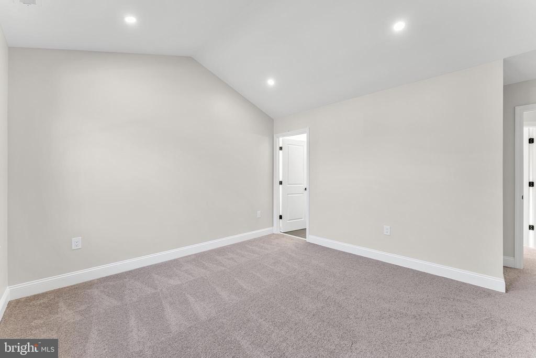
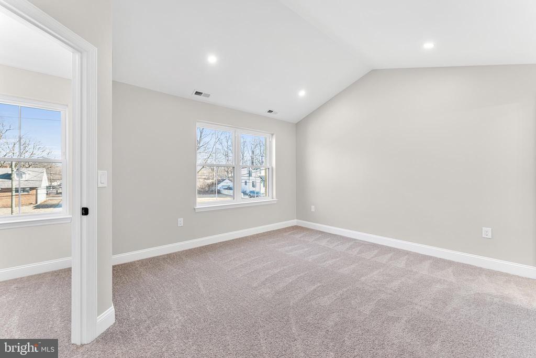
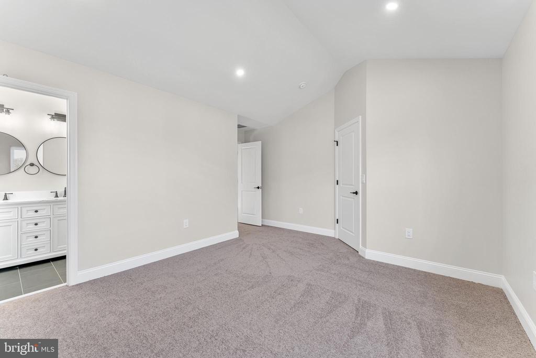
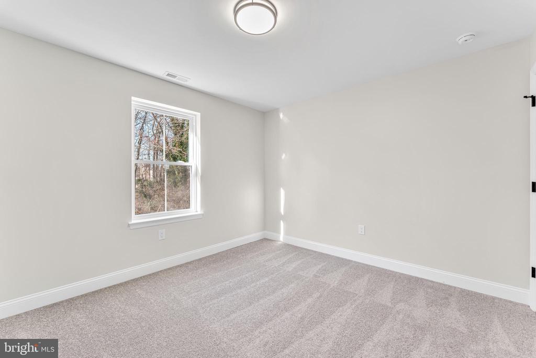
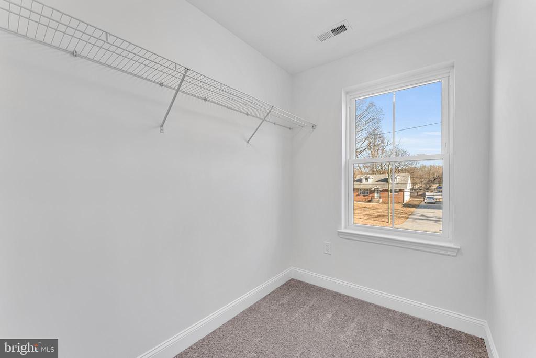
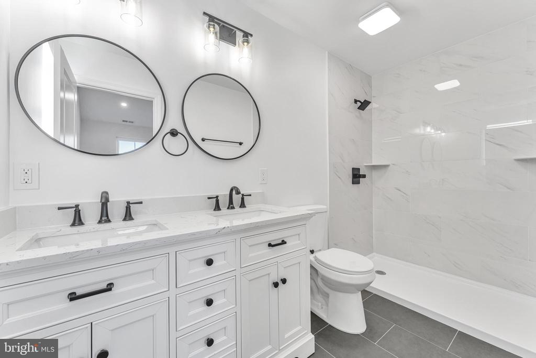
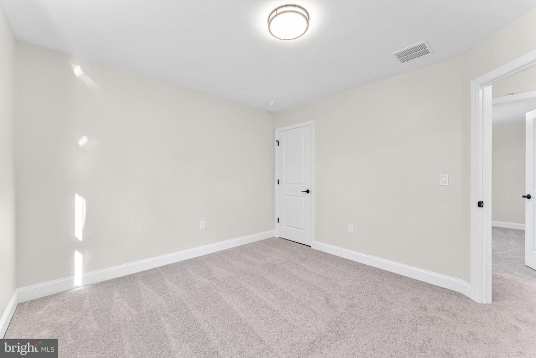
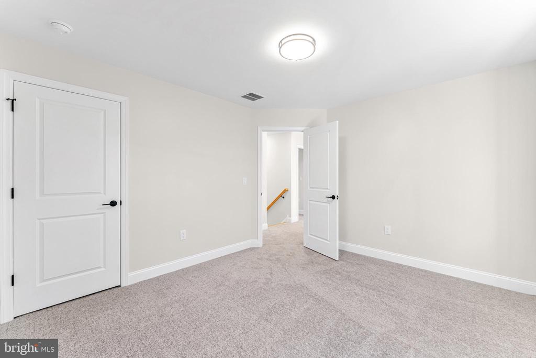
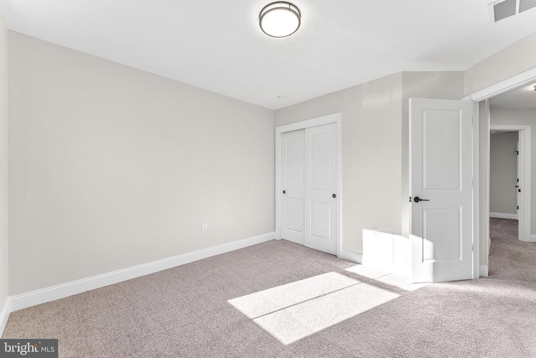
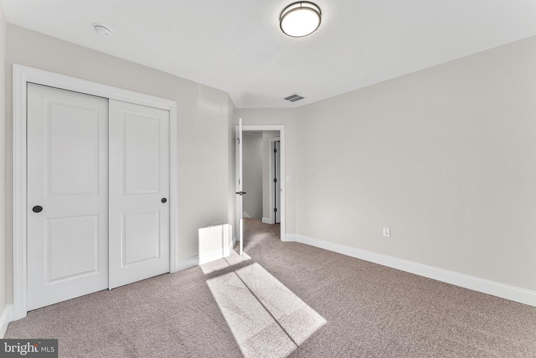
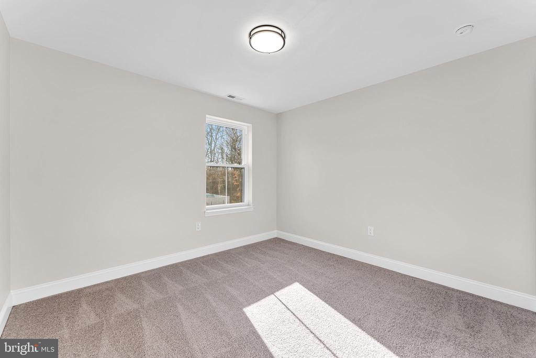
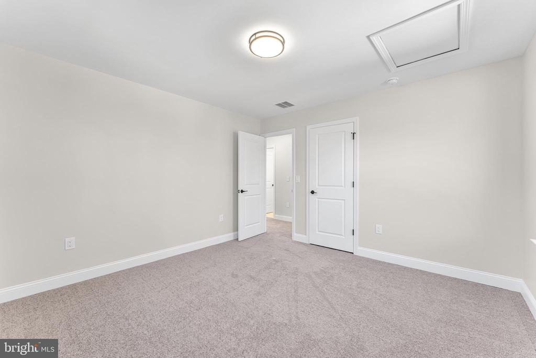
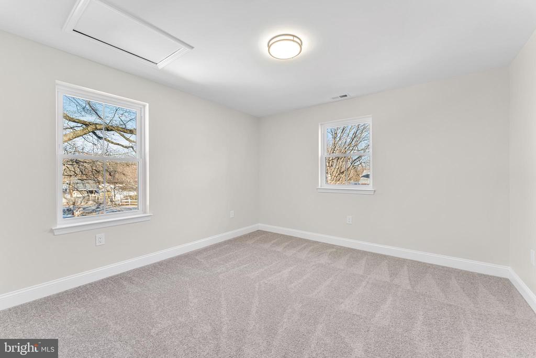
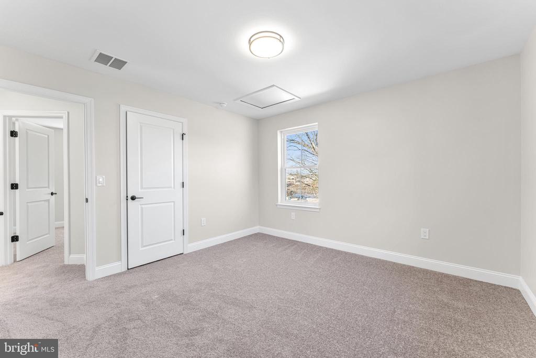
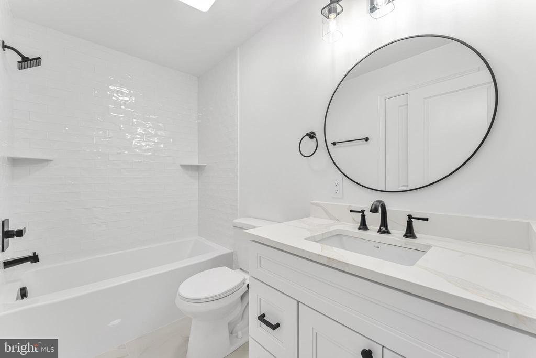
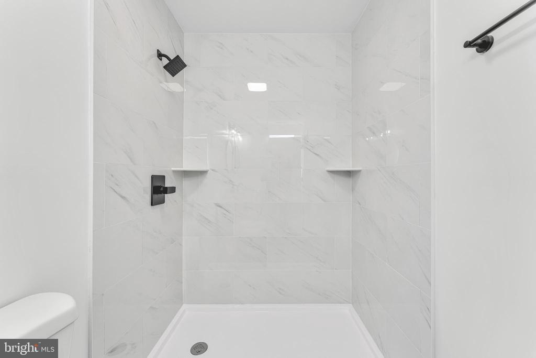
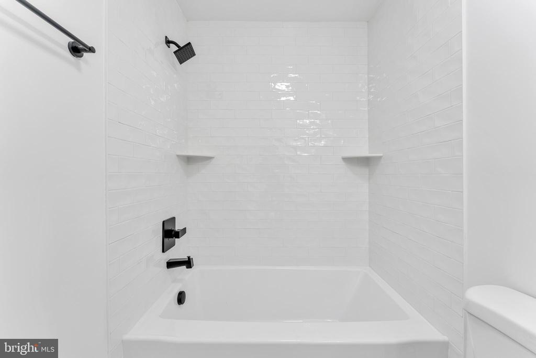
Upstairs, the generously sized bedrooms provide comfortable retreats with ample closet space. The primary suite is a true highlight, featuring dramatic cathedral ceilings that create a bright, luxurious atmosphere. Modern bathrooms throughout showcase elegant vanities, stylish fixtures, and beautifully tiled showers that feel both fresh and sophisticated.
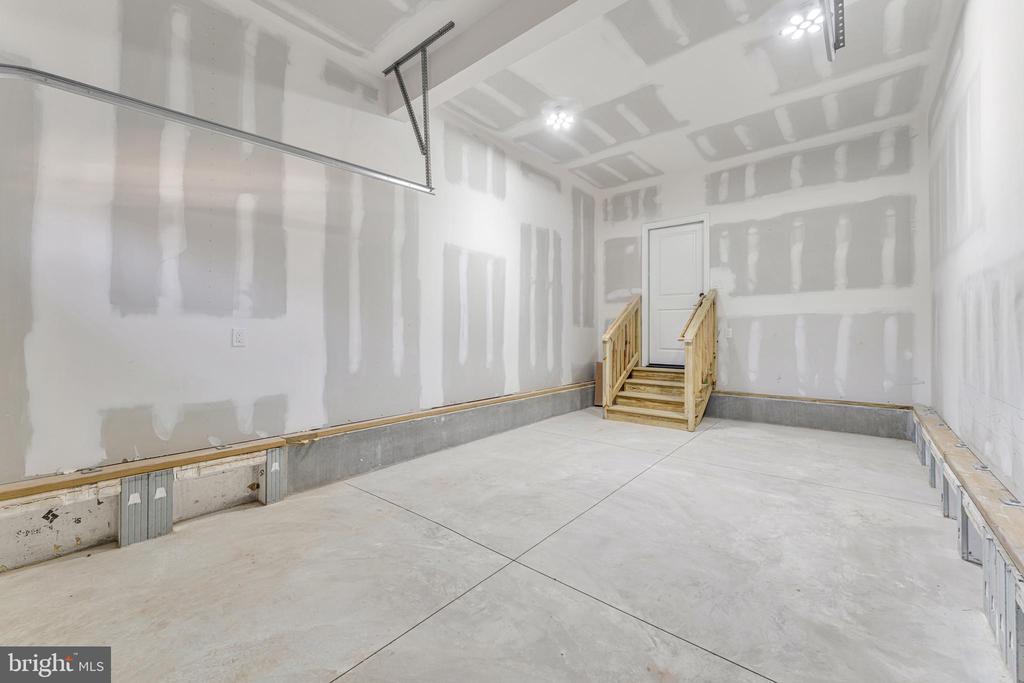
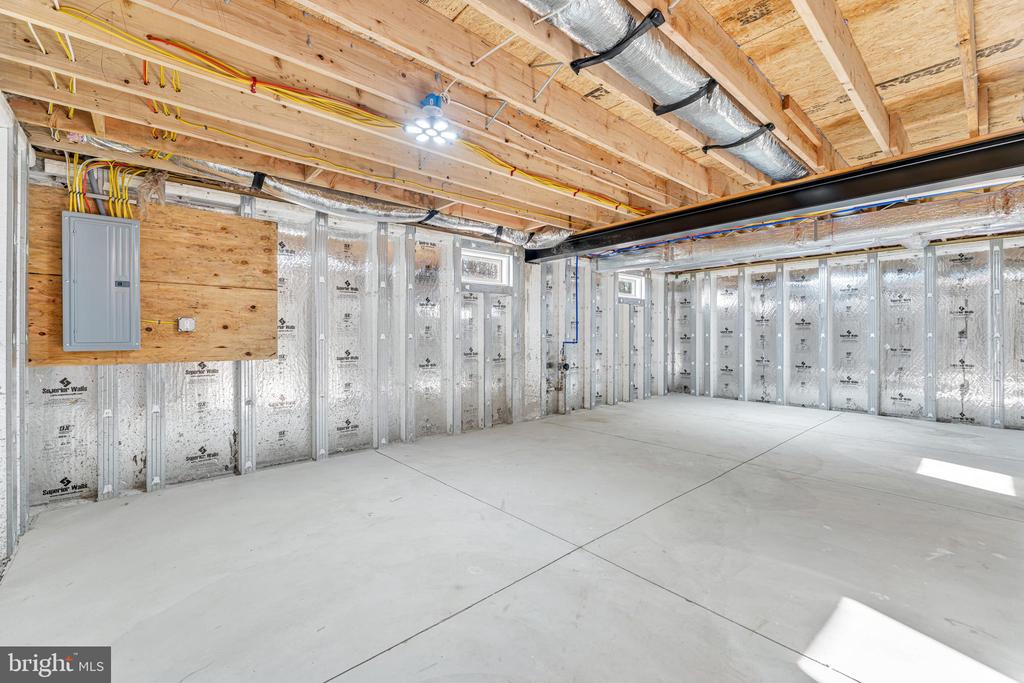
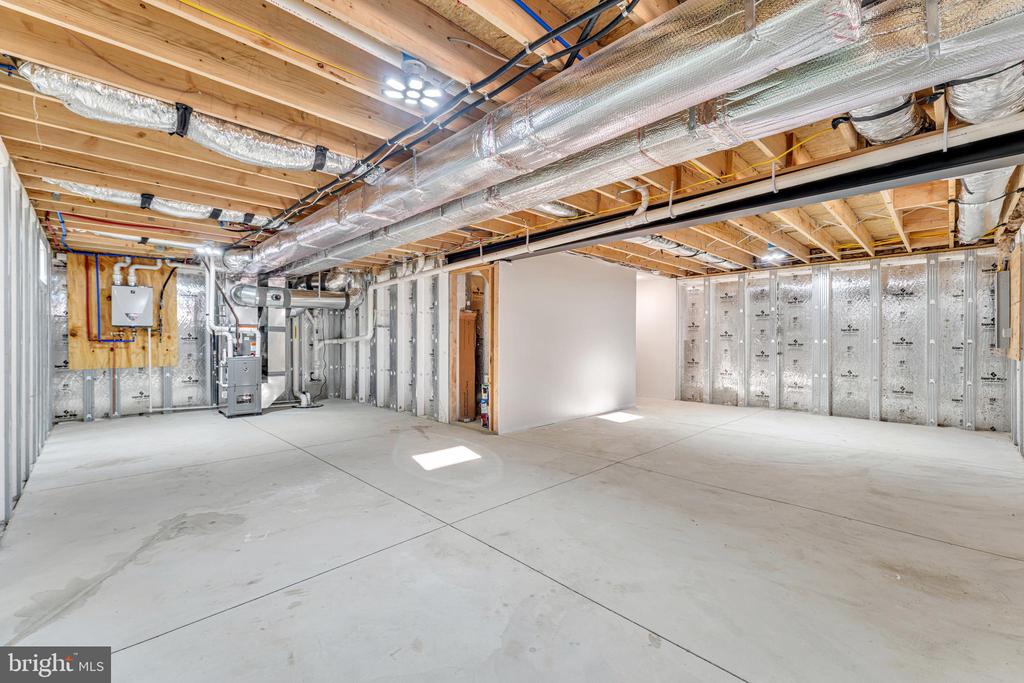
Built for efficiency and peace of mind, this home features a high-efficiency HVAC system with dual-zone controls, a tankless gas water heater for endless hot water and energy savings, and an insulated basement ready for future finishing--ideal for additional living space, a home gym, or recreation area. Plus, enjoy confidence in your investment with a comprehensive 10-year home builder's warranty from 2-10 Home Buyers Warranty.
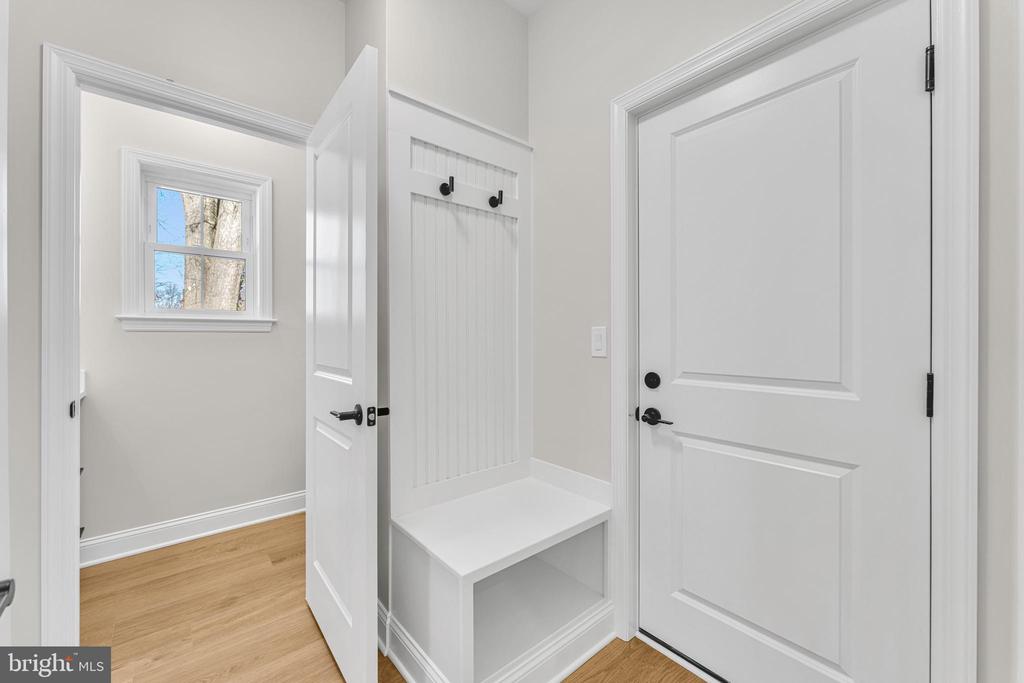
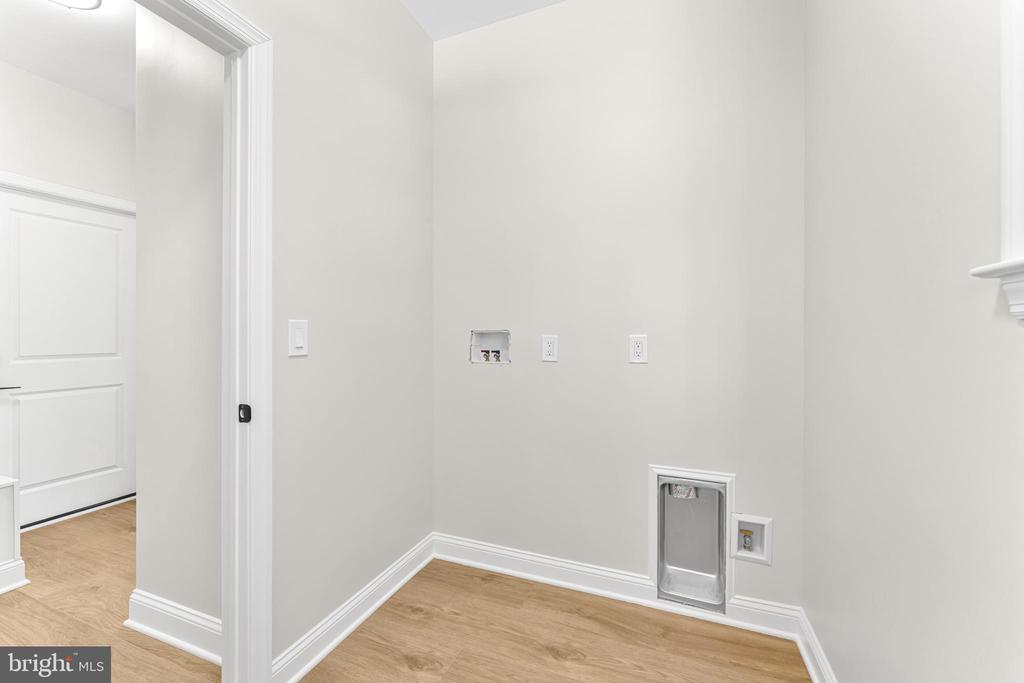
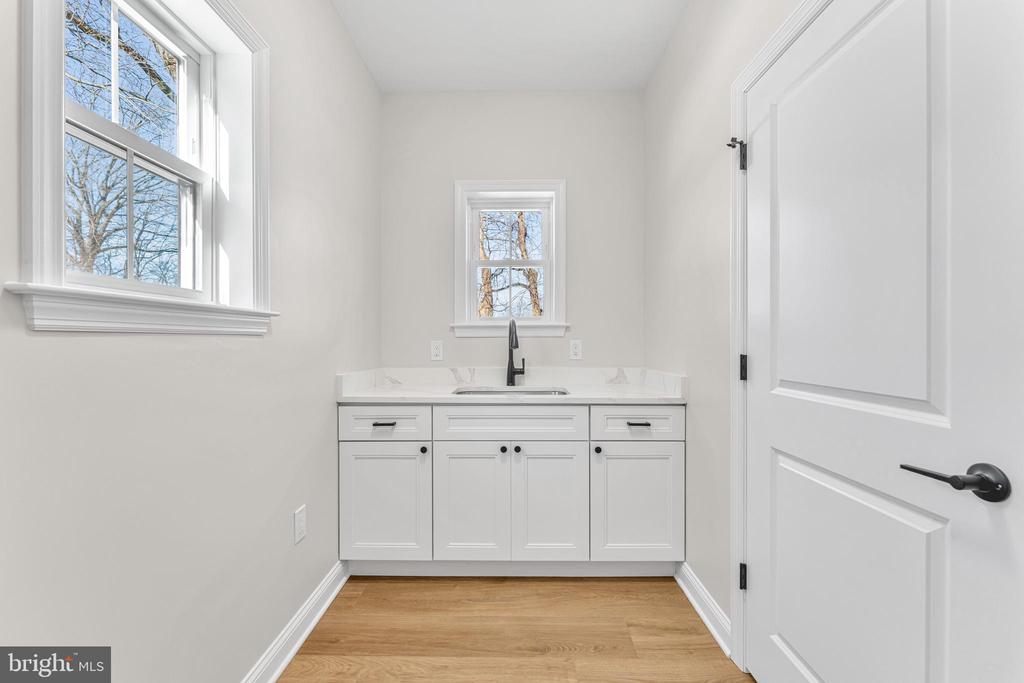
Additional highlights include convenient main-level laundry and smart storage solutions throughout.
Move-in ready and thoughtfully designed, 463 Park Ave offers the perfect blend of modern finishes, functional living, and long-term value--all in a convenient Westville location close to shopping, dining, and major commuter routes. Don't miss your opportunity to make this exceptional home your own! *Please note property was finished in winter and grass in photos is not yet grown; it is for informational purposes to show yard size.*

4
beds

3
baths

1,700 Sq.Ft. LIVING AREA

0.34 Acres lot

Laisha Desiree Cordero

Laisha Desiree Cordero

Features & Amenities

Interior

  • total bedrooms4
  • Total bathrooms3
  • full bathrooms2
  • half bathroom1
  • Laundry room Main Level
  • Flooring Vinyl
  • APPLIANCES Gas Water Heater, Refrigerator, Microwave, Disposal, Dishwasher, Tankless Water Heater
  • other interior Features Kitchen Island, Walk-In Closet(s), Crown Molding, Soaking Tub

Area & Lot

  • Status Sold
  • Living Area1,700 Sq.Ft.
  • Total Area1,700 Sq.Ft.
  • Lot Area0.34 Acres
  • MLS® IDNJGL2067880
  • TypeResidential
  • YEAR BUILT2026
  • NeighborhoodGloucester County
  • Architecture StylesA-Frame
  • School DistrictDEPTFORD TOWNSHIP PUBLIC SCHOOLS

Exterior

  • STORIES2
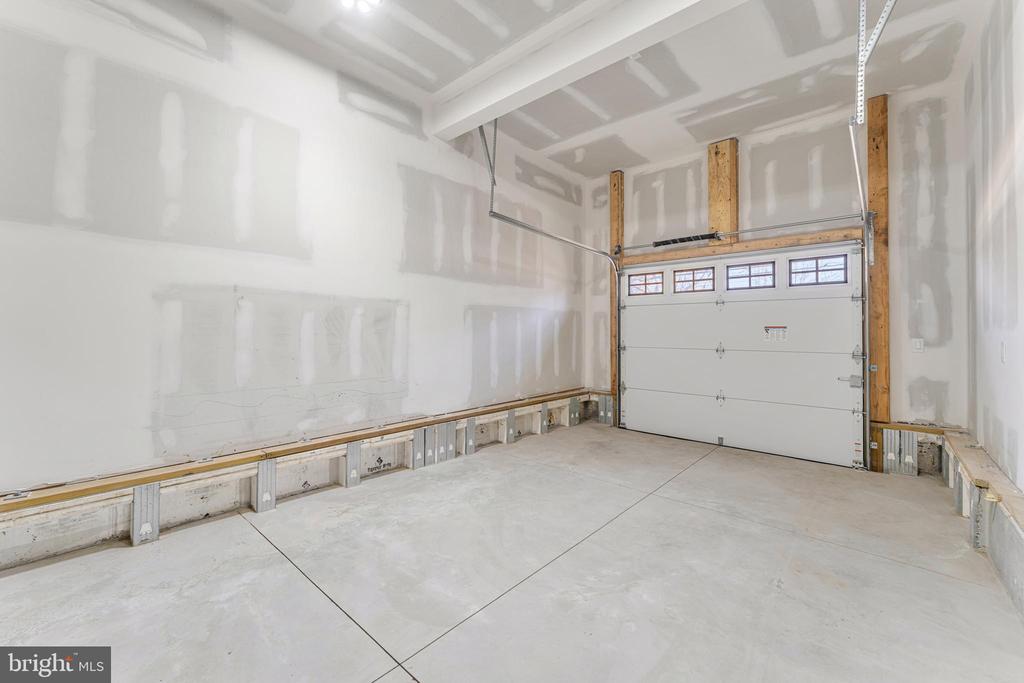
  • Garage Space1.0
  • water SourcePublic
  • PoolNone
  • roofShingle
  • parkingGarage, Driveway, Attached
  • HEAT TYPENatural Gas, Forced Air
  • AIR CONDITIONINGCentral Air, Electric
  • sewerPublic Sewer
  • SubstructureConcrete Perimeter

Financial

  • Sales Price$475,000
  • Real Estate Tax $9,300/yr
  • Zoning RESIDENTIAL

Gloucester County

Gloucester County is a county in the U.S. state of New Jersey.

Explore

Work With Us

Pat McKenna Realtors spares no expense in keeping up-to-date on all the latest technological trends. Yet despite the drive for technology, Pat McKenna Realtors still remains true to its original hometown ethic of one-on-one personal service without all the corporate nonsense.

Follow Us on Instagram