50 ROME WAY
50 ROME WAY
50 ROME WAY
50 ROME WAY
50 ROME WAY
50 ROME WAY
50 ROME WAY
50 ROME WAY
50 ROME WAY
50 ROME WAY
50 ROME WAY
50 ROME WAY
50 ROME WAY
50 ROME WAY
50 ROME WAY
50 ROME WAY
50 ROME WAY
50 ROME WAY
50 ROME WAY
50 ROME WAY
50 ROME WAY
50 ROME WAY
50 ROME WAY
50 ROME WAY
50 ROME WAY
50 ROME WAY
50 ROME WAY
50 ROME WAY
50 ROME WAY
50 ROME WAY
50 ROME WAY
50 ROME WAY
50 ROME WAY
50 ROME WAY
50 ROME WAY
50 ROME WAY
50 ROME WAY
50 ROME WAY
50 ROME WAY
50 ROME WAY
SEE ALL PHOTOS
50 ROME WAY
50 ROME WAY
50 ROME WAY
50 ROME WAY
50 ROME WAY
50 ROME WAY
50 ROME WAY
50 ROME WAY
50 ROME WAY
50 ROME WAY
50 ROME WAY
50 ROME WAY
50 ROME WAY
50 ROME WAY
50 ROME WAY
50 ROME WAY
50 ROME WAY
50 ROME WAY
50 ROME WAY
50 ROME WAY
50 ROME WAY
50 ROME WAY
50 ROME WAY
50 ROME WAY
50 ROME WAY
50 ROME WAY
50 ROME WAY
50 ROME WAY
50 ROME WAY
50 ROME WAY
50 ROME WAY
50 ROME WAY
50 ROME WAY
50 ROME WAY
50 ROME WAY
50 ROME WAY
50 ROME WAY
50 ROME WAY
50 ROME WAY
50 ROME WAY
Sold

50 ROME WAY

50 ROME WAY, MOUNT LAUREL, NJ 08054

$520,000
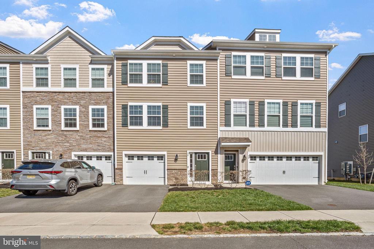
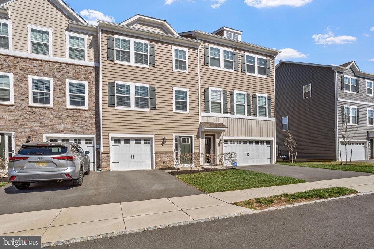
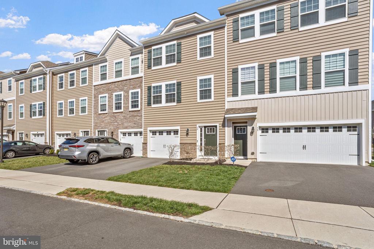
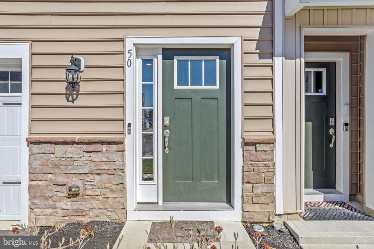
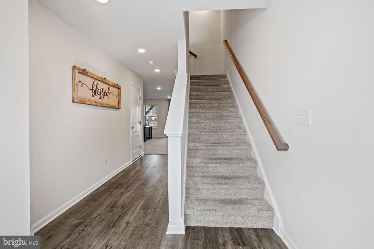
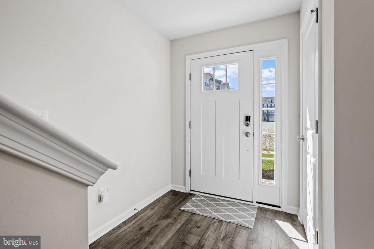
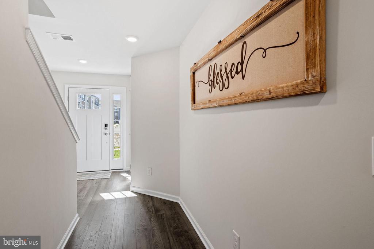
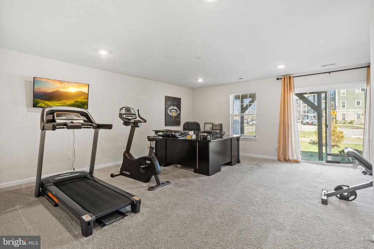
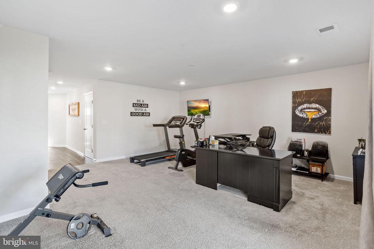
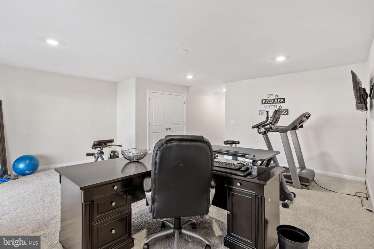
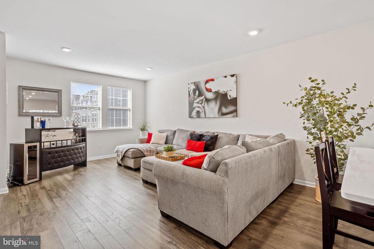
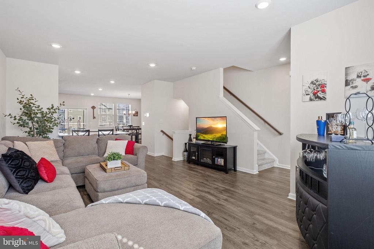
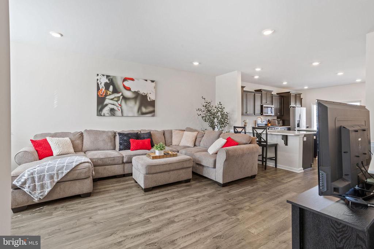
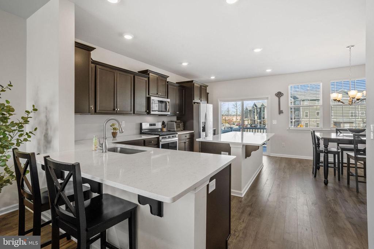
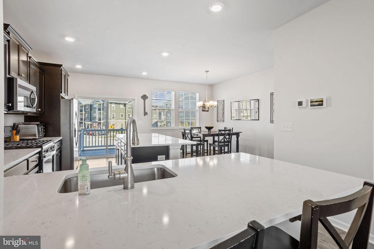
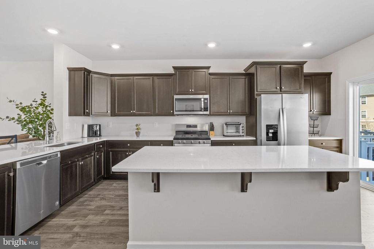
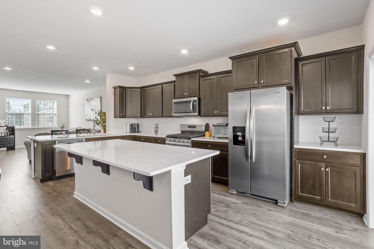
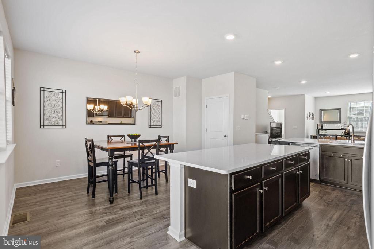
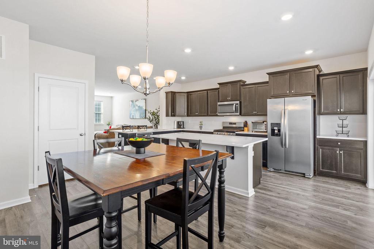
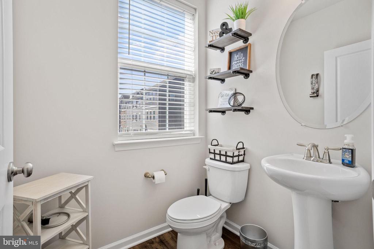
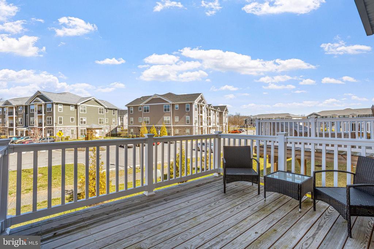
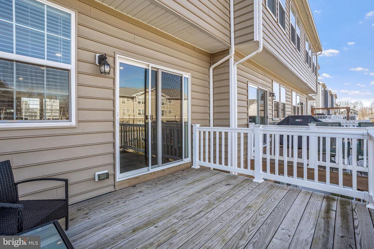
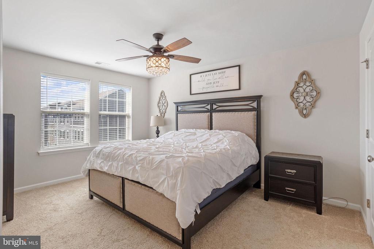
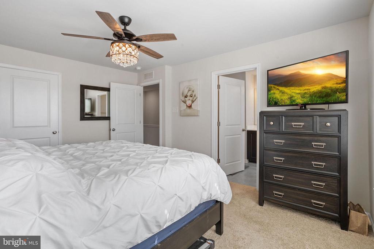
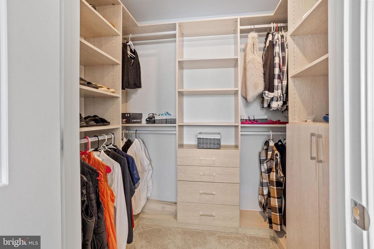
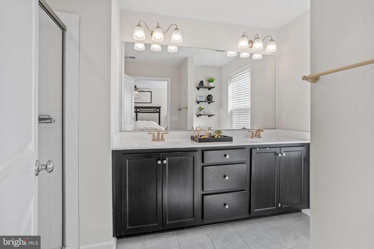
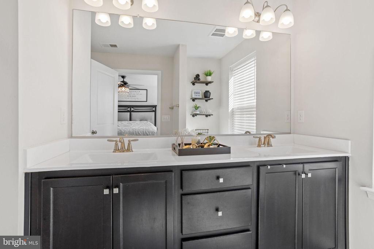
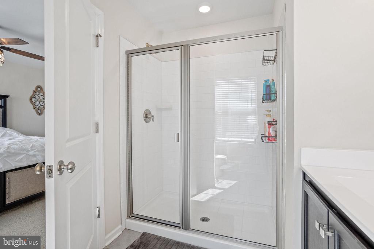
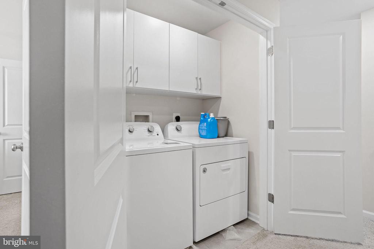
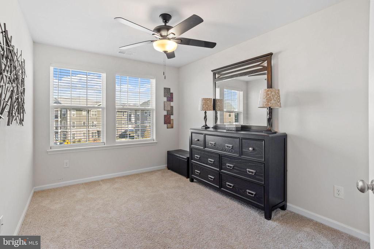
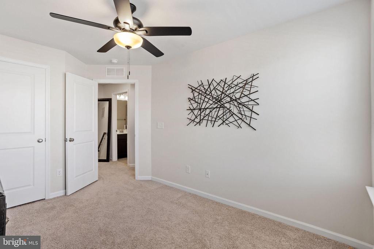
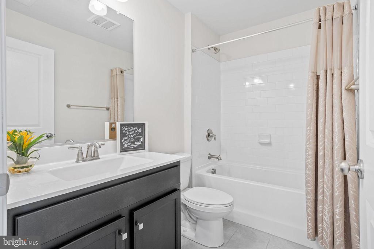
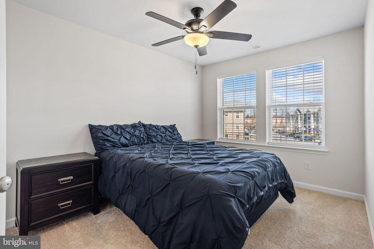
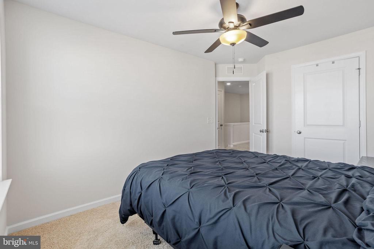
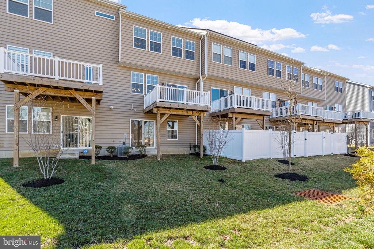
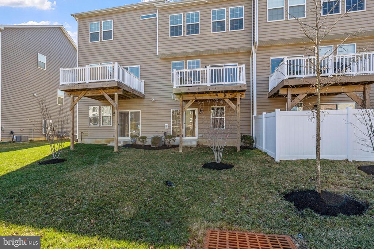
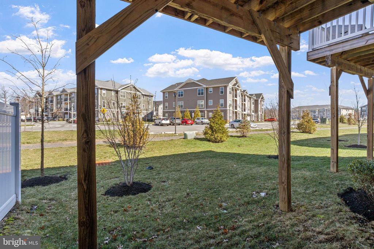
Welcome Home! This 3 bedroom, 2.5 Bathrooms open concept townhome is located in the highly sought-after Signature Place community of Mount Laurel. Upon entering the home the finished lower level offers a large living space ideal for a playroom, media room, gym or home office. Easy access thru the sliding door to the backyard and also interior access to the garage. The main level features 9' ceilings, a well-appointed kitchen boasting 36" cabinets, granite countertops, stainless-steel appliances, recessed lighting and so much more. Off the kitchen is a spacious, bright living room and powder room. Highlights of the third level are the captivating master suite with large stall shower, double sinks, tile flooring and spacious walk in closet. The laundry room is also located upstairs for great convenience. This home comes complete with D.R. Horton's smart home system featuring a Qolsys IQ Panel, Honeywell Z-Wave thermostat, Eaton Z-Wave switch and Kwikset smart door lock. Must See!

3
beds

3
baths

2,220 Sq.Ft. LIVING AREA

1,542 Sq.Ft. lot

Dante Casella

Dante Casella

Features & Amenities

Interior

  • total bedrooms3
  • Total bathrooms3
  • full bathrooms2
  • half bathroom1
  • Laundry room Laundry Room, Upper Level
  • Flooring Ceramic Tile, Carpet, Vinyl
  • APPLIANCES Gas Range, Gas Oven, Electric Water Heater, Dishwasher, Refrigerator, Stainless Steel Appliance(s), Washer, Dryer, Disposal, Microwave
  • other interior Features Ceiling Fan(s), Kitchen Island, Pantry, Recessed Lighting, Walk-In Closet(s), High Ceilings, Built-in Features, Open Floorplan

Area & Lot

  • Status Sold
  • Living Area2,220 Sq.Ft.
  • Total Area2,220 Sq.Ft.
  • Lot Area1,542 Sq.Ft.
  • MLS® IDNJBL2083962
  • TypeTownhouse
  • YEAR BUILT2021
  • NeighborhoodHidden Lake Estates in Mount Laurel
  • Architecture StylesOther
  • High SchoolLENAPE H.S.
  • School DistrictMOUNT LAUREL TOWNSHIP PUBLIC SCHOOLS

Exterior

  • STORIES3
  • Garage Space1.0
  • water SourcePublic
  • PoolNone
  • roofShingle
  • parkingGarage Door Opener, Garage, Driveway, Inside Entrance, Attached
  • HEAT TYPENatural Gas, Forced Air
  • AIR CONDITIONINGCentral Air, Ceiling Fan(s), Electric
  • sewerPublic Sewer
  • SubstructureSlab
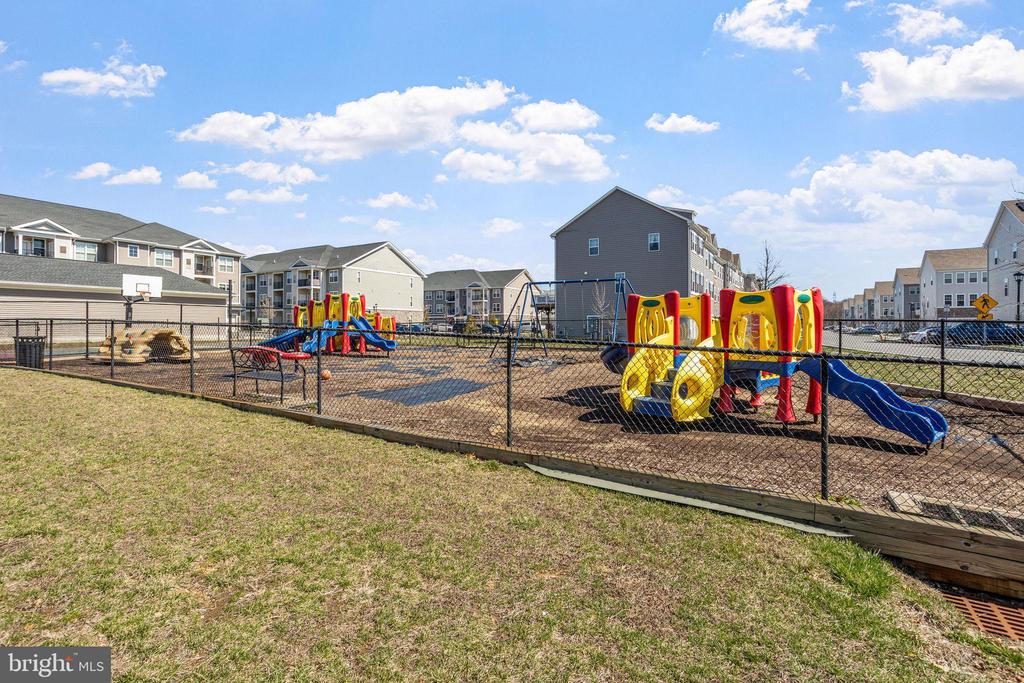
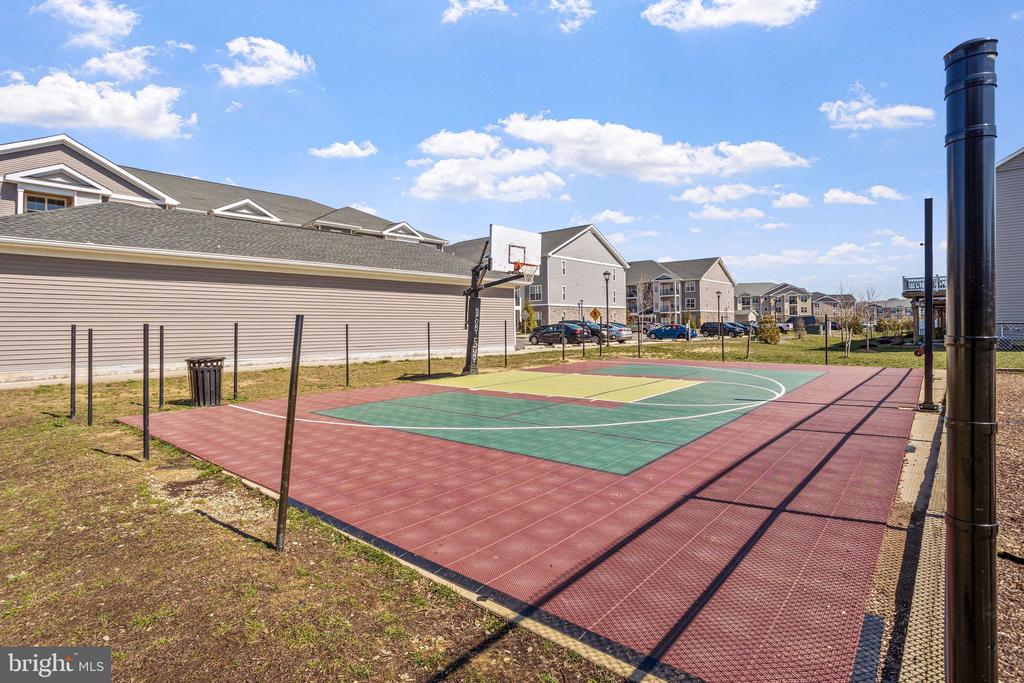
  • HOA AmenitiesBasketball Court, Playground
  • security FeaturesSmoke Detector(s), Carbon Monoxide Detector(s)
  • other exterior FeaturesLighting

Financial

  • Sales Price$520,000
  • Real Estate Tax $8,946/yr
  • HOA $136/mo
  • Zoning BRMF

Hidden Lake Estates in Mount Laurel

Hidden Lake Estates in Mount Laurel, New Jersey is a popular community of single family homes.

Explore

Work With Us

Pat McKenna Realtors spares no expense in keeping up-to-date on all the latest technological trends. Yet despite the drive for technology, Pat McKenna Realtors still remains true to its original hometown ethic of one-on-one personal service without all the corporate nonsense.

Follow Us on Instagram