505 KIRKWALL DRIVE
505 KIRKWALL DRIVE
505 KIRKWALL DRIVE
505 KIRKWALL DRIVE
505 KIRKWALL DRIVE
505 KIRKWALL DRIVE
505 KIRKWALL DRIVE
505 KIRKWALL DRIVE
505 KIRKWALL DRIVE
505 KIRKWALL DRIVE
505 KIRKWALL DRIVE
505 KIRKWALL DRIVE
505 KIRKWALL DRIVE
505 KIRKWALL DRIVE
505 KIRKWALL DRIVE
505 KIRKWALL DRIVE
505 KIRKWALL DRIVE
505 KIRKWALL DRIVE
505 KIRKWALL DRIVE
505 KIRKWALL DRIVE
505 KIRKWALL DRIVE
505 KIRKWALL DRIVE
505 KIRKWALL DRIVE
505 KIRKWALL DRIVE
505 KIRKWALL DRIVE
505 KIRKWALL DRIVE
505 KIRKWALL DRIVE
505 KIRKWALL DRIVE
505 KIRKWALL DRIVE
505 KIRKWALL DRIVE
505 KIRKWALL DRIVE
505 KIRKWALL DRIVE
505 KIRKWALL DRIVE
505 KIRKWALL DRIVE
505 KIRKWALL DRIVE
505 KIRKWALL DRIVE
505 KIRKWALL DRIVE
SEE ALL PHOTOS
505 KIRKWALL DRIVE
505 KIRKWALL DRIVE
505 KIRKWALL DRIVE
505 KIRKWALL DRIVE
505 KIRKWALL DRIVE
505 KIRKWALL DRIVE
505 KIRKWALL DRIVE
505 KIRKWALL DRIVE
505 KIRKWALL DRIVE
505 KIRKWALL DRIVE
505 KIRKWALL DRIVE
505 KIRKWALL DRIVE
505 KIRKWALL DRIVE
505 KIRKWALL DRIVE
505 KIRKWALL DRIVE
505 KIRKWALL DRIVE
505 KIRKWALL DRIVE
505 KIRKWALL DRIVE
505 KIRKWALL DRIVE
505 KIRKWALL DRIVE
505 KIRKWALL DRIVE
505 KIRKWALL DRIVE
505 KIRKWALL DRIVE
505 KIRKWALL DRIVE
505 KIRKWALL DRIVE
505 KIRKWALL DRIVE
505 KIRKWALL DRIVE
505 KIRKWALL DRIVE
505 KIRKWALL DRIVE
505 KIRKWALL DRIVE
505 KIRKWALL DRIVE
505 KIRKWALL DRIVE
505 KIRKWALL DRIVE
505 KIRKWALL DRIVE
505 KIRKWALL DRIVE
505 KIRKWALL DRIVE
505 KIRKWALL DRIVE
Sold

505 KIRKWALL DRIVE

505 KIRKWALL DRIVE, WILLIAMSTOWN, NJ 08094

$420,000
MULTIPLE OFFERS RECEIVED...Seller is requesting all Highest and Best offers by 10/6 at 10:00 AM.

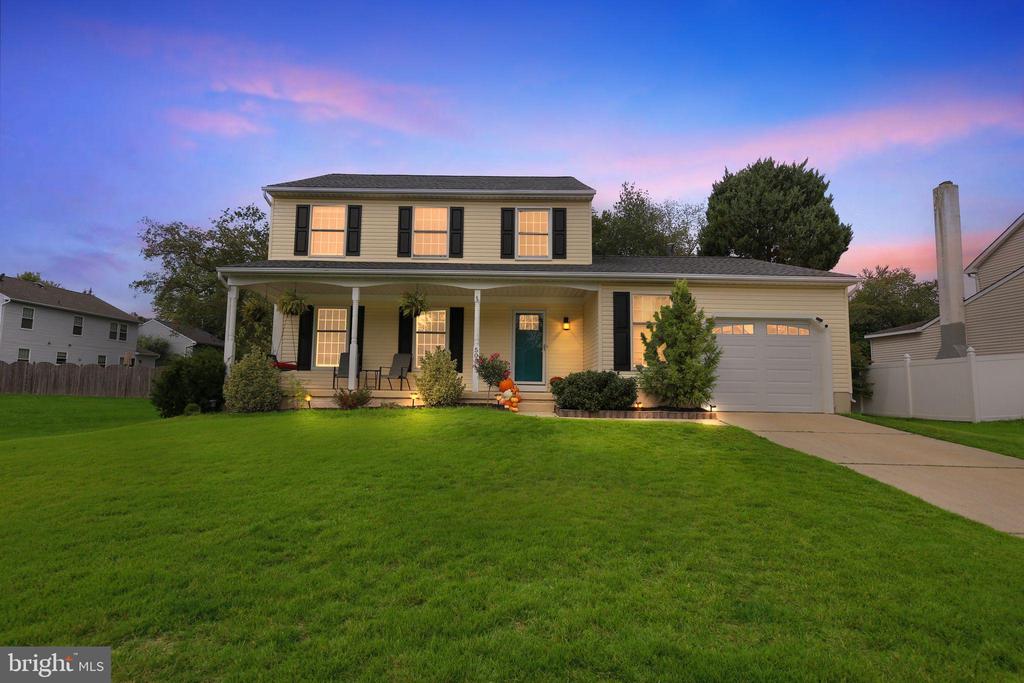
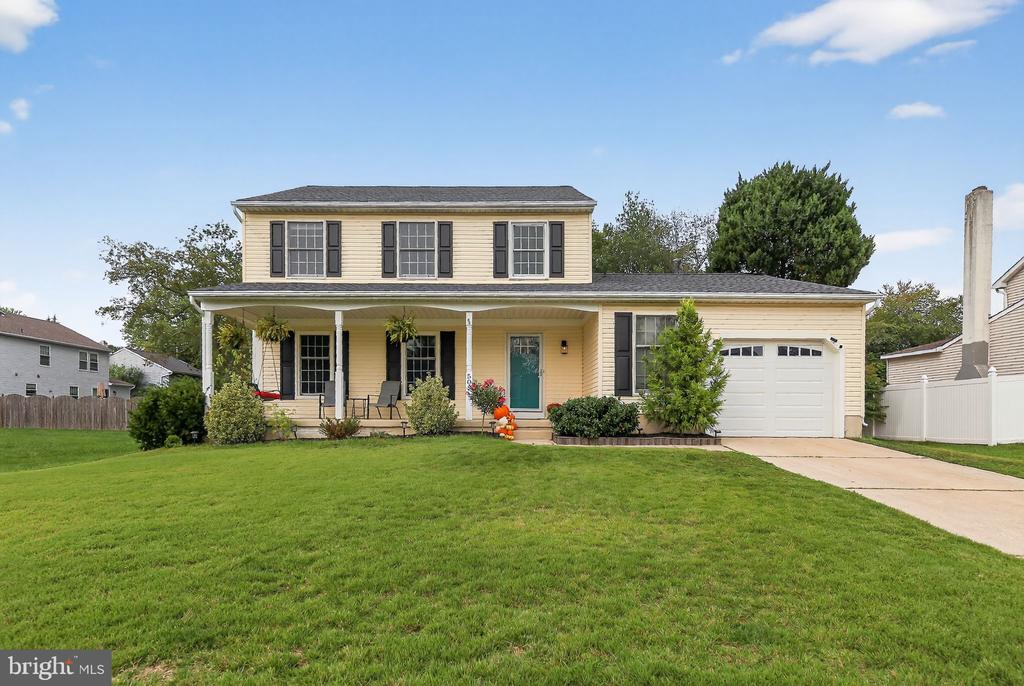
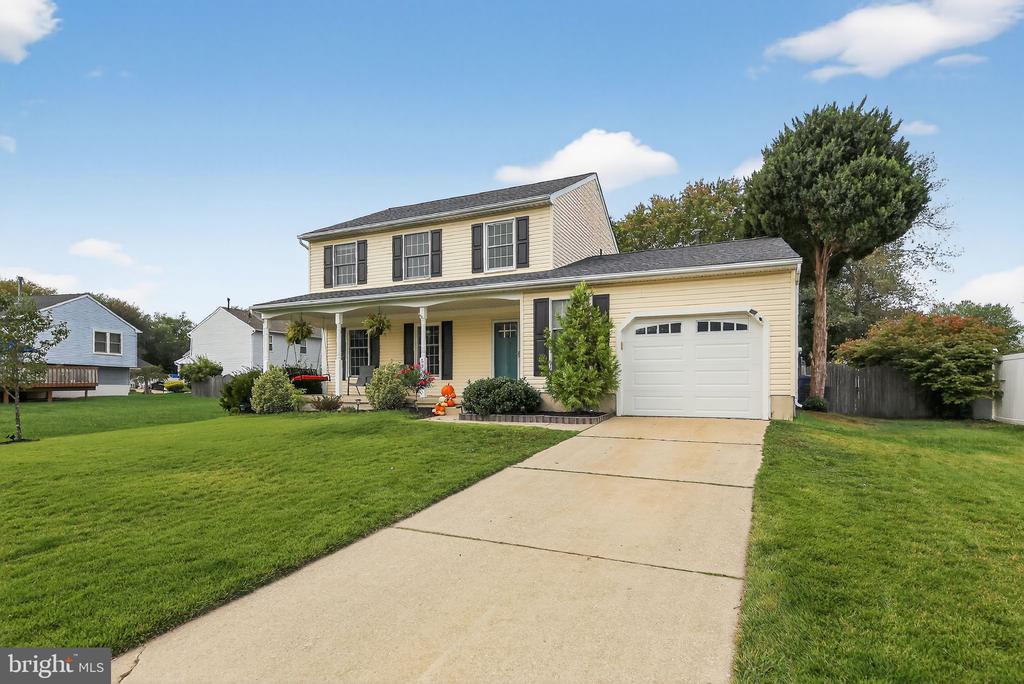
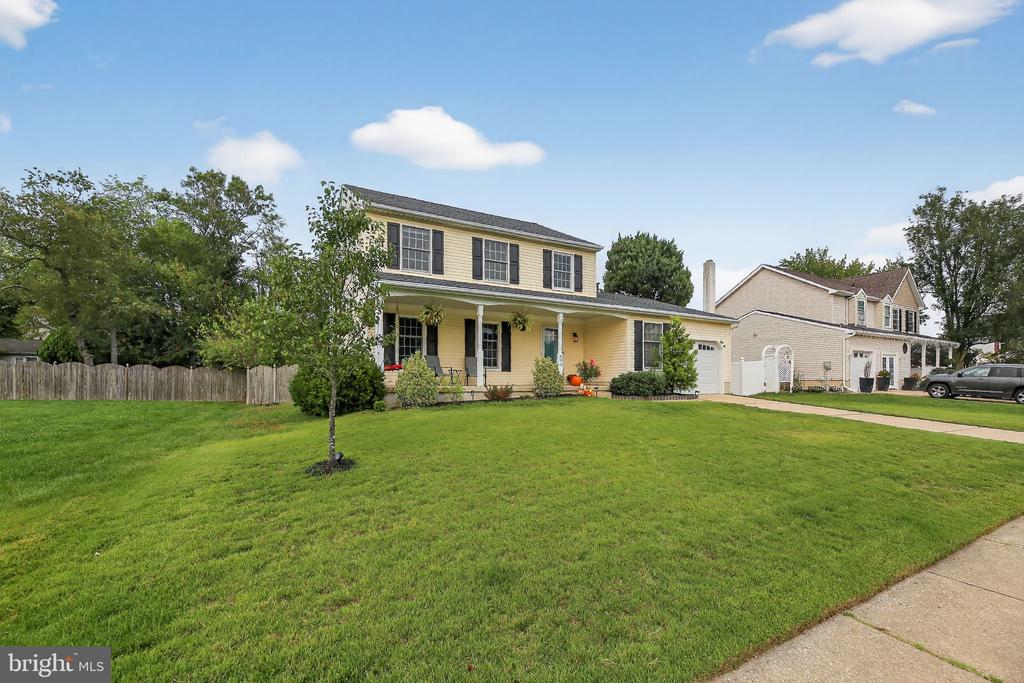
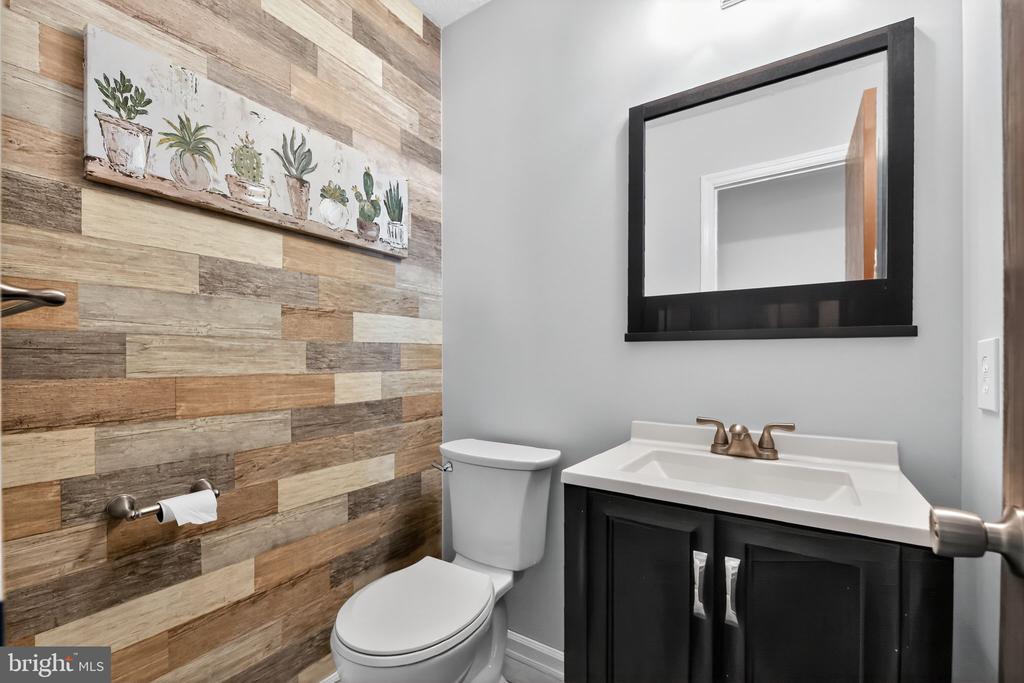
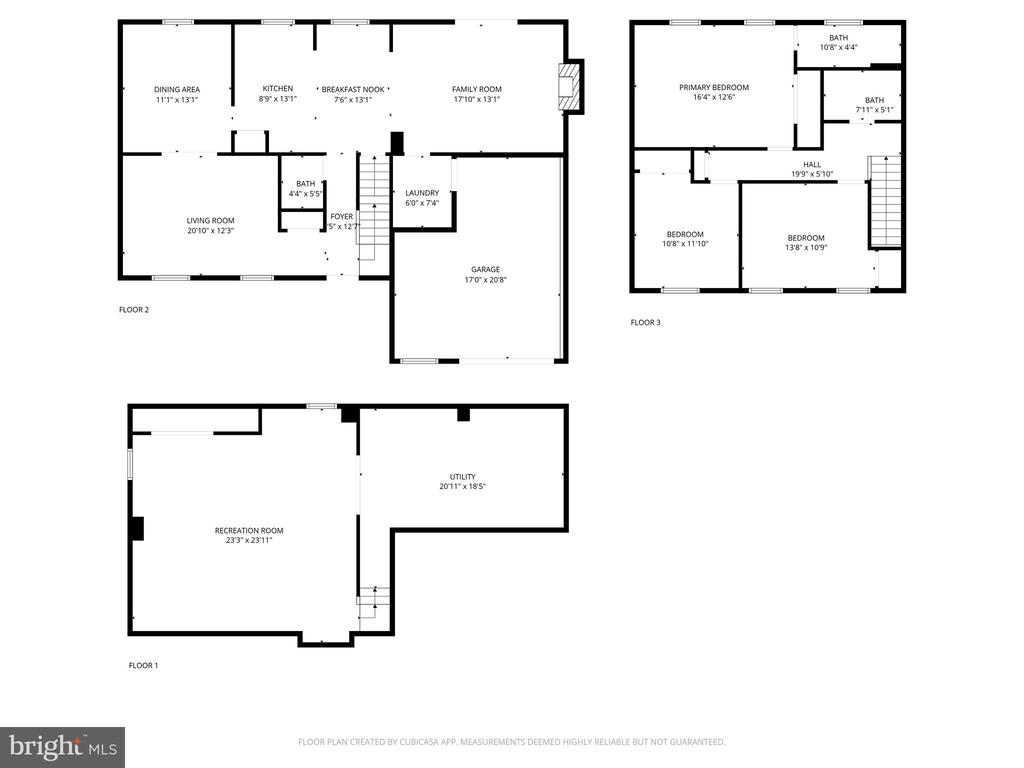
Nestled in the desirable Scotland Run community, this beautifully maintained 3 bedroom, 2.5 bath colonial style home offers just under 2000 square feet of inviting living space on a spacious 0.34 acre lot. Built in 1988, the property combines a functional layout with modern updates, making it perfect for comfortable family living and entertaining.

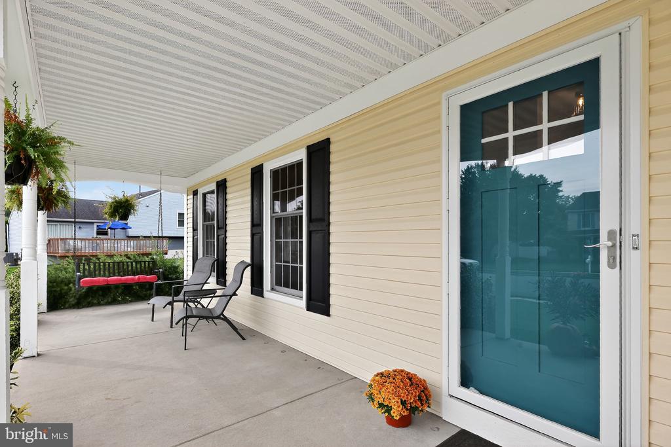
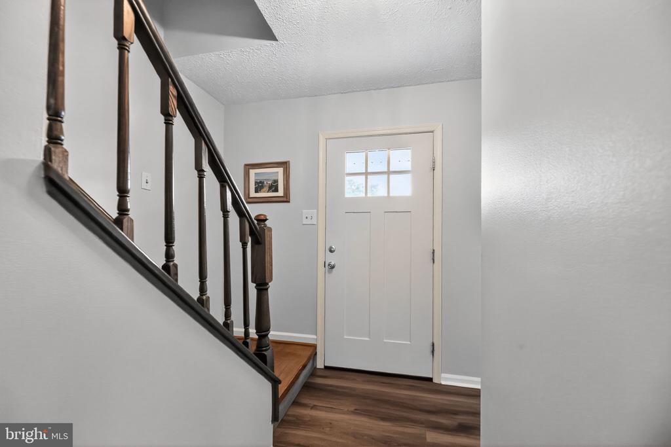
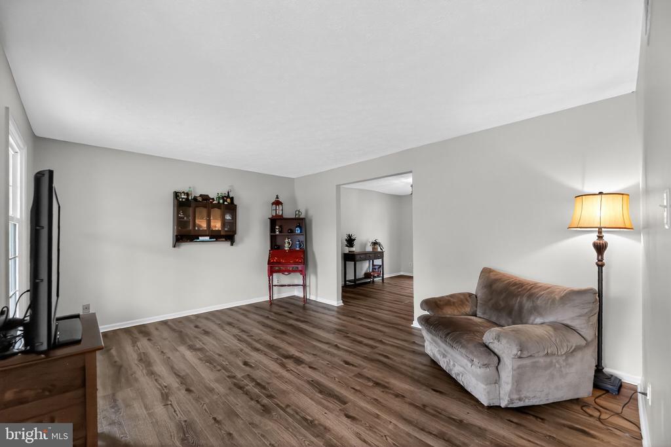
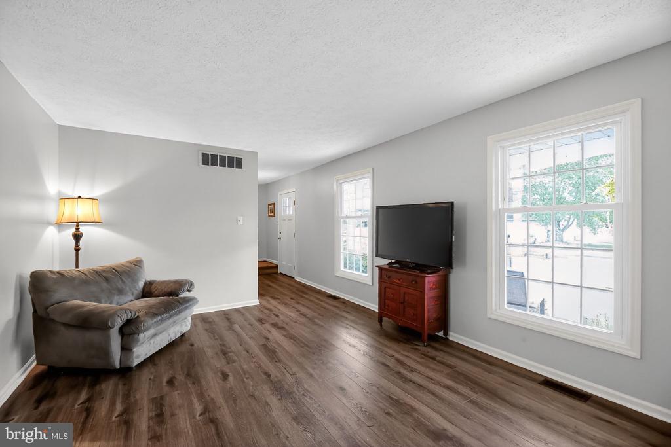
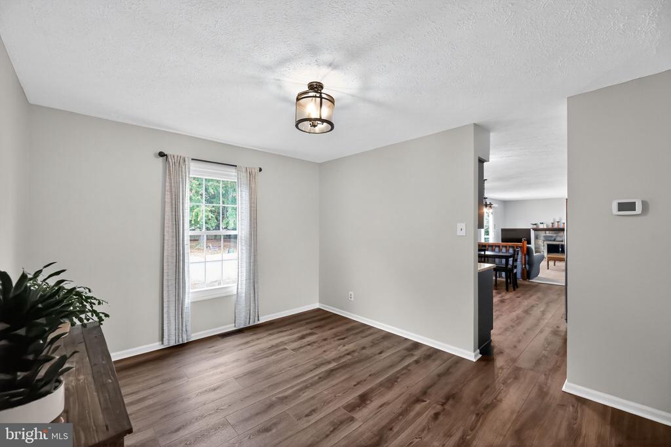
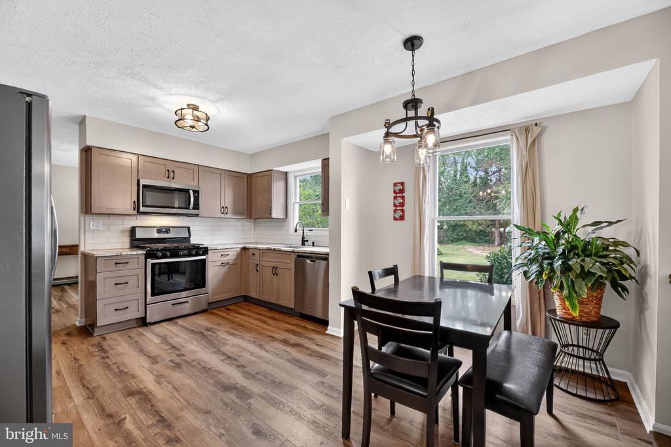
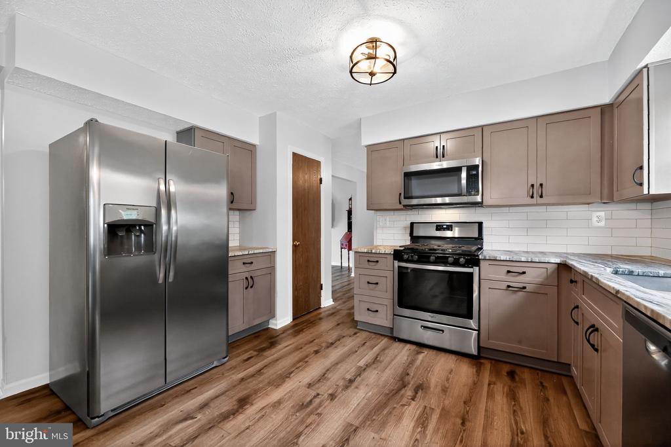
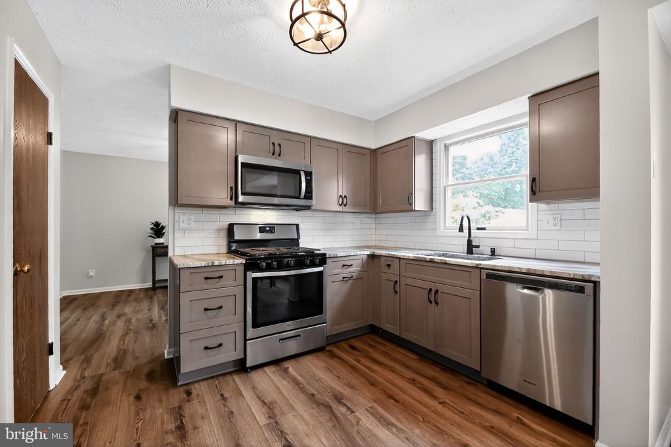
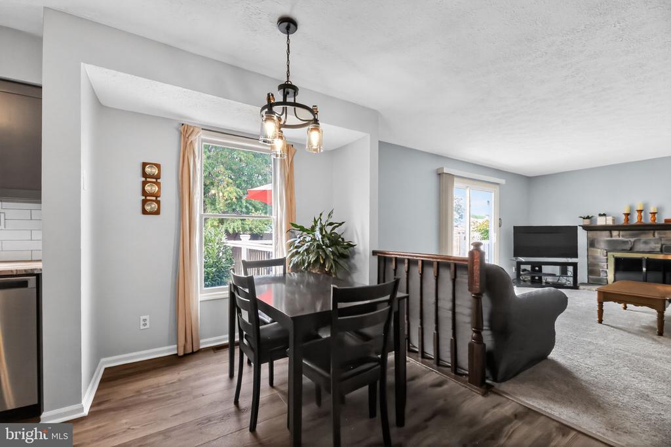
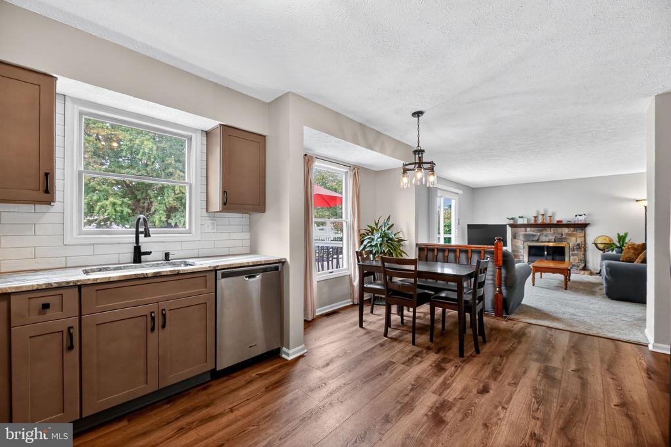
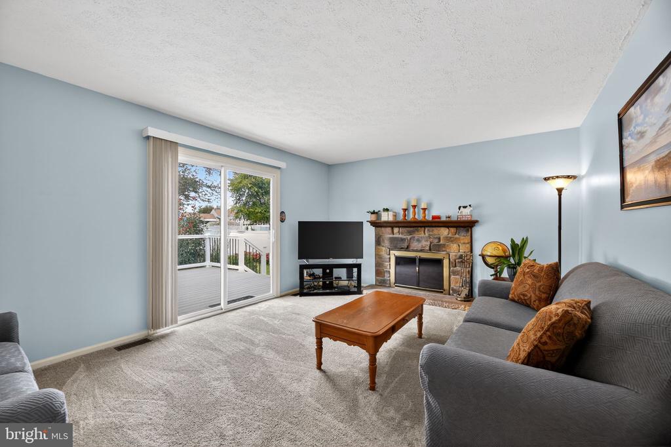
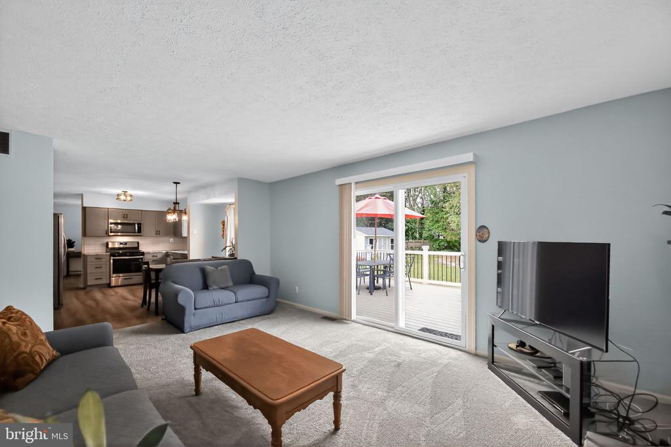
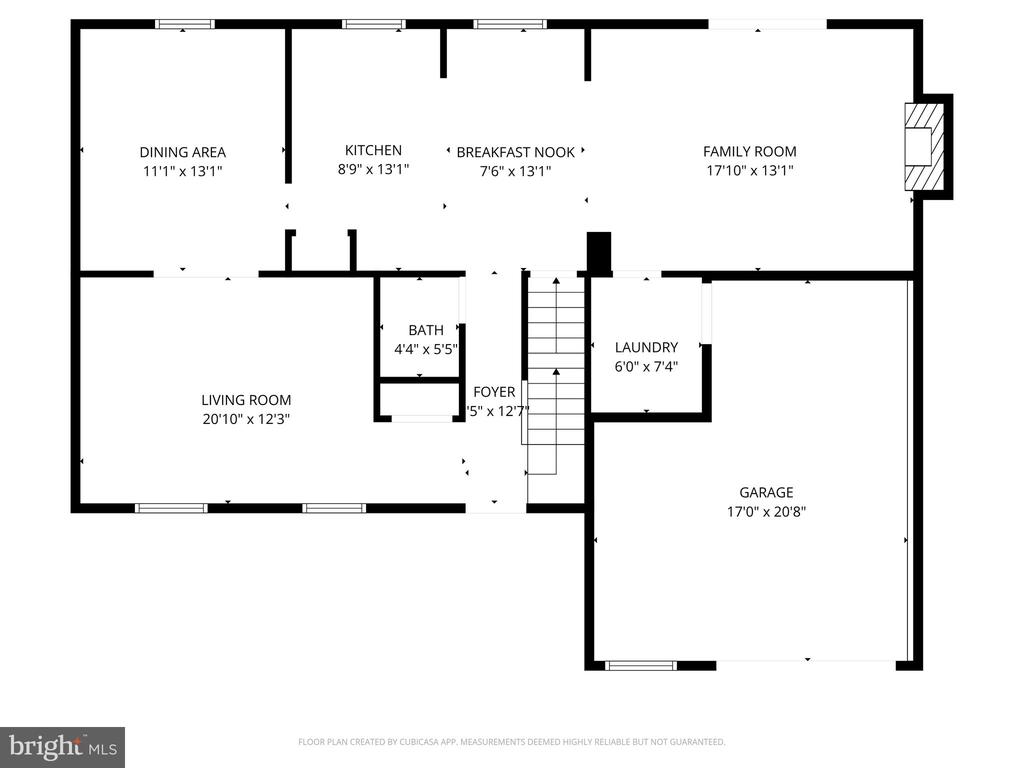
Step onto the welcoming country-style front porch and into a bright, open layout featuring formal living and dining rooms, an eat-in kitchen, and a cozy family room with a stunning stone fireplace. The kitchen was recently updated with gray shaker style cabinetry, granite countertops, and a tile backsplash. It also features a pantry and stainless steel appliances. The flooring has been upgraded to luxury vinyl plank which also flows through the living room, dining room, and foyer for easy maintenance.

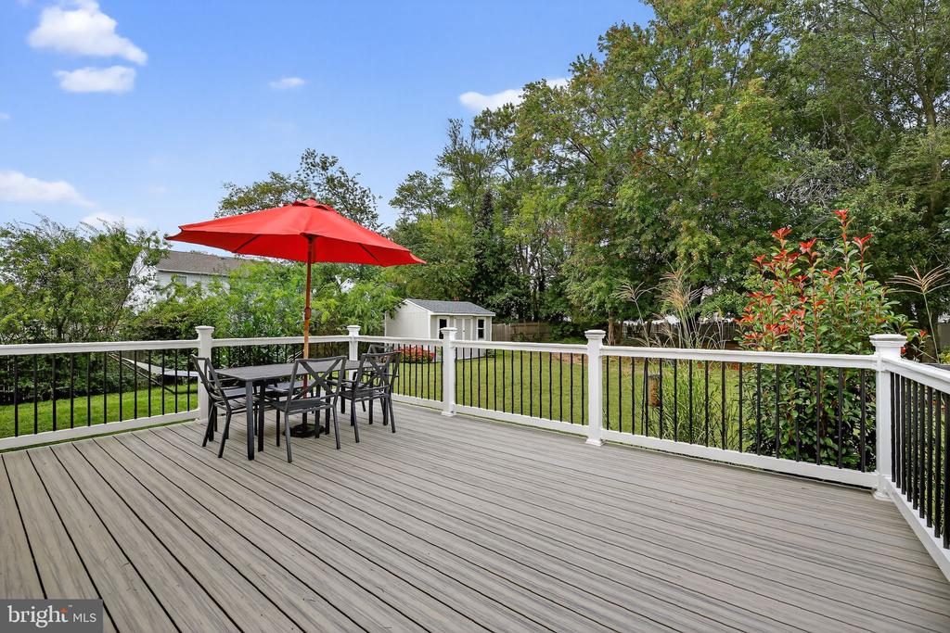
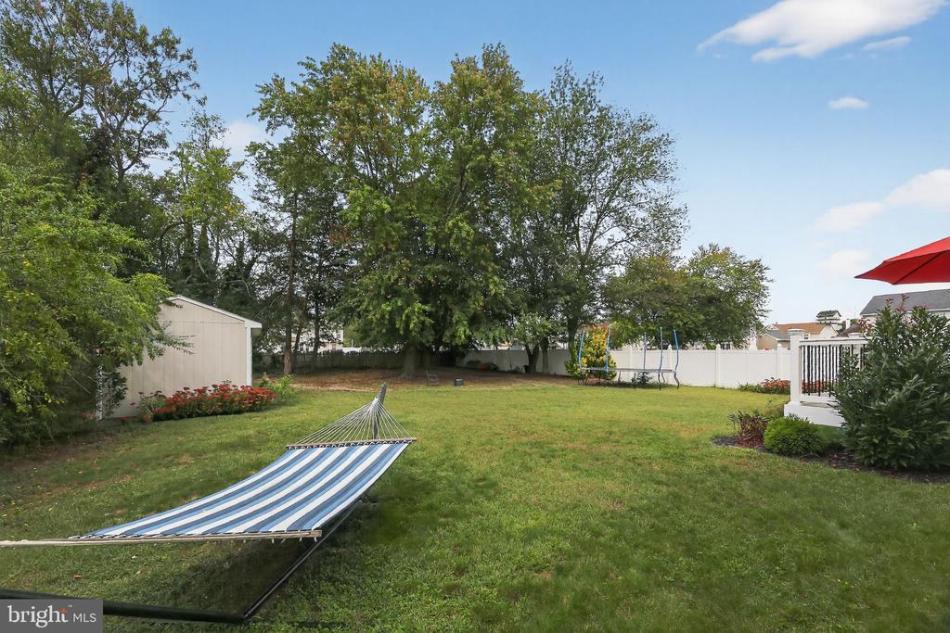
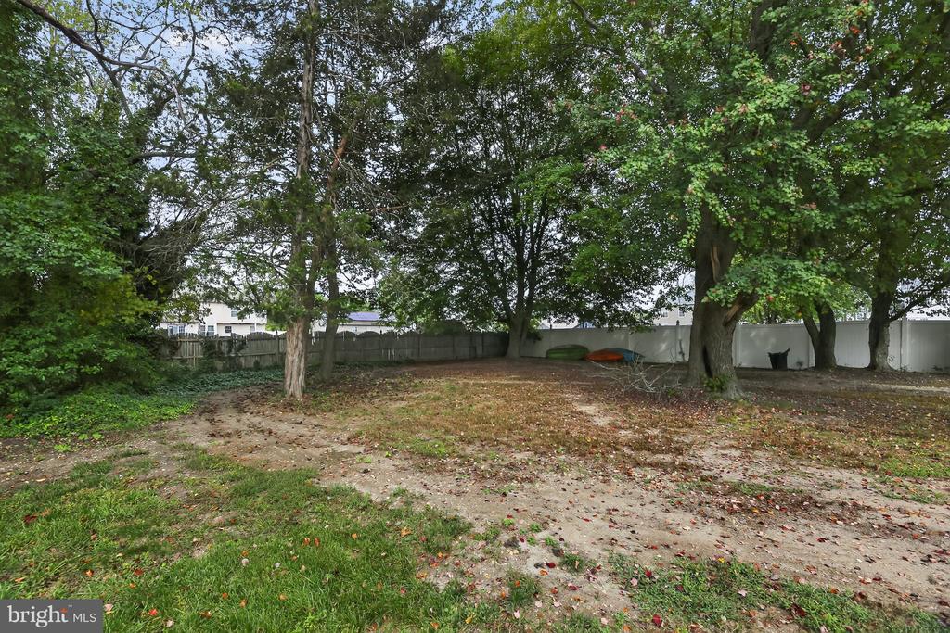
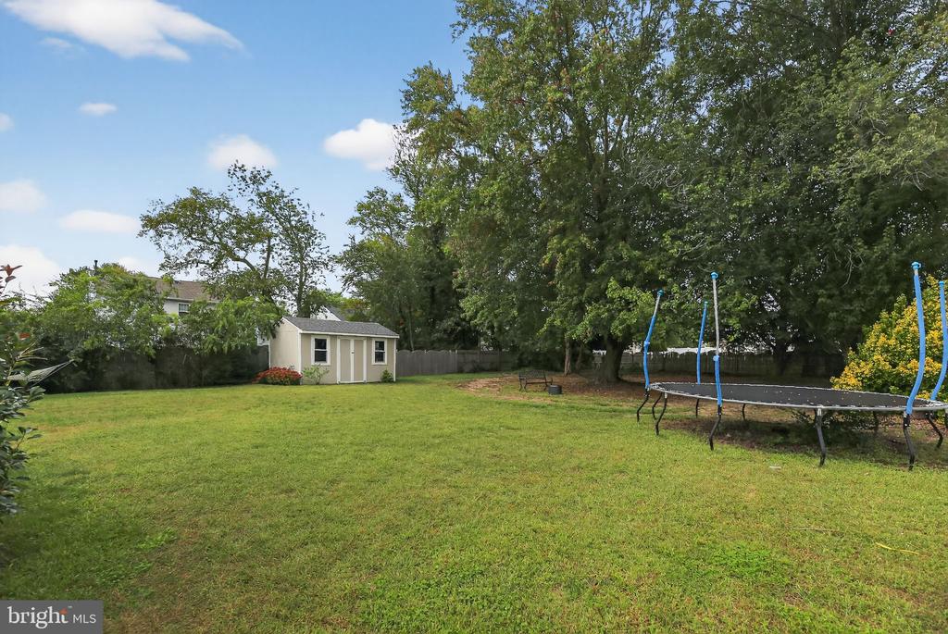
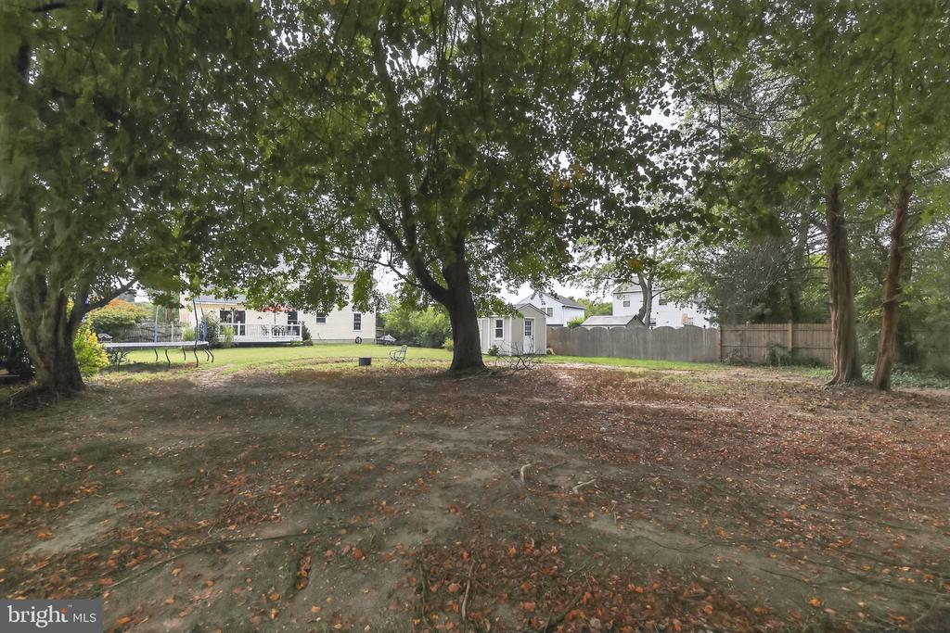
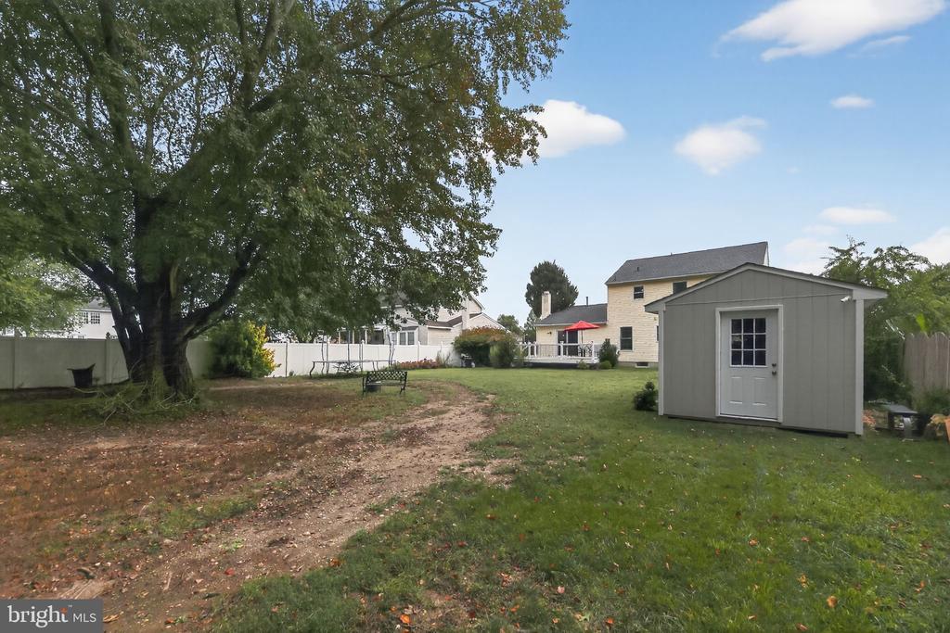
Sliding glass doors lead to a large fenced backyard that features a custom built deck with low maintenance vinyl railings, composite deck boards, and solar lights, making it an ideal space for outdoor gatherings or peaceful relaxation. There is also a shed for storing all your outdoor necessities.

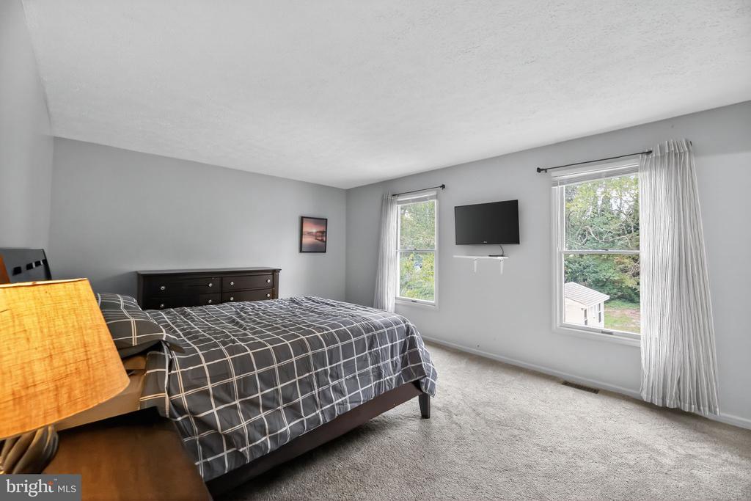
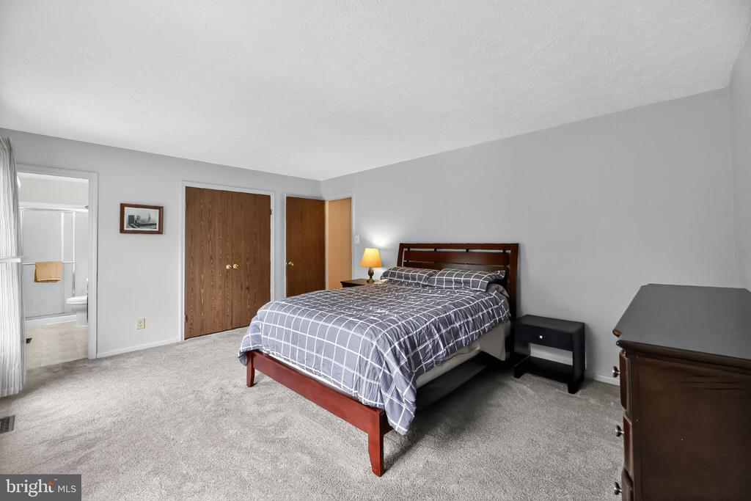
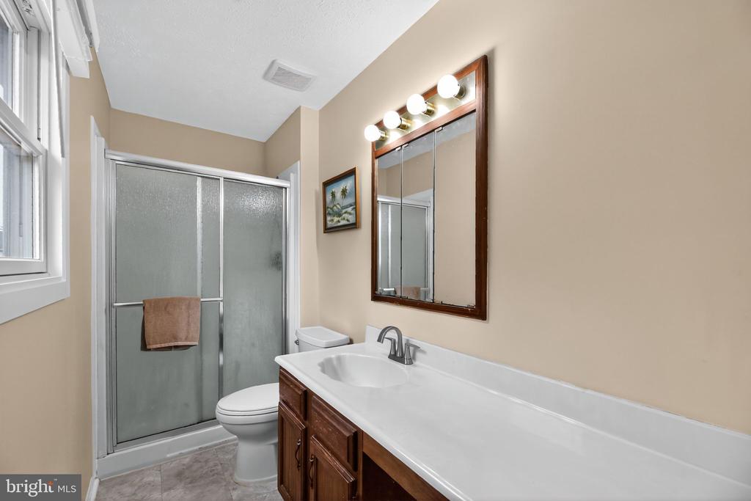
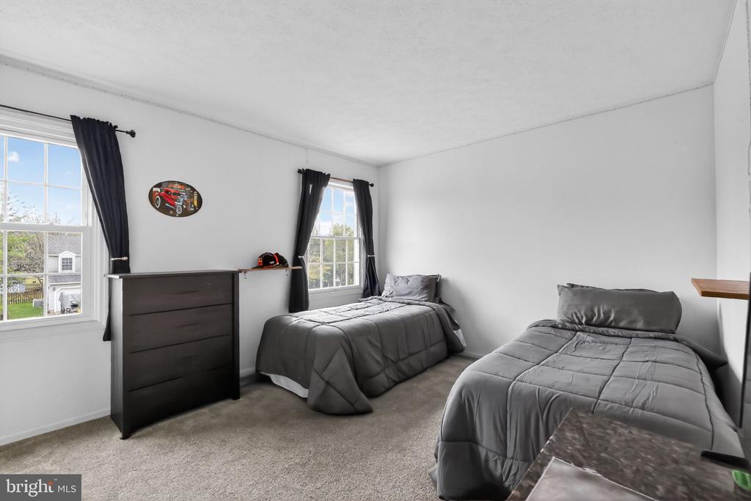
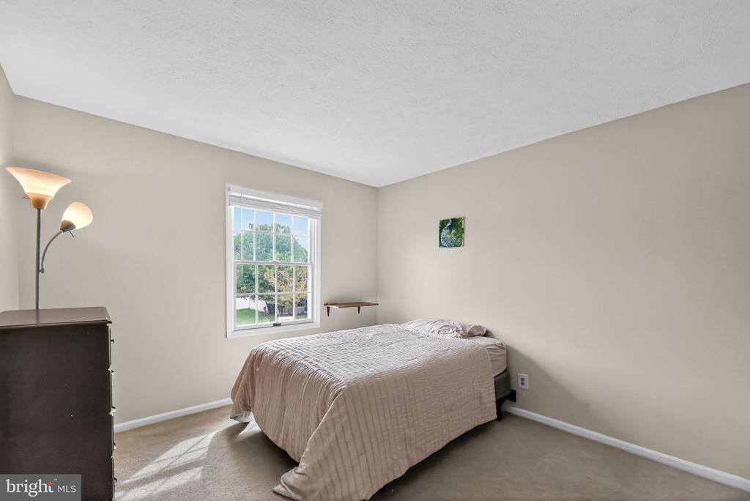
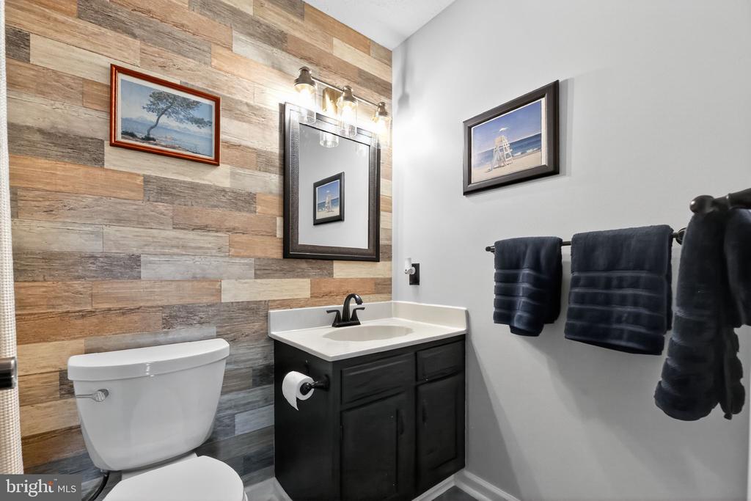
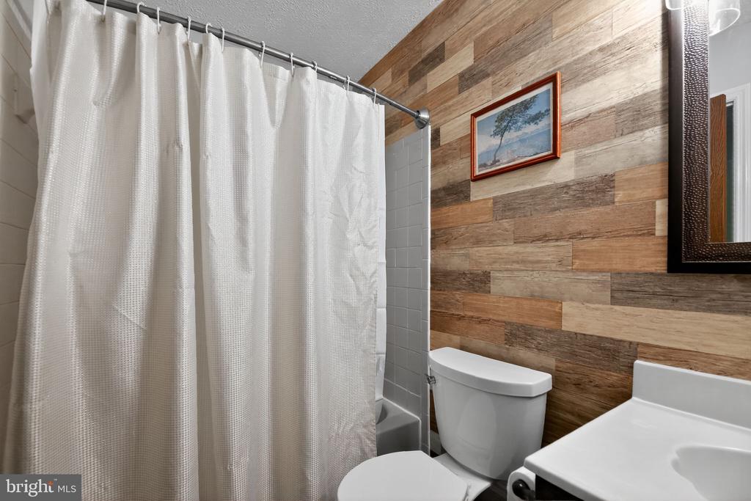
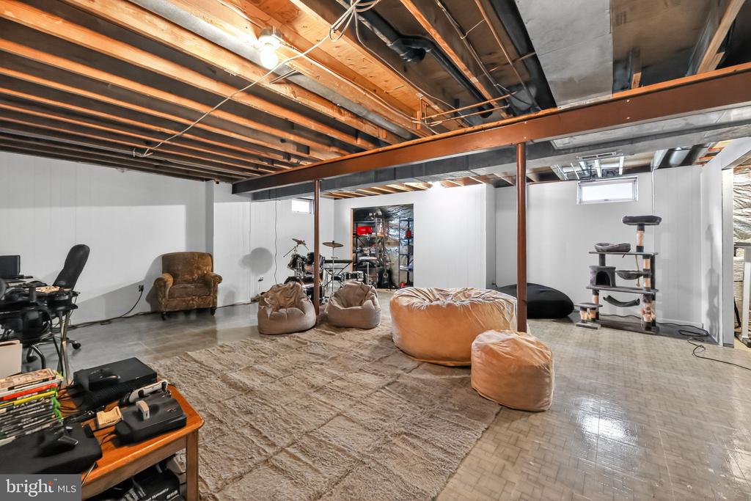
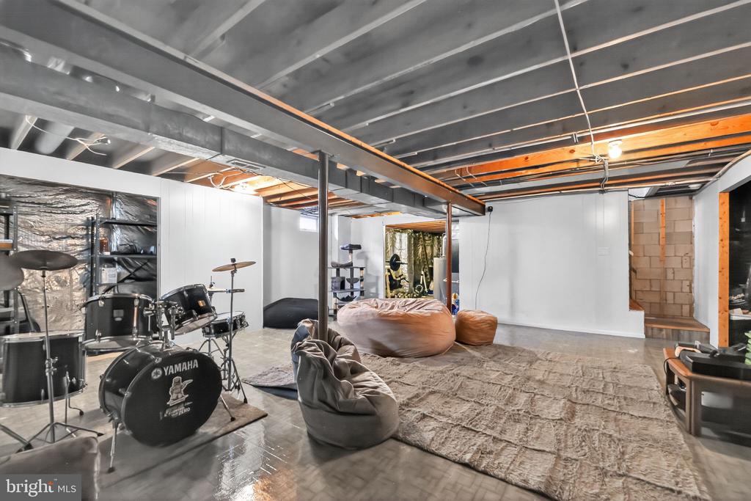
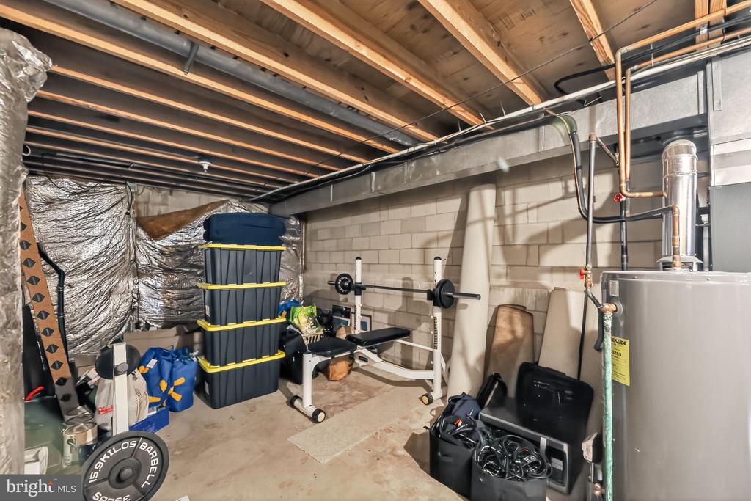
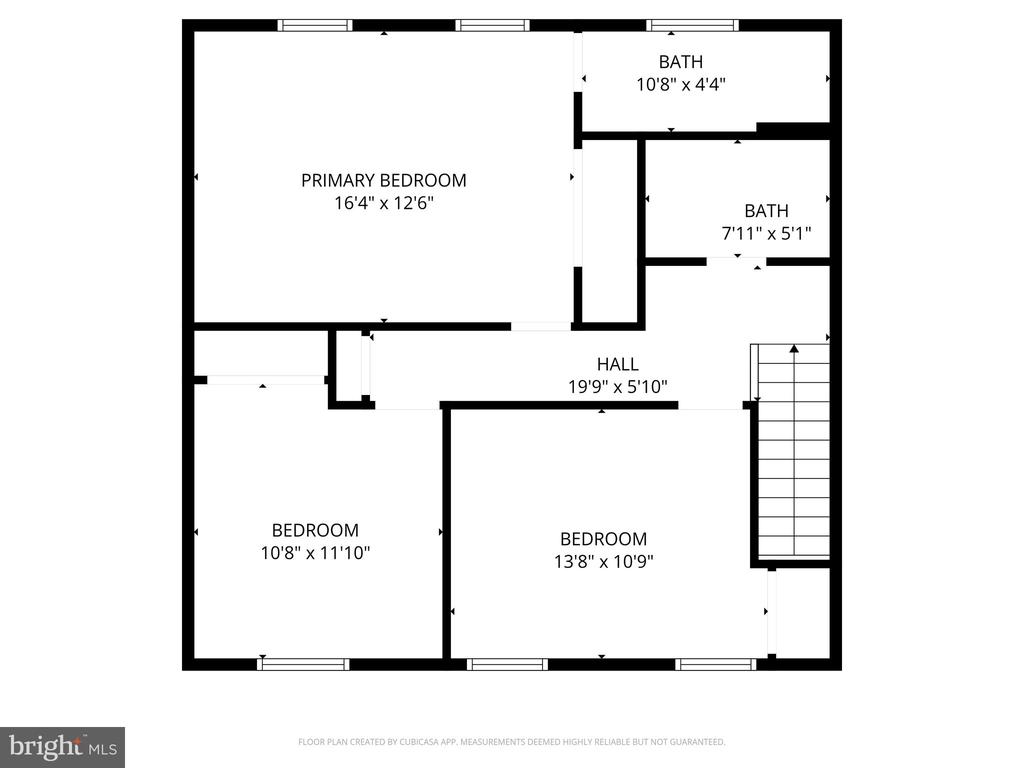
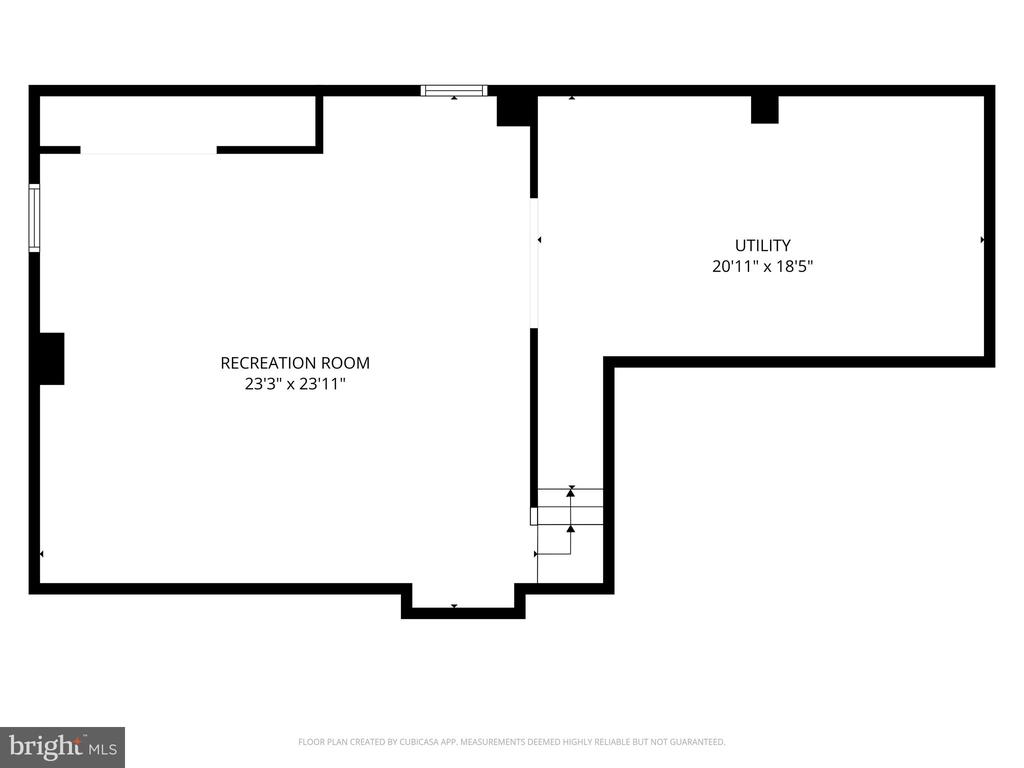
Upstairs, you'll find three nicely sized bedrooms, including a primary suite with two closets and a private bathroom, as well as a second full bathroom. The basement is partially finished and provides plenty of extra space for recreation, hobbies, or storage. Additional highlights include a first-floor laundry room, an oversized garage with workshop potential, and abundant closet space throughout.

Conveniently located near schools, shopping, and major highways, just halfway between Philadelphia and the Jersey Shore, this home is a true move-in ready gem.

3
beds

3
baths

1,828 Sq.Ft. LIVING AREA

0.34 Acres lot

Jenn Smith

Jenn Smith

Features & Amenities

Interior

  • total bedrooms3
  • Total bathrooms3
  • full bathrooms2
  • half bathroom1
  • Flooring Carpet, Ceramic Tile, Hardwood, Luxury Vinyl Plank
  • Fireplace Mantel(s), Stone
  • APPLIANCES Built-In Microwave, Dishwasher, Disposal, Dryer, Icemaker, Oven/Range - Gas, Refrigerator, Stainless Steel Appliances, Washer, Water Heater
  • other interior Features Attic, Bathroom - Tub Shower, Carpet, Dining Area, Family Room Off Kitchen, Floor Plan - Traditional, Formal/Separate Dining Room, Kitchen - Eat-In, Pantry, Upgraded Countertops

Area & Lot

  • Status Sold
  • Date Sold October 30, 2025
  • Living Area1,828 Sq.Ft.
  • Lot Area0.34 Acres
  • MLS® IDNJGL2064644
  • TypeResidential
  • YEAR BUILT1988
  • NeighborhoodGloucester County
  • Architecture StylesColonial, Traditional
  • Middle SchoolWILLIAMSTOWN M.S.
  • High SchoolWILLIAMSTOWN

Exterior

  • STORIES2
  • Garage Space1.0
  • water SourcePublic
  • utilitiesNatural Gas Available
  • lot featuresLandscaping, Level, Partly Wooded
  • parkingAttached Garage, Driveway, On Street
  • HEAT TYPEForced Air
  • AIR CONDITIONINGCentral A/C
  • sewerPublic Sewer
  • SubstructureBlock, Permanent
  • Disability FeaturesNone
  • other exterior FeaturesSidewalks

Financial

  • Sales Price$420,000
  • Real Estate Tax $8,060/yr
  • Zoning RESIDENTIAL

Gloucester County

Gloucester County is a county in the U.S. state of New Jersey.

Explore

Work With Us

Pat McKenna Realtors spares no expense in keeping up-to-date on all the latest technological trends. Yet despite the drive for technology, Pat McKenna Realtors still remains true to its original hometown ethic of one-on-one personal service without all the corporate nonsense.

Follow Us on Instagram