509 N MAIN STREET
509 N MAIN STREET
509 N MAIN STREET
509 N MAIN STREET
509 N MAIN STREET
509 N MAIN STREET
509 N MAIN STREET
509 N MAIN STREET
509 N MAIN STREET
509 N MAIN STREET
509 N MAIN STREET
509 N MAIN STREET
509 N MAIN STREET
509 N MAIN STREET
509 N MAIN STREET
509 N MAIN STREET
509 N MAIN STREET
509 N MAIN STREET
509 N MAIN STREET
509 N MAIN STREET
509 N MAIN STREET
509 N MAIN STREET
509 N MAIN STREET
509 N MAIN STREET
509 N MAIN STREET
509 N MAIN STREET
509 N MAIN STREET
509 N MAIN STREET
509 N MAIN STREET
509 N MAIN STREET
509 N MAIN STREET
509 N MAIN STREET
509 N MAIN STREET
509 N MAIN STREET
509 N MAIN STREET
509 N MAIN STREET
509 N MAIN STREET
509 N MAIN STREET
509 N MAIN STREET
509 N MAIN STREET
509 N MAIN STREET
509 N MAIN STREET
SEE ALL PHOTOS
509 N MAIN STREET
509 N MAIN STREET
509 N MAIN STREET
509 N MAIN STREET
509 N MAIN STREET
509 N MAIN STREET
509 N MAIN STREET
509 N MAIN STREET
509 N MAIN STREET
509 N MAIN STREET
509 N MAIN STREET
509 N MAIN STREET
509 N MAIN STREET
509 N MAIN STREET
509 N MAIN STREET
509 N MAIN STREET
509 N MAIN STREET
509 N MAIN STREET
509 N MAIN STREET
509 N MAIN STREET
509 N MAIN STREET
509 N MAIN STREET
509 N MAIN STREET
509 N MAIN STREET
509 N MAIN STREET
509 N MAIN STREET
509 N MAIN STREET
509 N MAIN STREET
509 N MAIN STREET
509 N MAIN STREET
509 N MAIN STREET
509 N MAIN STREET
509 N MAIN STREET
509 N MAIN STREET
509 N MAIN STREET
509 N MAIN STREET
509 N MAIN STREET
509 N MAIN STREET
509 N MAIN STREET
509 N MAIN STREET
509 N MAIN STREET
509 N MAIN STREET
Coming Soon

509 N MAIN STREET

509 N MAIN STREET, ELMER, NJ 08318

$315,000
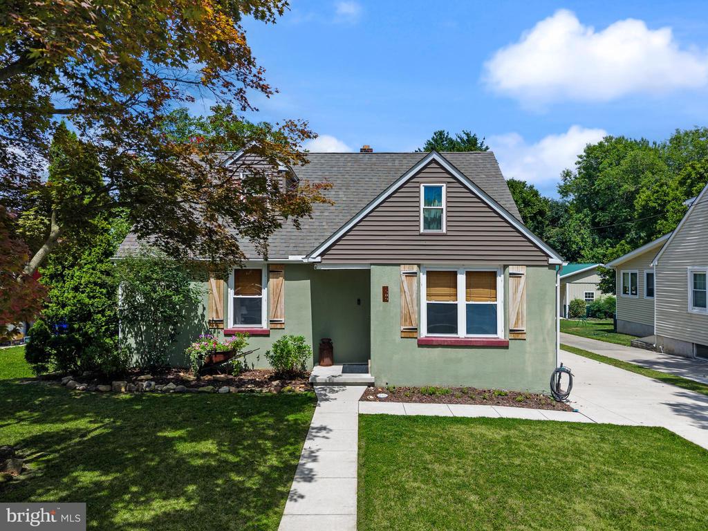
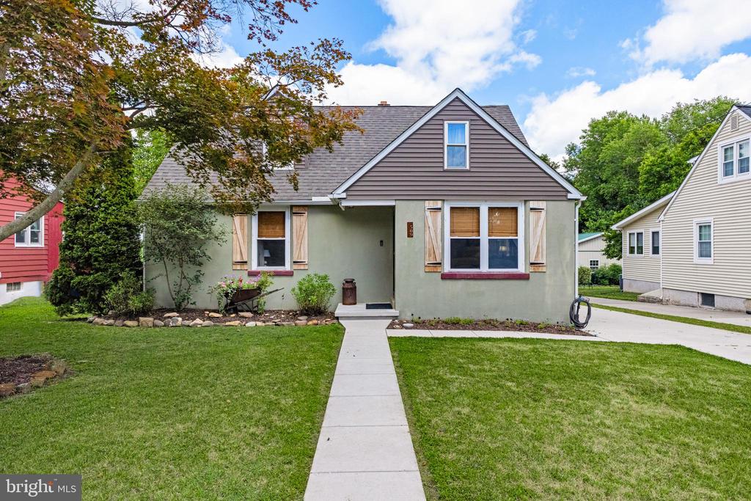
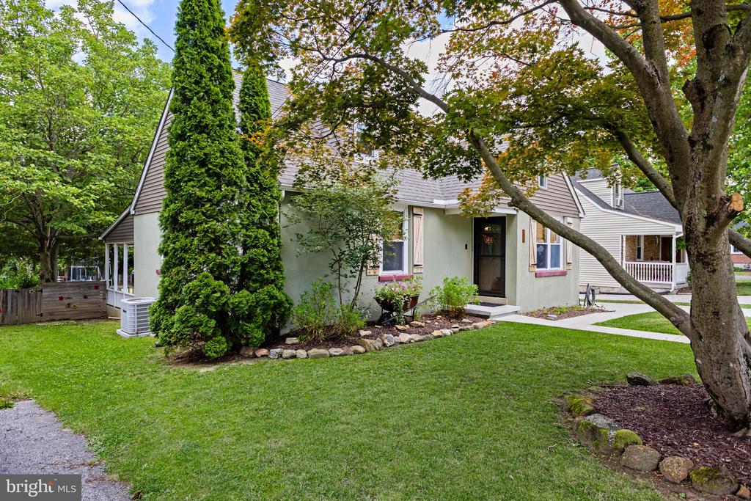
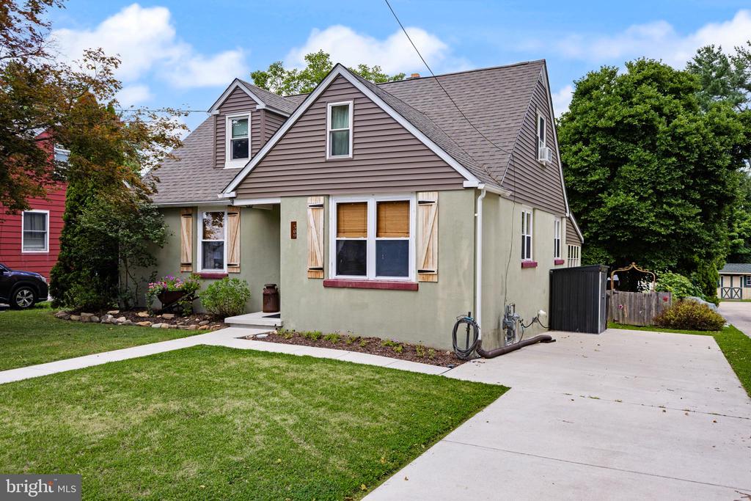
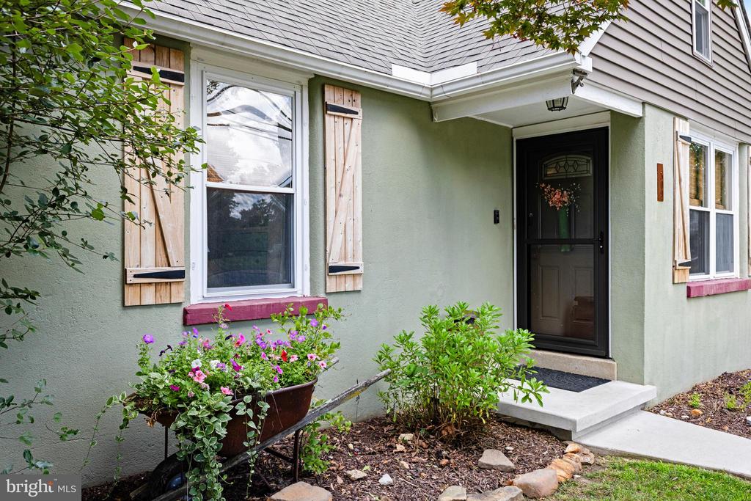
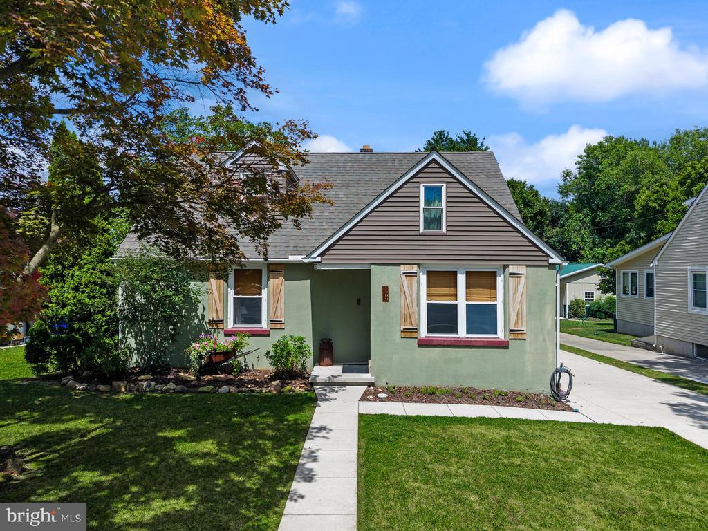
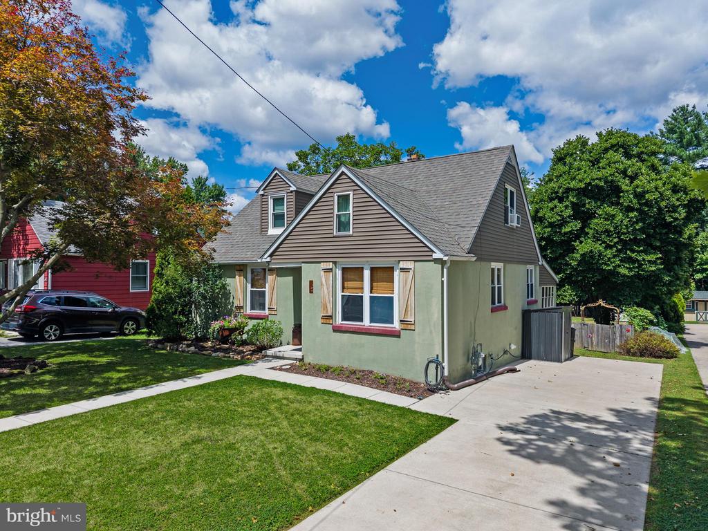
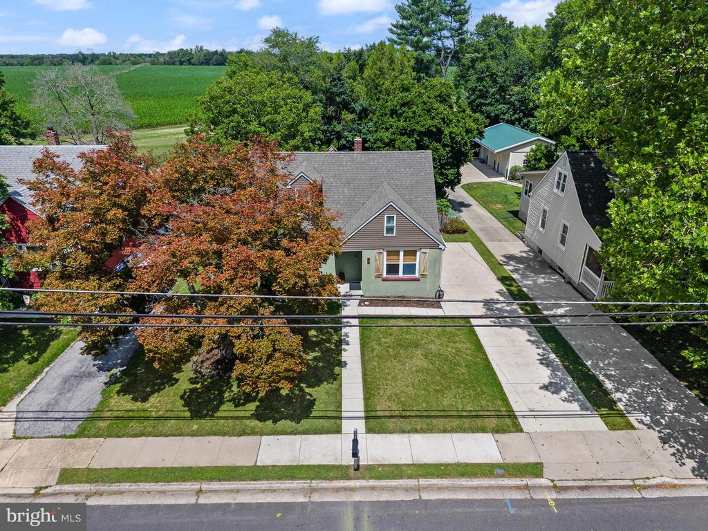
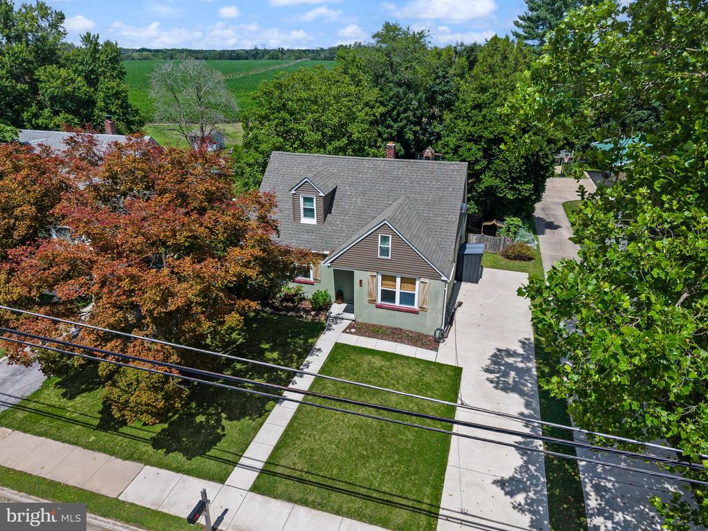
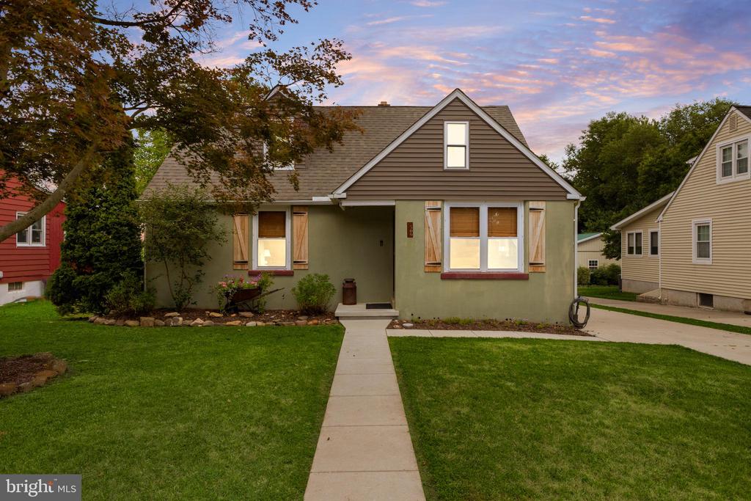
Welcome to this picture-perfect Cape Cod at 509 N Main Street, where timeless character, abundant natural light, and the charm of small-town living create a place that instantly feels like home.

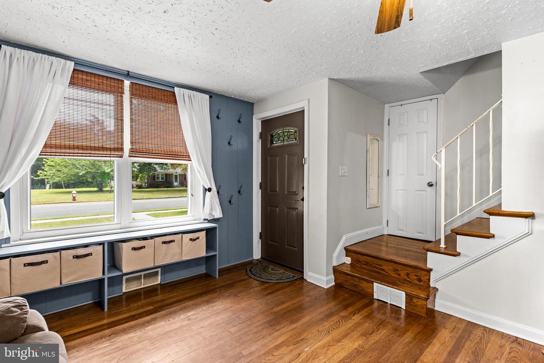
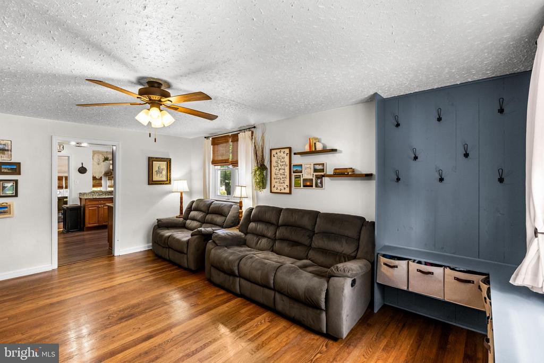
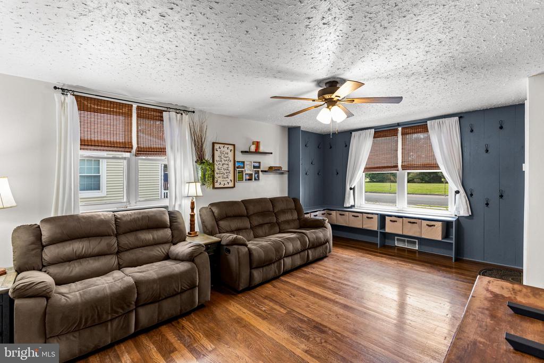
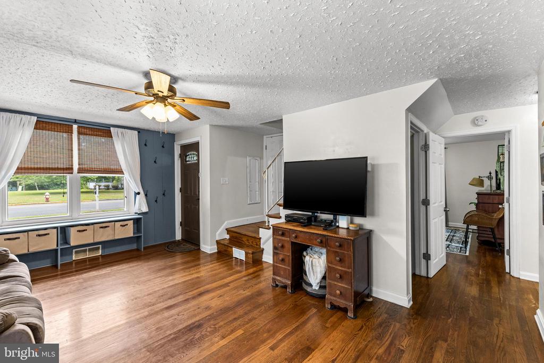
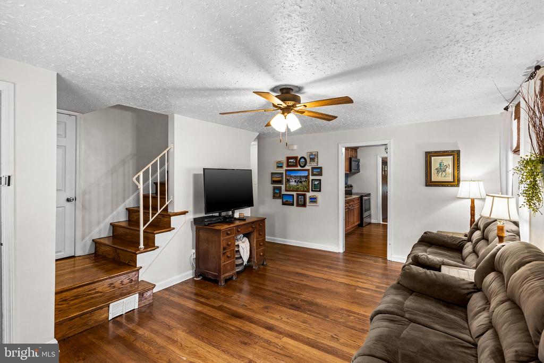
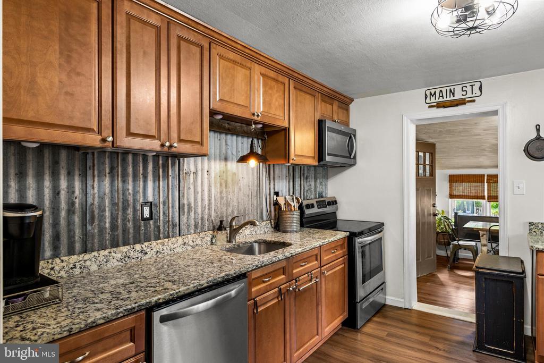
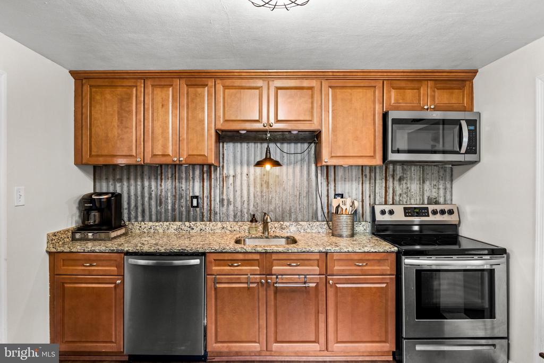
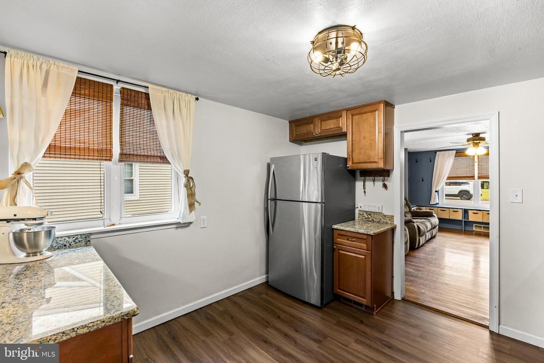
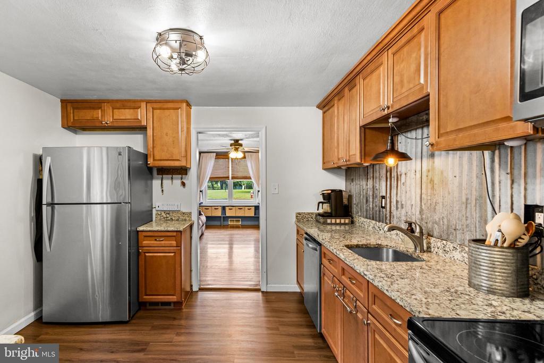
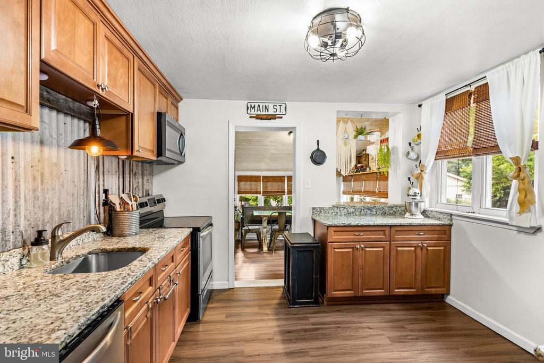
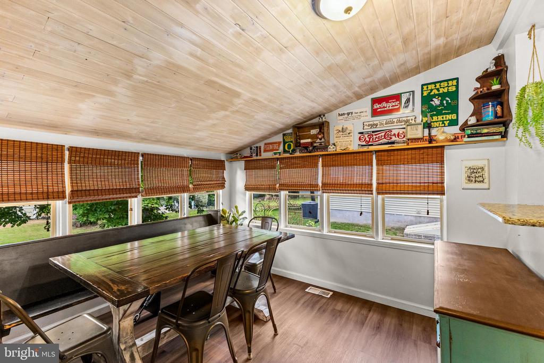
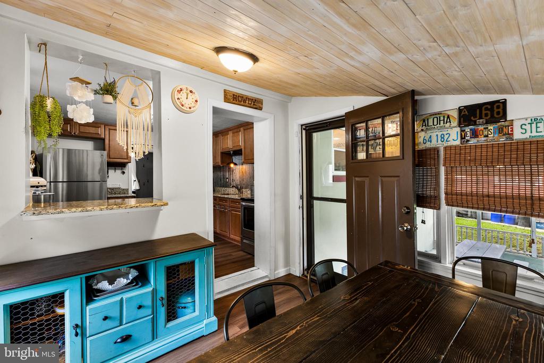
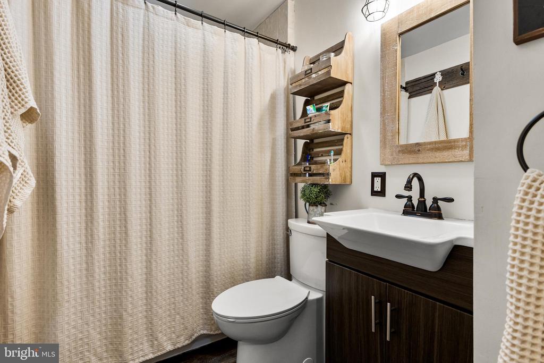
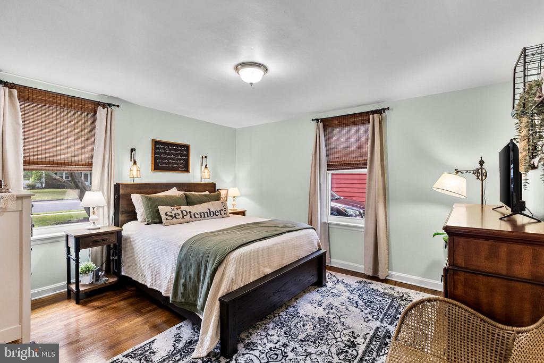
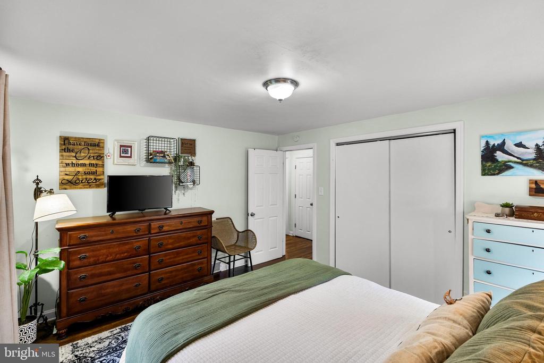
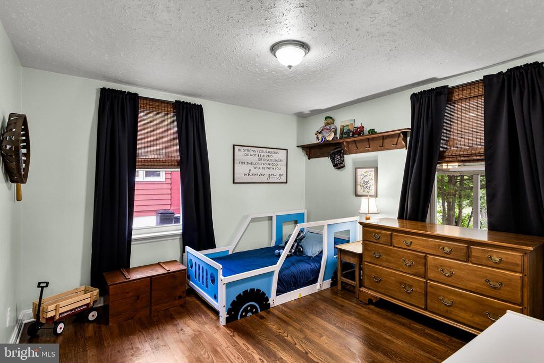
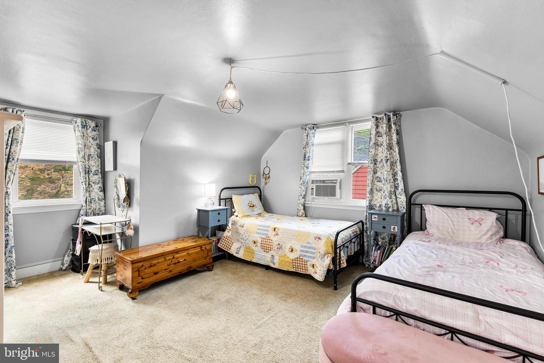
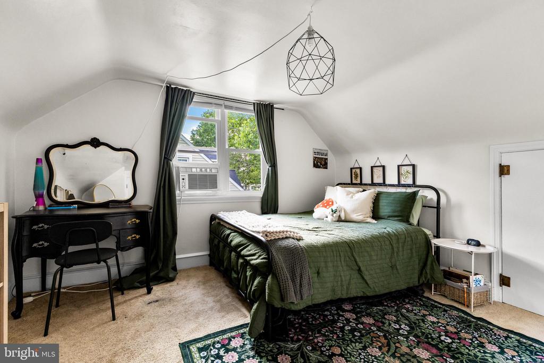
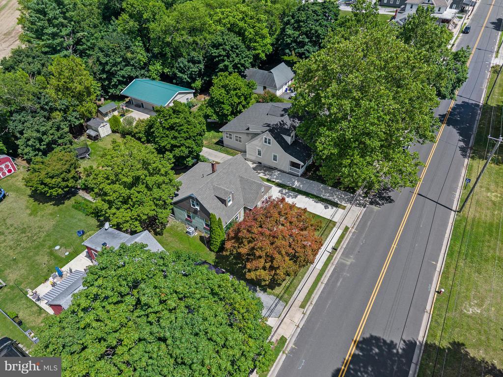
Set along a sidewalk-lined street in the heart of Elmer, this inviting 4-bedroom home blends classic appeal with thoughtful updates throughout. Sunlight pours through the oversized windows, filling the living spaces with warmth and highlighting the beautifully refinished hardwood floors. The updated kitchen features granite countertops, stainless steel appliances, and ample cabinetry, while two bedrooms and a renovated full bath complete the main level. Upstairs, you'll find two additional bedrooms, offering flexibility for family, guests, or a home office.

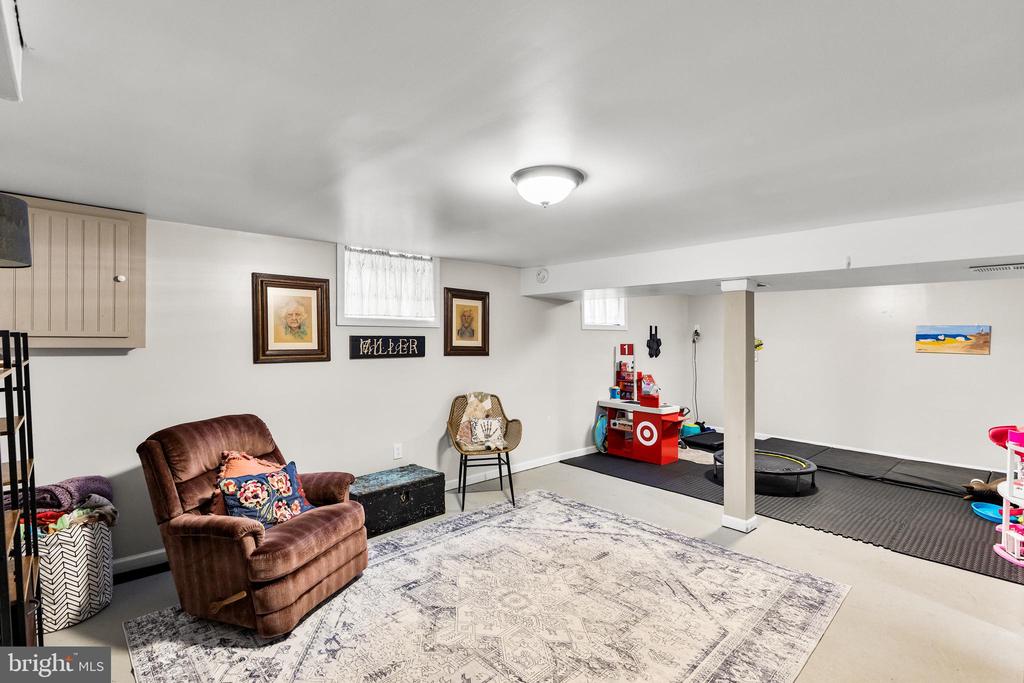
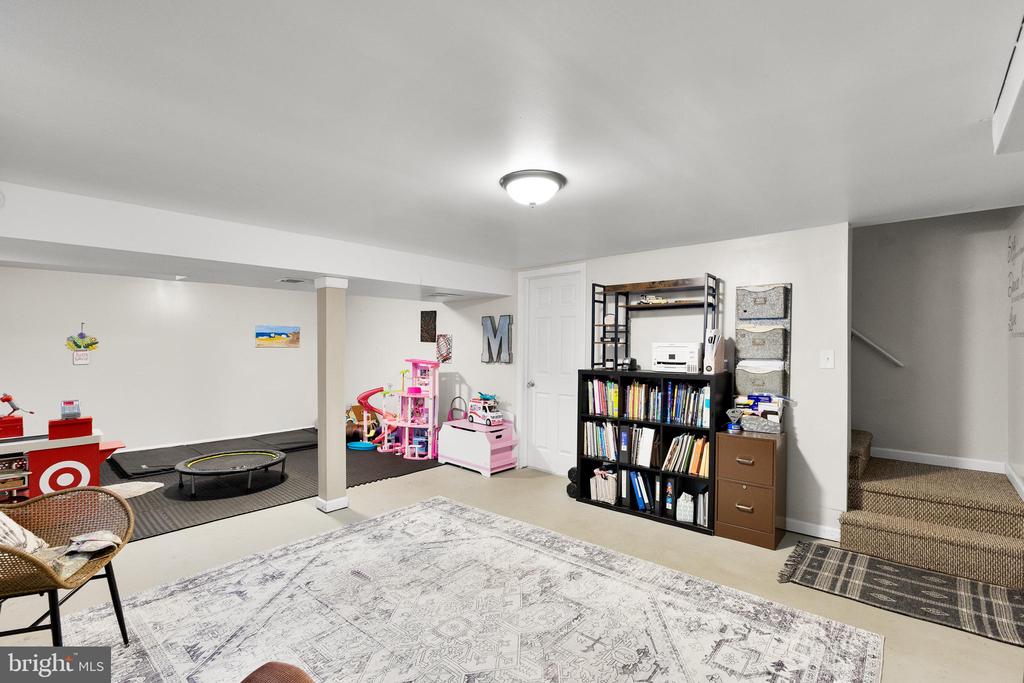
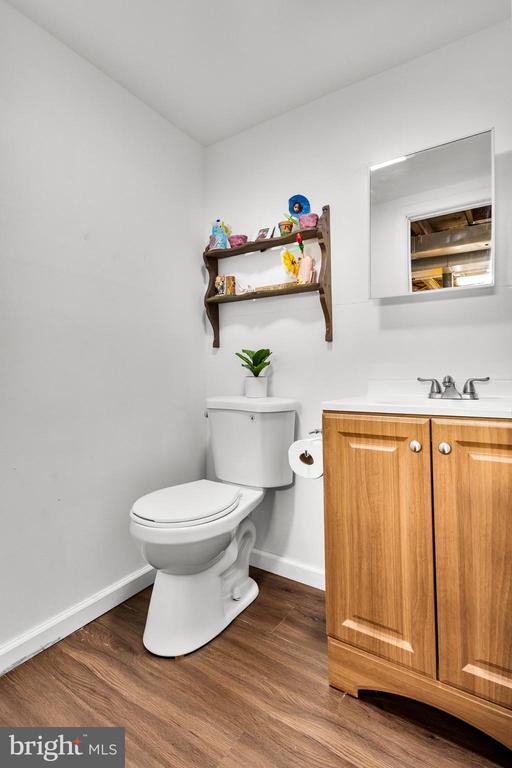
The partially finished basement offers the extra space every home can use, with room for a playroom, home gym, recreation area, or hobby space, while the unfinished portion provides abundant storage. A half bath and dedicated laundry area add even more functionality.

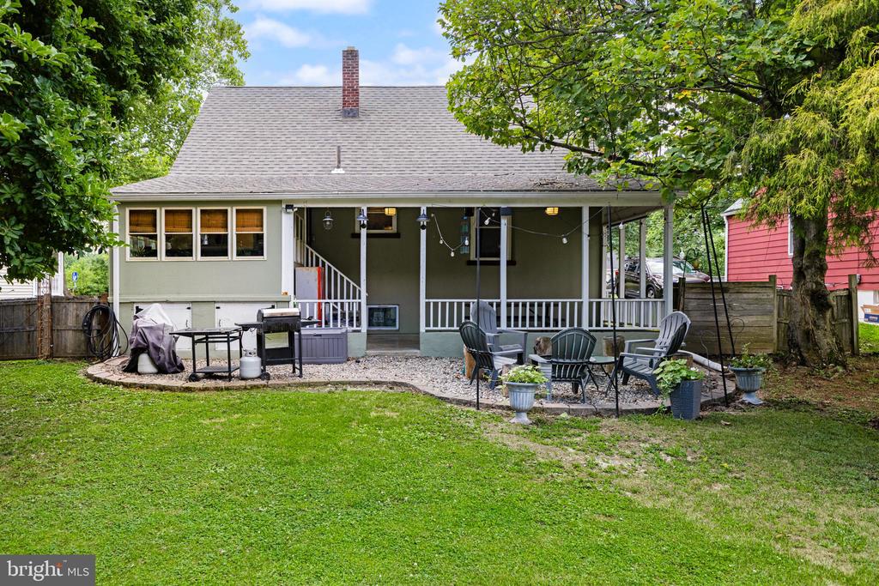
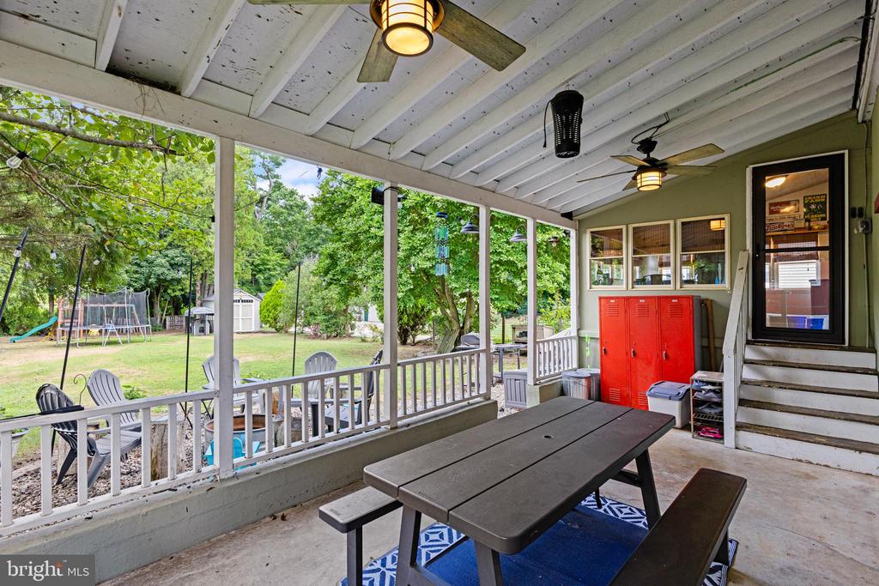
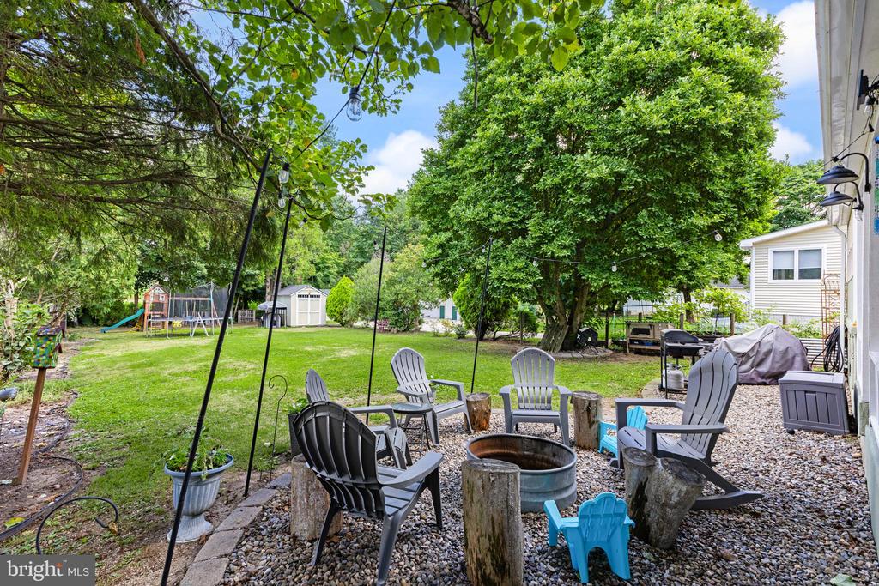
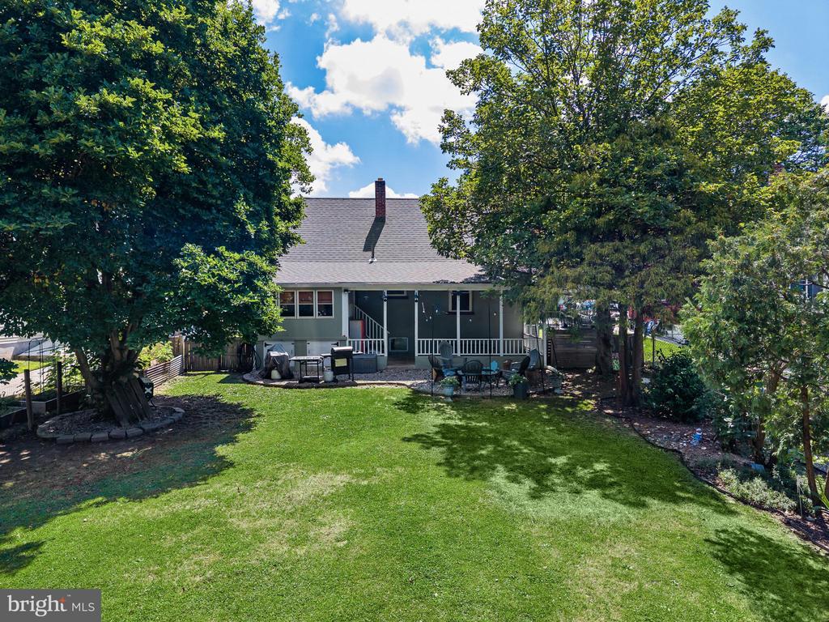
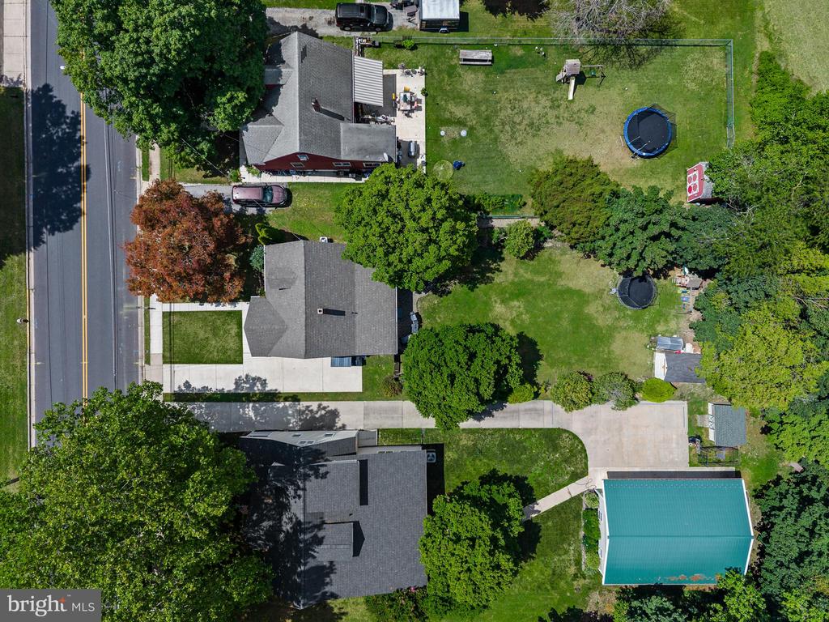
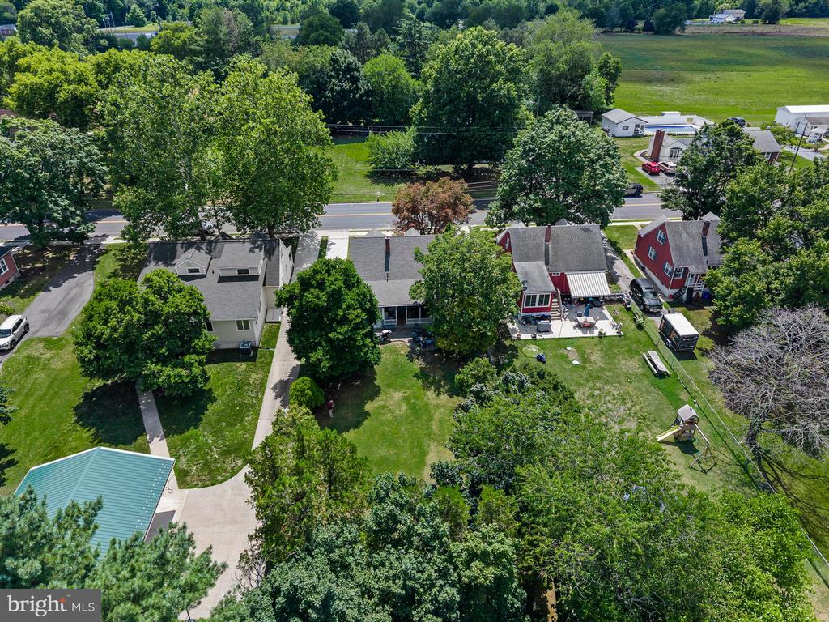
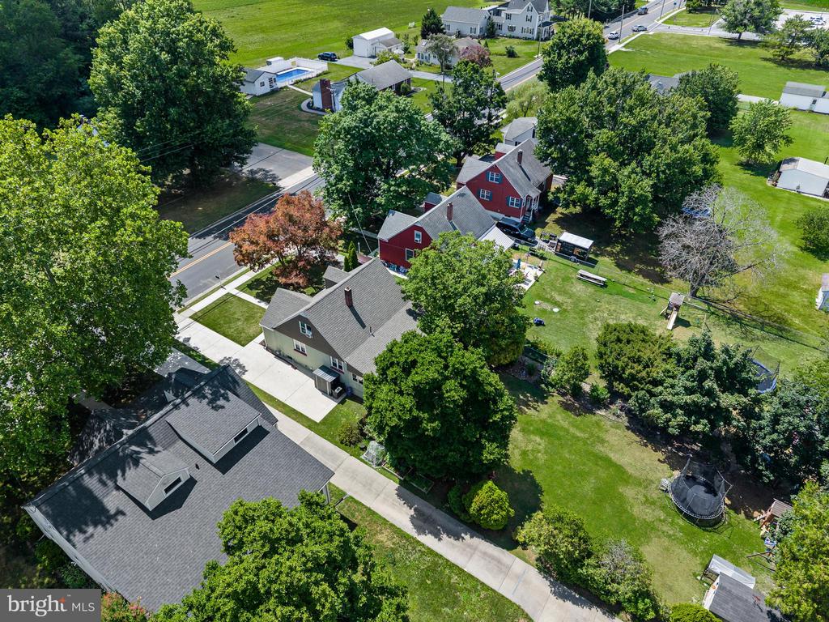
Step outside to a covered back porch that extends your living space outdoors. The spacious backyard offers plenty of room to play, garden, or entertain, while the fire pit creates the perfect gathering spot for crisp autumn evenings, summer nights with friends, or roasting marshmallows with family beneath the mature trees.

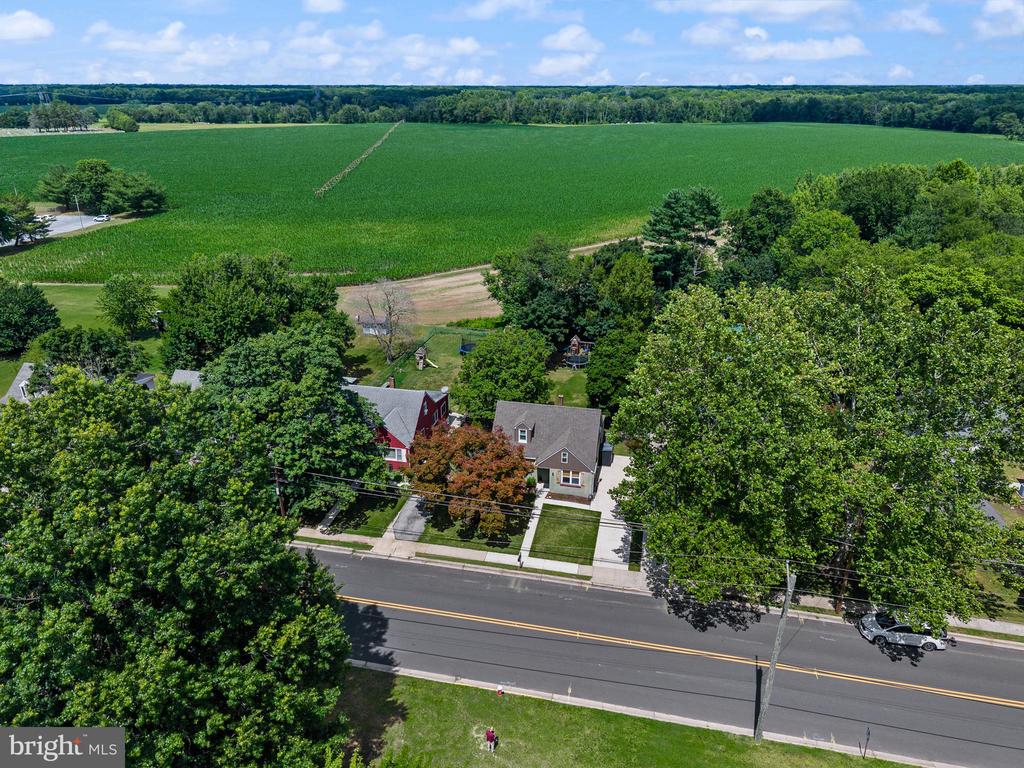
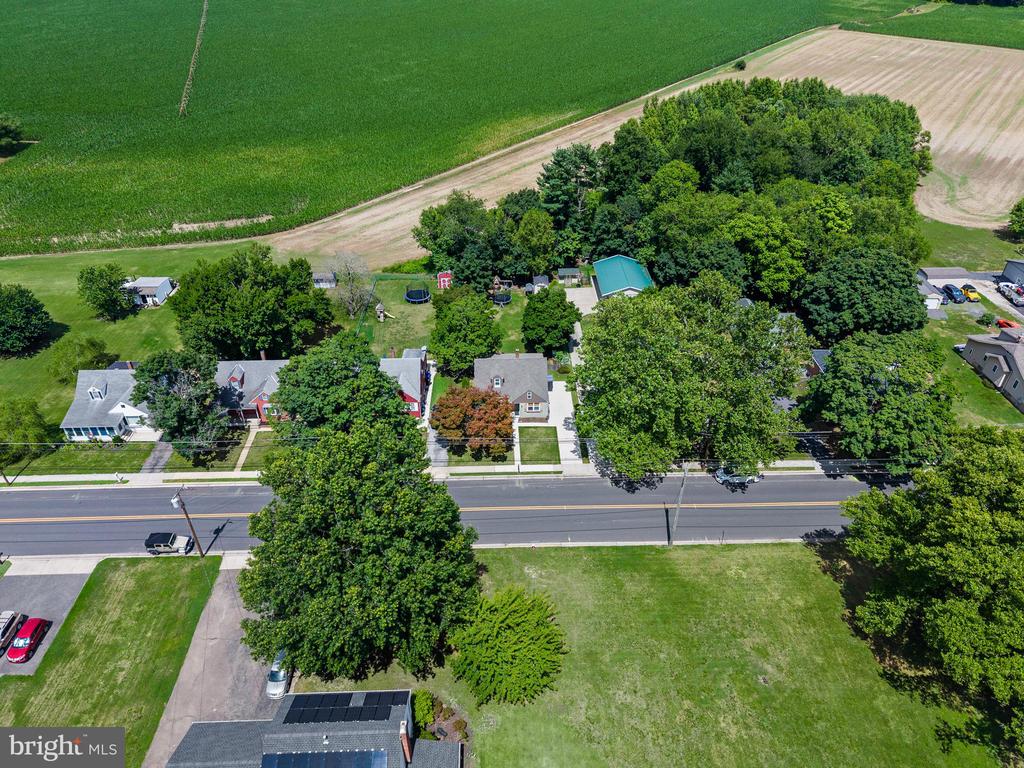
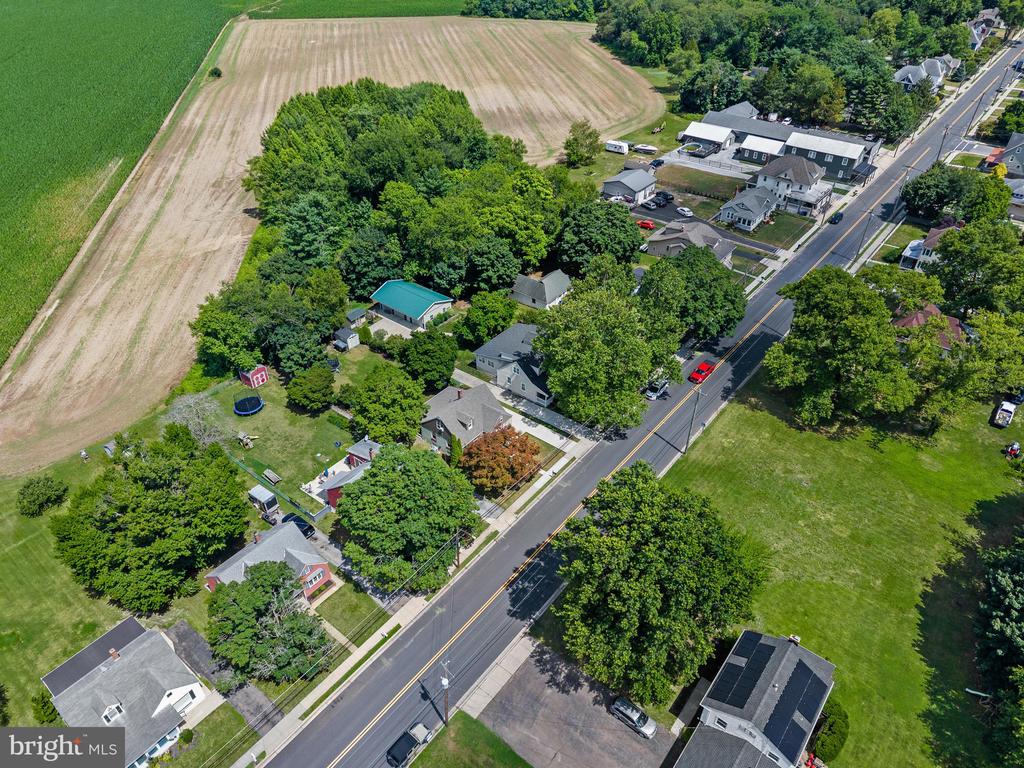
Beyond the home itself, you'll love everything Elmer has to offer. Stroll to local shops, restaurants, parks, and daily conveniences while enjoying the warmth of a close-knit community where neighbors know one another and small-town charm is simply part of life.

Beautifully maintained, filled with natural light, and full of character, 509 N Main Street is ready to welcome its next owners.

7/12/2026 1:00PM - 3:00PM EDT

4
beds

2
baths

1,430 Sq.Ft. LIVING AREA

10,241 Sq.Ft. lot

Trish Applegate

Trish Applegate

Features & Amenities

Interior

  • total bedrooms4
  • Total bathrooms2
  • full bathroom1
  • half bathroom1
  • Flooring Wood, Carpet
  • APPLIANCES Dishwasher, Dryer, Refrigerator, Washer
  • other interior Features Ceiling Fan(s), Dining Area, Upgraded Countertops

Area & Lot

  • Status Coming Soon
  • OPEN HOUSE

    7/12/2026 1:00PM - 3:00PM EDT

  • Living Area1,430 Sq.Ft.
  • Total Area1,430 Sq.Ft.
  • Lot Area10,241 Sq.Ft.
  • MLS® IDNJSA2019500
  • TypeResidential
  • YEAR BUILT1950
  • Architecture StylesCape Cod
  • School DistrictPITTSGROVE TOWNSHIP PUBLIC SCHOOLS

Exterior

  • STORIES2
  • water SourcePublic
  • PoolNo Pool
  • roofShingle
  • parkingDriveway, On Street
  • HEAT TYPEForced Air
  • AIR CONDITIONINGCentral A/C
  • sewerOn Site Septic
  • SubstructurePermanent
  • Disability FeaturesNone

Financial

  • Sales Price$315,000
  • Real Estate Tax $6,513/yr
  • Zoning R125
View Virtual Tour

Mortgage Calculator

Estimate your monthly mortgage payment, including the principal and interest, property taxes, and HOA. Adjust the values to generate a more accurate rate.

All estimates are provided for informational purposes only. Actual amounts may vary.
$0,000 Your Payment 20 15 65
$0,000 Your Payment

Work With Us

Pat McKenna Realtors spares no expense in keeping up-to-date on all the latest technological trends. Yet despite the drive for technology, Pat McKenna Realtors still remains true to its original hometown ethic of one-on-one personal service without all the corporate nonsense.

Follow Us on Instagram