53 ELLIOT LANE
53 ELLIOT LANE
53 ELLIOT LANE
53 ELLIOT LANE
53 ELLIOT LANE
53 ELLIOT LANE
53 ELLIOT LANE
53 ELLIOT LANE
53 ELLIOT LANE
53 ELLIOT LANE
53 ELLIOT LANE
53 ELLIOT LANE
53 ELLIOT LANE
53 ELLIOT LANE
53 ELLIOT LANE
53 ELLIOT LANE
53 ELLIOT LANE
53 ELLIOT LANE
53 ELLIOT LANE
53 ELLIOT LANE
53 ELLIOT LANE
53 ELLIOT LANE
53 ELLIOT LANE
53 ELLIOT LANE
53 ELLIOT LANE
53 ELLIOT LANE
53 ELLIOT LANE
53 ELLIOT LANE
53 ELLIOT LANE
53 ELLIOT LANE
53 ELLIOT LANE
53 ELLIOT LANE
53 ELLIOT LANE
53 ELLIOT LANE
53 ELLIOT LANE
53 ELLIOT LANE
SEE ALL PHOTOS
53 ELLIOT LANE
53 ELLIOT LANE
53 ELLIOT LANE
53 ELLIOT LANE
53 ELLIOT LANE
53 ELLIOT LANE
53 ELLIOT LANE
53 ELLIOT LANE
53 ELLIOT LANE
53 ELLIOT LANE
53 ELLIOT LANE
53 ELLIOT LANE
53 ELLIOT LANE
53 ELLIOT LANE
53 ELLIOT LANE
53 ELLIOT LANE
53 ELLIOT LANE
53 ELLIOT LANE
53 ELLIOT LANE
53 ELLIOT LANE
53 ELLIOT LANE
53 ELLIOT LANE
53 ELLIOT LANE
53 ELLIOT LANE
53 ELLIOT LANE
53 ELLIOT LANE
53 ELLIOT LANE
53 ELLIOT LANE
53 ELLIOT LANE
53 ELLIOT LANE
53 ELLIOT LANE
53 ELLIOT LANE
53 ELLIOT LANE
53 ELLIOT LANE
53 ELLIOT LANE
53 ELLIOT LANE
Leased

53 ELLIOT LANE

53 ELLIOT LANE, WESTAMPTON, NJ 08060

$3,100/month
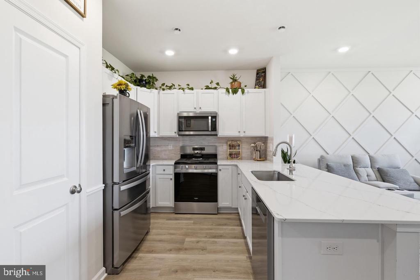
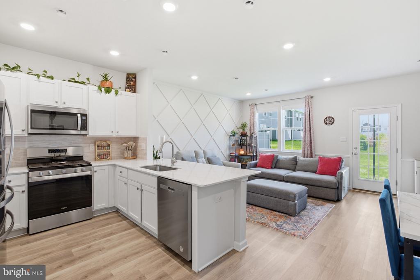
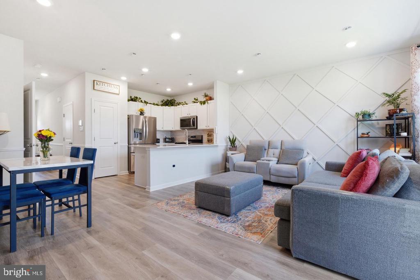
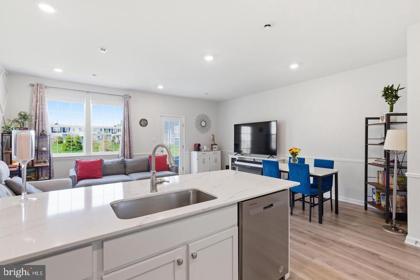
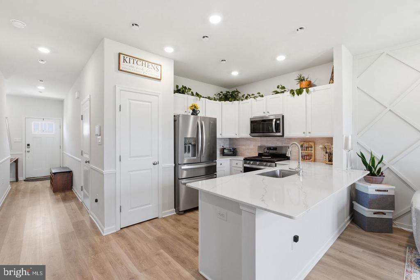
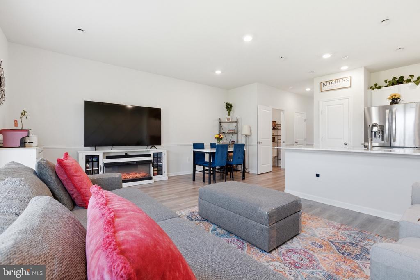
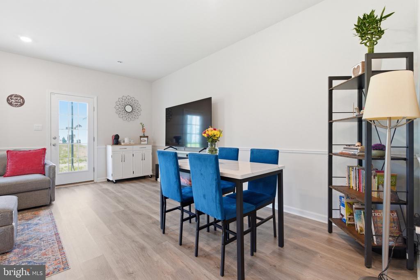
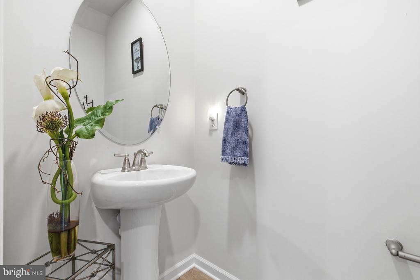
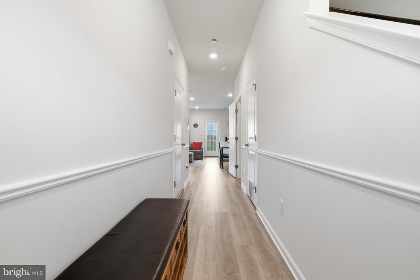
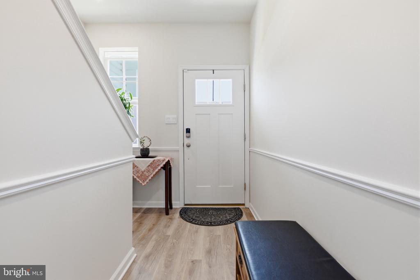
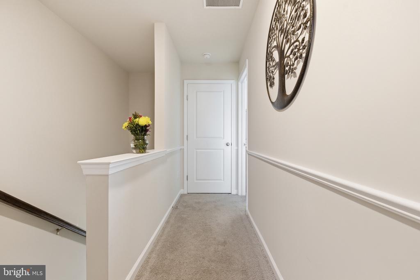
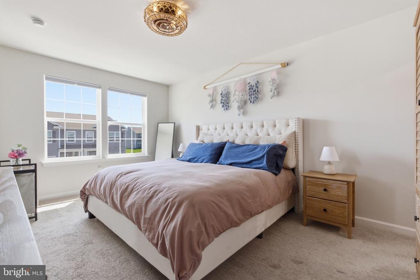
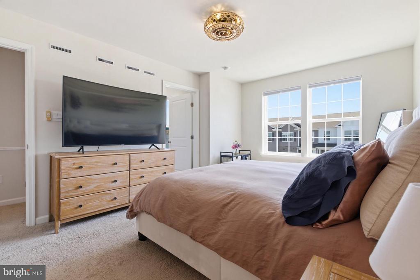
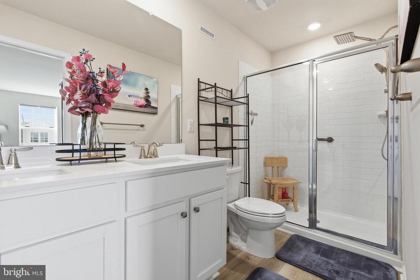
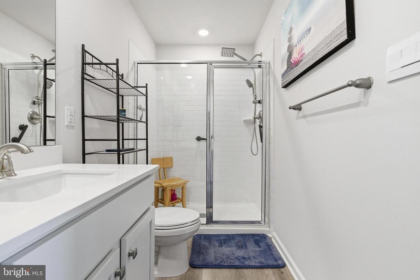
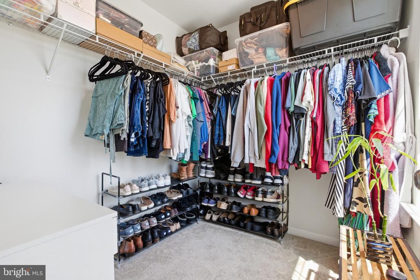
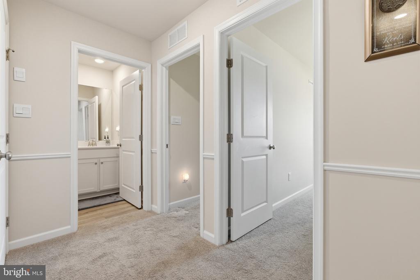
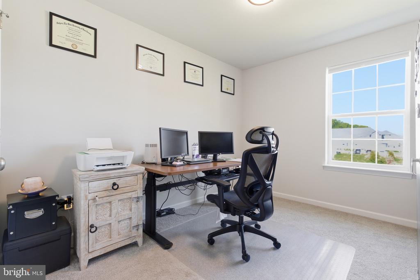
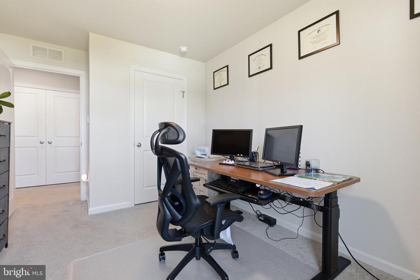
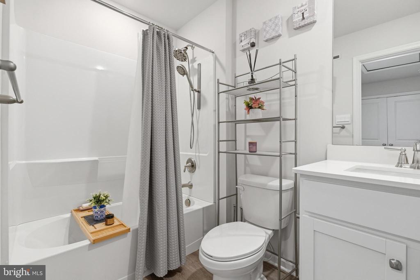
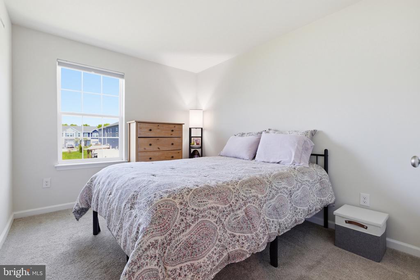
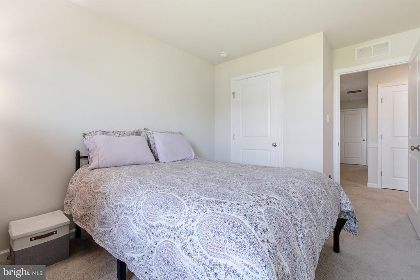
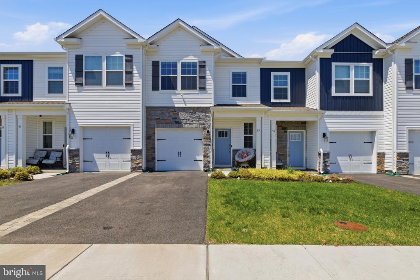
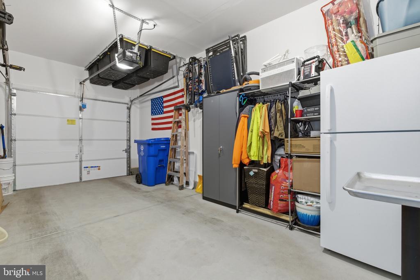
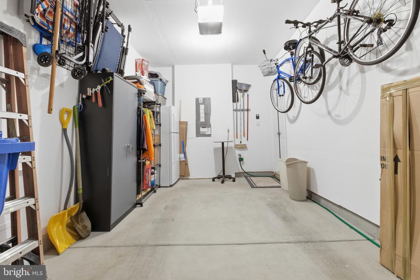
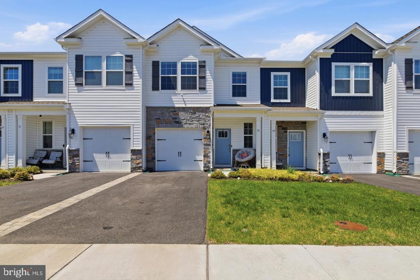
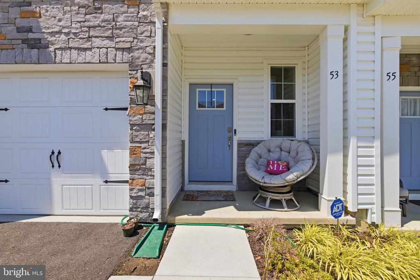
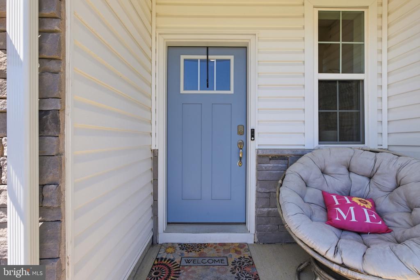
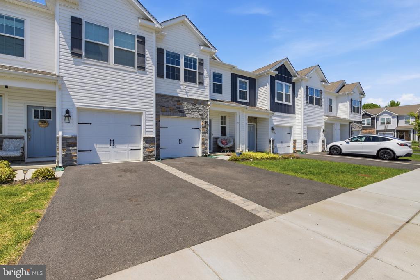
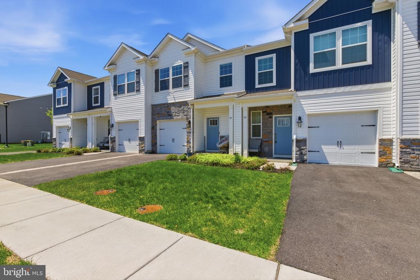
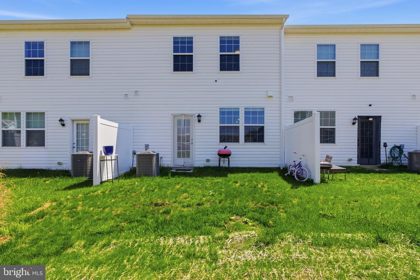
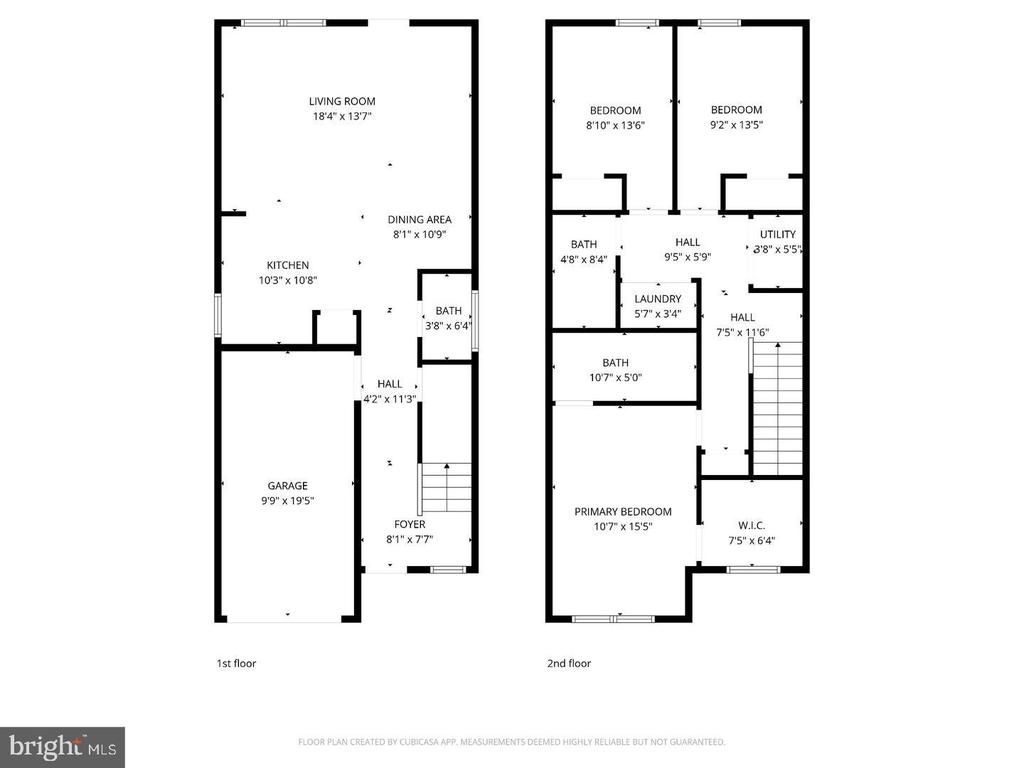
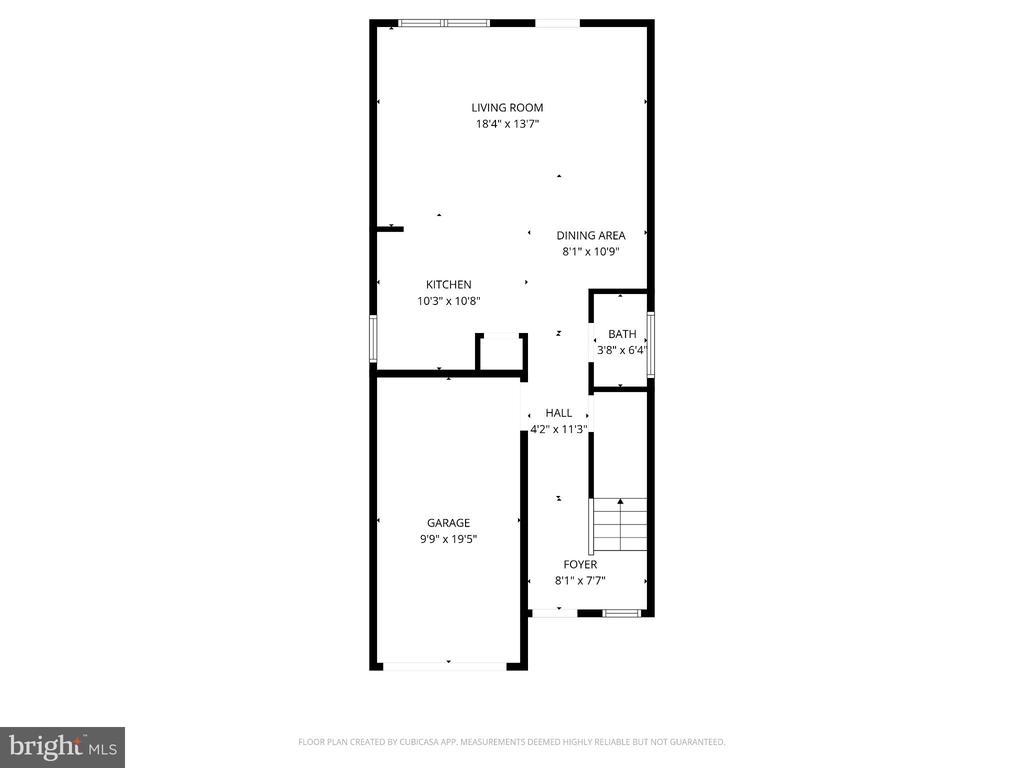
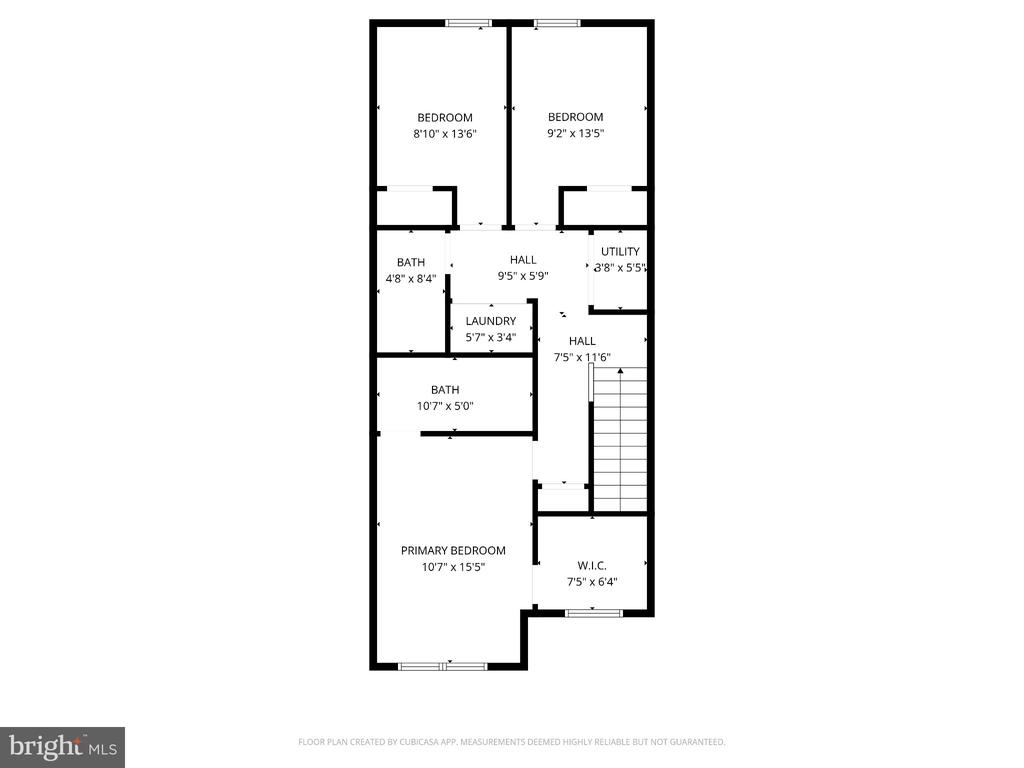
Welcome to Laurel Run, built in 2024. Where modern comfort meets everyday convenience in the heart of Westampton. This beautifully maintained 2-story townhome offers 3 bedrooms, 2.5 baths, front porch, and a 1-car garage across 1,500 square feet of thoughtfully designed living space. The open-concept layout features a stylish kitchen with quartz countertops, stainless steel appliances, upgraded cabinetry, recessed lighting and decorative wall paneling, flowing seamlessly into the main living and dining areas, perfect for both relaxing and entertaining. Upstairs, enjoy a spacious primary suite with a private bath, along with two additional bedrooms and a full bath. Located in a desirable newer community, Laurel Run offers low-maintenance living with easy access to I-295, NJ Turnpike, Route 130, and nearby shopping, dining, and parks. Whether you're commuting or staying local, this move-in ready home delivers the ideal blend of comfort, style and location.

3
beds

3
baths

1,500 Sq.Ft. LIVING AREA

1,742 Sq.Ft. lot

Camryn Laughlin

Camryn Laughlin

Features & Amenities

Interior

  • total bedrooms3
  • Total bathrooms3
  • full bathrooms2
  • half bathroom1
  • Laundry room Dryer In Unit, Has Laundry, Upper Floor, Washer In Unit
  • APPLIANCES Built-In Microwave, Dishwasher, Oven/Range - Gas, Refrigerator, Stainless Steel Appliances, Washer/Dryer Hookups Only, Water Heater
  • other interior Features Bathroom - Tub Shower, Bathroom - Walk-In Shower, Breakfast Area, Combination Kitchen/Dining, Combination Kitchen/Living, Floor Plan - Traditional, Kitchen - Island, Kitchen - Table Space, Pantry, Primary Bath(s), Recessed Lighting, Upgraded Countertops, Wainscotting

Area & Lot

  • Status Leased
  • Date Leased September 17, 2026
  • Living Area1,500 Sq.Ft.
  • Total Area1,500 Sq.Ft.
  • Lot Area1,742 Sq.Ft.
  • MLS® IDNJBL2119230
  • TypeTownhouse
  • YEAR BUILT2024
  • NeighborhoodBurlington County
  • Architecture StylesOther
  • School DistrictWESTAMPTON TOWNSHIP PUBLIC SCHOOLS

Exterior

  • STORIES2
  • Garage Space2.0
  • water SourcePublic
  • PoolNo Pool
  • roofShingle
  • parkingAttached Garage, Driveway
  • HEAT TYPEForced Air
  • AIR CONDITIONINGCentral A/C
  • sewerPublic Sewer
  • SubstructureSlab
  • Disability Features2 Access Exits
  • security FeaturesCarbon Monoxide Detectors, Security System, Smoke Detector, Surveillance Sys

Financial

  • Lease Price$3,100/mo
  • HOA $158/mo
  • Zoning R-9

Burlington County

Burlington County is a county in the South Jersey region of the U.S. state of New Jersey.

Explore

Work With Us

Pat McKenna Realtors spares no expense in keeping up-to-date on all the latest technological trends. Yet despite the drive for technology, Pat McKenna Realtors still remains true to its original hometown ethic of one-on-one personal service without all the corporate nonsense.

Follow Us on Instagram