58 BORTONS ROAD
58 BORTONS ROAD
58 BORTONS ROAD
58 BORTONS ROAD
58 BORTONS ROAD
58 BORTONS ROAD
58 BORTONS ROAD
58 BORTONS ROAD
58 BORTONS ROAD
58 BORTONS ROAD
58 BORTONS ROAD
58 BORTONS ROAD
58 BORTONS ROAD
58 BORTONS ROAD
58 BORTONS ROAD
58 BORTONS ROAD
58 BORTONS ROAD
58 BORTONS ROAD
58 BORTONS ROAD
58 BORTONS ROAD
58 BORTONS ROAD
58 BORTONS ROAD
58 BORTONS ROAD
58 BORTONS ROAD
58 BORTONS ROAD
58 BORTONS ROAD
58 BORTONS ROAD
58 BORTONS ROAD
58 BORTONS ROAD
58 BORTONS ROAD
58 BORTONS ROAD
58 BORTONS ROAD
58 BORTONS ROAD
58 BORTONS ROAD
58 BORTONS ROAD
58 BORTONS ROAD
58 BORTONS ROAD
58 BORTONS ROAD
58 BORTONS ROAD
58 BORTONS ROAD
58 BORTONS ROAD
58 BORTONS ROAD
58 BORTONS ROAD
58 BORTONS ROAD
58 BORTONS ROAD
58 BORTONS ROAD
58 BORTONS ROAD
58 BORTONS ROAD
58 BORTONS ROAD
58 BORTONS ROAD
58 BORTONS ROAD
58 BORTONS ROAD
58 BORTONS ROAD
58 BORTONS ROAD
58 BORTONS ROAD
58 BORTONS ROAD
58 BORTONS ROAD
58 BORTONS ROAD
58 BORTONS ROAD
58 BORTONS ROAD
58 BORTONS ROAD
58 BORTONS ROAD
58 BORTONS ROAD
58 BORTONS ROAD
58 BORTONS ROAD
58 BORTONS ROAD
58 BORTONS ROAD
58 BORTONS ROAD
58 BORTONS ROAD
58 BORTONS ROAD
58 BORTONS ROAD
58 BORTONS ROAD
58 BORTONS ROAD
58 BORTONS ROAD
58 BORTONS ROAD
58 BORTONS ROAD
58 BORTONS ROAD
58 BORTONS ROAD
58 BORTONS ROAD
58 BORTONS ROAD
58 BORTONS ROAD
58 BORTONS ROAD
58 BORTONS ROAD
58 BORTONS ROAD
58 BORTONS ROAD
58 BORTONS ROAD
58 BORTONS ROAD
58 BORTONS ROAD
SEE ALL PHOTOS
58 BORTONS ROAD
58 BORTONS ROAD
58 BORTONS ROAD
58 BORTONS ROAD
58 BORTONS ROAD
58 BORTONS ROAD
58 BORTONS ROAD
58 BORTONS ROAD
58 BORTONS ROAD
58 BORTONS ROAD
58 BORTONS ROAD
58 BORTONS ROAD
58 BORTONS ROAD
58 BORTONS ROAD
58 BORTONS ROAD
58 BORTONS ROAD
58 BORTONS ROAD
58 BORTONS ROAD
58 BORTONS ROAD
58 BORTONS ROAD
58 BORTONS ROAD
58 BORTONS ROAD
58 BORTONS ROAD
58 BORTONS ROAD
58 BORTONS ROAD
58 BORTONS ROAD
58 BORTONS ROAD
58 BORTONS ROAD
58 BORTONS ROAD
58 BORTONS ROAD
58 BORTONS ROAD
58 BORTONS ROAD
58 BORTONS ROAD
58 BORTONS ROAD
58 BORTONS ROAD
58 BORTONS ROAD
58 BORTONS ROAD
58 BORTONS ROAD
58 BORTONS ROAD
58 BORTONS ROAD
58 BORTONS ROAD
58 BORTONS ROAD
58 BORTONS ROAD
58 BORTONS ROAD
58 BORTONS ROAD
58 BORTONS ROAD
58 BORTONS ROAD
58 BORTONS ROAD
58 BORTONS ROAD
58 BORTONS ROAD
58 BORTONS ROAD
58 BORTONS ROAD
58 BORTONS ROAD
58 BORTONS ROAD
58 BORTONS ROAD
58 BORTONS ROAD
58 BORTONS ROAD
58 BORTONS ROAD
58 BORTONS ROAD
58 BORTONS ROAD
58 BORTONS ROAD
58 BORTONS ROAD
58 BORTONS ROAD
58 BORTONS ROAD
58 BORTONS ROAD
58 BORTONS ROAD
58 BORTONS ROAD
58 BORTONS ROAD
58 BORTONS ROAD
58 BORTONS ROAD
58 BORTONS ROAD
58 BORTONS ROAD
58 BORTONS ROAD
58 BORTONS ROAD
58 BORTONS ROAD
58 BORTONS ROAD
58 BORTONS ROAD
58 BORTONS ROAD
58 BORTONS ROAD
58 BORTONS ROAD
58 BORTONS ROAD
58 BORTONS ROAD
58 BORTONS ROAD
58 BORTONS ROAD
58 BORTONS ROAD
58 BORTONS ROAD
58 BORTONS ROAD
58 BORTONS ROAD
Sold

58 BORTONS ROAD

58 BORTONS ROAD, MARLTON, NJ 08053

$1,170,000
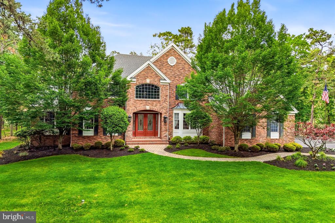
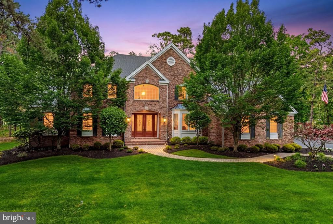
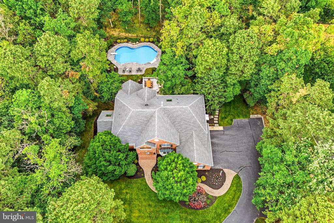
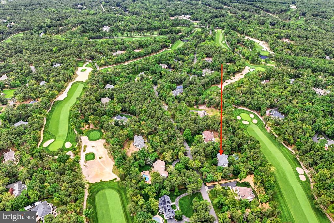
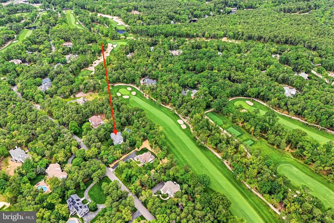
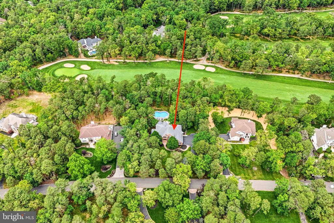
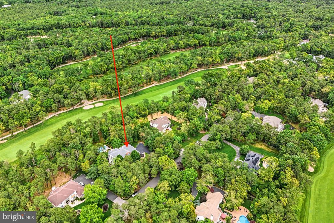
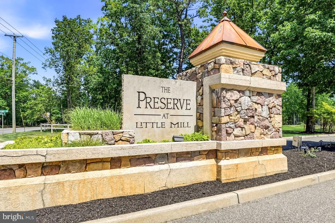
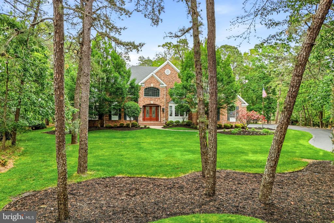
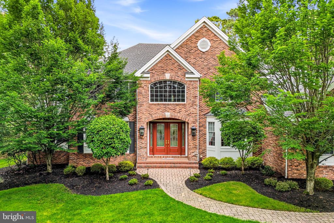
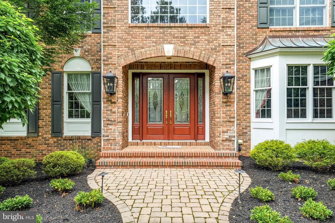
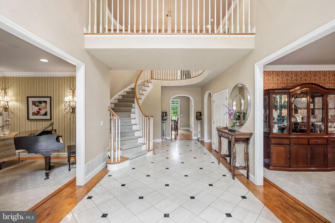
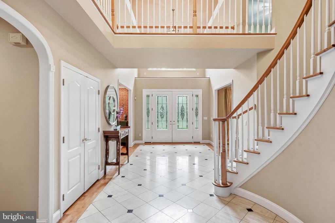
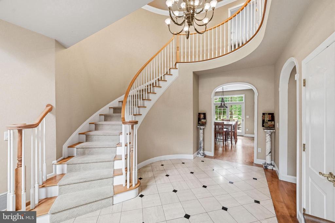
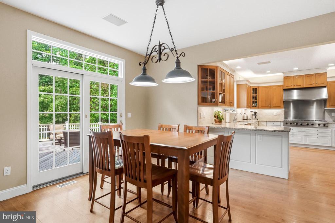
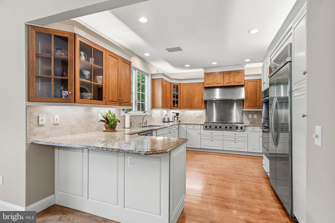
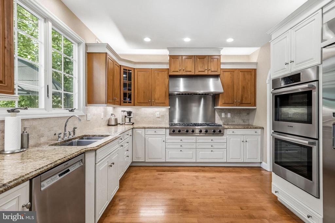
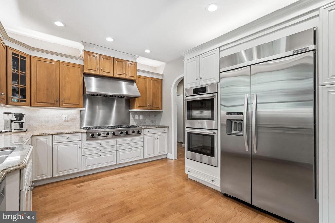
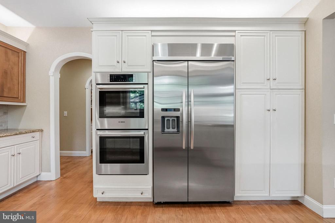
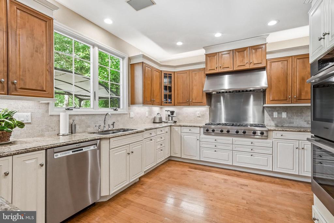
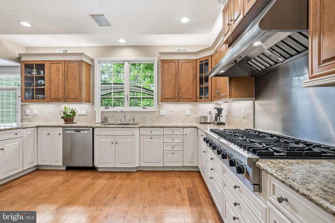
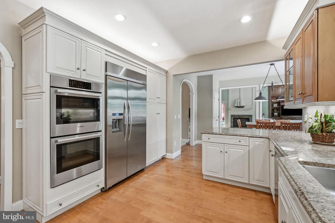
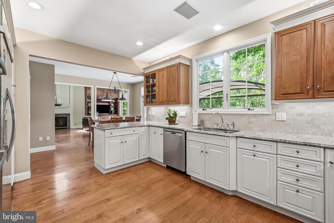
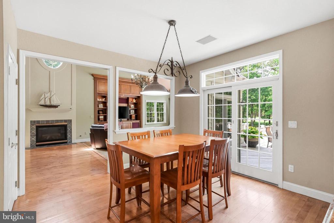
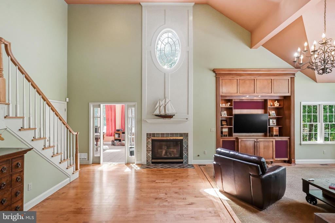
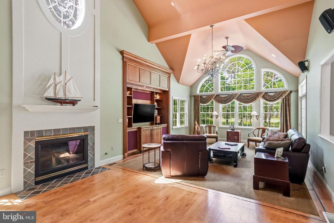
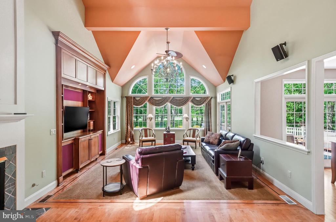
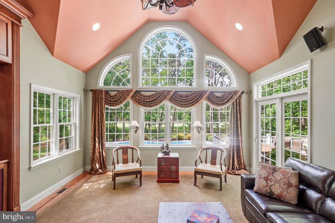
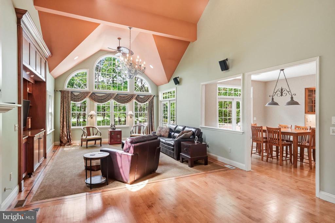
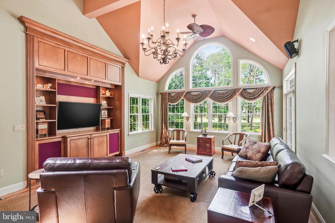
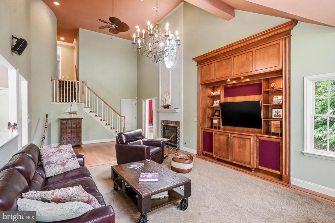
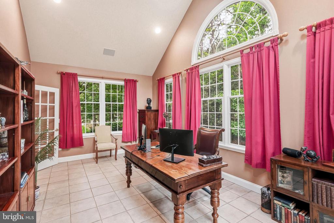
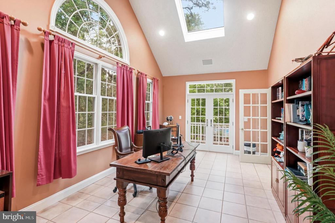
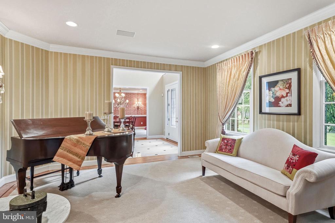
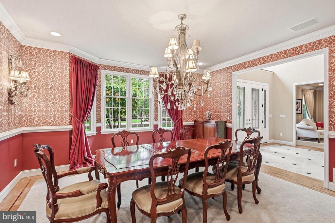
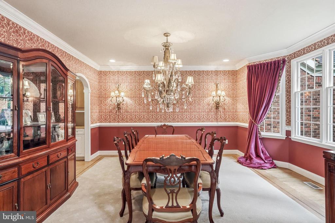
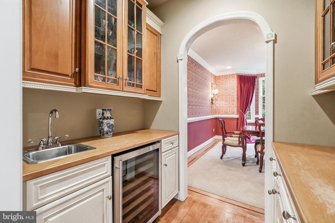
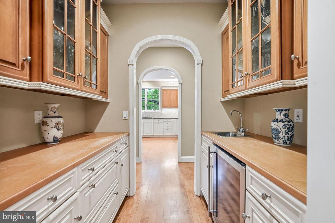
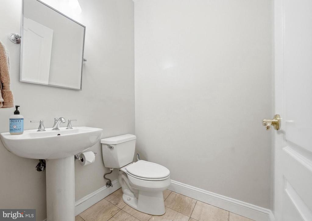
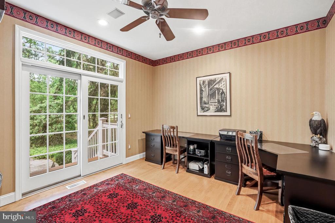
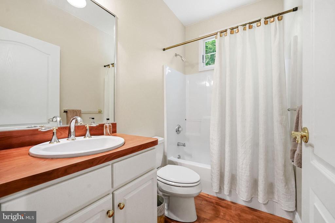
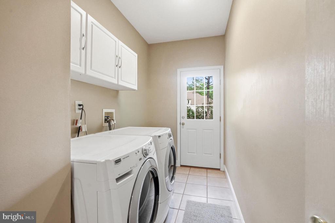
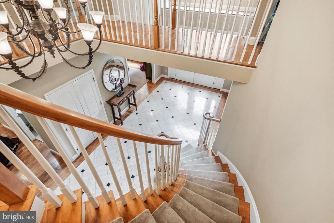
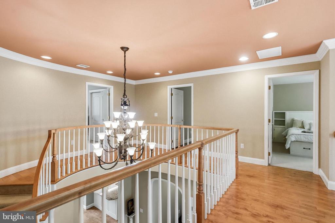
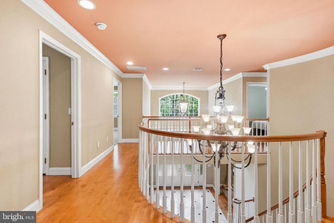
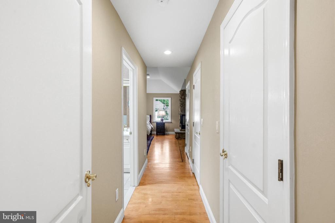
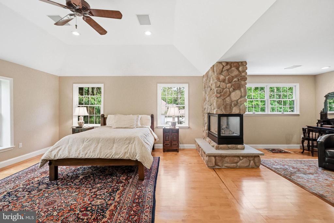
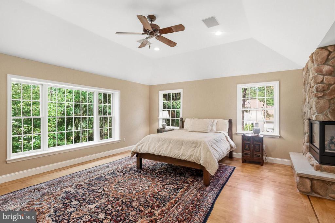
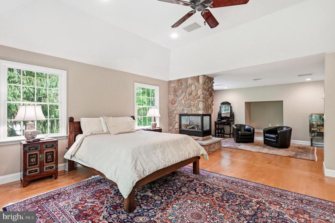
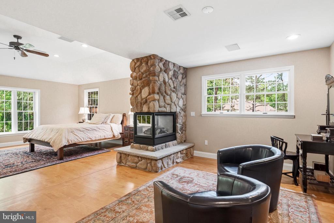
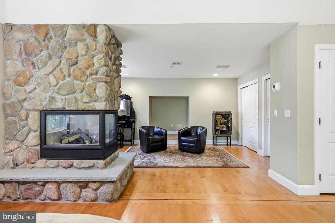
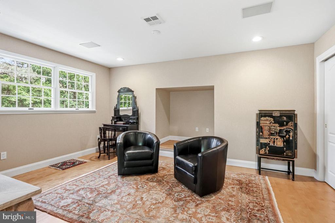
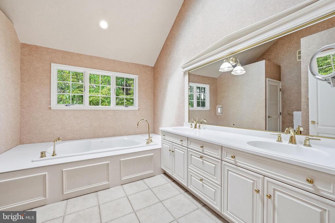
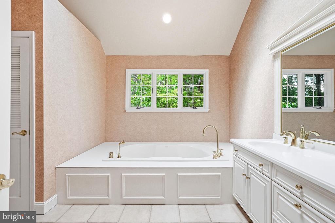
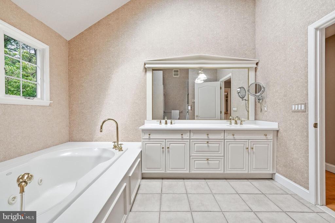
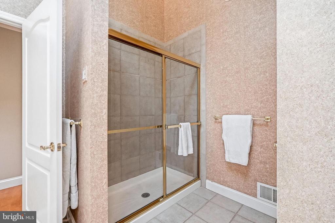
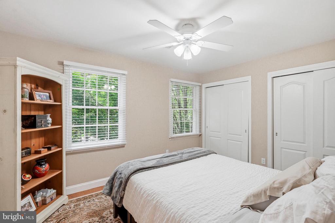
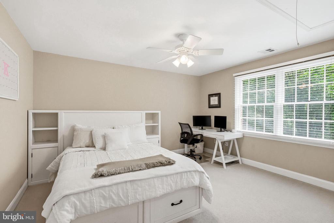
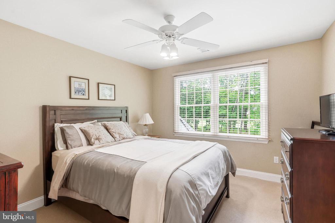
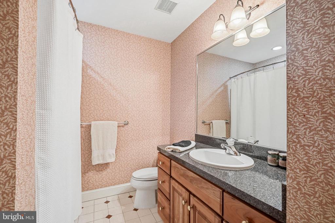
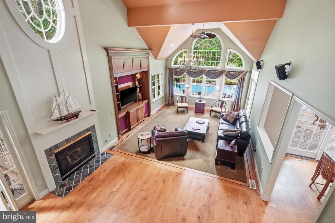
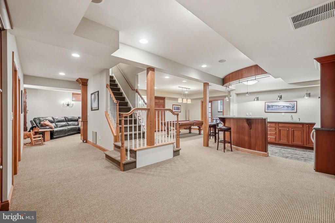
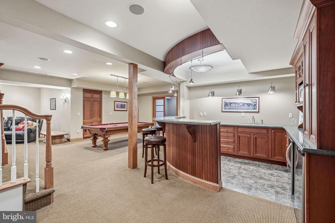
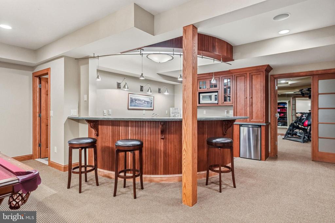
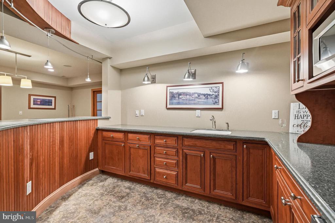
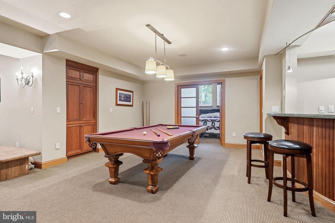
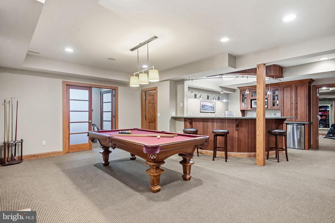
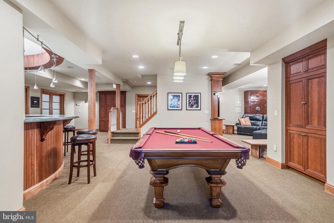
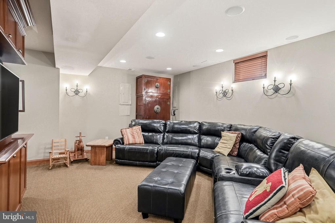
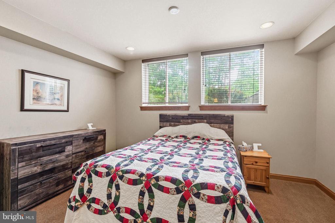
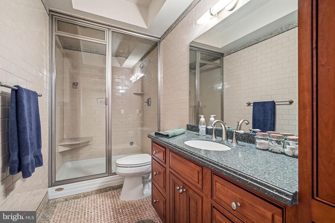
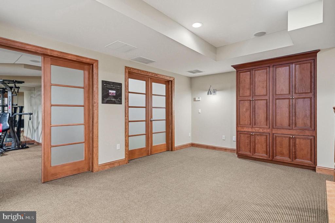
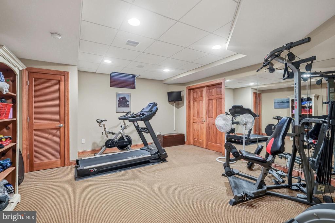
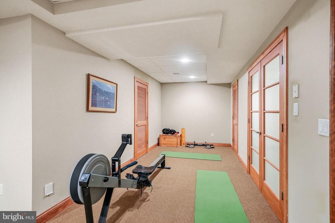
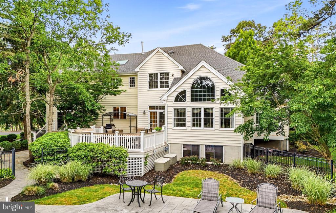
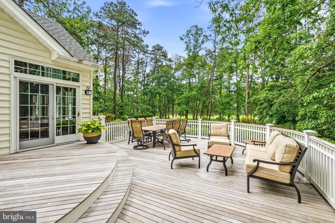
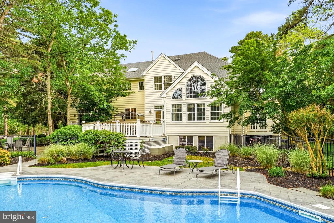
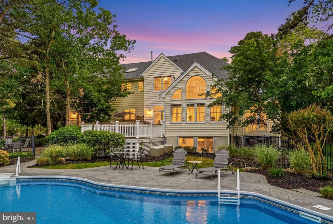
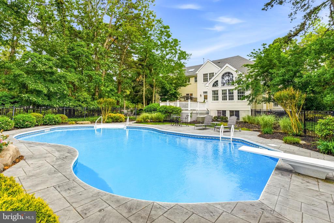
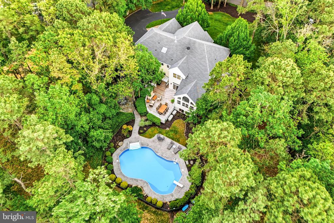
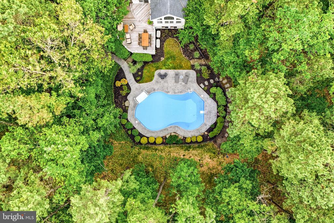
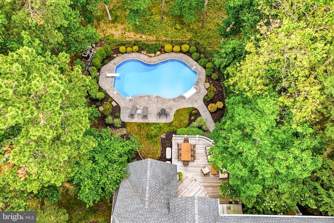
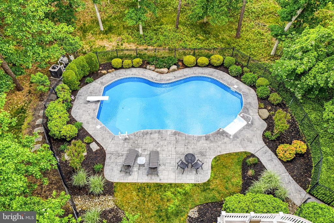
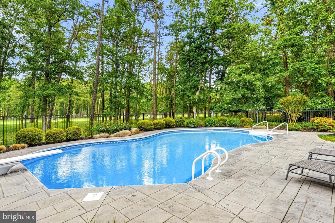
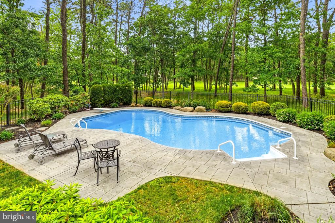
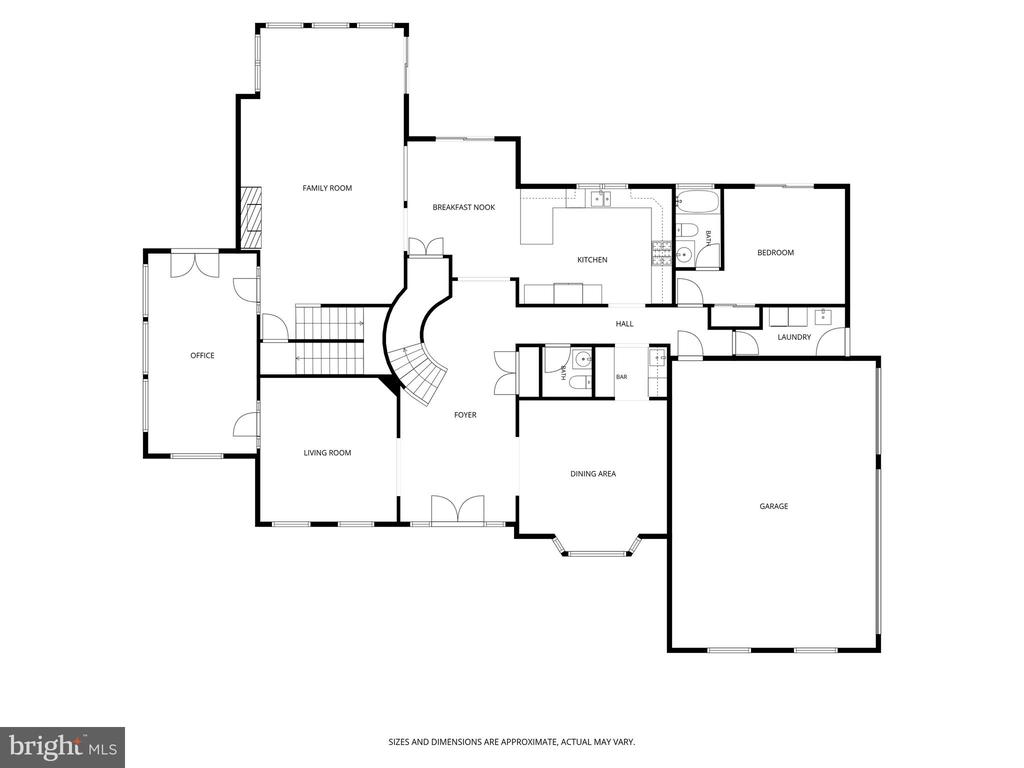
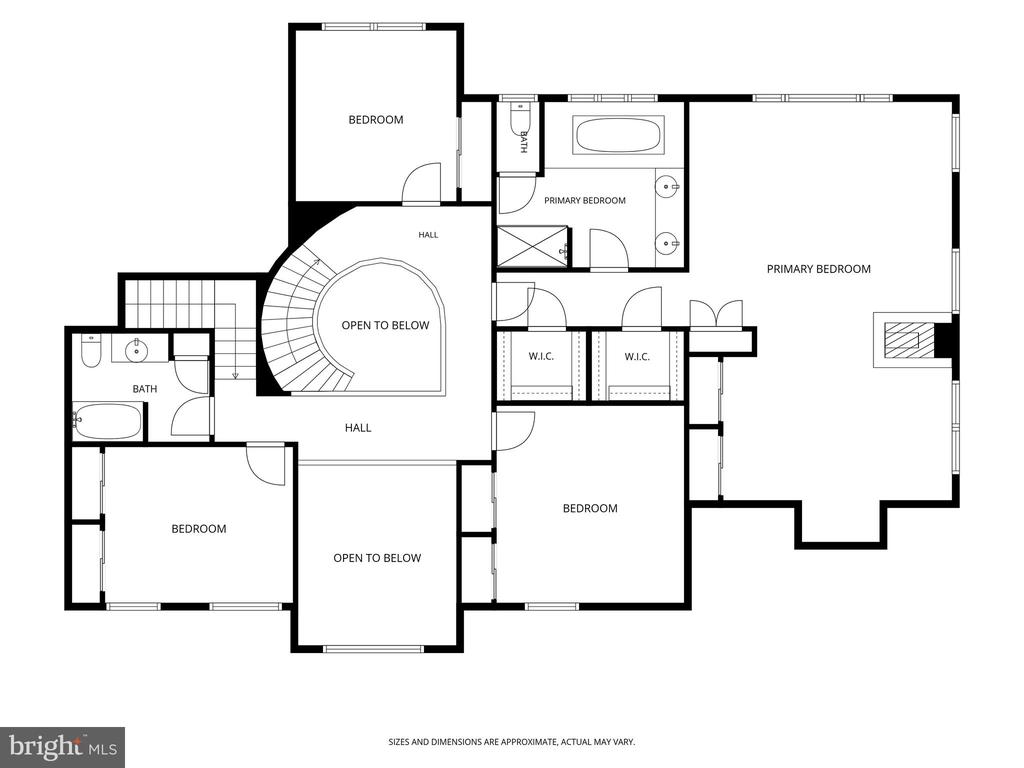
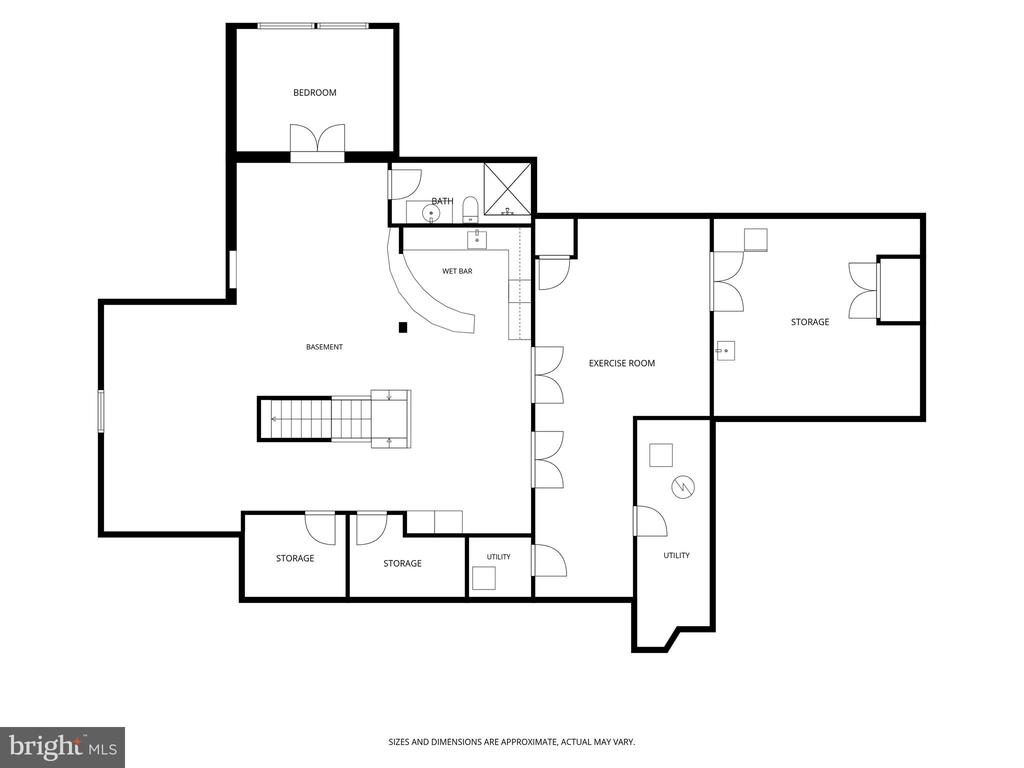
Nestled in the exclusive Preserve at Little Mill, this beautifully landscaped home offers the perfect combination of luxury living and scenic golf course views. Perfectly positioned along the 7th hole at Little Mill Country Club, this private, 1+ acre property features exceptional indoor and outdoor entertaining space. Designed with both comfort and functionality in mind, this 5 bedroom, 4.5 bath custom home offers spacious living areas throughout. The gourmet kitchen is equipped with stainless steel appliances, an 8-burner cooktop, double oven, and ample room for cooking and entertaining. The first floor also includes a private bedroom suite complete with a full bathroom, sliding glass doors, and direct access to the backyard ideal for guests, extended family, or multigenerational living. Entertain effortlessly with a wet bar conveniently located off the kitchen, while additional first-floor spaces include a formal dining room, living room, laundry room, and family room featuring a fireplace and rear staircase. To complete the first floor, a private office with French doors leading to its own balcony creates the perfect work-from-home retreat. Upstairs, the expansive primary suite offers a true escape with a cozy fireplace, vaulted ceilings, sitting room, and luxurious bathroom. Three additional generously sized bedrooms and another full bathroom complete the second floor. The fully finished basement showcases 9-foot ceilings and offers the perfect extension of the home's entertaining and living space. Featuring a custom bar complete with a sink, mini fridge, and ice maker, full bathroom, dedicated lounge area, workout space, and an additional room that can serve as a bedroom, this expansive lower level offers exceptional flexibility. Step outside to your own backyard oasis featuring a heated in-ground pool, stamped concrete patio, and elevated deck overlooking the scenic golf course. Enjoy the serenity of golf course living with the benefit of the home's positioning, where golf balls rarely reach the backyard. Whether hosting gatherings or enjoying peaceful evenings, the outdoor space is designed to impress. Additional highlights include a newer roof (2022) and new HVAC system for the main floor (2025). Pool upgrades include a newer pool cover (2024), pool liner (2022) with transferable guarantee, and heat pump (2020), providing added value and peace of mind. Don't miss this rare opportunity to own a home in The Preserve at Little Mill, where luxury living, golf course views, and resort-style amenities come together in one of Marlton's most sought-after communities. **OPEN HOUSE** Saturday, June 27th 11-1pm

5
beds

5
baths

4,264 Sq.Ft. LIVING AREA

1.14 Acres lot

Mark McKenna

Mark McKenna

Features & Amenities

Interior

  • total bedrooms5
  • Total bathrooms5
  • full bathrooms4
  • half bathroom1
  • Laundry room Main Floor
  • Flooring Wood, Tile/Brick, Marble
  • APPLIANCES Cooktop, Oven - Wall, Dishwasher, Disposal
  • other interior Features Ceiling Fan(s), Central Vacuum, Sprinkler System, Wet/Dry Bar, Additional Stairway, Crown Moldings

Area & Lot

  • Status Sold
  • Date Sold August 17, 2026
  • Living Area4,264 Sq.Ft.
  • Total Area4,264 Sq.Ft.
  • Lot Area1.14 Acres
  • MLS® IDNJBL2112808
  • TypeResidential
  • YEAR BUILT1998
  • NeighborhoodBurlington County
  • Architecture StylesColonial
  • View DescriptionGolf Course
  • School DistrictLENAPE REGIONAL HIGH

Exterior

  • STORIES2
  • Garage Space3.0
  • water SourcePublic
  • PoolYes - Personal
  • roofShingle
  • parkingAttached Garage, Driveway
  • HEAT TYPEForced Air
  • AIR CONDITIONINGCentral A/C
  • sewerOn Site Septic
  • SubstructureConcrete Perimeter
  • Disability FeaturesNone
  • security FeaturesSecurity System
  • other exterior FeaturesLawn Sprinkler, Exterior Lighting

Financial

  • Sales Price$1,170,000
  • Real Estate Tax $25,084/yr
  • HOA $450/yr
  • Zoning RD-2

Burlington County

Burlington County is a county in the South Jersey region of the U.S. state of New Jersey.

Explore

Work With Us

Pat McKenna Realtors spares no expense in keeping up-to-date on all the latest technological trends. Yet despite the drive for technology, Pat McKenna Realtors still remains true to its original hometown ethic of one-on-one personal service without all the corporate nonsense.

Follow Us on Instagram