58 SHEFFIELD PLACE
58 SHEFFIELD PLACE
58 SHEFFIELD PLACE
58 SHEFFIELD PLACE
58 SHEFFIELD PLACE
58 SHEFFIELD PLACE
58 SHEFFIELD PLACE
58 SHEFFIELD PLACE
58 SHEFFIELD PLACE
58 SHEFFIELD PLACE
58 SHEFFIELD PLACE
58 SHEFFIELD PLACE
58 SHEFFIELD PLACE
58 SHEFFIELD PLACE
58 SHEFFIELD PLACE
58 SHEFFIELD PLACE
58 SHEFFIELD PLACE
58 SHEFFIELD PLACE
58 SHEFFIELD PLACE
58 SHEFFIELD PLACE
58 SHEFFIELD PLACE
58 SHEFFIELD PLACE
58 SHEFFIELD PLACE
58 SHEFFIELD PLACE
58 SHEFFIELD PLACE
58 SHEFFIELD PLACE
58 SHEFFIELD PLACE
58 SHEFFIELD PLACE
SEE ALL PHOTOS
58 SHEFFIELD PLACE
58 SHEFFIELD PLACE
58 SHEFFIELD PLACE
58 SHEFFIELD PLACE
58 SHEFFIELD PLACE
58 SHEFFIELD PLACE
58 SHEFFIELD PLACE
58 SHEFFIELD PLACE
58 SHEFFIELD PLACE
58 SHEFFIELD PLACE
58 SHEFFIELD PLACE
58 SHEFFIELD PLACE
58 SHEFFIELD PLACE
58 SHEFFIELD PLACE
58 SHEFFIELD PLACE
58 SHEFFIELD PLACE
58 SHEFFIELD PLACE
58 SHEFFIELD PLACE
58 SHEFFIELD PLACE
58 SHEFFIELD PLACE
58 SHEFFIELD PLACE
58 SHEFFIELD PLACE
58 SHEFFIELD PLACE
58 SHEFFIELD PLACE
58 SHEFFIELD PLACE
58 SHEFFIELD PLACE
58 SHEFFIELD PLACE
58 SHEFFIELD PLACE
Sold

58 SHEFFIELD PLACE

58 SHEFFIELD PLACE, SOUTHAMPTON, NJ 08088

$360,000
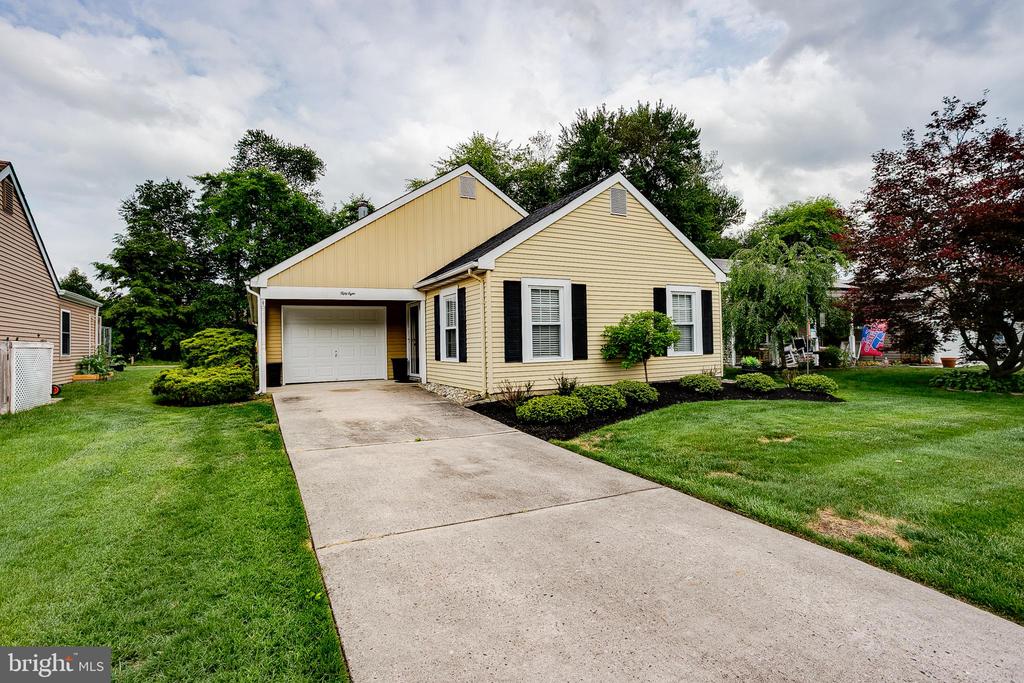
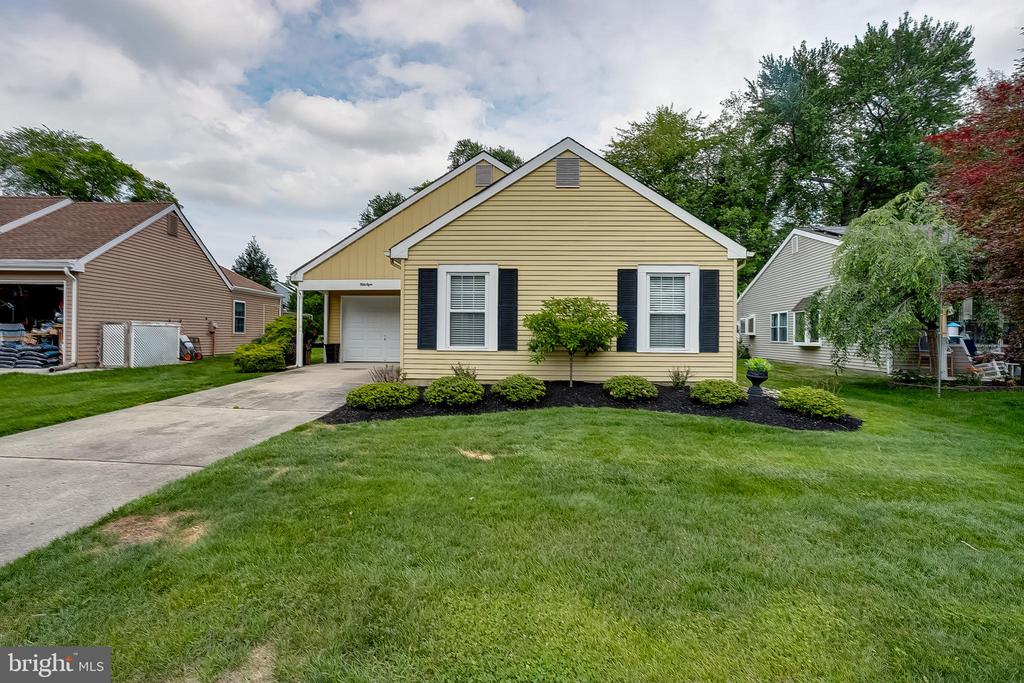
Welcome to 58 Sheffield Place in Southampton, located in LeisureTowne, a desirable 55+ community known for its amenities, convenience, and low-maintenance lifestyle. This beautifully updated Jefferson model offers approximately 1,416 square feet of comfortable one-level living with 2 bedrooms, 2 full bathrooms, a sunroom, and a thoughtfully refreshed interior.

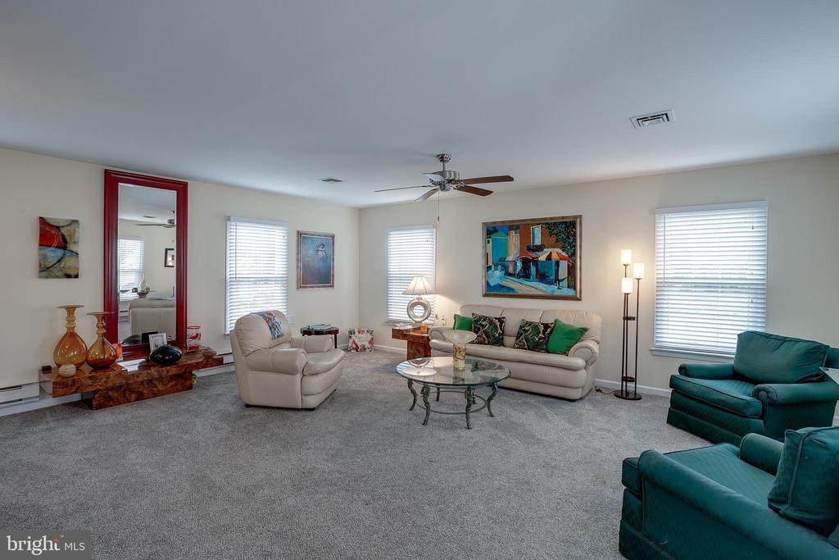
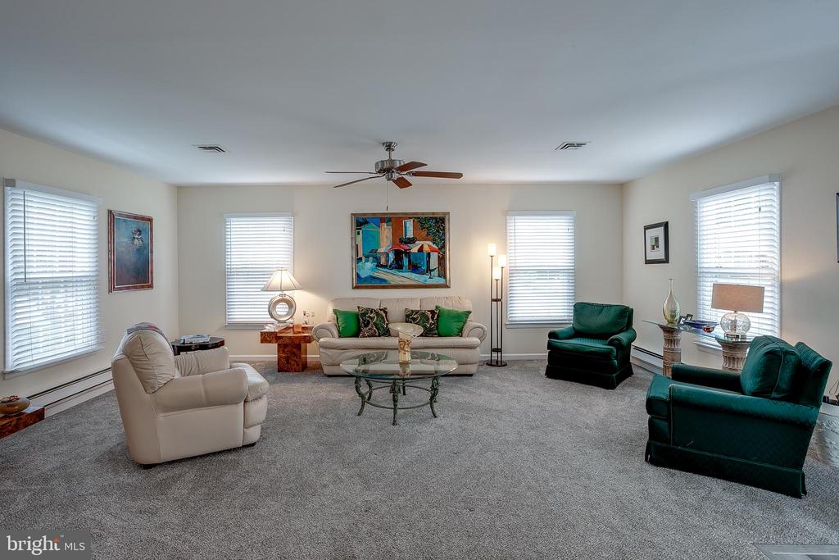
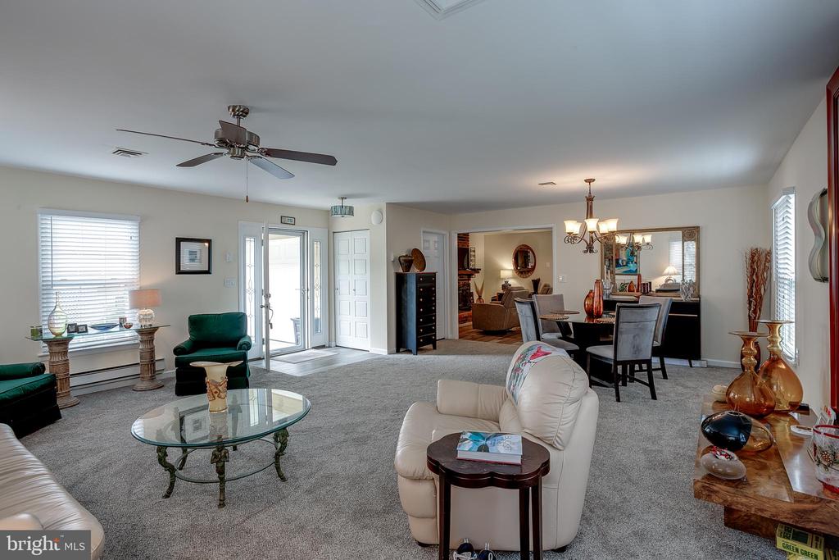
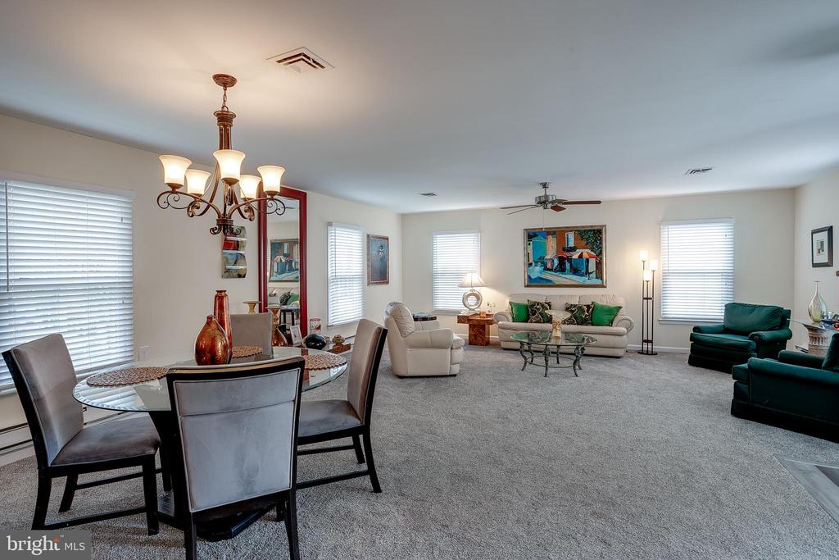
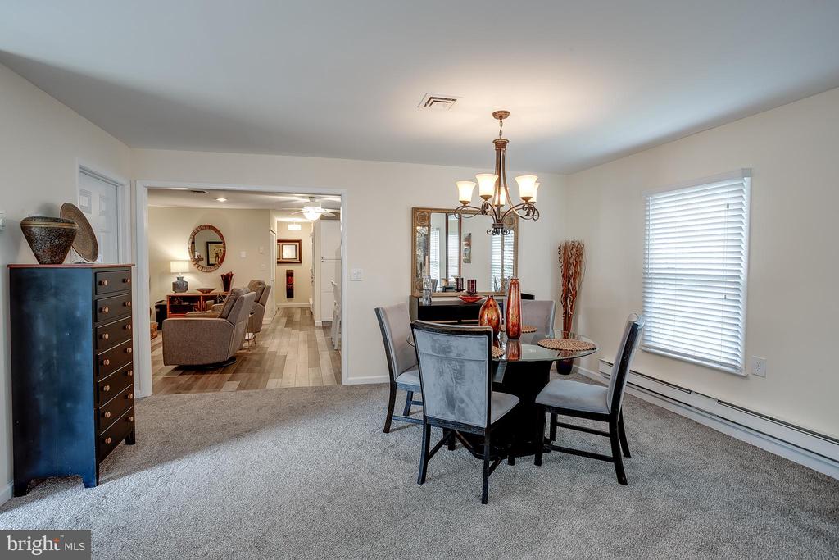
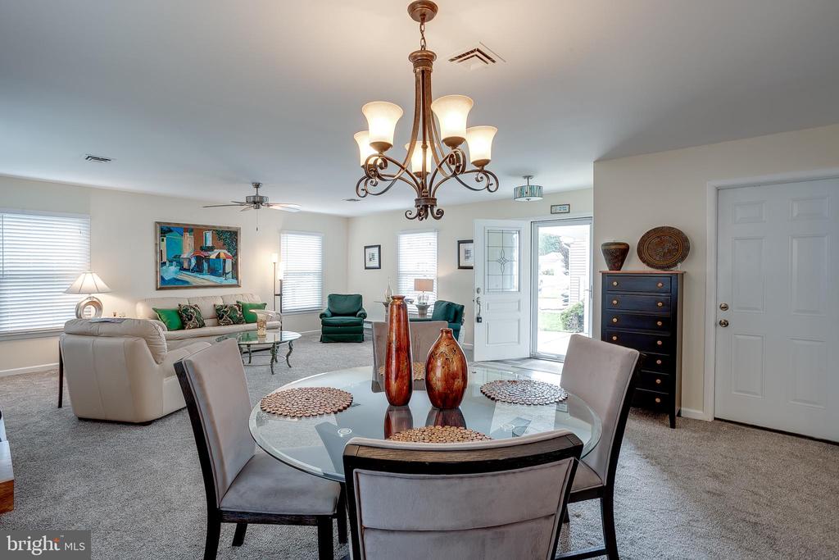
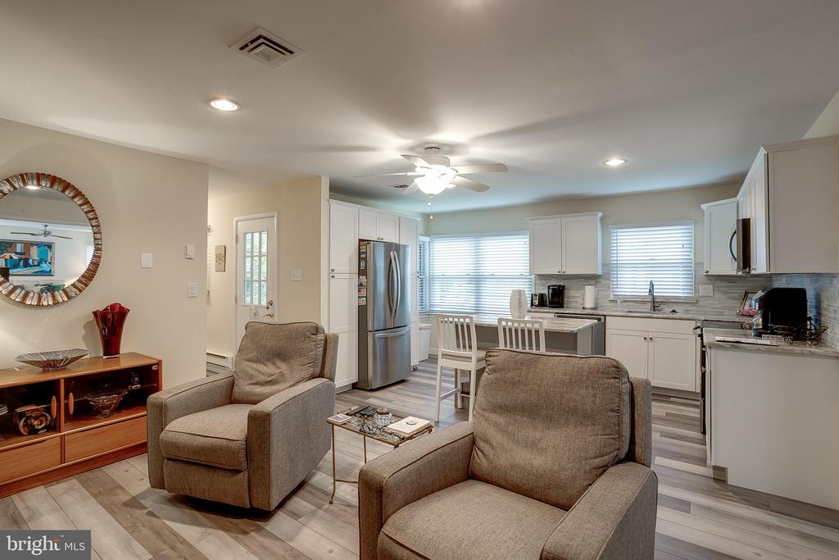
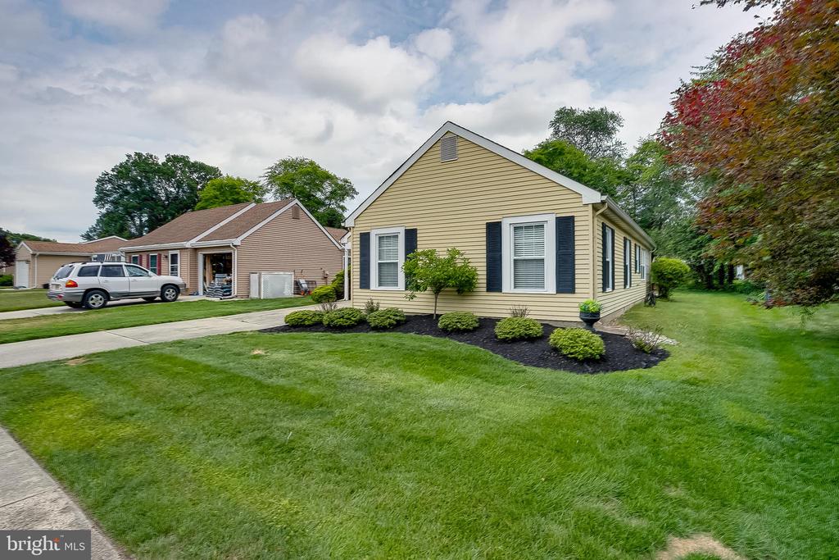
The home makes a great first impression with its newer front door, attractive landscaping, updated exterior details, and inviting curb appeal. Step inside to an open living and dining area featuring newer carpeting, custom blinds, updated lighting, and a bright, comfortable layout with plenty of room for everyday living and entertaining.

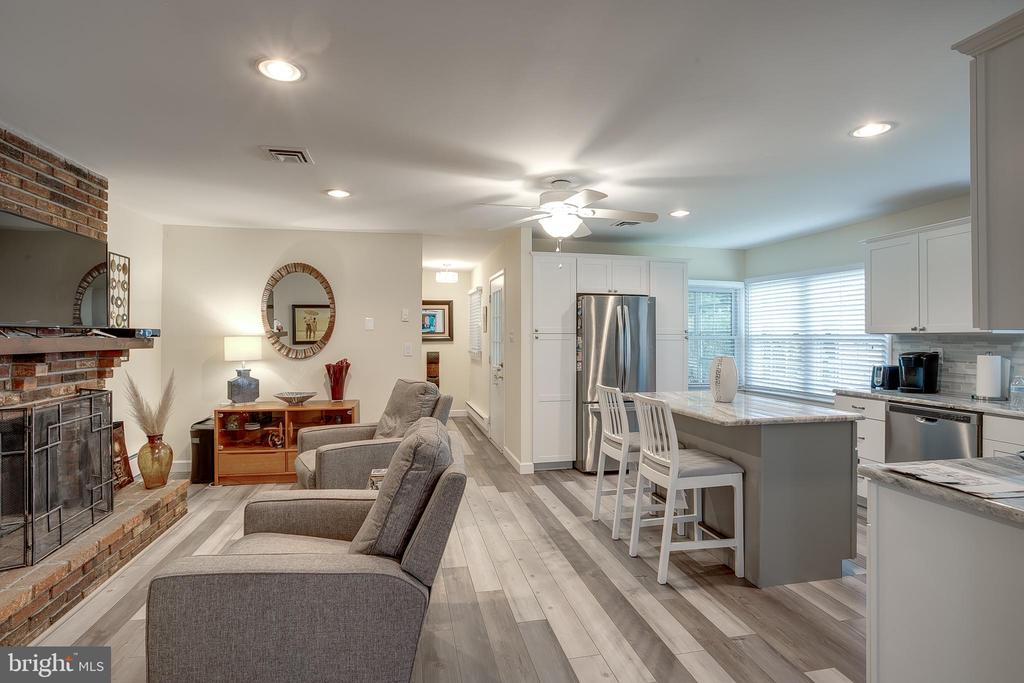
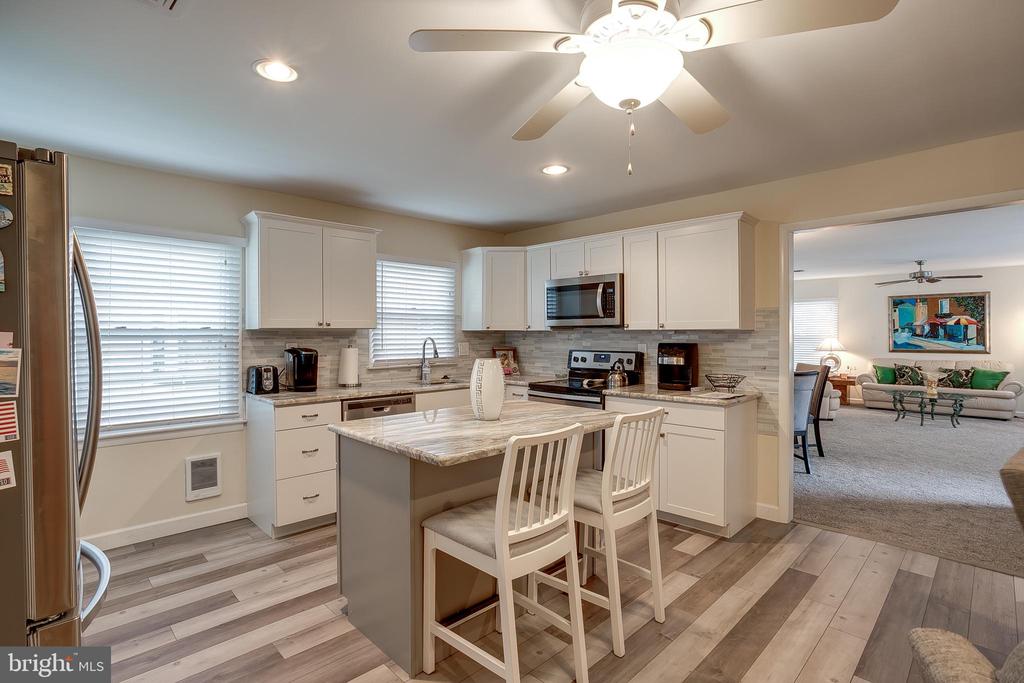
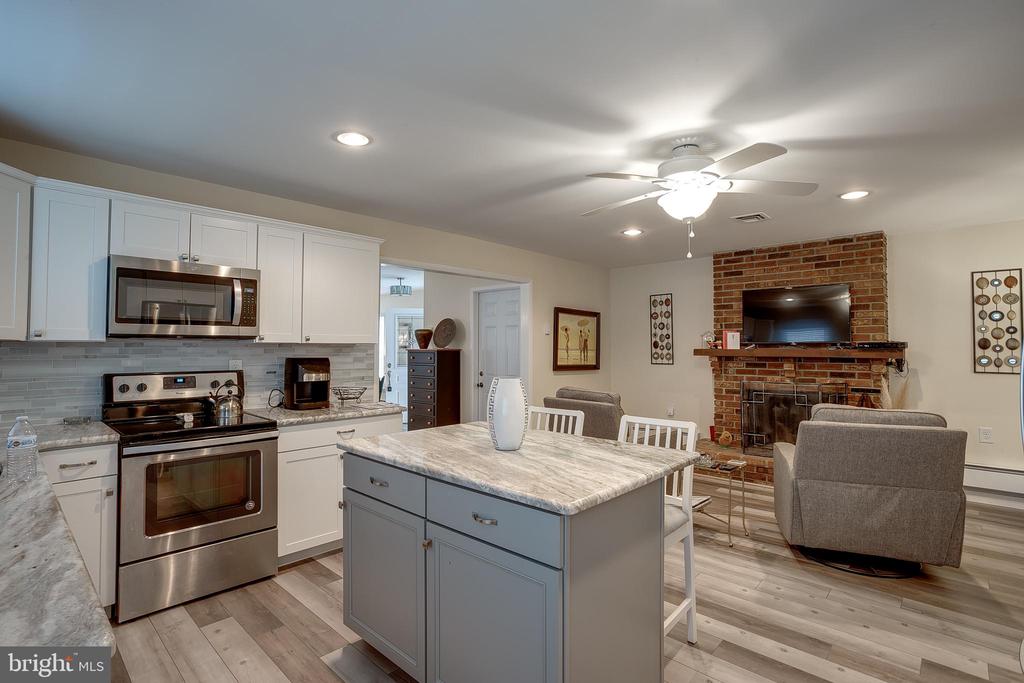
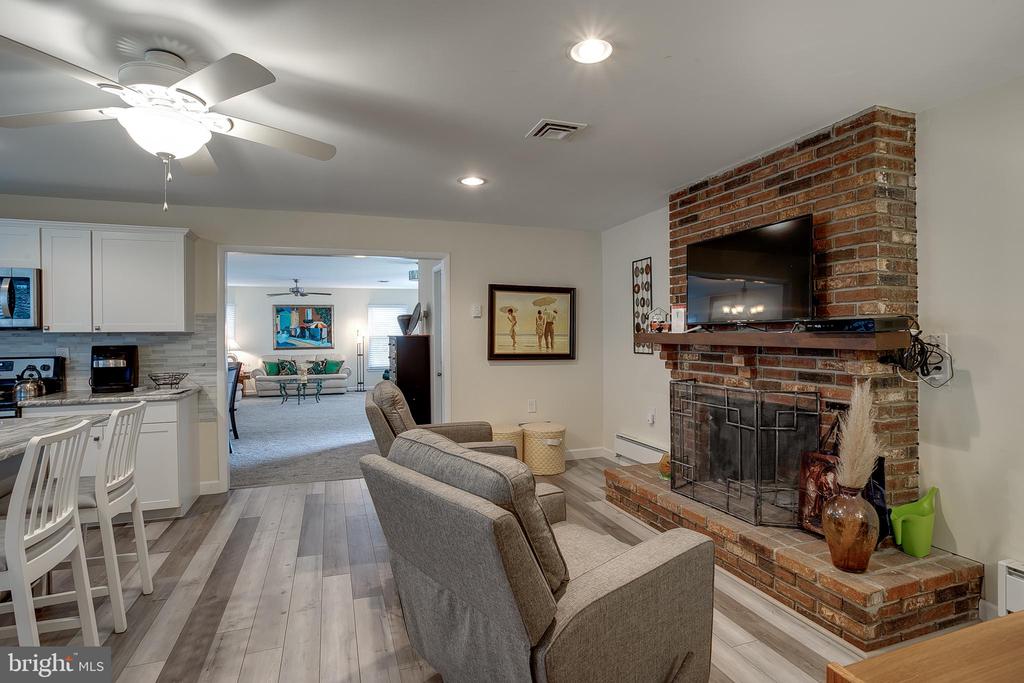
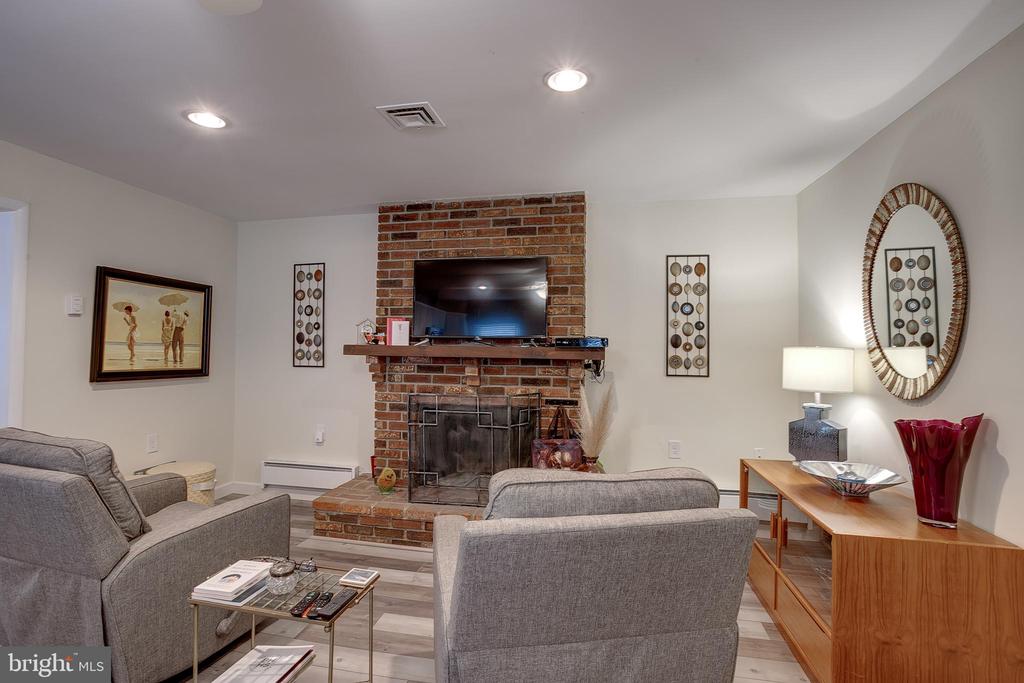
The upgraded kitchen offers a clean and functional design with newer appliances, ample cabinetry, laminate flooring, and space for casual dining. The kitchen opens to an additional living area highlighted by a fireplace, creating a warm and flexible space that connects nicely with the main living areas.

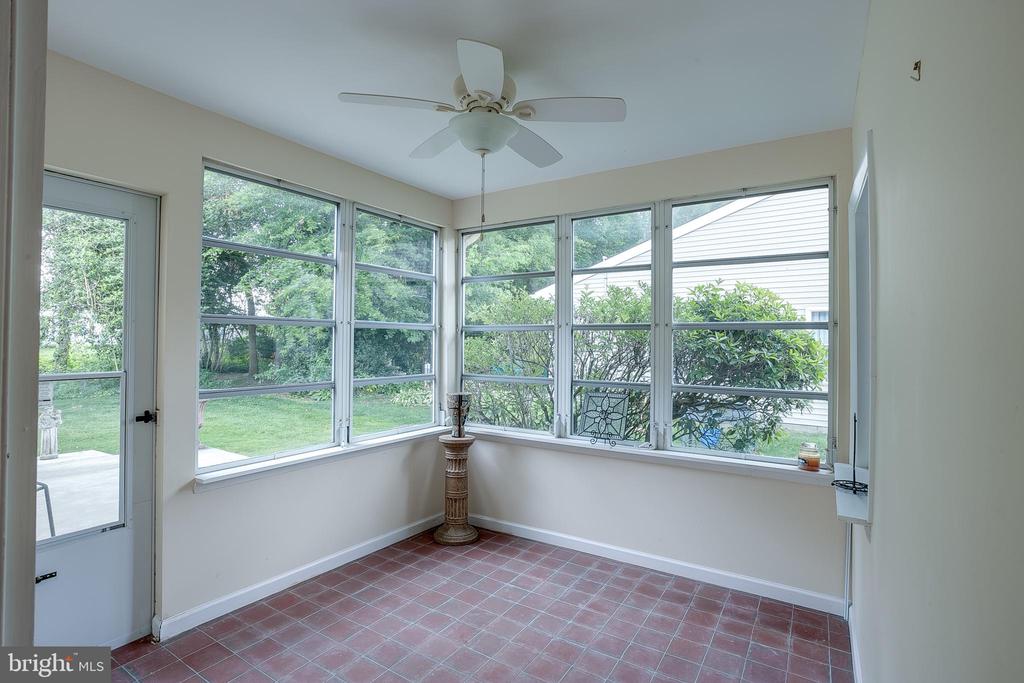
The sunroom adds even more usable space and features abundant natural light, louvered windows, and brick flooring. This room provides a great setting for relaxing, reading, or enjoying views of the rear yard.

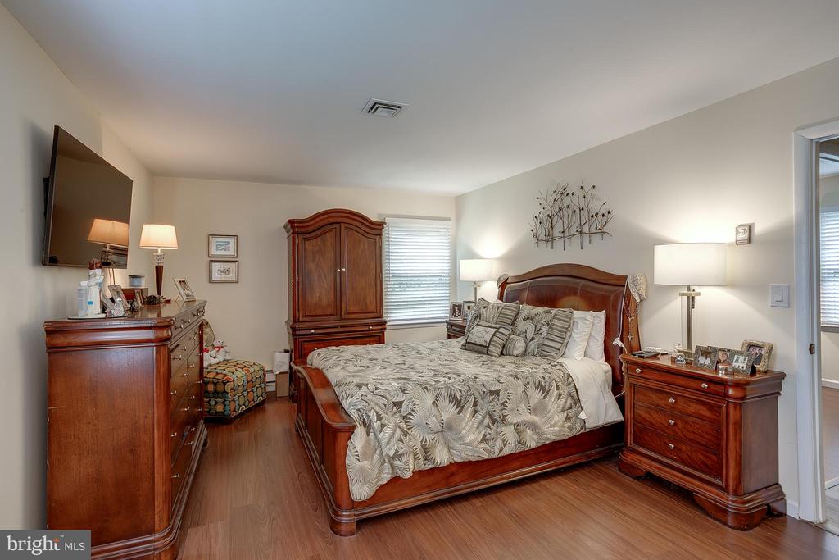
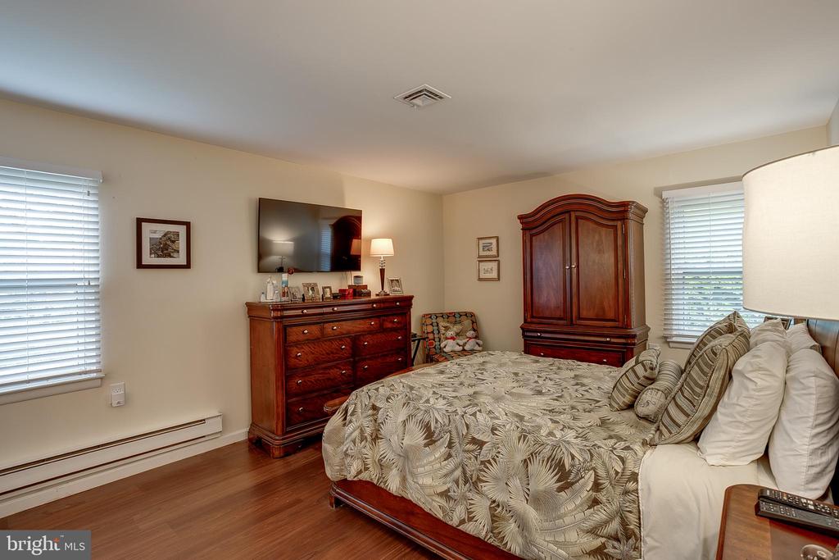
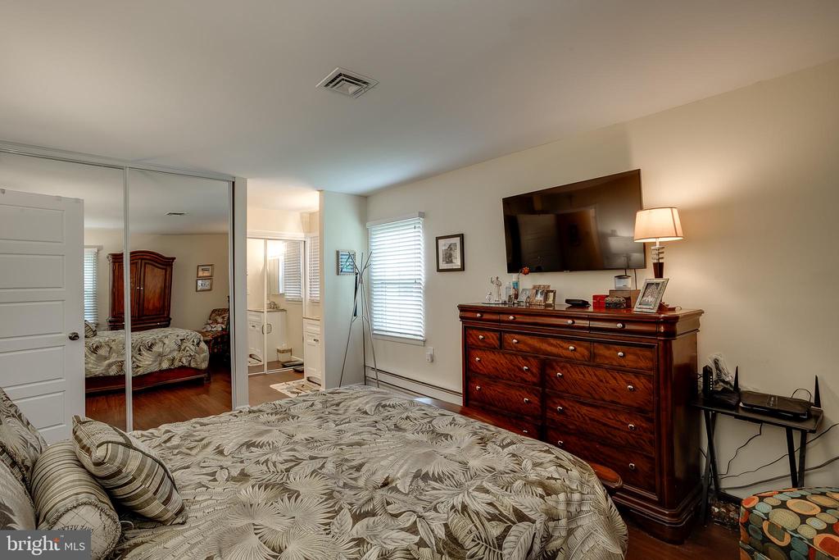
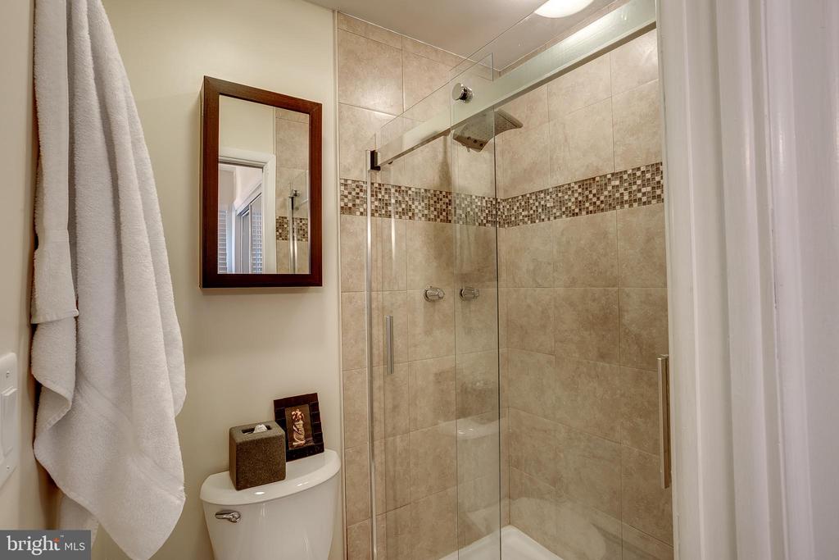
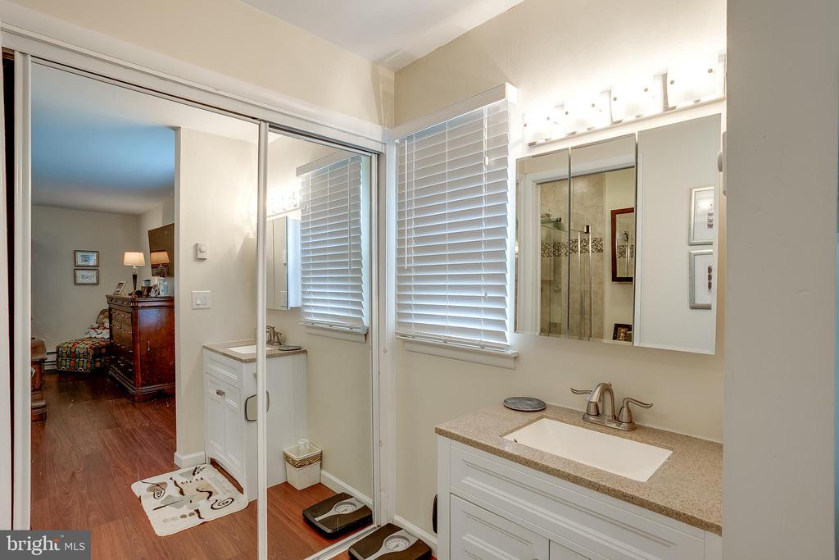
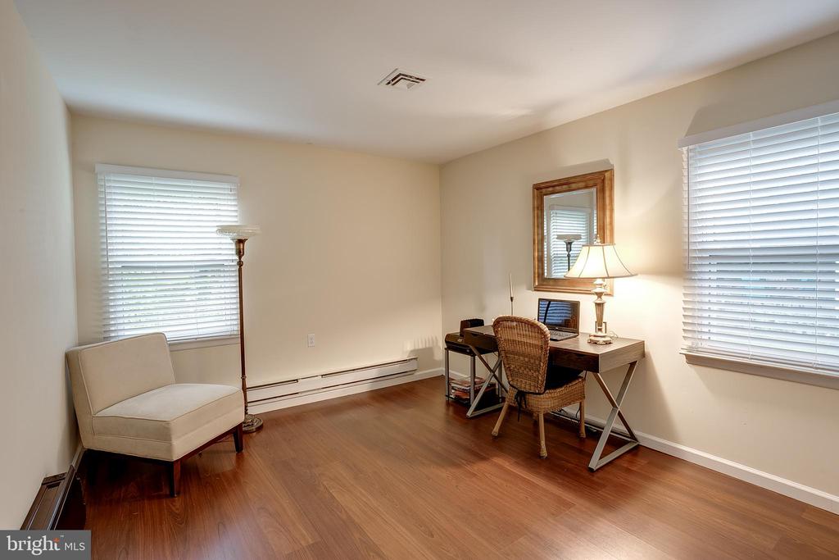
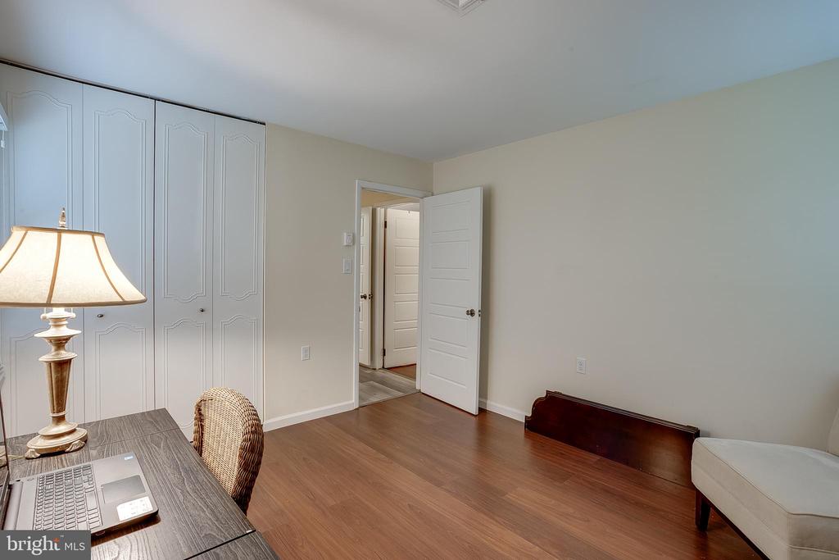
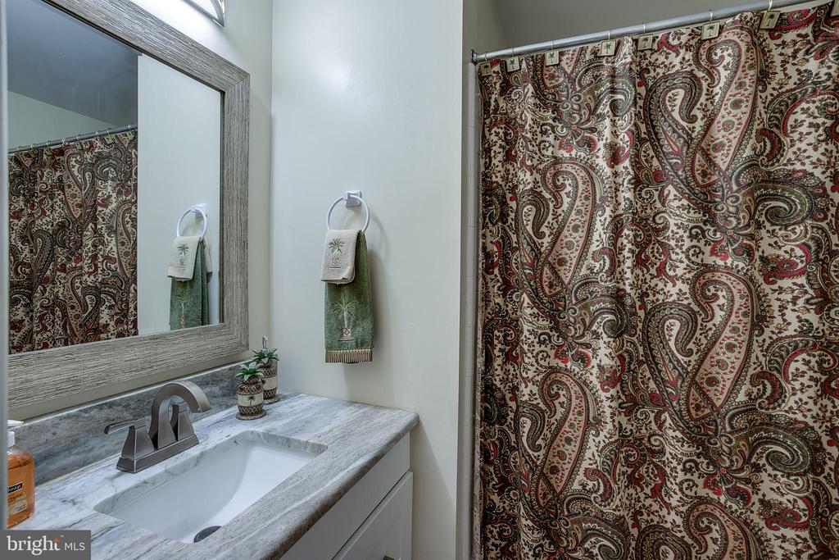
The primary bedroom features laminated flooring mirrored sliding closet doors, and a private full bathroom with an upgraded walk-in shower and glass door. The second bedroom and additional full bathroom provide comfortable space and convenience. Both bathrooms have been upgraded, and the home has been refreshed with newer interior doors, newer lighting fixtures, newer flooring, newer paint, custom blinds, and thoughtful finishes throughout.

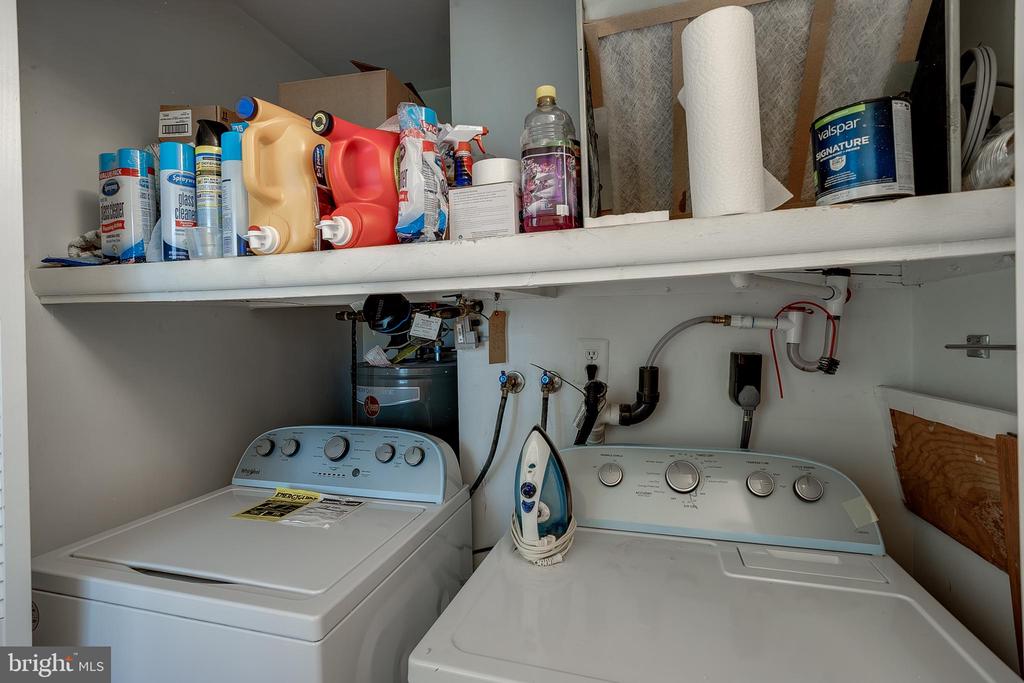
Recent improvements include a newer central air conditioner installed in December 2021, newer roof installed in 2020 with warranty, newer front door, newer interior doors, upgraded kitchen, upgraded bathrooms, newer appliances including refrigerator, electric range, dishwasher, microwave, washer and dryer, newer carpeting and laminate flooring, and newer paint.

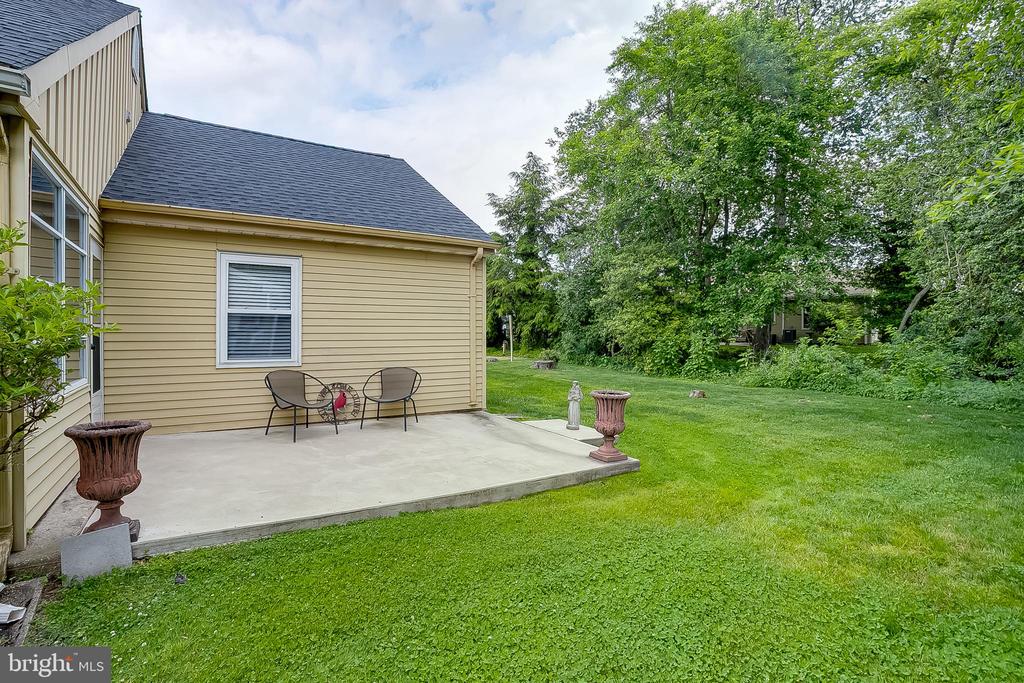
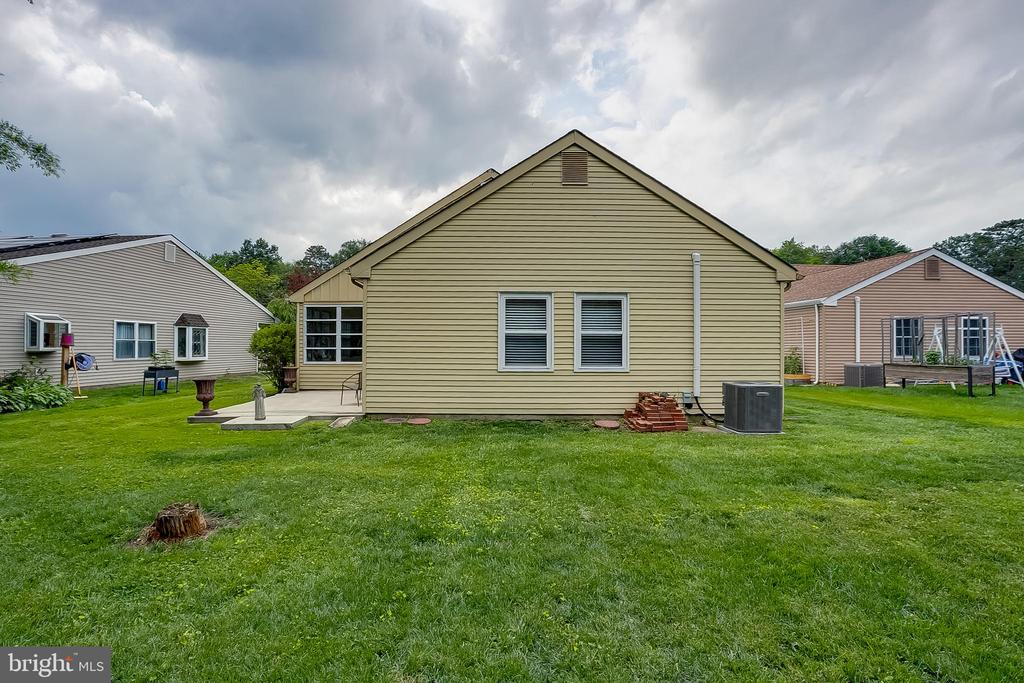
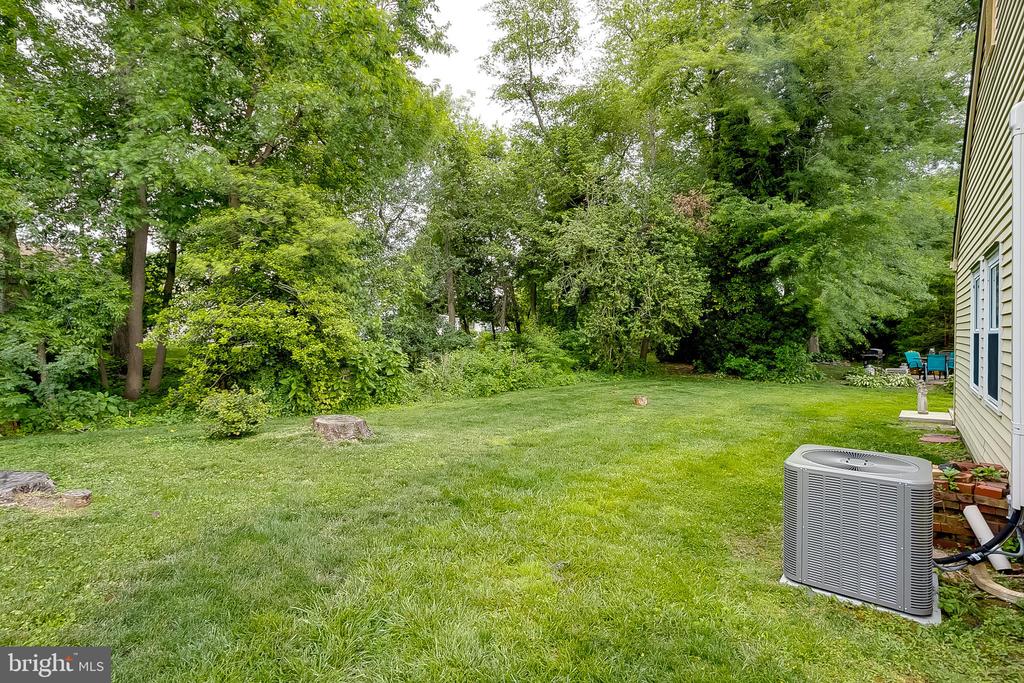
Outdoor features include a new concrete patio in the rear, updated landscaping, rear property tree removal, and a well-maintained yard setting. The garage and driveway provide convenient parking and storage options.

LeisureTowne offers a 55+ community setting with access to community amenities, open space, recreational opportunities, and convenient access to nearby shopping, dining, major roadways, and local services.

Don't miss the opportunity to see everything 58 Sheffield Place has to offer.

2
beds

2
baths

1,416 Sq.Ft. LIVING AREA

5,662.8 Sq.Ft. lot

Mandy Burckhardt

Mandy Burckhardt

Features & Amenities

Interior

  • total bedrooms2
  • Total bathrooms2
  • full bathrooms2
  • Laundry room Main Floor
  • Flooring Carpet, Luxury Vinyl Plank, Tile/Brick
  • Fireplace Brick
  • APPLIANCES Built-In Microwave, Built-In Range, Dishwasher, Disposal, Dryer, Refrigerator, Stainless Steel Appliances, Washer
  • other interior Features Bathroom - Tub Shower, Bathroom - Walk-In Shower, Breakfast Area, Carpet, Ceiling Fan(s), Combination Dining/Living, Dining Area, Entry Level Bedroom, Family Room Off Kitchen, Kitchen - Island, Primary Bath(s), Recessed Lighting, Sprinkler System, Upgraded Countertops

Area & Lot

  • Status Sold
  • Date Sold August 28, 2026
  • Living Area1,416 Sq.Ft.
  • Total Area1,416 Sq.Ft.
  • Lot Area5,662.8 Sq.Ft.
  • MLS® IDNJBL2113548
  • TypeResidential
  • YEAR BUILT1971
  • NeighborhoodBurlington County
  • Architecture StylesRanch/Rambler
  • School DistrictLENAPE REGIONAL HIGH

Exterior

  • STORIES1
  • Garage Space1.0
  • water SourcePublic
  • utilitiesCable TV Available, Phone Available, Sewer Available, Water Available, Electric Available
  • PoolYes - Community
  • roofArchitectural Shingle, Pitched, Shingle
  • lot featuresLevel, Front Yard, Rear Yard, Side Yard(s)
  • parkingAttached Garage
  • HEAT TYPEBaseboard - Electric
  • AIR CONDITIONINGCentral A/C
  • sewerPublic Sewer
  • SubstructureSlab
  • Disability FeaturesLevel Entry - Main, No Stairs
  • HOA AmenitiesClub House, Exercise Room, Jog/Walk Path, Lake, Pool - Outdoor, Shuffleboard, Tennis Courts
  • other exterior FeaturesSidewalks, Street Lights, Lawn Sprinkler

Financial

  • Sales Price$360,000
  • Real Estate Tax $3,809/yr
  • HOA $89/mo
  • Zoning RD

Burlington County

Burlington County is a county in the South Jersey region of the U.S. state of New Jersey.

Explore

Work With Us

Pat McKenna Realtors spares no expense in keeping up-to-date on all the latest technological trends. Yet despite the drive for technology, Pat McKenna Realtors still remains true to its original hometown ethic of one-on-one personal service without all the corporate nonsense.

Follow Us on Instagram