59 SULLIVAN WAY
Courtesy of RE/MAX ONE Realty-Moorestown
Sold

59 SULLIVAN WAY

59 SULLIVAN WAY, MARLTON, NJ 08053

$530,000
Luxury Fee-Simple Townhome on a Premium Cul-de-Sac Lot. An exceptional home showcasing thoughtfully designed living and a seamless balance of open gathering spaces and private retreats. The Main Level, the heart of the home, offers expansive open-concept layout with 9-foot ceilings, glistening hard-surface floors & high-tech lighting creating a sophisticated ambiance. Spectacular quartz counter kitchen complete with center-island, tile backsplash, coffee bar, stainless-steel appliances, gas cooking, snack bar; The dining area fully opens from the kitchen and the double patio doors lead to an elevated deck with inspiring views of nature's colorful splendor; Sun-filled living room framed by tall windows; The lower level boasts a warmly inviting family room and extra closet spaces. Walk-out access to a covered paver patio and panoramic views of wooded seclusion; The upper level retreat features three spacious bedroom suites, each designed for comfort and privacy. The luxurious owner's suite offers a stunning glamour bath and walk-in closet. Bathrooms are appointed with ceramic tile finishes; Convenient bedroom-level laundry room; 2-car attached garage w/auto openers; double-wide driveway. This Home Is GORGEOUS!! Check out the community's Gazebo seating area and Pond Views!
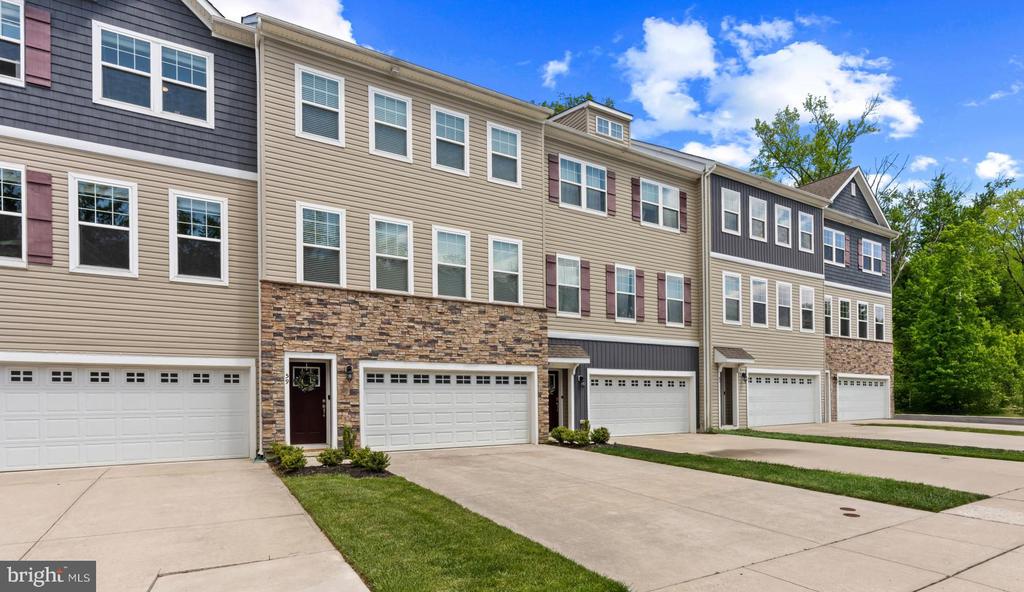

3
beds

3
baths

2,457 Sq.Ft. LIVING AREA

3,049.2 Sq.Ft. lot

Dante Casella

Dante Casella

Features & Amenities

Interior

  • total bedrooms3
  • Total bathrooms3
  • full bathrooms2
  • half bathroom1
  • Laundry room Has Laundry, Upper Floor
  • Flooring Luxury Vinyl Plank, Ceramic Tile, Carpet
  • APPLIANCES Built-In Microwave, Built-In Range, Dishwasher, Disposal, Oven/Range - Gas, Water Heater
  • other interior Features Carpet, Ceiling Fan(s), Formal/Separate Dining Room, Pantry, Primary Bath(s), Recessed Lighting, Walk-in Closet(s), Wood Floors, Bathroom - Soaking Tub, Bathroom - Stall Shower, Bathroom - Tub Shower, Butlers Pantry, Kitchen - Eat-In, Upgraded Countertops

Area & Lot

  • Status Sold
  • Date Sold July 22, 2026
  • Living Area2,457 Sq.Ft.
  • Total Area2,457 Sq.Ft.
  • Lot Area3,049.2 Sq.Ft.
  • MLS® IDNJBL2111106
  • TypeResidential
  • YEAR BUILT2018
  • NeighborhoodBurlington County
  • Architecture StylesCarriage House, Contemporary
  • View DescriptionPanoramic, Scenic Vista, Trees/Woods
  • Elementary SchoolBEELER
  • Middle SchoolFRANCES DEMASI
  • High SchoolCHEROKEE H.S.
  • School DistrictEVESHAM TOWNSHIP

Exterior

  • STORIES3
  • Garage Space2.0
  • water SourcePublic
  • utilitiesUnder Ground
  • PoolNo Pool
  • roofShingle
  • lot featuresPremium, Backs to Trees, Private
  • parkingAttached Garage, Driveway
  • HEAT TYPEForced Air
  • AIR CONDITIONINGCentral A/C, Ceiling Fan(s)
  • sewerPublic Sewer
  • SubstructureSlab
  • Disability FeaturesNone
  • other exterior FeaturesExterior Lighting, Gutter System, Sidewalks, Street Lights

Financial

  • Sales Price$530,000
  • Real Estate Tax $12,272/yr
  • HOA $131/mo
  • Zoning LD

Burlington County

Burlington County is a county in the South Jersey region of the U.S. state of New Jersey.

Explore

Work With Us

Pat McKenna Realtors spares no expense in keeping up-to-date on all the latest technological trends. Yet despite the drive for technology, Pat McKenna Realtors still remains true to its original hometown ethic of one-on-one personal service without all the corporate nonsense.

Follow Us on Instagram