606 EASTWOOD DRIVE
606 EASTWOOD DRIVE
606 EASTWOOD DRIVE
606 EASTWOOD DRIVE
606 EASTWOOD DRIVE
606 EASTWOOD DRIVE
606 EASTWOOD DRIVE
606 EASTWOOD DRIVE
606 EASTWOOD DRIVE
606 EASTWOOD DRIVE
606 EASTWOOD DRIVE
606 EASTWOOD DRIVE
606 EASTWOOD DRIVE
606 EASTWOOD DRIVE
606 EASTWOOD DRIVE
606 EASTWOOD DRIVE
606 EASTWOOD DRIVE
606 EASTWOOD DRIVE
606 EASTWOOD DRIVE
606 EASTWOOD DRIVE
606 EASTWOOD DRIVE
606 EASTWOOD DRIVE
606 EASTWOOD DRIVE
606 EASTWOOD DRIVE
606 EASTWOOD DRIVE
606 EASTWOOD DRIVE
606 EASTWOOD DRIVE
606 EASTWOOD DRIVE
606 EASTWOOD DRIVE
606 EASTWOOD DRIVE
606 EASTWOOD DRIVE
606 EASTWOOD DRIVE
606 EASTWOOD DRIVE
606 EASTWOOD DRIVE
606 EASTWOOD DRIVE
606 EASTWOOD DRIVE
606 EASTWOOD DRIVE
606 EASTWOOD DRIVE
606 EASTWOOD DRIVE
606 EASTWOOD DRIVE
606 EASTWOOD DRIVE
606 EASTWOOD DRIVE
606 EASTWOOD DRIVE
SEE ALL PHOTOS
606 EASTWOOD DRIVE
606 EASTWOOD DRIVE
606 EASTWOOD DRIVE
606 EASTWOOD DRIVE
606 EASTWOOD DRIVE
606 EASTWOOD DRIVE
606 EASTWOOD DRIVE
606 EASTWOOD DRIVE
606 EASTWOOD DRIVE
606 EASTWOOD DRIVE
606 EASTWOOD DRIVE
606 EASTWOOD DRIVE
606 EASTWOOD DRIVE
606 EASTWOOD DRIVE
606 EASTWOOD DRIVE
606 EASTWOOD DRIVE
606 EASTWOOD DRIVE
606 EASTWOOD DRIVE
606 EASTWOOD DRIVE
606 EASTWOOD DRIVE
606 EASTWOOD DRIVE
606 EASTWOOD DRIVE
606 EASTWOOD DRIVE
606 EASTWOOD DRIVE
606 EASTWOOD DRIVE
606 EASTWOOD DRIVE
606 EASTWOOD DRIVE
606 EASTWOOD DRIVE
606 EASTWOOD DRIVE
606 EASTWOOD DRIVE
606 EASTWOOD DRIVE
606 EASTWOOD DRIVE
606 EASTWOOD DRIVE
606 EASTWOOD DRIVE
606 EASTWOOD DRIVE
606 EASTWOOD DRIVE
606 EASTWOOD DRIVE
606 EASTWOOD DRIVE
606 EASTWOOD DRIVE
606 EASTWOOD DRIVE
606 EASTWOOD DRIVE
606 EASTWOOD DRIVE
606 EASTWOOD DRIVE
Sold

606 EASTWOOD DRIVE

606 EASTWOOD DRIVE, GLENDORA, NJ 08029

$405,000
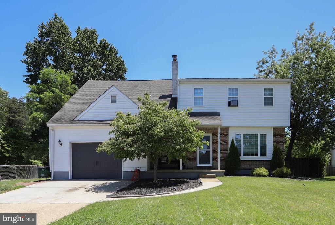
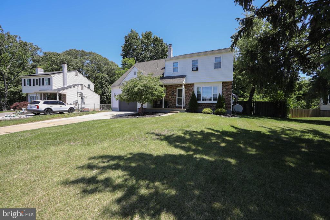
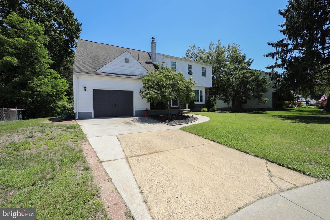
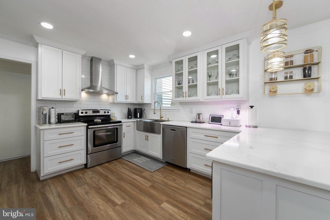
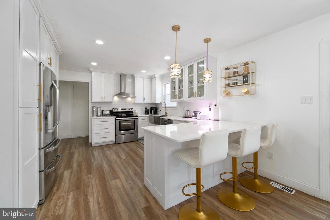
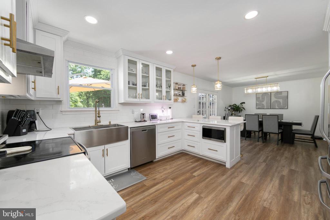
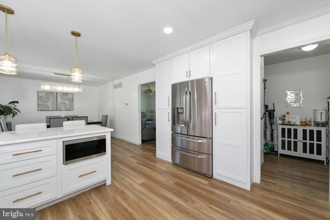
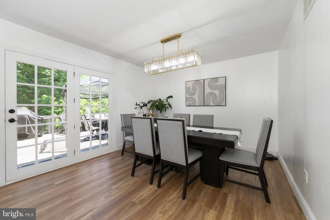
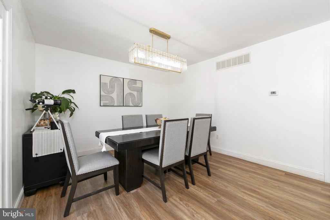
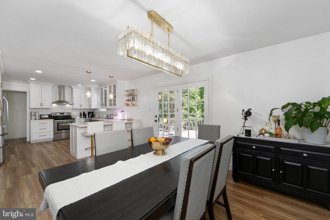
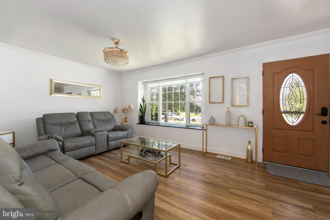
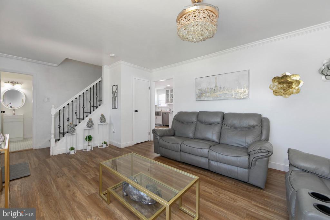
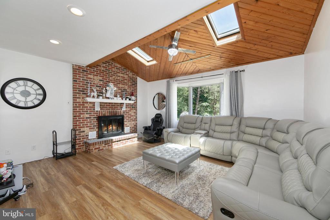
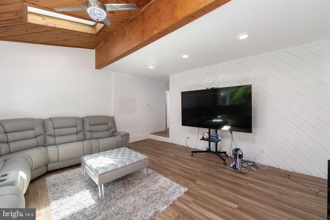
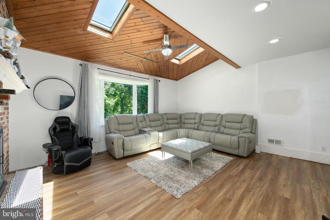
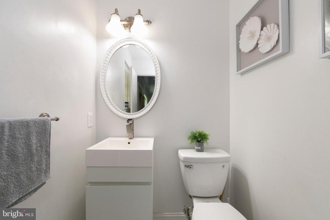
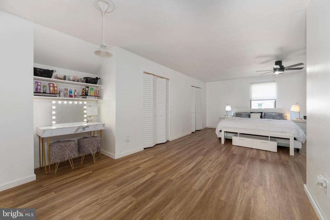
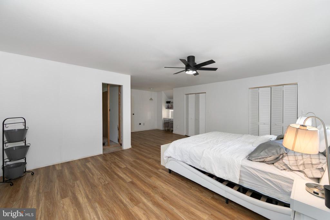
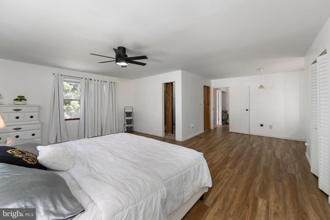
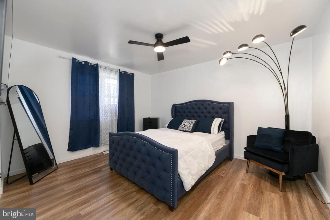
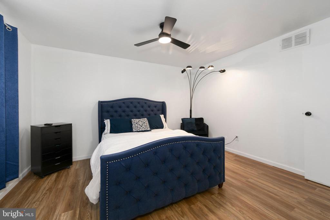
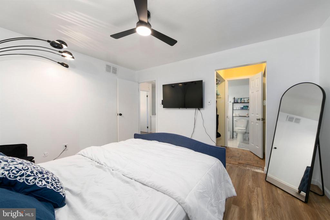
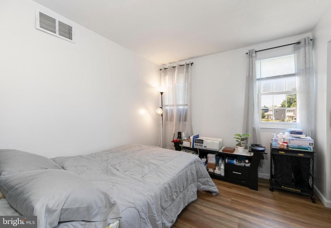
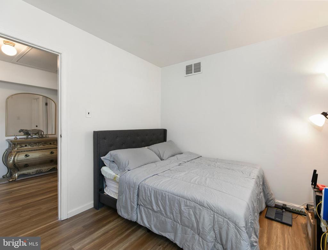
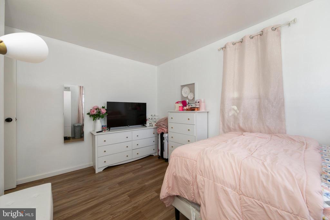
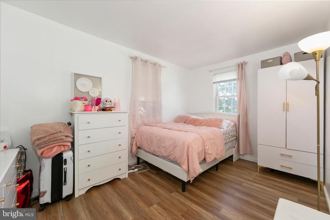
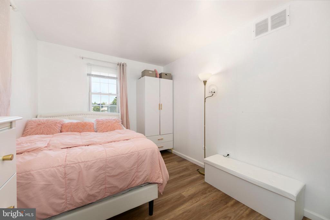
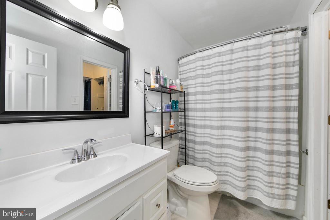
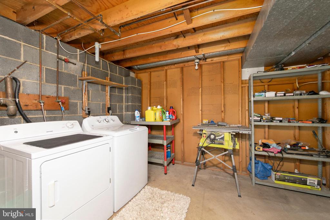
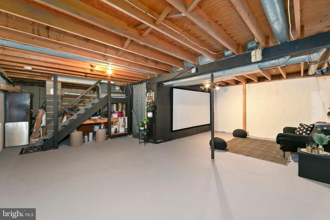
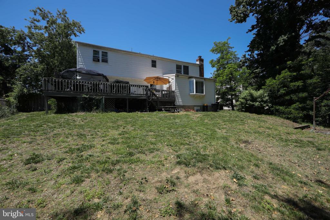
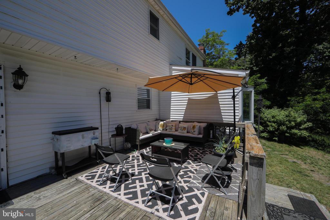
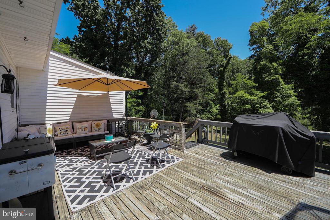
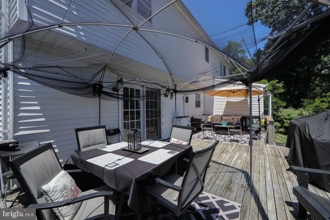
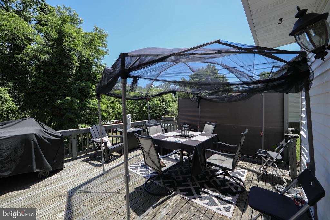
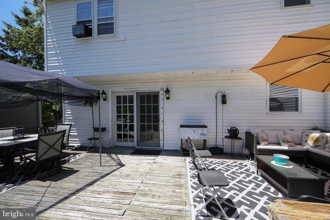
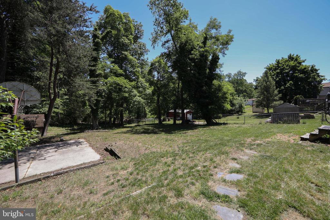
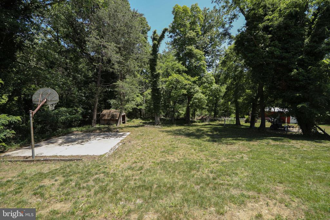
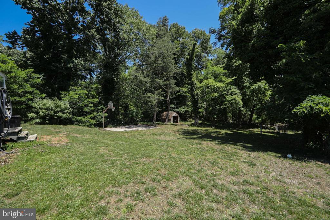
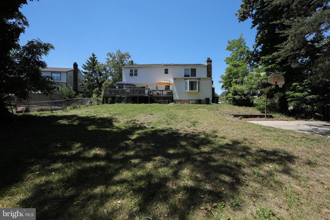
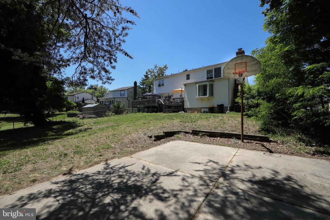
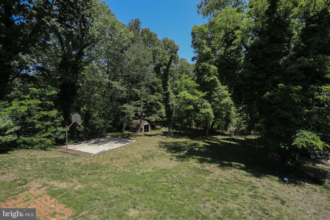
Welcome to this beautifully updated 4-bedroom, 1.5-bath Colonial with a one-car garage, nestled on a quiet street and backing to preserved wooded land for exceptional privacy and tranquil views. From the moment you step inside, you'll appreciate the fresh paint, new flooring, and a stunning, newly renovated chef-inspired dream kitchen that serves as the heart of the home. Featuring stainless steel appliances, abundant cabinetry, and generous workspace, this inviting kitchen is perfect for everyday living and entertaining alike. Just off the kitchen step out onto the rear deck overlooking the expansive backyard, complete with a small cement basketball area for outdoor fun. The impressive family room showcases vaulted ceilings, skylights that flood the space with natural light, and a beautiful brick wood-burning fireplace, creating a warm and welcoming atmosphere year-round. Upstairs, the spacious primary bedroom offers ample closet space and a roughed-in ensuite bathroom that has already been framed and is ready for your personal finishing touches. Three additional generously sized bedrooms and a full hall bath provide plenty of room for family, guests, or a home office. The basement expands your living space with a recreation area featuring a projection screen and projector, along with additional storage and a dedicated laundry area. Outside, enjoy the large wood deck and peaceful backyard setting that backs to preserved land, offering a private retreat to relax, entertain, and enjoy nature. While the home offers numerous updates, there are still a few projects awaiting your personal touch, presenting an excellent opportunity to add value and make it truly your own. For added peace of mind, the seller is including a one-year home warranty for the new owner. Don't miss your chance to own this spacious home with endless potential schedule your private tour today!

4
beds

2
baths

2,131 Sq.Ft. LIVING AREA

0.34 Acres lot

Robert Golick

Robert Golick

Features & Amenities

Interior

  • total bedrooms4
  • Total bathrooms2
  • full bathroom1
  • half bathroom1
  • Laundry room Basement
  • Flooring Laminate Plank
  • Fireplace Brick, Wood
  • APPLIANCES Built-In Microwave, Dishwasher, Disposal, Dryer - Gas, Icemaker, Oven/Range - Gas, Refrigerator, Stainless Steel Appliances, Washer, Water Heater
  • other interior Features Attic, Ceiling Fan(s), Combination Kitchen/Dining, Family Room Off Kitchen, Kitchen - Gourmet, Skylight(s)

Area & Lot

  • Status Sold
  • Date Sold July 31, 2026
  • Living Area2,131 Sq.Ft.
  • Total Area2,131 Sq.Ft.
  • Lot Area0.34 Acres
  • MLS® IDNJCD2119046
  • TypeResidential
  • YEAR BUILT1975
  • NeighborhoodCamden County
  • Architecture StylesColonial
  • Elementary SchoolGLENDORA
  • Middle SchoolGLEN LANDING M.S.
  • High SchoolTRITON H.S.
  • School DistrictGLOUCESTER TOWNSHIP PUBLIC SCHOOLS

Exterior

  • STORIES2
  • Garage Space1.0
  • water SourcePublic
  • PoolNo Pool
  • roofShingle
  • lot featuresFront Yard, Landscaping, Partly Wooded, Rear Yard, Side Yard(s), Sloping, Trees/Wooded
  • parkingDriveway, Attached Garage
  • HEAT TYPEForced Air
  • AIR CONDITIONINGWindow Unit(s)
  • sewerPublic Sewer
  • SubstructureOther
  • Disability FeaturesNone

Financial

  • Sales Price$405,000
  • Real Estate Tax $9,948/yr
  • Zoning RESIDENTIAL

Camden County

Camden County is a county located in the U.S. state of New Jersey.

Explore

Work With Us

Pat McKenna Realtors spares no expense in keeping up-to-date on all the latest technological trends. Yet despite the drive for technology, Pat McKenna Realtors still remains true to its original hometown ethic of one-on-one personal service without all the corporate nonsense.

Follow Us on Instagram