612 SARATOGA DRIVE
612 SARATOGA DRIVE
612 SARATOGA DRIVE
612 SARATOGA DRIVE
612 SARATOGA DRIVE
612 SARATOGA DRIVE
612 SARATOGA DRIVE
612 SARATOGA DRIVE
612 SARATOGA DRIVE
612 SARATOGA DRIVE
612 SARATOGA DRIVE
612 SARATOGA DRIVE
612 SARATOGA DRIVE
612 SARATOGA DRIVE
612 SARATOGA DRIVE
612 SARATOGA DRIVE
612 SARATOGA DRIVE
612 SARATOGA DRIVE
612 SARATOGA DRIVE
612 SARATOGA DRIVE
612 SARATOGA DRIVE
612 SARATOGA DRIVE
612 SARATOGA DRIVE
612 SARATOGA DRIVE
612 SARATOGA DRIVE
612 SARATOGA DRIVE
612 SARATOGA DRIVE
612 SARATOGA DRIVE
612 SARATOGA DRIVE
612 SARATOGA DRIVE
612 SARATOGA DRIVE
612 SARATOGA DRIVE
612 SARATOGA DRIVE
612 SARATOGA DRIVE
612 SARATOGA DRIVE
612 SARATOGA DRIVE
612 SARATOGA DRIVE
612 SARATOGA DRIVE
612 SARATOGA DRIVE
612 SARATOGA DRIVE
612 SARATOGA DRIVE
612 SARATOGA DRIVE
612 SARATOGA DRIVE
612 SARATOGA DRIVE
612 SARATOGA DRIVE
612 SARATOGA DRIVE
612 SARATOGA DRIVE
612 SARATOGA DRIVE
612 SARATOGA DRIVE
612 SARATOGA DRIVE
612 SARATOGA DRIVE
612 SARATOGA DRIVE
612 SARATOGA DRIVE
612 SARATOGA DRIVE
612 SARATOGA DRIVE
612 SARATOGA DRIVE
612 SARATOGA DRIVE
612 SARATOGA DRIVE
612 SARATOGA DRIVE
612 SARATOGA DRIVE
612 SARATOGA DRIVE
612 SARATOGA DRIVE
612 SARATOGA DRIVE
612 SARATOGA DRIVE
612 SARATOGA DRIVE
SEE ALL PHOTOS
612 SARATOGA DRIVE
612 SARATOGA DRIVE
612 SARATOGA DRIVE
612 SARATOGA DRIVE
612 SARATOGA DRIVE
612 SARATOGA DRIVE
612 SARATOGA DRIVE
612 SARATOGA DRIVE
612 SARATOGA DRIVE
612 SARATOGA DRIVE
612 SARATOGA DRIVE
612 SARATOGA DRIVE
612 SARATOGA DRIVE
612 SARATOGA DRIVE
612 SARATOGA DRIVE
612 SARATOGA DRIVE
612 SARATOGA DRIVE
612 SARATOGA DRIVE
612 SARATOGA DRIVE
612 SARATOGA DRIVE
612 SARATOGA DRIVE
612 SARATOGA DRIVE
612 SARATOGA DRIVE
612 SARATOGA DRIVE
612 SARATOGA DRIVE
612 SARATOGA DRIVE
612 SARATOGA DRIVE
612 SARATOGA DRIVE
612 SARATOGA DRIVE
612 SARATOGA DRIVE
612 SARATOGA DRIVE
612 SARATOGA DRIVE
612 SARATOGA DRIVE
612 SARATOGA DRIVE
612 SARATOGA DRIVE
612 SARATOGA DRIVE
612 SARATOGA DRIVE
612 SARATOGA DRIVE
612 SARATOGA DRIVE
612 SARATOGA DRIVE
612 SARATOGA DRIVE
612 SARATOGA DRIVE
612 SARATOGA DRIVE
612 SARATOGA DRIVE
612 SARATOGA DRIVE
612 SARATOGA DRIVE
612 SARATOGA DRIVE
612 SARATOGA DRIVE
612 SARATOGA DRIVE
612 SARATOGA DRIVE
612 SARATOGA DRIVE
612 SARATOGA DRIVE
612 SARATOGA DRIVE
612 SARATOGA DRIVE
612 SARATOGA DRIVE
612 SARATOGA DRIVE
612 SARATOGA DRIVE
612 SARATOGA DRIVE
612 SARATOGA DRIVE
612 SARATOGA DRIVE
612 SARATOGA DRIVE
612 SARATOGA DRIVE
612 SARATOGA DRIVE
612 SARATOGA DRIVE
612 SARATOGA DRIVE
Coming Soon

612 SARATOGA DRIVE

612 SARATOGA DRIVE, MOUNT LAUREL, NJ 08054

$829,000
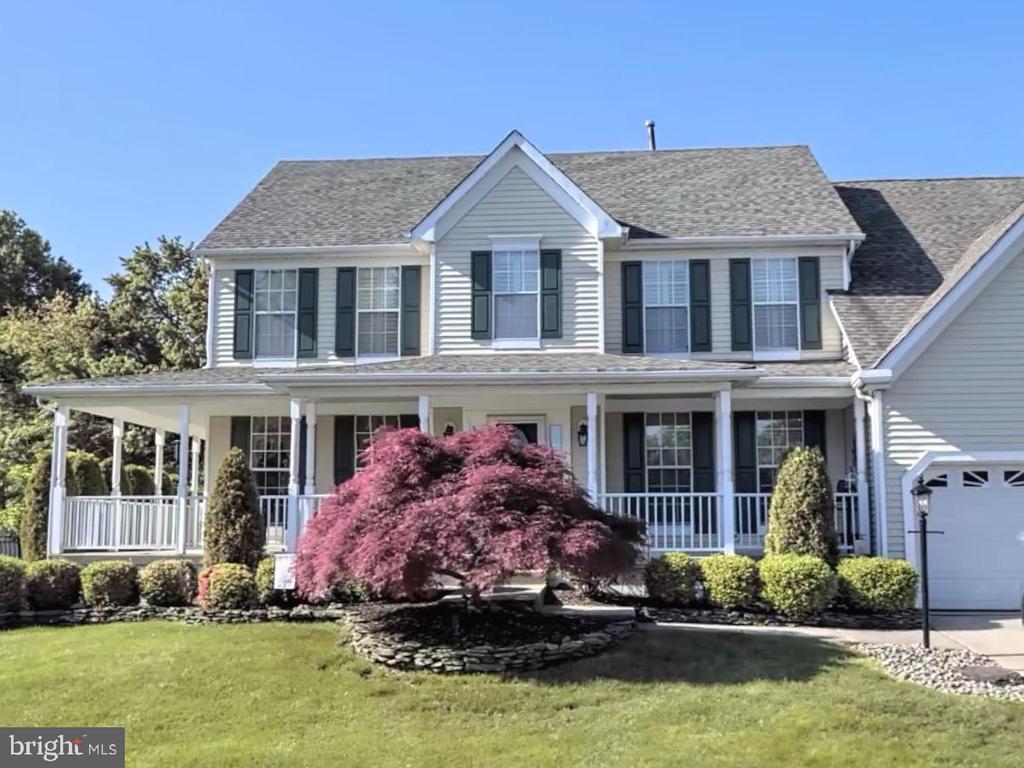
If you're looking for an immaculate home in a sought-after neighborhood, this McLean Victorian is a must-see! The McLean is the largest model in Saratoga Farms, and this home is further distinguished by its charming wraparound porch. Inside, you'll find elegant details throughout, including crown molding, custom 5-inch baseboards, wainscoting, plantation shutters, cathedral ceilings, glass-paned French doors, skylights, and custom built-in cabinetry that create a truly luxurious feel. Beautiful hardwood floors, granite countertops, and a thoughtfully finished basement add both style and function. The basement includes a workout area, movie room, pool table/ping pong space, and a workshop.
Step outside to enjoy a large maintenance-free Trex deck with vinyl railings and a pergola, a stamped concrete patio, a hot tub spa, and an expansive fenced backyard that's perfect for children and pets. As an added bonus, the large field behind the property will remain undeveloped, offering lasting privacy and open views. This is the kind of home where you can truly relax and leave the stresses of the workday behind.

5/17/2026 12:00PM - 3:00PM EDT

4
beds

4
baths

4,434 Sq.Ft. LIVING AREA

0.46 Acres lot

Kim Villani

Kim Villani

Features & Amenities

Interior

  • total bedrooms4
  • Total bathrooms4
  • full bathrooms2
  • half bathrooms2
  • Laundry room Main Level
  • Flooring Carpet, Wood
  • Fireplace Gas
  • APPLIANCES Gas Water Heater
  • other interior Features Eat-in Kitchen, Ceiling Fan(s), Kitchen Island, Pantry, Recessed Lighting, Walk-In Closet(s), Built-in Features, Bar, Crown Molding, Open Floorplan

Area & Lot

  • Status Coming Soon
  • OPEN HOUSE

    5/17/2026 12:00PM - 3:00PM EDT

  • Living Area4,434 Sq.Ft.
  • Total Area4,434 Sq.Ft.
  • Lot Area0.46 Acres
  • MLS® IDNJBL2110762
  • TypeResidential
  • YEAR BUILT1992
  • NeighborhoodBurlington County
  • Architecture StylesColonial, Victorian, Other
  • View DescriptionTrees/Woods
  • School DistrictLENAPE REGIONAL HIGH

Exterior

  • STORIES3
  • Garage Space2.0
  • water SourcePublic
  • PoolNone
  • parkingOversized, Garage Door Opener, Garage, Inside Entrance, Attached
  • HEAT TYPENatural Gas, Forced Air
  • AIR CONDITIONINGCentral Air, Ceiling Fan(s), Gas
  • sewerPublic Sewer
  • SubstructurePermanent
  • Disability FeaturesTherapeutic Whirlpool, Accessible Doors, Accessible Hallway(s)
  • security FeaturesSecurity Lights
  • other exterior FeaturesLighting

Financial

  • Sales Price$829,000
  • Real Estate Tax $14,653/yr
  • Zoning RESIDENTIAL

Mortgage Calculator

Estimate your monthly mortgage payment, including the principal and interest, property taxes, and HOA. Adjust the values to generate a more accurate rate.

All estimates are provided for informational purposes only. Actual amounts may vary.
$0,000 Your Payment 20 15 65
$0,000 Your Payment

Burlington County

Burlington County is a county in the South Jersey region of the U.S. state of New Jersey.

Explore

Work With Us

Pat McKenna Realtors spares no expense in keeping up-to-date on all the latest technological trends. Yet despite the drive for technology, Pat McKenna Realtors still remains true to its original hometown ethic of one-on-one personal service without all the corporate nonsense.

Follow Us on Instagram