633 ROSELAND AVENUE
633 ROSELAND AVENUE
633 ROSELAND AVENUE
633 ROSELAND AVENUE
633 ROSELAND AVENUE
633 ROSELAND AVENUE
633 ROSELAND AVENUE
633 ROSELAND AVENUE
633 ROSELAND AVENUE
633 ROSELAND AVENUE
633 ROSELAND AVENUE
633 ROSELAND AVENUE
633 ROSELAND AVENUE
633 ROSELAND AVENUE
633 ROSELAND AVENUE
633 ROSELAND AVENUE
633 ROSELAND AVENUE
633 ROSELAND AVENUE
633 ROSELAND AVENUE
633 ROSELAND AVENUE
633 ROSELAND AVENUE
633 ROSELAND AVENUE
633 ROSELAND AVENUE
633 ROSELAND AVENUE
633 ROSELAND AVENUE
633 ROSELAND AVENUE
633 ROSELAND AVENUE
633 ROSELAND AVENUE
633 ROSELAND AVENUE
SEE ALL PHOTOS
633 ROSELAND AVENUE
633 ROSELAND AVENUE
633 ROSELAND AVENUE
633 ROSELAND AVENUE
633 ROSELAND AVENUE
633 ROSELAND AVENUE
633 ROSELAND AVENUE
633 ROSELAND AVENUE
633 ROSELAND AVENUE
633 ROSELAND AVENUE
633 ROSELAND AVENUE
633 ROSELAND AVENUE
633 ROSELAND AVENUE
633 ROSELAND AVENUE
633 ROSELAND AVENUE
633 ROSELAND AVENUE
633 ROSELAND AVENUE
633 ROSELAND AVENUE
633 ROSELAND AVENUE
633 ROSELAND AVENUE
633 ROSELAND AVENUE
633 ROSELAND AVENUE
633 ROSELAND AVENUE
633 ROSELAND AVENUE
633 ROSELAND AVENUE
633 ROSELAND AVENUE
633 ROSELAND AVENUE
633 ROSELAND AVENUE
633 ROSELAND AVENUE
Sold

633 ROSELAND AVENUE

633 ROSELAND AVENUE, JENKINTOWN, PA 19046

$490,000
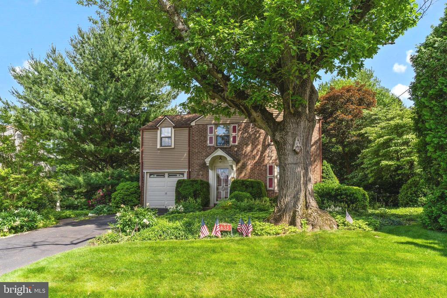
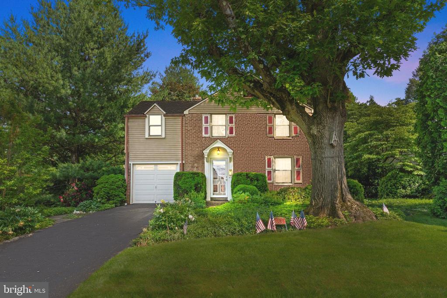
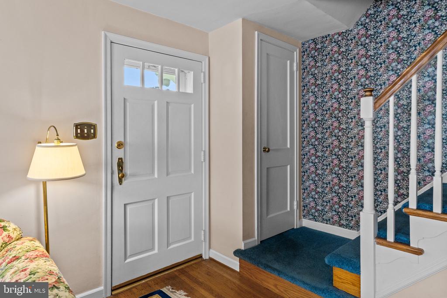
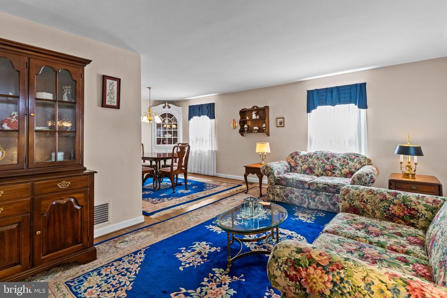
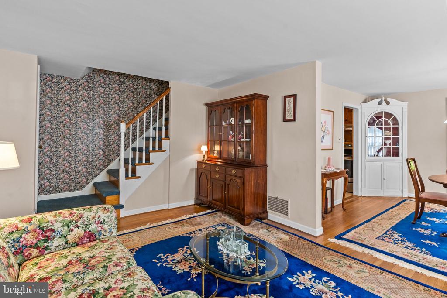
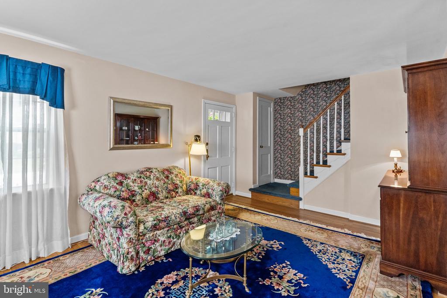
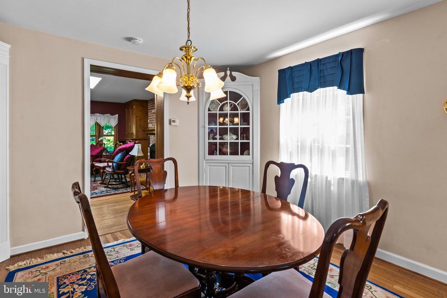
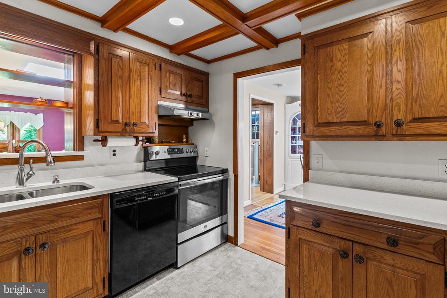
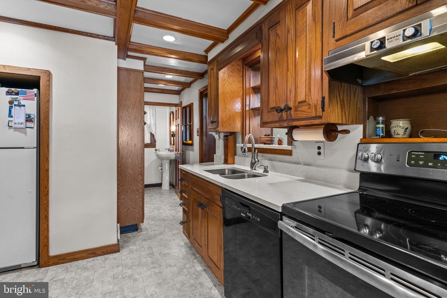
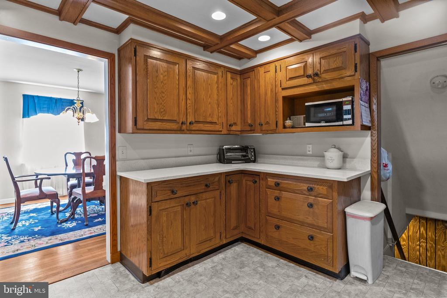
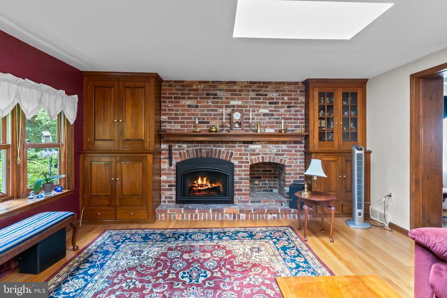
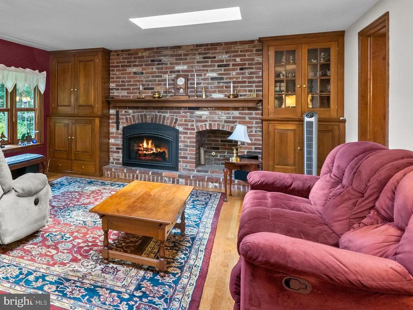
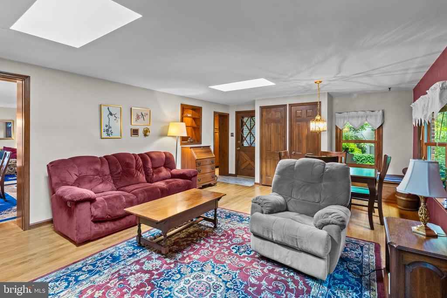
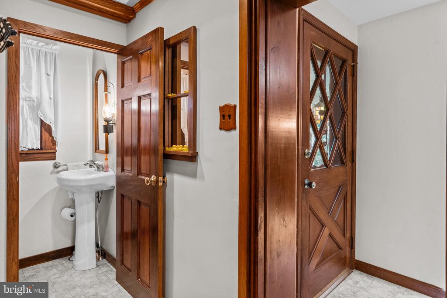
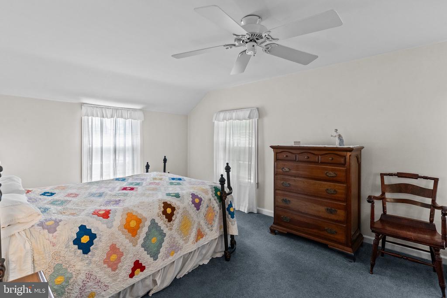
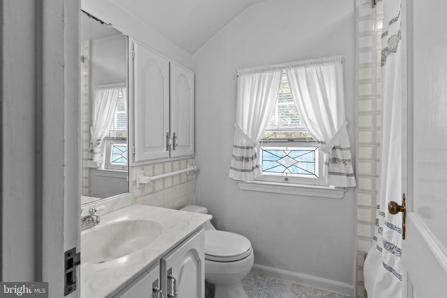
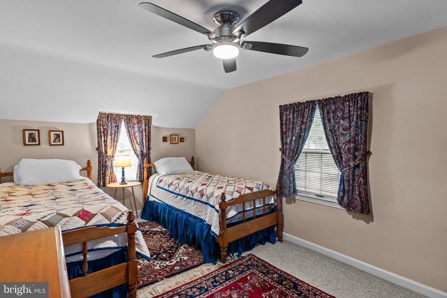
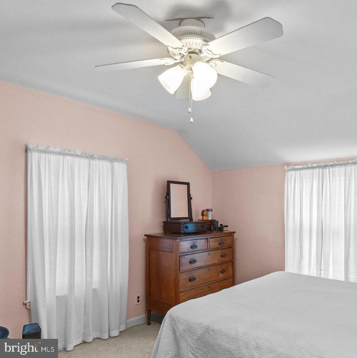
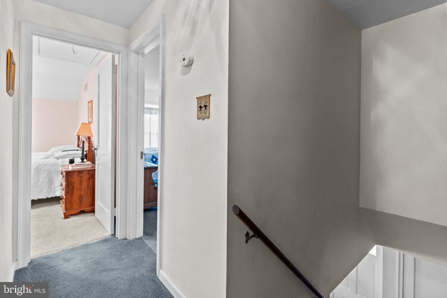
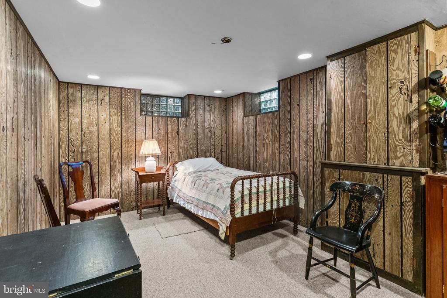
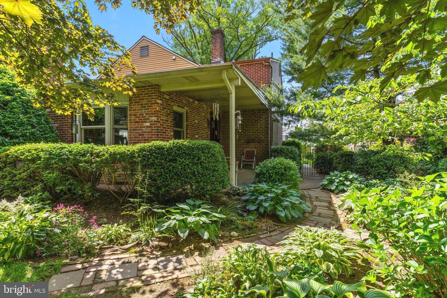
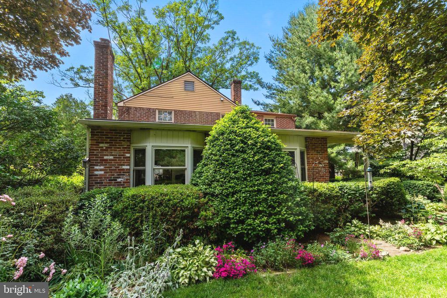
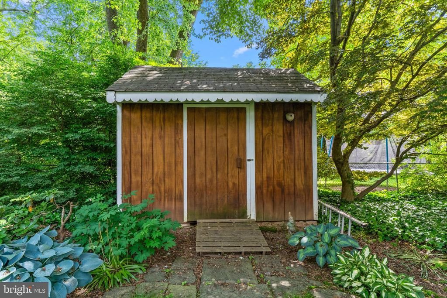
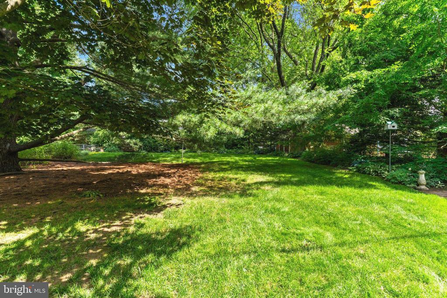
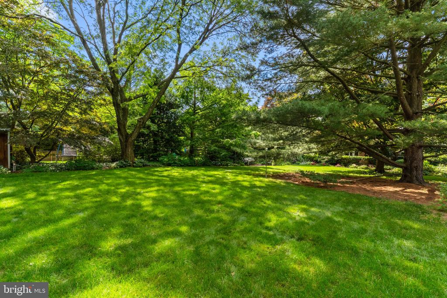
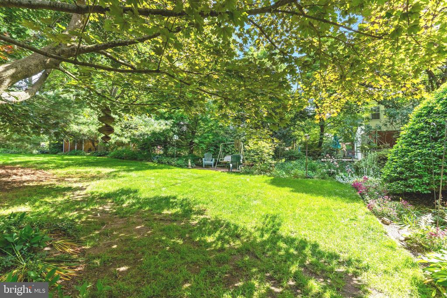
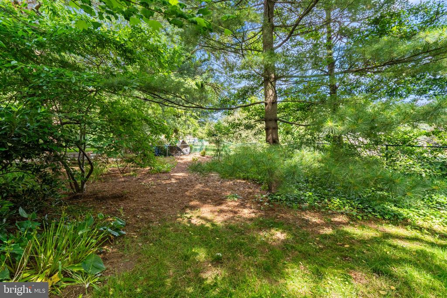
Yes , finally, this is "the one" you can call HOME! 633 Roseland Avenue is a charming and lovely brick home located in one of Abington School District's most sought-after neighborhoods. This well-built and lovingly-maintained Fox Chase Manor home has been owned by the sellers for more than forty years and is ready for new owners. Featuring a classic Colonial layout, you'll love the warm and inviting feel as you enter. A large living room opening to a formal dining room with original corner built-ins is bright and welcoming. The kitchen is conveniently located in the center of the main floor and offers plenty of counter space and custom cabinetry with added pantry or locker style storage. A fantastic family room with exposed brick, a gas fireplace, and bookshelves has additional room for a table, desk and entertaining is real show stopper! Solid wood doors and trim throughout this main level along with hardwood floors add an extra touch of quality workmanship. Upstairs, three spacious bedrooms and a full hall bath offer a serene retreat for owners or guests. (Hardwood floors are under the carpeting.) One of the bedrooms has an extra area perfect for a work from home setup. Outside, a back porch looks onto the beautifully landscaped yard with brick path, mature trees and flowers making it feel like an oasis. A built-to-order shed anchors the property and has lots of space for your exterior and outdoor equipment. This is one of the few houses in this community with an extra large backyard; it feels very secluded so you can relax, play, or have family celebrations with some privacy. Back inside, a bonus finished room in the basement can be used for an office, hobby room or even a bedroom as it is set up now. Laundry is in the unfinished area along with a workbench and storage. You cannot beat the location of this property; it is walkable to the Huntingdon Valley Shopping Center that boasts Starbucks, First Watch, Iron Hill Brewery, and other restaurants and retailers. Alverthorpe Park, main routes, and local train stations to Center City are all within a minutes drive. This home is a real winner! Hurry and schedule your tour today!

3
beds

2
baths

1,752 Sq.Ft. LIVING AREA

0.34 Acres lot

Darice Eppinger

Darice Eppinger

Features & Amenities

Interior

  • total bedrooms3
  • Total bathrooms2
  • full bathroom1
  • half bathroom1
  • Flooring Hardwood, Carpet
  • APPLIANCES Washer, Dryer, Refrigerator
  • other interior Features Combination Dining/Living

Area & Lot

  • Status Sold
  • Date Sold July 31, 2024
  • Living Area1,752 Sq.Ft.
  • Total Area1,752 Sq.Ft.
  • Lot Area0.34 Acres
  • MLS® IDPAMC2106046
  • TypeResidential
  • YEAR BUILT1942
  • Architecture StylesColonial
  • View DescriptionStreet
  • Elementary SchoolMCKINLEY
  • Middle SchoolABINGTON JUNIOR HIGH SCHOOL
  • High SchoolABINGTON SENIOR
  • School DistrictABINGTON

Exterior

  • STORIES2
  • water SourcePublic
  • PoolNo Pool
  • lot featuresFront Yard, Landscaping
  • parkingDriveway, On Street
  • HEAT TYPE90 Forced Air
  • AIR CONDITIONINGCentral A/C
  • sewerPublic Sewer
  • SubstructureConcrete Perimeter
  • Disability FeaturesNone

Financial

  • Sales Price$490,000
  • Real Estate Tax $6,726/yr
  • Zoning R4

Work With Us

Pat McKenna Realtors spares no expense in keeping up-to-date on all the latest technological trends. Yet despite the drive for technology, Pat McKenna Realtors still remains true to its original hometown ethic of one-on-one personal service without all the corporate nonsense.

Follow Us on Instagram