67 PENN ROAD
For Sale

67 PENN ROAD

67 PENN ROAD, VOORHEES, NJ 08043

$609,900
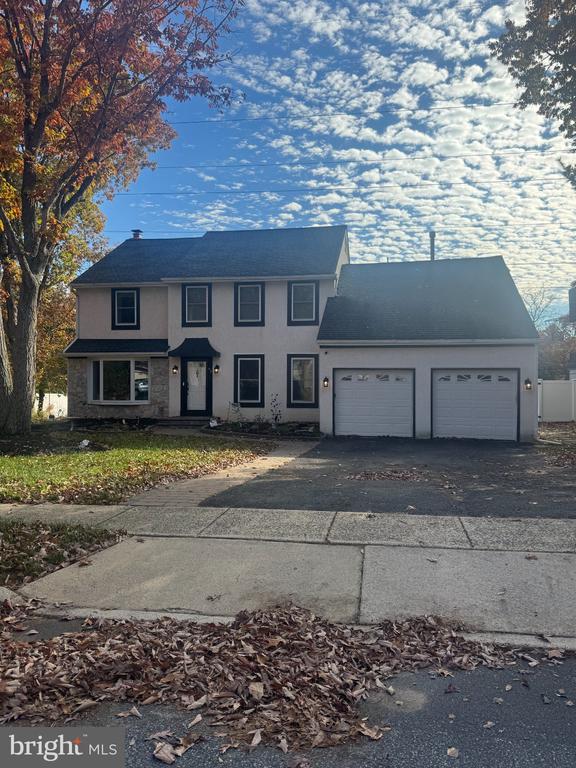
PROFESSIONAL PHOTOS TO BE UPLOADED NOVEMBER 11, 2026. Nestled in the prestigious Lafayette Hills community, this exquisite Colonial-style residence offers a harmonious blend of elegance and comfort. Spanning 2,780 square feet, this home features four spacious bedrooms and two and a half luxurious bathrooms, perfect for both relaxation and entertaining. Step inside to discover a warm and inviting interior adorned with rich hardwood floors and plush carpeting. The heart of the home boasts a cozy brick fireplace, creating a perfect ambiance for chilly evenings. The gourmet kitchen is equipped with high-end appliances, including a built-in microwave, range, and dishwasher, ensuring culinary delights are just a step away. A convenient pantry provides ample storage, while the main floor laundry adds to the home's functionality. Outside, the property is beautifully landscaped with extensive hardscaping and elegant exterior lighting, enhancing its curb appeal. Enjoy serene moments on the expansive deck, overlooking a lush backyard that backs onto an open common area, providing a sense of privacy and tranquility. With an attached two-car garage and a driveway for additional parking, convenience is at your fingertips. This home is not just a residence; it's a lifestyle, offering a perfect blend of luxury and comfort in a sought-after neighborhood. Experience the charm and sophistication that awaits you in this stunning property.

4
beds

3
baths

2,780 Sq.Ft. LIVING AREA

0.48 Acres lot

Kyle Sander

Kyle Sander

Features & Amenities

Interior

  • total bedrooms4
  • Total bathrooms3
  • full bathrooms2
  • half bathroom1
  • Laundry room Has Laundry, Main Floor
  • Flooring Carpet, Ceramic Tile, Hardwood
  • Fireplace Brick, Wood
  • APPLIANCES Built-In Microwave, Built-In Range, Dishwasher, Dryer, Refrigerator, Washer
  • other interior Features Attic, Breakfast Area, Dining Area, Floor Plan - Traditional, Pantry, Wood Floors

Area & Lot

  • Status For Sale
  • Living Area2,780 Sq.Ft.
  • Total Area2,780 Sq.Ft.
  • Lot Area0.48 Acres
  • MLS® IDNJCD2130188
  • TypeResidential
  • YEAR BUILT1988
  • NeighborhoodCamden County
  • Architecture StylesColonial
  • Elementary SchoolEDWARD T. HAMILTON E.S.
  • Middle SchoolVOORHEES M.S.
  • High SchoolEASTERN H.S.
  • School DistrictVOORHEES TOWNSHIP BOARD OF EDUCATION

Exterior

  • STORIES2
  • Garage Space2.0
  • water SourcePublic
  • PoolNo Pool
  • roofShingle
  • lot featuresBacks - Open Common Area
  • parkingAttached Garage, Driveway
  • HEAT TYPEForced Air
  • AIR CONDITIONINGCentral A/C
  • sewerPublic Sewer
  • SubstructureBlock
  • Disability FeaturesNone
  • other exterior FeaturesExterior Lighting, Extensive Hardscape, Sidewalks, Street Lights

Financial

  • Sales Price$609,900
  • Real Estate Tax $13,415/yr
  • Zoning 100A
image

Schedule a Showing

We would love to show you our beautiful property. Please select your preferred date and time below. An agent will be in touch shortly to confirm your appointment.

Schedule a Showing

We would love to show you our beautiful property. Please select your preferred date and time below. An agent will be in touch shortly to confirm your appointment.

Thank you for your interest in 67 PENN ROAD, VOORHEES, NJ 08043. We are reviewing your request and will be in touch shortly!

Mortgage Calculator

Estimate your monthly mortgage payment, including the principal and interest, property taxes, and HOA. Adjust the values to generate a more accurate rate.

All estimates are provided for informational purposes only. Actual amounts may vary.
$0,000 Your Payment 20 15 65
$0,000 Your Payment

Camden County

Camden County is a county located in the U.S. state of New Jersey.

Explore

Work With Us

Pat McKenna Realtors spares no expense in keeping up-to-date on all the latest technological trends. Yet despite the drive for technology, Pat McKenna Realtors still remains true to its original hometown ethic of one-on-one personal service without all the corporate nonsense.

Follow Us on Instagram