7 En Provence
7 En Provence
7 En Provence
7 En Provence
7 En Provence
7 En Provence
7 En Provence
7 En Provence
7 En Provence
7 En Provence
7 En Provence
7 En Provence
7 En Provence
7 En Provence
7 En Provence
7 En Provence
7 En Provence
7 En Provence
7 En Provence
7 En Provence
7 En Provence
7 En Provence
7 En Provence
7 En Provence
7 En Provence
7 En Provence
7 En Provence
7 En Provence
7 En Provence
7 En Provence
7 En Provence
7 En Provence
7 En Provence
7 En Provence
7 En Provence
7 En Provence
7 En Provence
7 En Provence
7 En Provence
7 En Provence
7 En Provence
7 En Provence
7 En Provence
7 En Provence
7 En Provence
7 En Provence
7 En Provence
7 En Provence
7 En Provence
7 En Provence
7 En Provence
7 En Provence
7 En Provence
7 En Provence
7 En Provence
7 En Provence
7 En Provence
7 En Provence
7 En Provence
7 En Provence
7 En Provence
7 En Provence
7 En Provence
7 En Provence
7 En Provence
7 En Provence
7 En Provence
7 En Provence
7 En Provence
SEE ALL PHOTOS
7 En Provence
7 En Provence
7 En Provence
7 En Provence
7 En Provence
7 En Provence
7 En Provence
7 En Provence
7 En Provence
7 En Provence
7 En Provence
7 En Provence
7 En Provence
7 En Provence
7 En Provence
7 En Provence
7 En Provence
7 En Provence
7 En Provence
7 En Provence
7 En Provence
7 En Provence
7 En Provence
7 En Provence
7 En Provence
7 En Provence
7 En Provence
7 En Provence
7 En Provence
7 En Provence
7 En Provence
7 En Provence
7 En Provence
7 En Provence
7 En Provence
7 En Provence
7 En Provence
7 En Provence
7 En Provence
7 En Provence
7 En Provence
7 En Provence
7 En Provence
7 En Provence
7 En Provence
7 En Provence
7 En Provence
7 En Provence
7 En Provence
7 En Provence
7 En Provence
7 En Provence
7 En Provence
7 En Provence
7 En Provence
7 En Provence
7 En Provence
7 En Provence
7 En Provence
7 En Provence
7 En Provence
7 En Provence
7 En Provence
7 En Provence
7 En Provence
7 En Provence
7 En Provence
7 En Provence
7 En Provence
Sold

7 En Provence

7 EN PROVENCE, CHERRY HILL, NJ 08003

$905,000
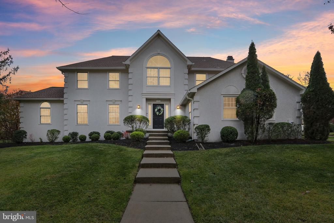
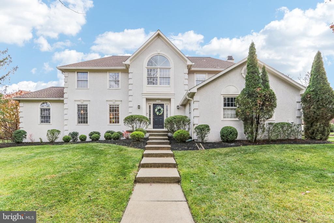
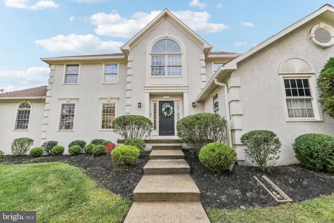
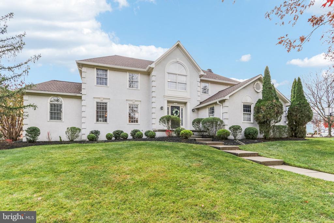
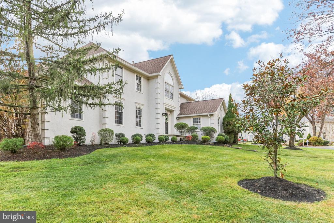
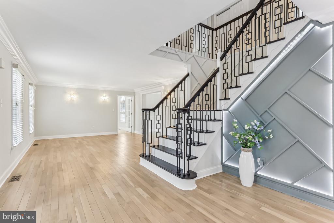
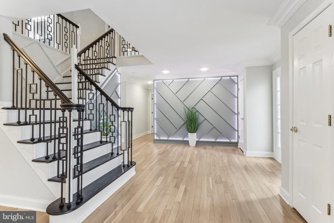
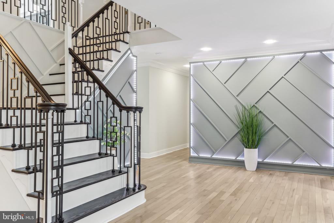
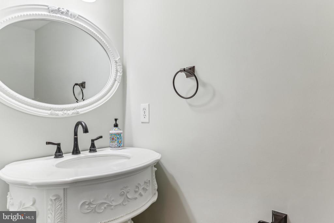
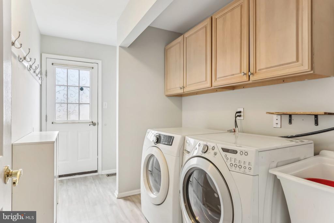
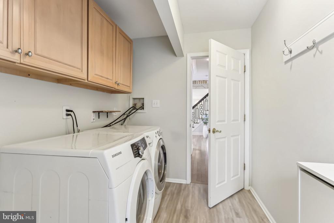
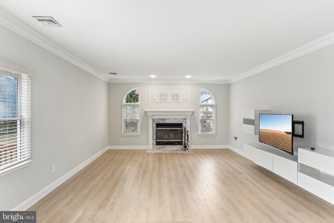
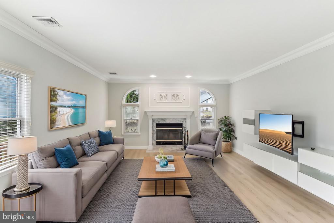
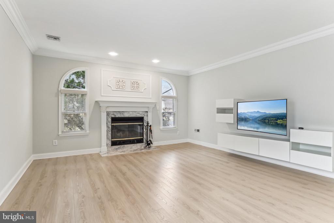
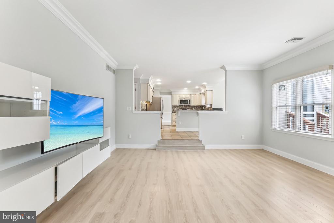
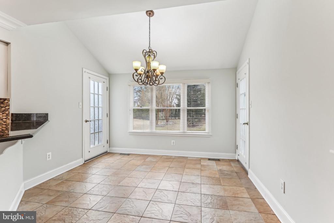
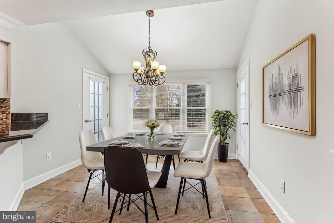
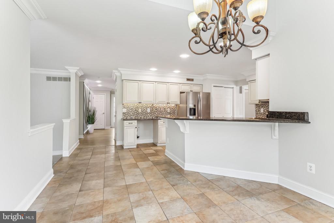
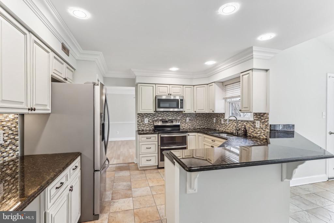
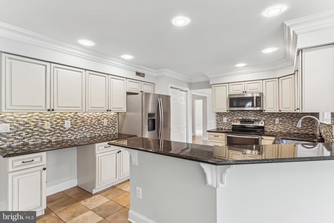
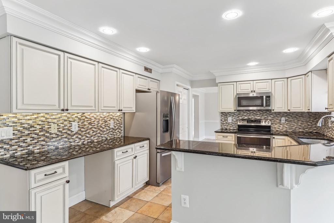
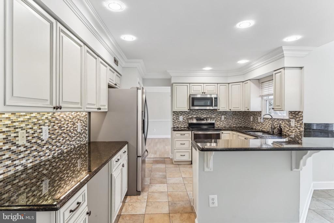
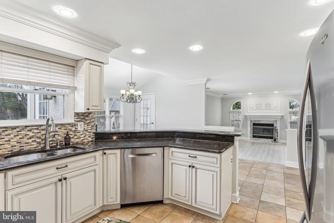
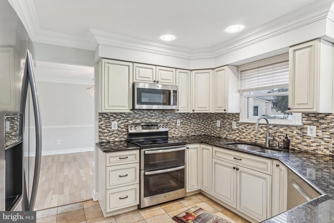
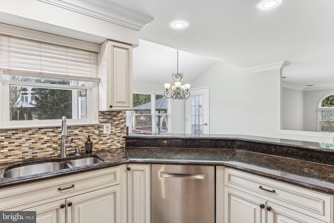
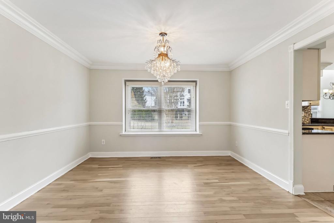
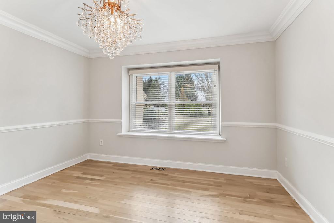
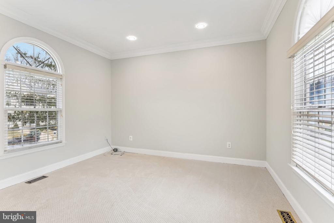
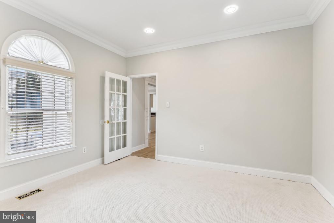
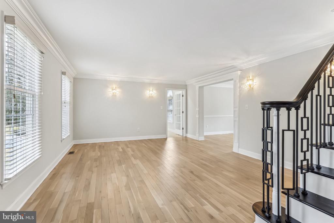
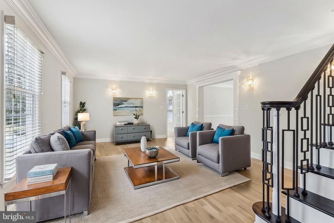
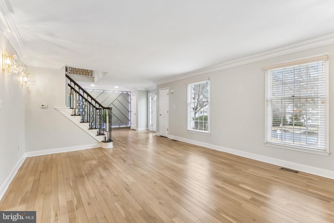
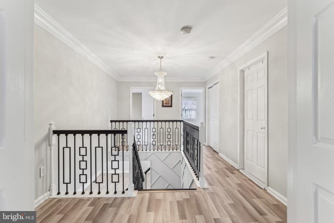
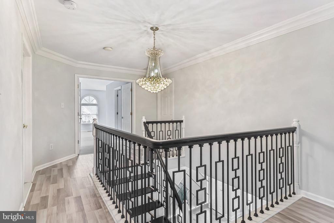
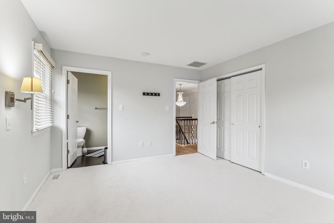
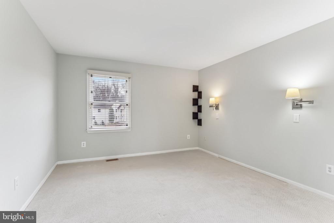
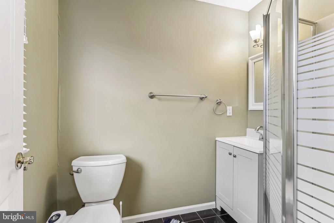
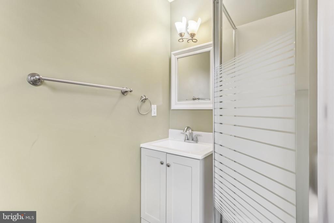
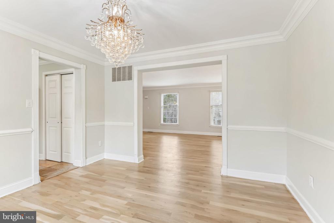
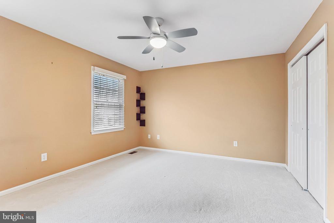
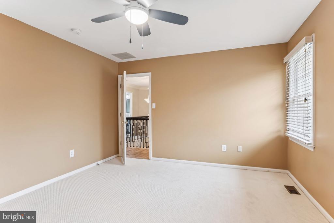
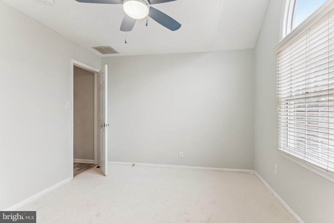
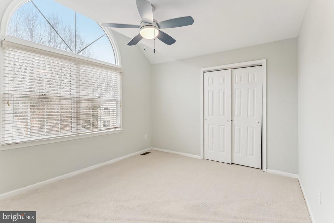
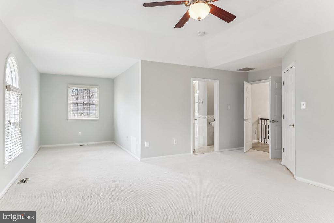
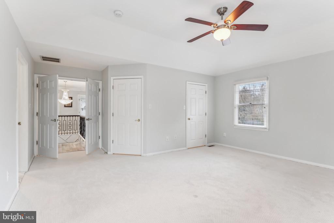
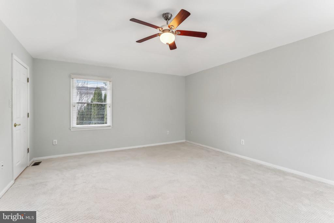
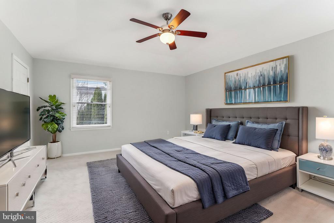
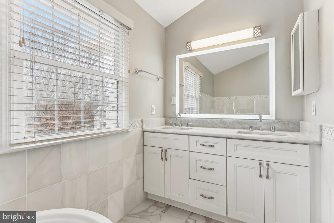
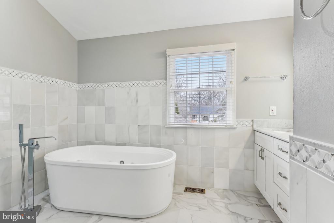
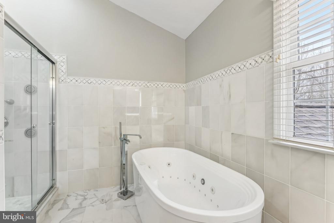
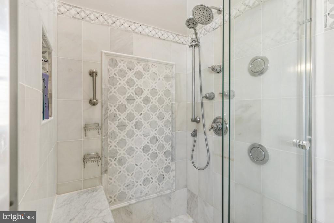
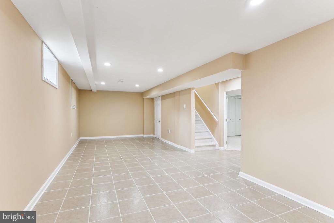
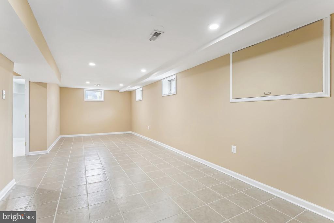
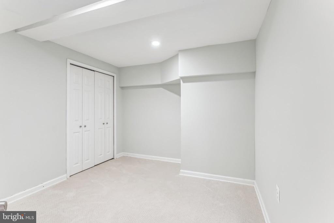
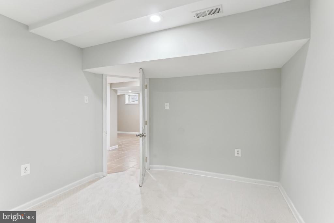
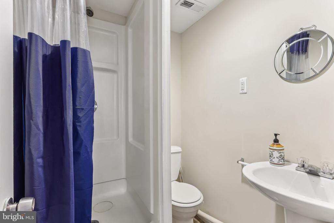
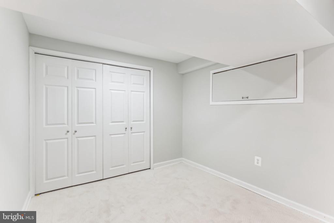
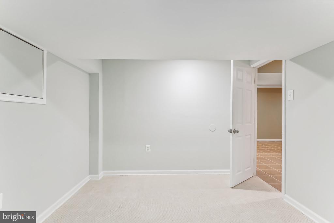
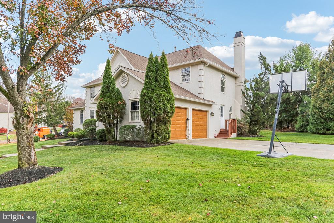
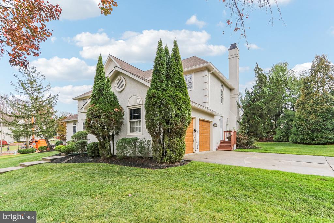
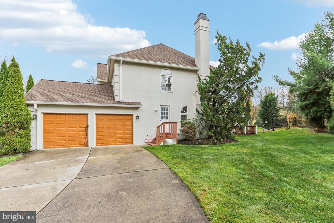
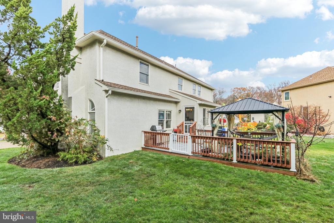
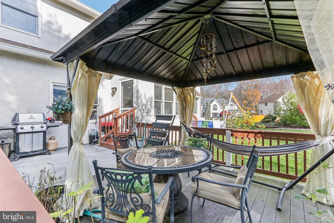
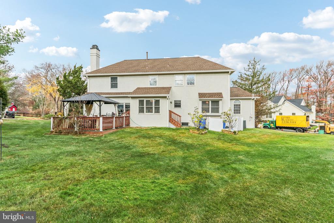
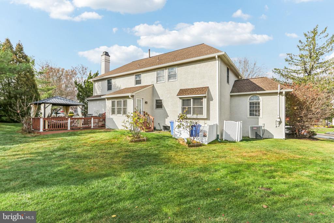
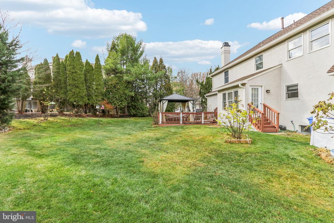
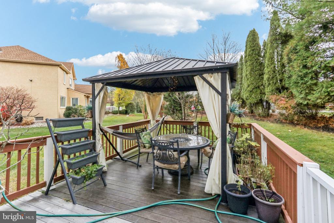
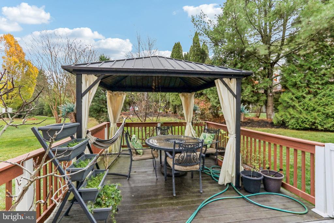
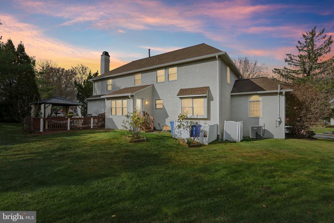
Welcome to 7 En Provence, a stunning home in the highly desirable Frenchmans Pointe neighborhood of Cherry Hill! The beautifully manicured exterior with stucco and a side-entry two-car garage exudes elegance and curb appeal. Step into the foyer with custom millwork and beatiful LVP flooring throughout the main level. The updated kitchen features newer cabinets and granite countertops, opening to a cozy family room. Enjoy formal living and dining rooms, a bonus room perfect for a home office or bedroom, a half bathroom for convenience, and a laundry room, all on the main floor. Upstairs, you'll find three spacious bedrooms with brand-new carpeting and three full bathrooms, including a luxurious primary suite with an ensuite bathroom and his and hers walk-in closets. The fully finished basement provides plenty of additional living space with tiled floors and a full bathroom, perfect for a game room, gym, or extra living quarters. The backyard is your private oasis with a newer deck and a brand-new gazebo, ideal for entertaining or relaxing in warmer months. Recent upgrades include two remodeled bathrooms, a newer roof, a newer HVAC system, and new crown molding throughout. Conveniently located near major highways, shopping, and top-rated schools, this home is ready to impress. Schedule your private showing today and make this beautiful property yours!

4
beds

5
baths

3,254 Sq.Ft. LIVING AREA

0.37 Acres lot

Mark McKenna

Mark McKenna

Features & Amenities

Interior

  • total bedrooms4
  • Total bathrooms5
  • full bathrooms4
  • half bathroom1
  • Laundry room Main Floor
  • Flooring Carpet, Ceramic Tile, Hardwood, Vinyl
  • APPLIANCES Built-In Microwave, Built-In Range, Dishwasher, Refrigerator, Stainless Steel Appliances
  • other interior Features Attic/House Fan, Breakfast Area, Carpet, Ceiling Fan(s), Chair Railings, Dining Area, Family Room Off Kitchen, Floor Plan - Open, Kitchen - Eat-In, Primary Bath(s), Recessed Lighting, Bathroom - Soaking Tub, Bathroom - Stall Shower, Store/Office, Bathroom - Tub Shower, Upgraded Countertops, Walk-in Closet(s), Wood Floors

Area & Lot

  • Status Sold
  • Date Sold June 6, 2025
  • Living Area3,254 Sq.Ft.
  • Total Area3,254 Sq.Ft.
  • Lot Area0.37 Acres
  • MLS® IDNJCD2080142
  • TypeResidential
  • YEAR BUILT1994
  • NeighborhoodCamden County
  • Architecture StylesContemporary
  • School DistrictCHERRY HILL TOWNSHIP PUBLIC SCHOOLS

Exterior

  • STORIES2
  • Garage Space2.0
  • water SourcePublic
  • utilitiesCable TV Available, Electric Available, Natural Gas Available, Phone Available, Sewer Available, Water Available
  • PoolNo Pool
  • roofArchitectural Shingle, Pitched
  • parkingAttached Garage, Driveway, On Street
  • HEAT TYPEForced Air
  • AIR CONDITIONINGCentral A/C
  • sewerPublic Sewer
  • SubstructureBlock, Brick/Mortar, Crawl Space
  • Disability FeaturesNone
  • security FeaturesSecurity System
  • other exterior FeaturesExterior Lighting

Financial

  • Sales Price$905,000
  • Real Estate Tax $21,308/yr
  • HOA $250/3 mos
  • Zoning RES
View Virtual Tour

Camden County

Camden County is a county located in the U.S. state of New Jersey.

Explore

Work With Us

Pat McKenna Realtors spares no expense in keeping up-to-date on all the latest technological trends. Yet despite the drive for technology, Pat McKenna Realtors still remains true to its original hometown ethic of one-on-one personal service without all the corporate nonsense.

Follow Us on Instagram