

7 JOHN SINGER SARGENT WAY
SEE ALL PHOTOS
7 JOHN SINGER SARGENT WAY
Sold

7 JOHN SINGER SARGENT WAY

7 JOHN SINGER SARGENT WAY, MARLTON, NJ 08053

$920,000
Please remove shoes upon entry. Showings require 12 hours notice and are restricted before 10am and after 7pm.

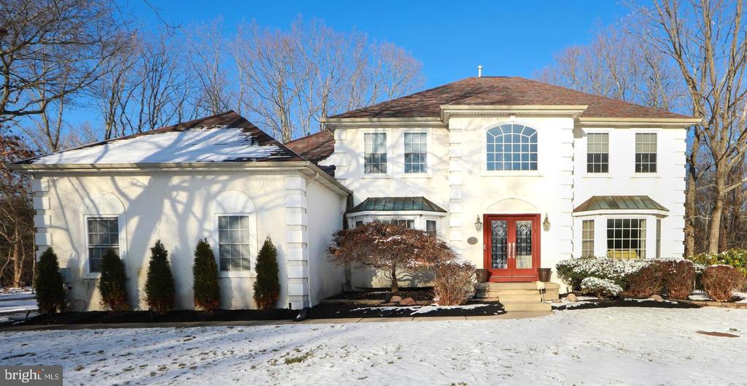
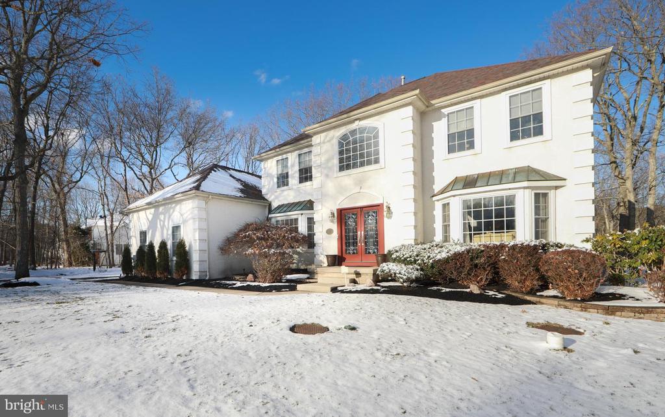
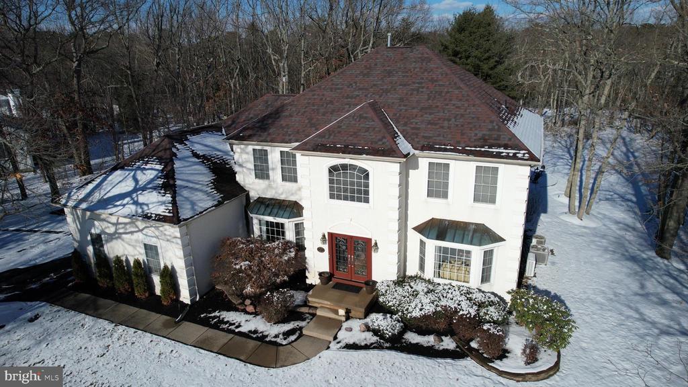
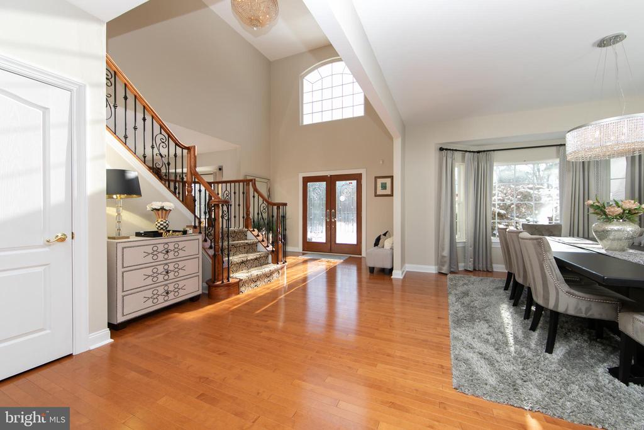
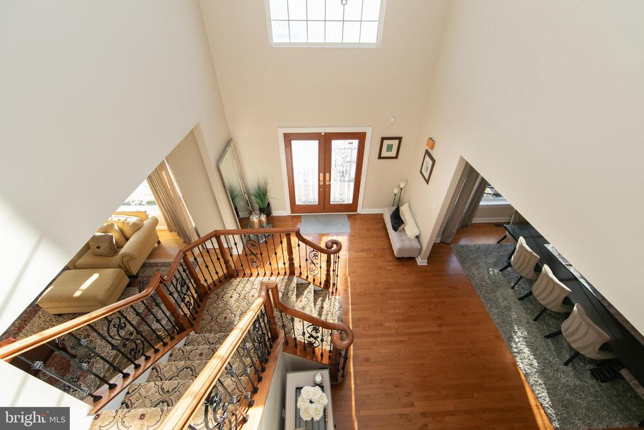
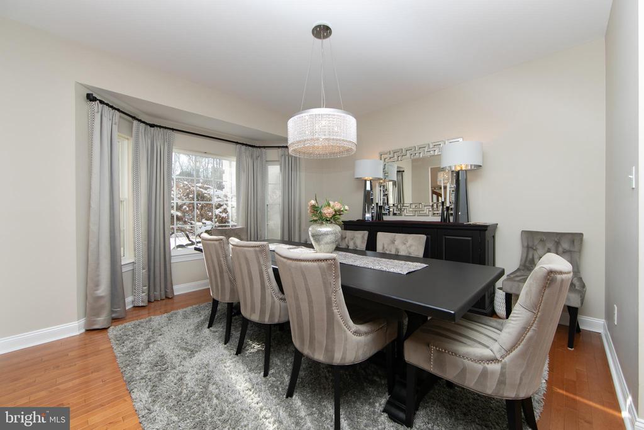
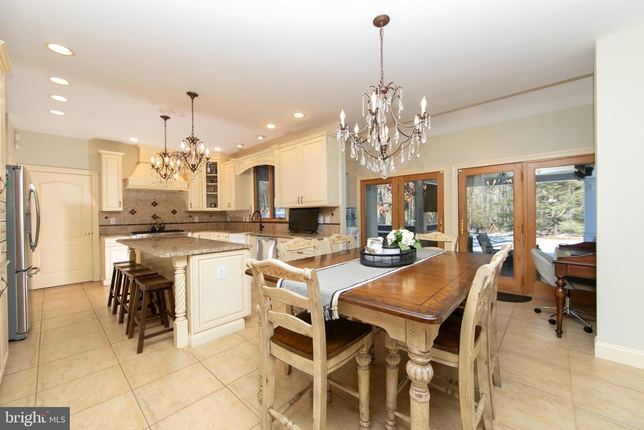
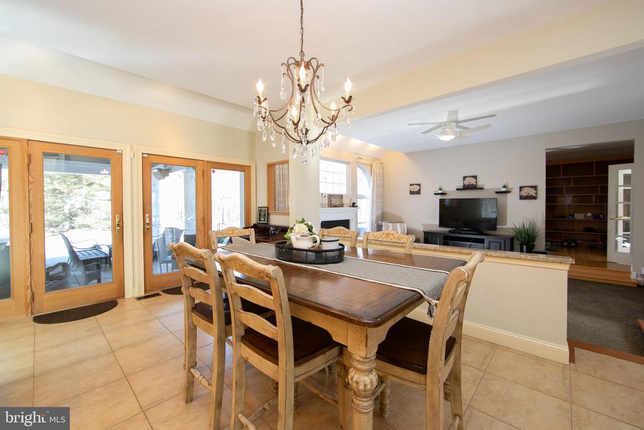
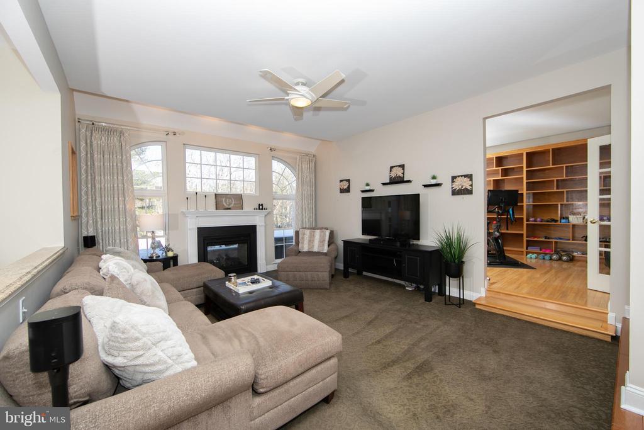
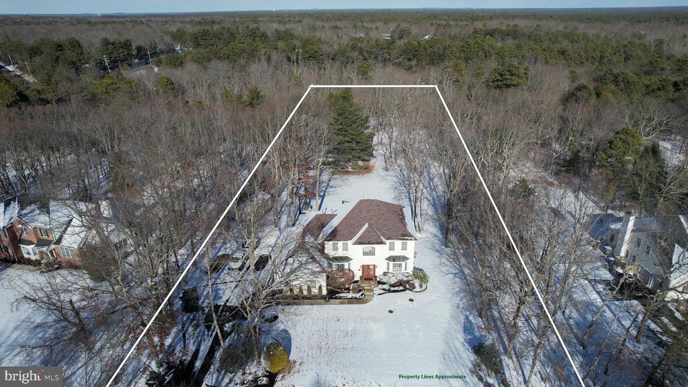
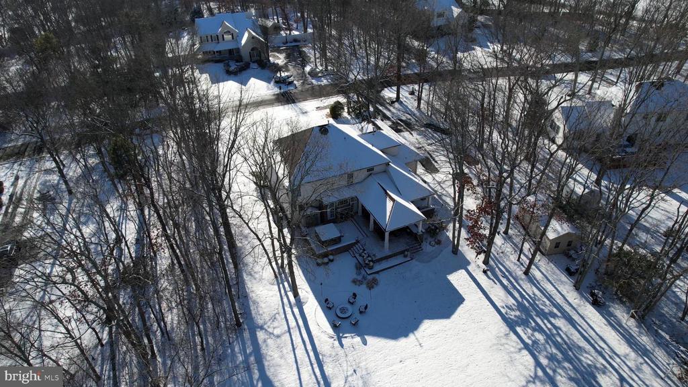
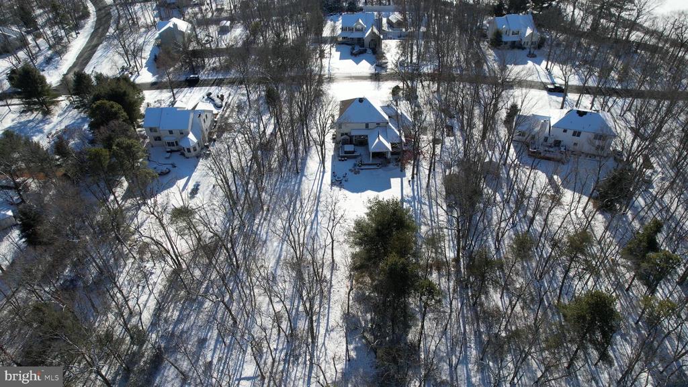
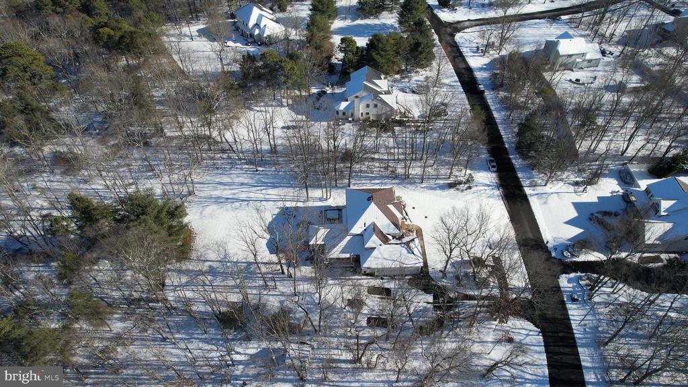
Welcome to this beautifully maintained 4 bedroom 4 bath home in the sought-after Sanctuary development, situated on over two acres of cleared, wooded land. A grand two-story foyer greets you with an abundance of natural light, setting the tone for the home's open, airy feel. The traditional colonial layout seamlessly flows into a contemporary open floor plan, where the dining room, eat-in kitchen, and family room surround each other--perfect for everyday living and entertaining.

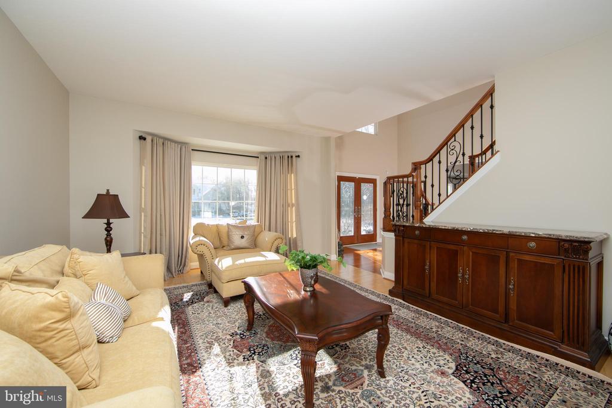
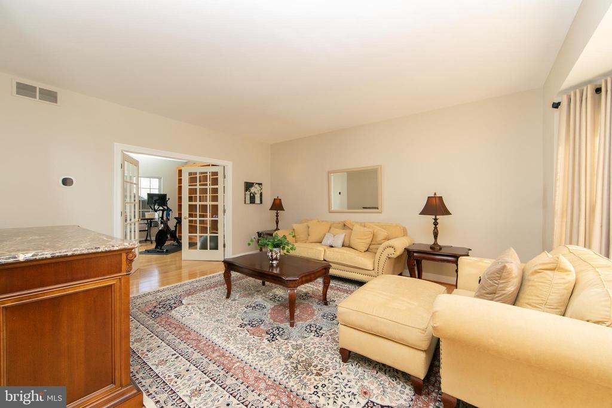
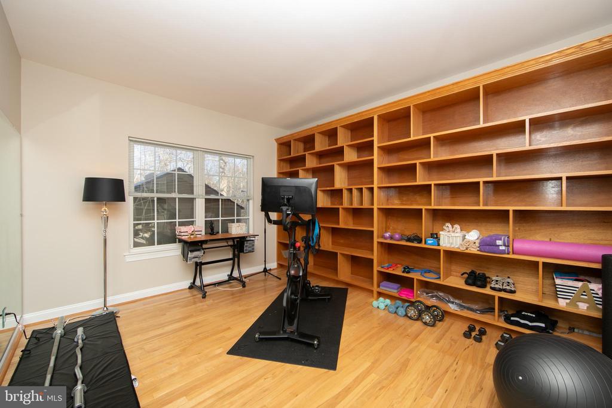
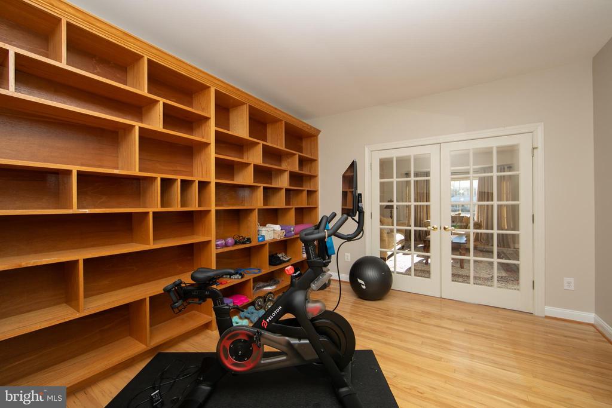
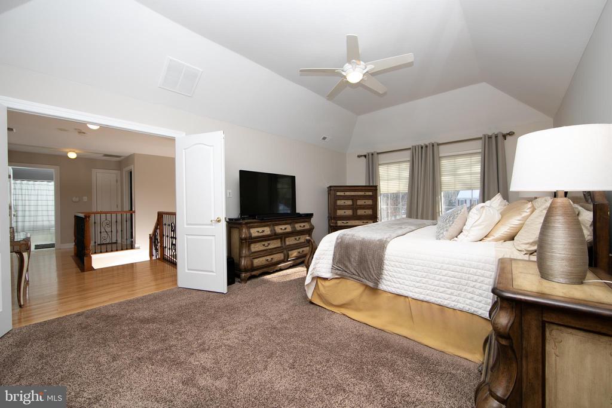
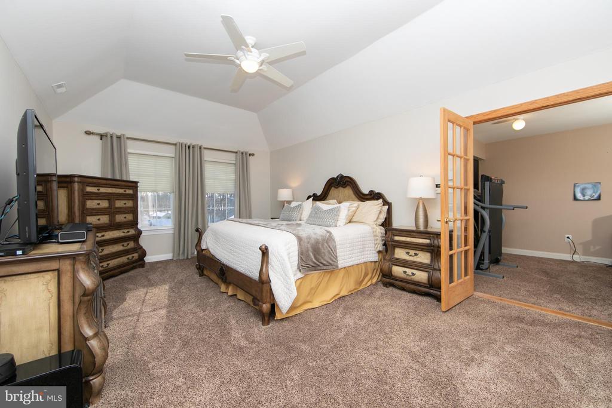
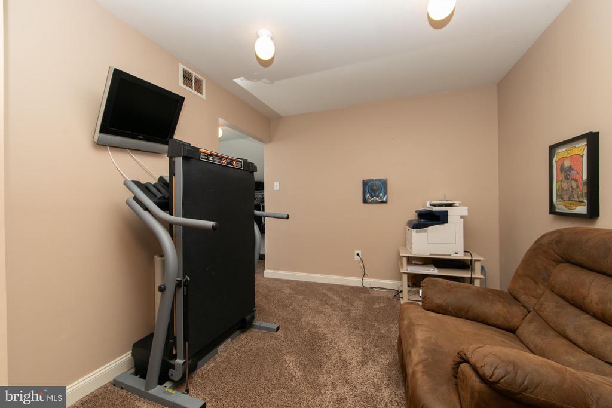
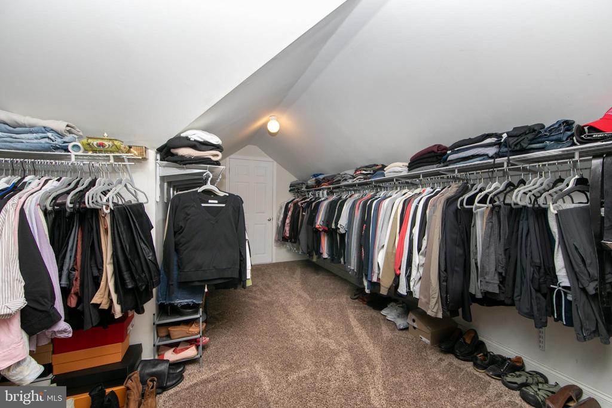
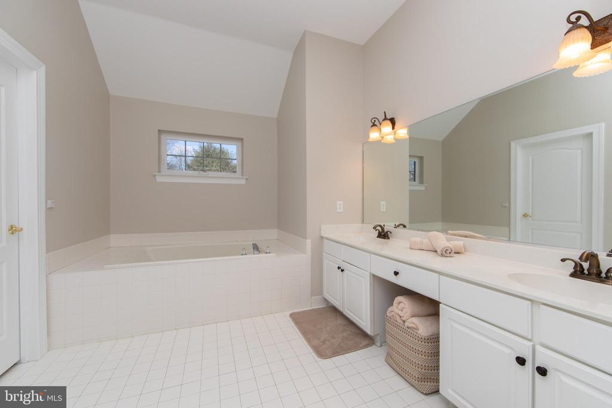
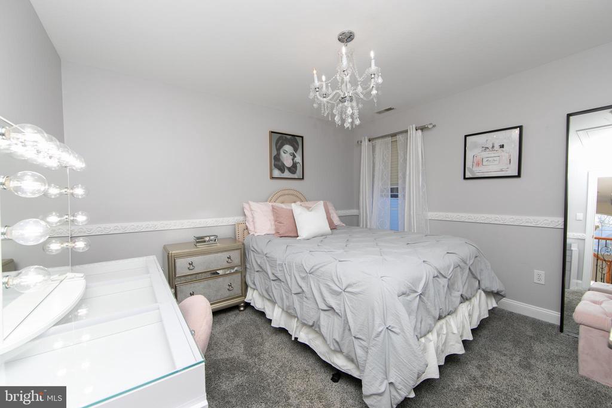
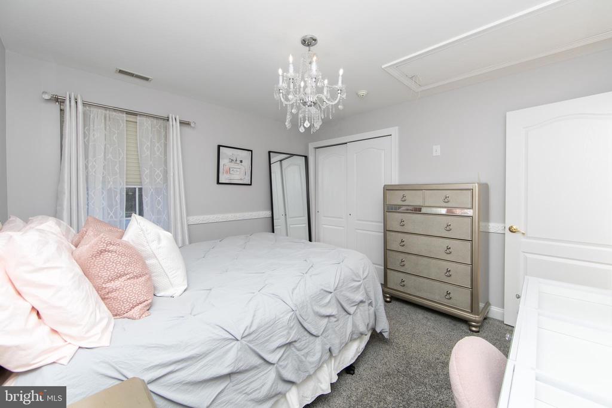
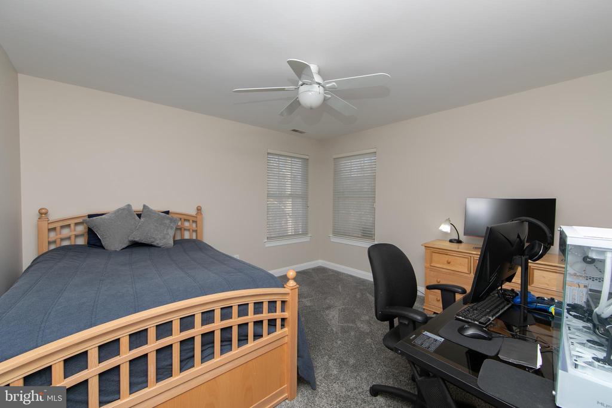
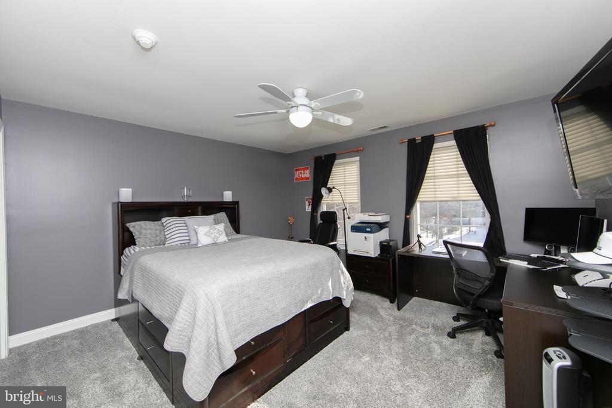
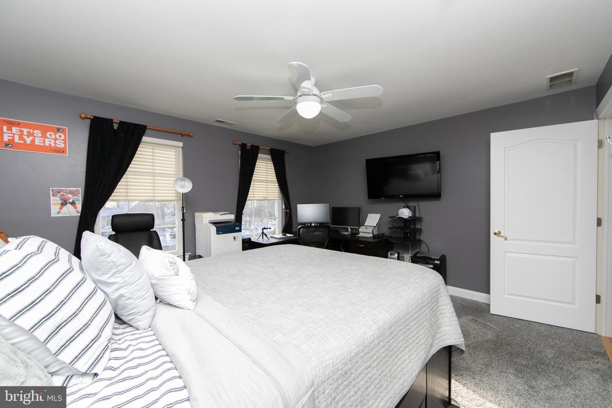
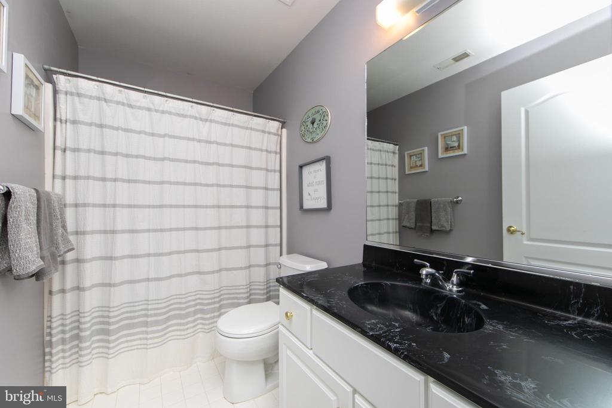
The formal living room offers additional space, while the bonus room is a versatile area that can be tailored to your needs--whether as an office/study, playroom, or exercise space. Upstairs, three spacious bedrooms share a large full bath, while the massive primary suite serves as your personal retreat. The suite features a sitting area, perfect for a private reading nook or workout space, and a huge walk-in closet with two additional storage areas. The spa-like en suite bath offers a soaking tub, water closet, and stall shower, providing a serene escape.

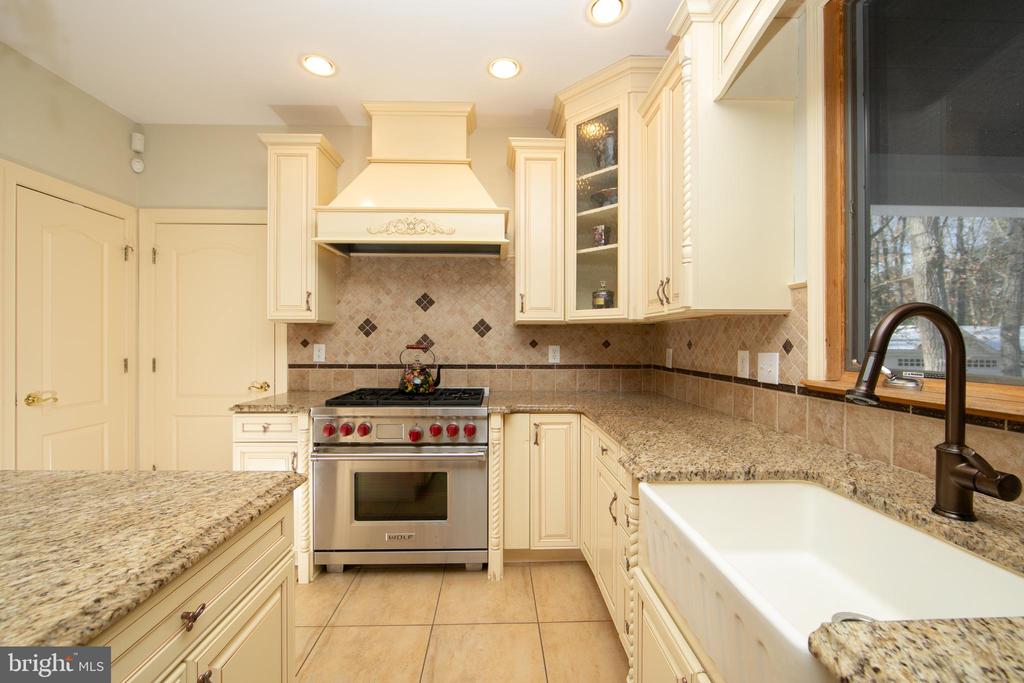
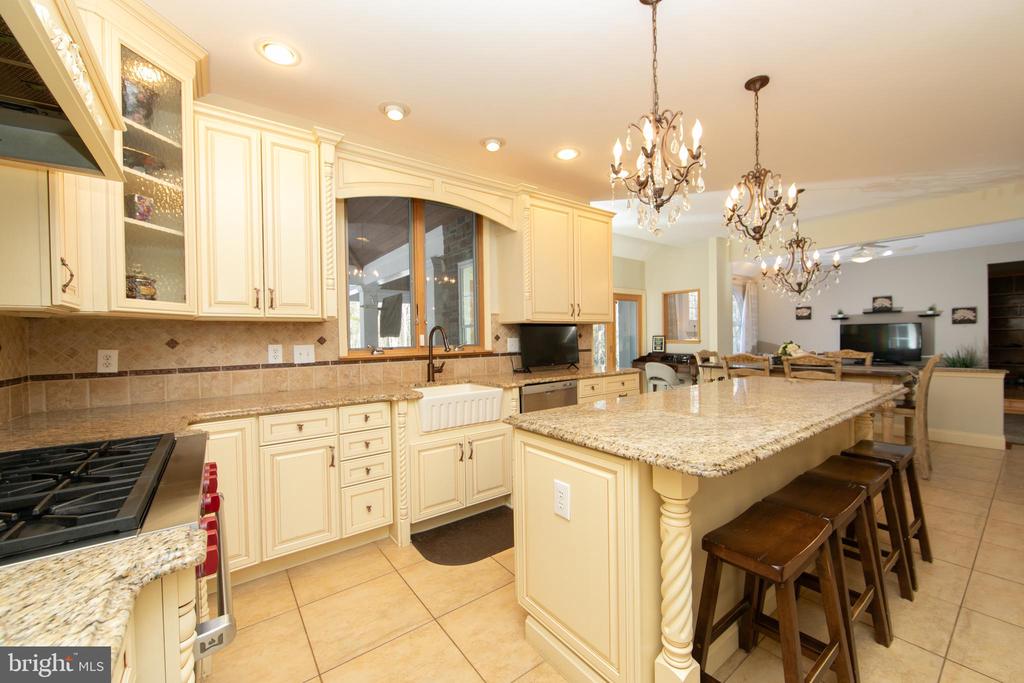
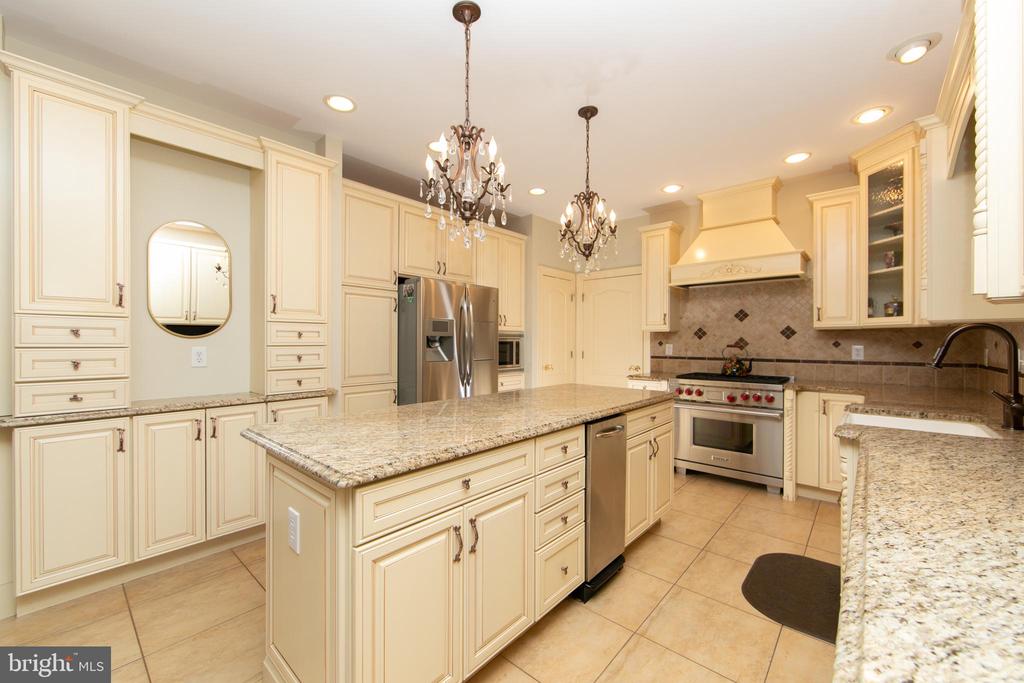
The chef's kitchen is sure to be the heart of the home. Complete with a large granite island, custom cabinetry, and a charming ceramic farmhouse sink, the kitchen is ready for family meals or grand culinary experiments. The centerpiece is the professional-grade Wolf 6-burner range with a large oven below and a stunning custom hood above. It's a dream come true for anyone who loves to cook or bake. Just off the kitchen is the convenient laundry/mudroom, with plenty of space for coats, shoes, and gear.

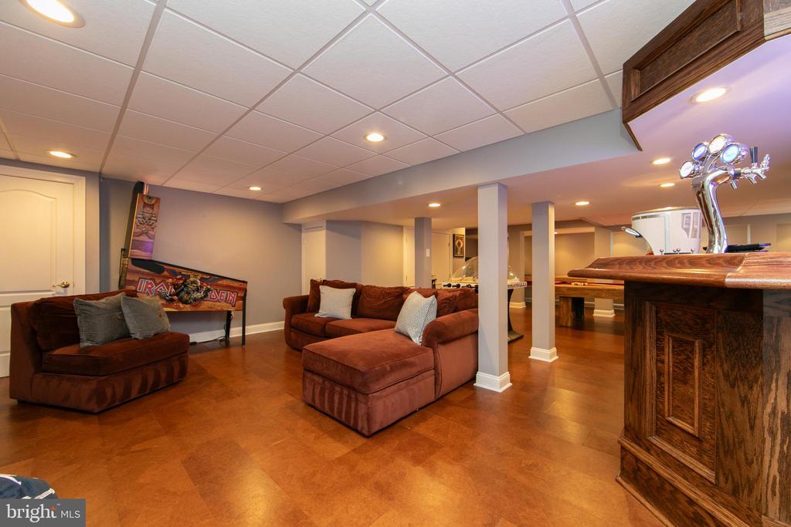
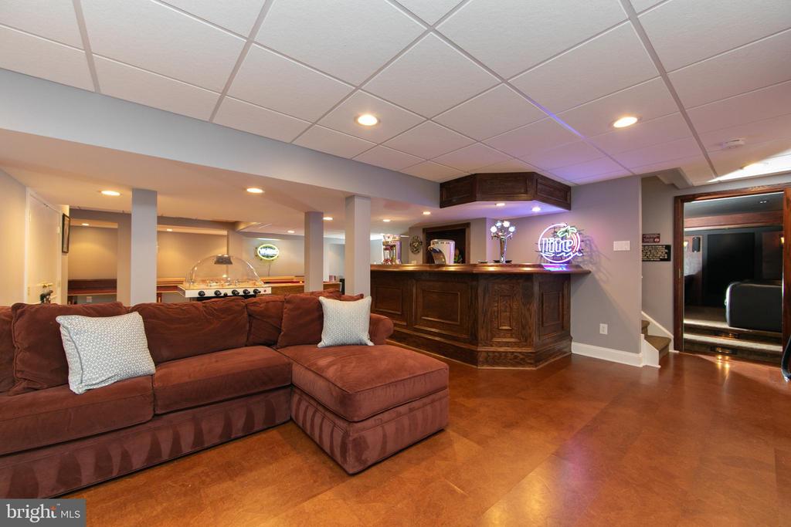
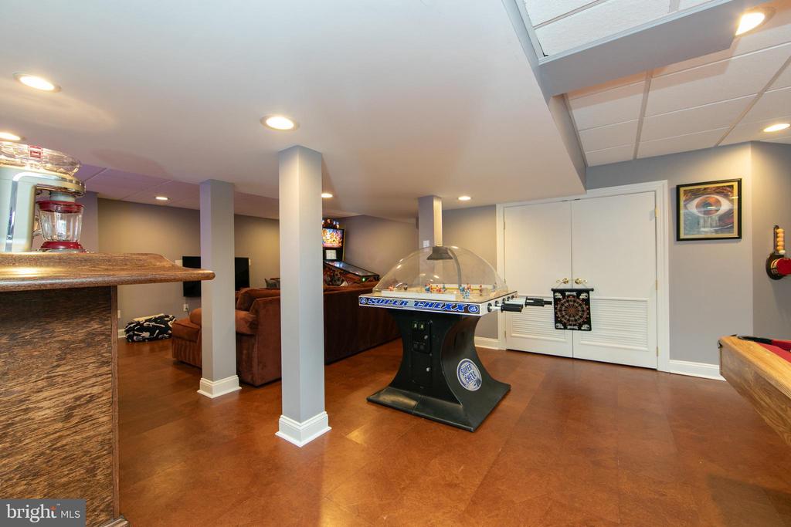
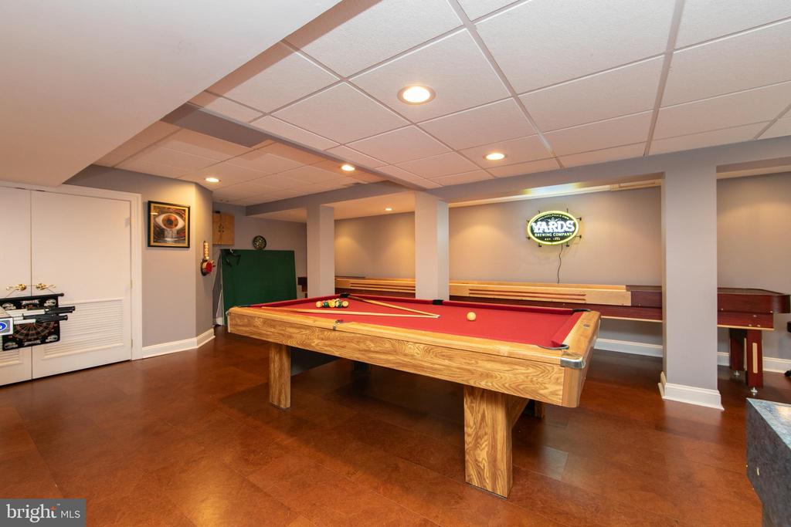
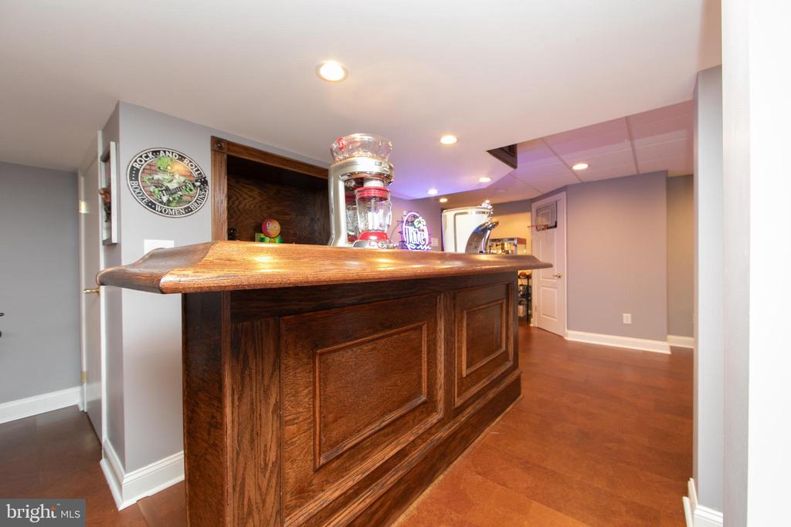
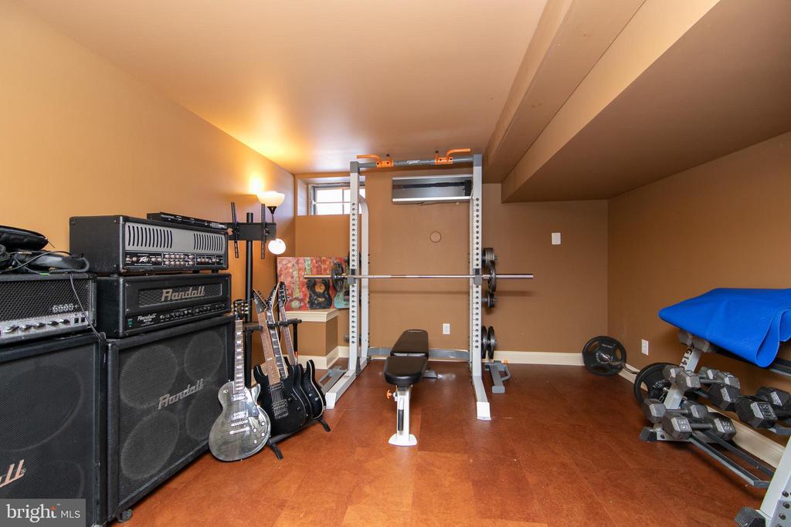
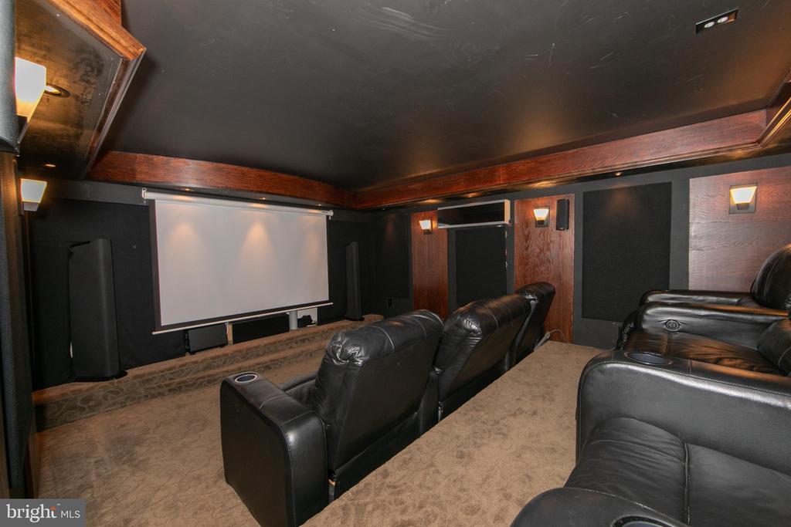
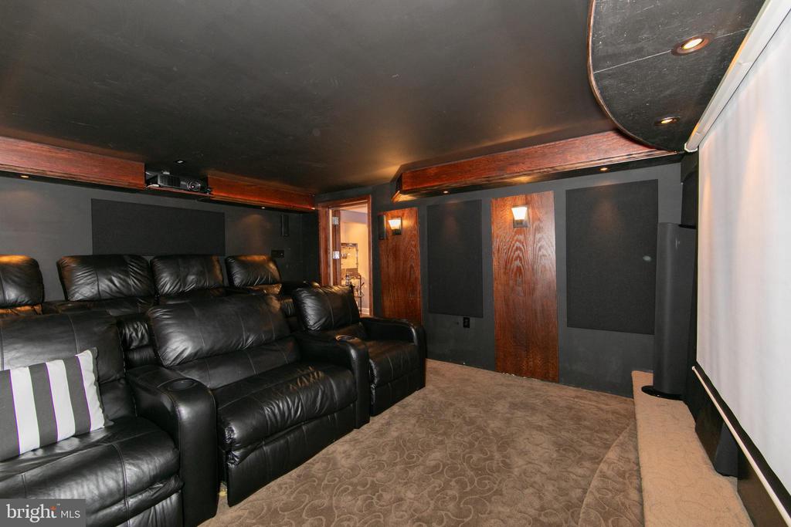
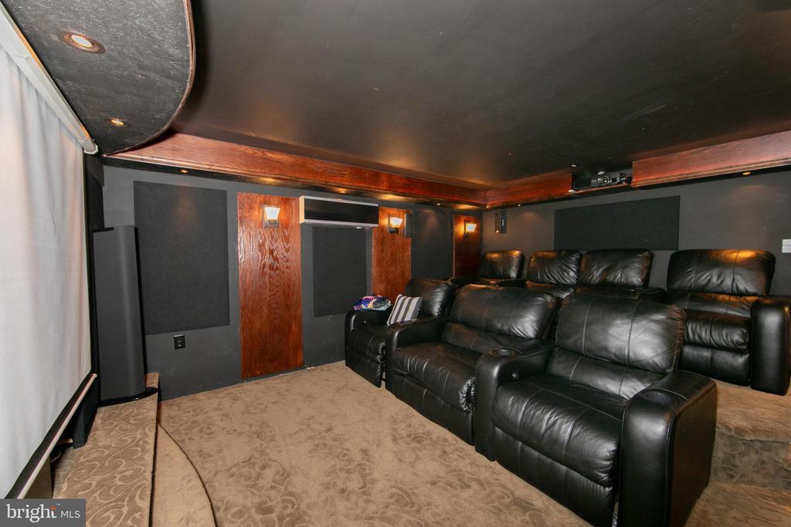
The fully finished basement is an entertainer's paradise, featuring a soundproof theater room, custom bar with beverage fridge and remote beer taps, and plenty of room to watch movies, relax, or chat with friends. The game area has plenty of room for a pool table, air hockey, and ski ball, while another soundproof room offers space for music lovers or fitness enthusiasts.

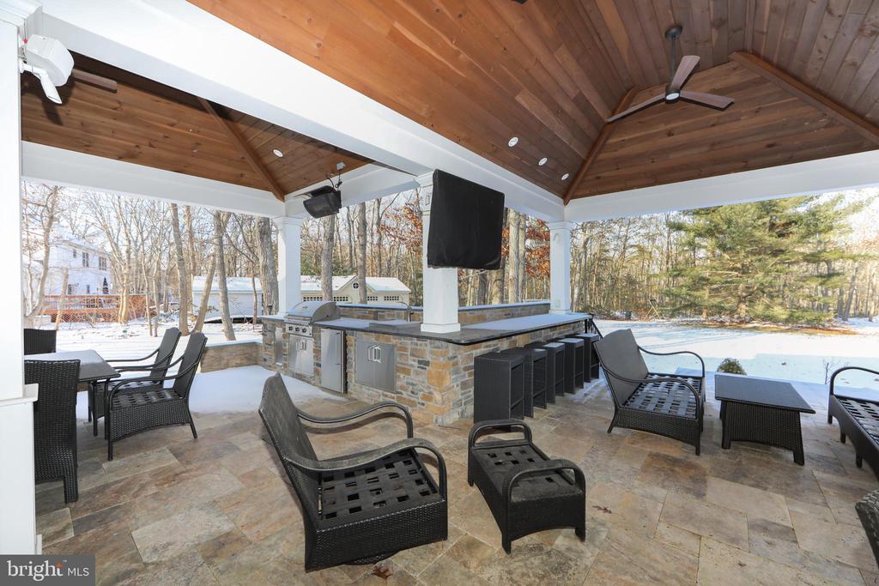
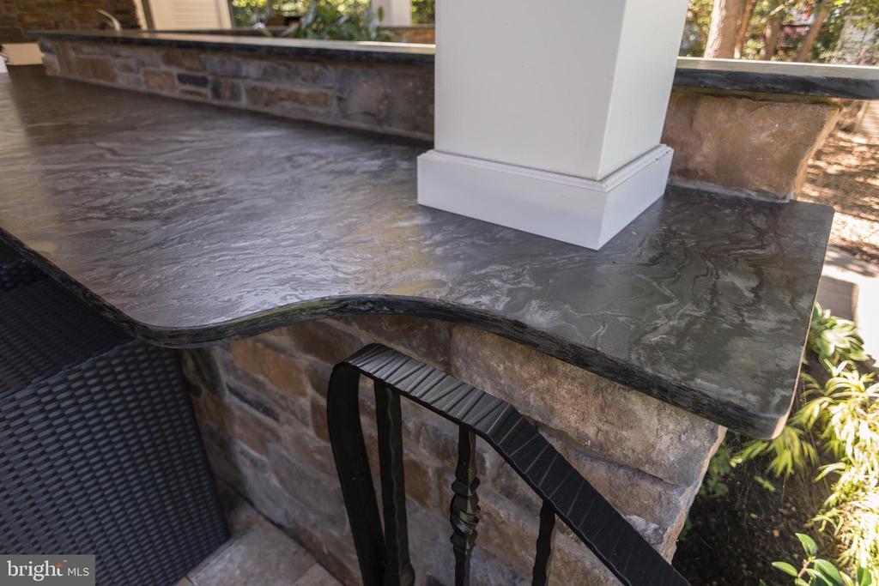
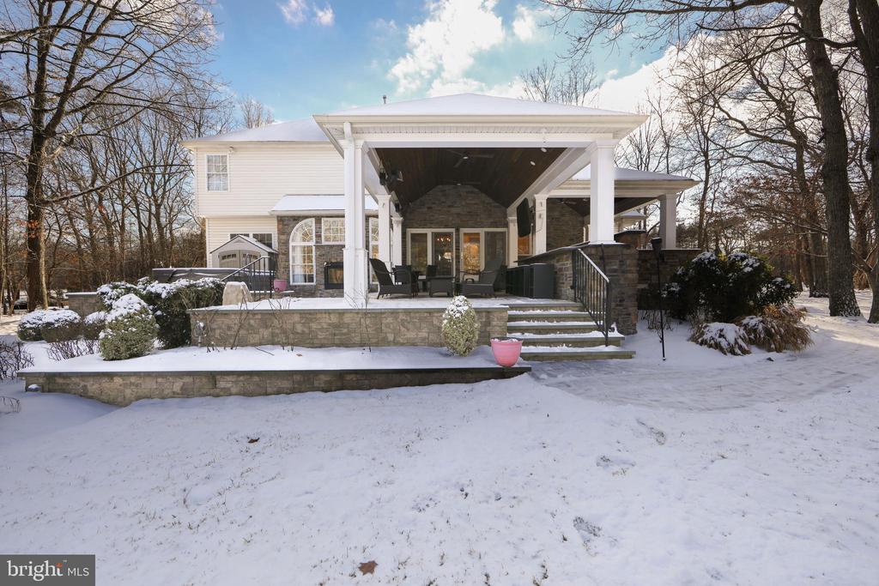
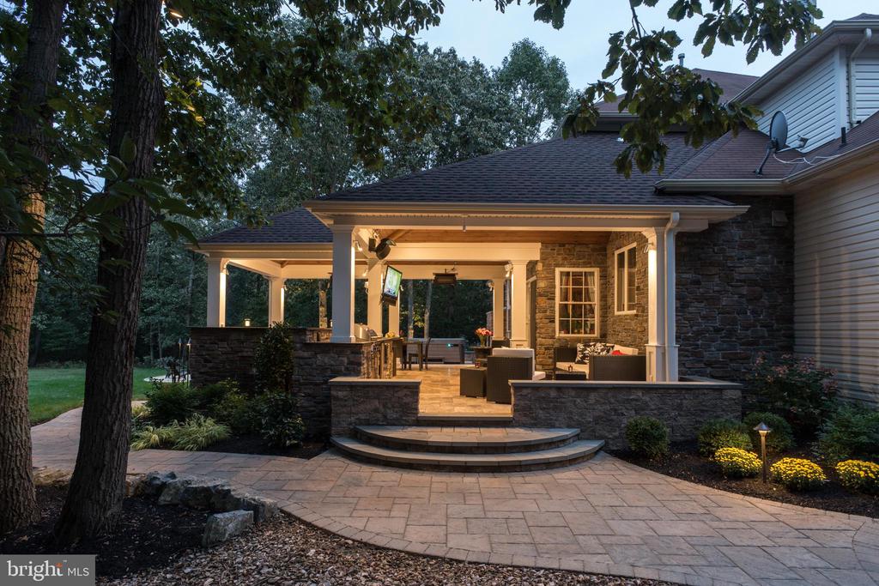
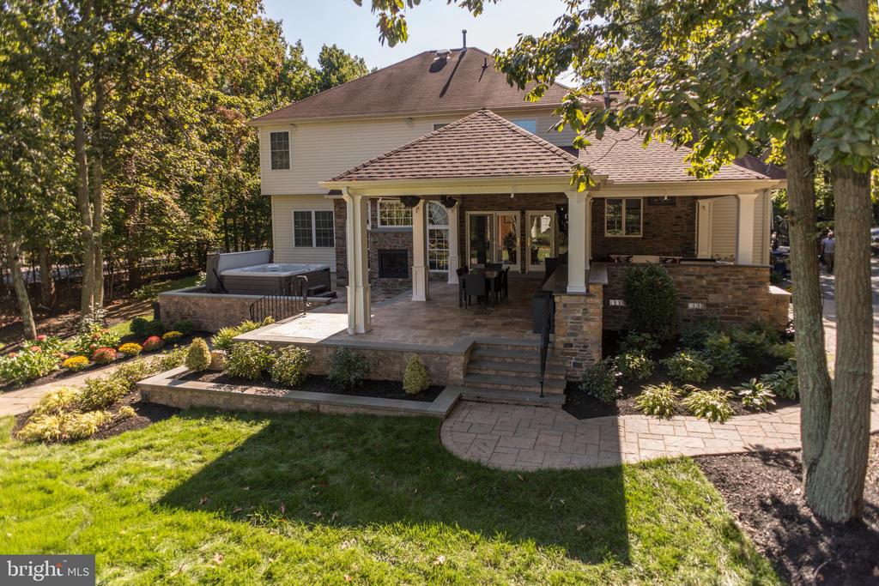
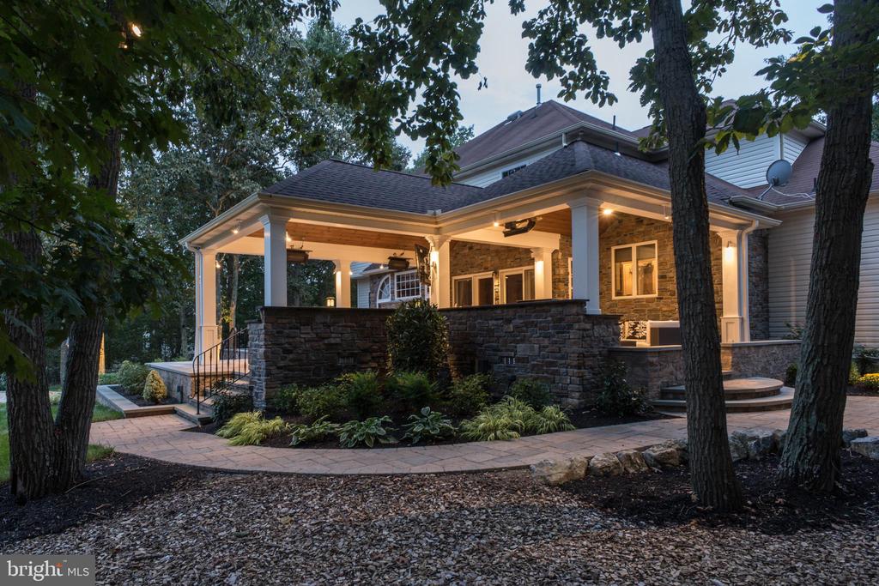
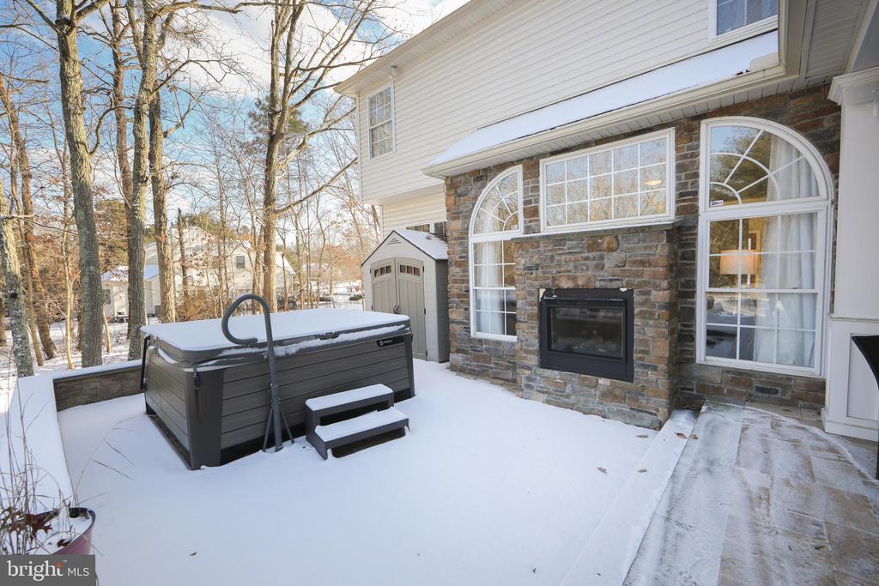
Step outside through the back French doors to your award-winning, hardscaped outdoor living area. This covered patio is a true oasis, complete with a built-in gas grill, refrigerator, sink, tiki torches, and a cozy fire pit. Relax in front of the fire and enjoy the peaceful view of your vast backyard landscape maintained by a sprinkler system connected to an irrigation well. You'll want to have all of your friends and family over to enjoy this beautiful extension of your home. It is a definite showstopper!

With HVAC, tankless water heater, septic system, and roof all under 10 years old, you can rest easy knowing this home is in exceptional condition. Don't miss the opportunity to experience the best of both indoor and outdoor living--this home truly has it all!

4
beds

4
baths

2,960 Sq.Ft. LIVING AREA

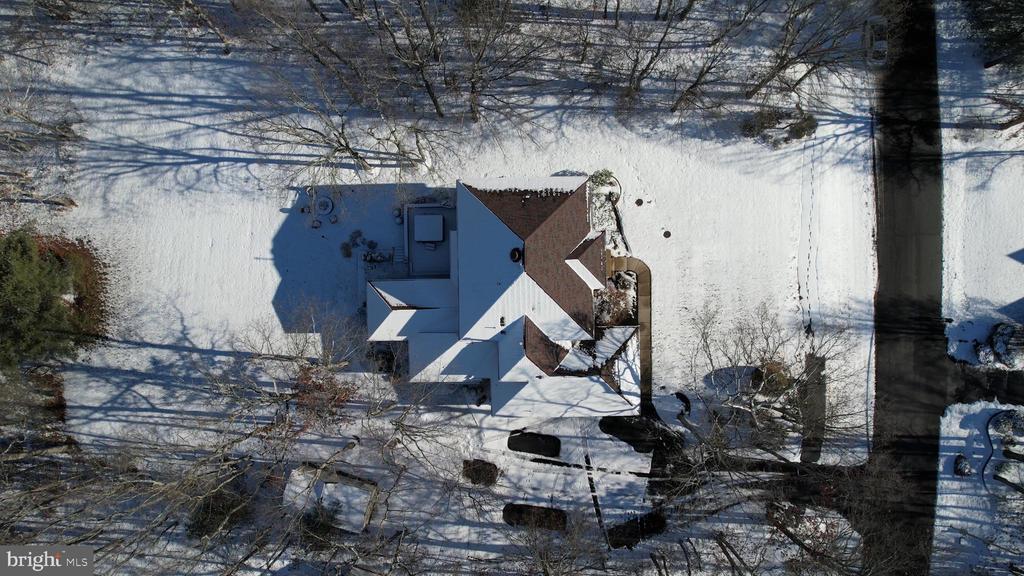
2.75 Acres lot

Ian Rossman

Ian Rossman

Features & Amenities

Interior

  • total bedrooms4
  • Total bathrooms4
  • full bathrooms2
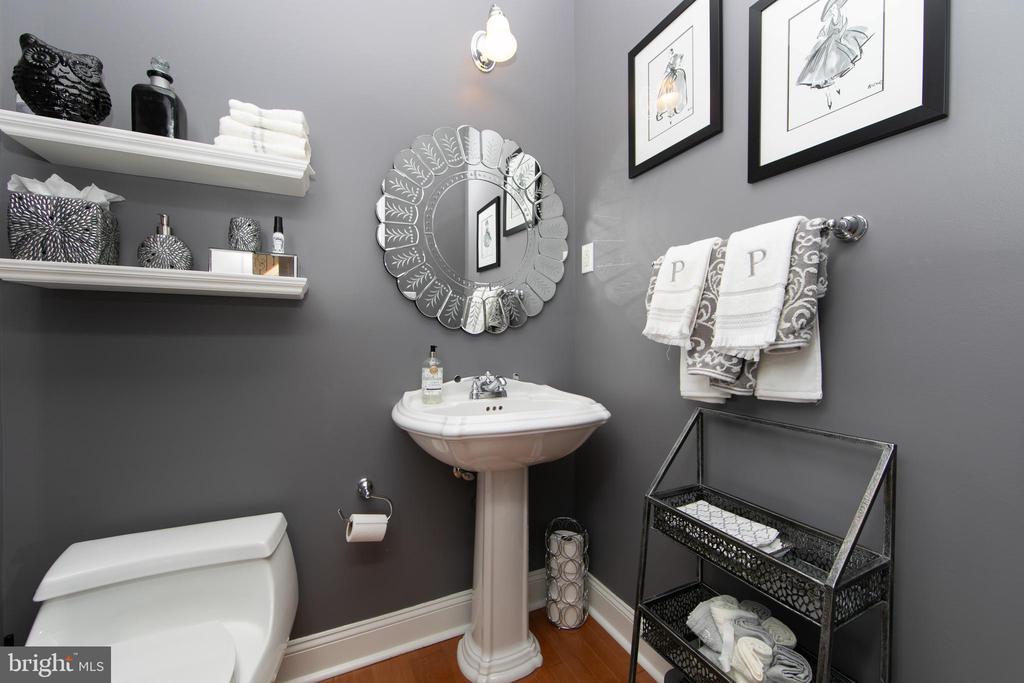
  • half bathrooms2
  • Laundry room Main Floor
  • Flooring Ceramic Tile, Carpet, Hardwood
  • Fireplace Double Sided
  • APPLIANCES Built-In Microwave, Built-In Range, Dishwasher, Dryer - Electric, Extra Refrigerator/Freezer, Oven/Range - Gas, Range Hood, Refrigerator, Six Burner Stove, Stainless Steel Appliances, Washer, Water Heater - Tankless, Compactor, Disposal, Exhaust Fan, Trash Compactor, Water Heater - High-Efficiency
  • other interior Features Bar, Bathroom - Soaking Tub, Bathroom - Stall Shower, Bathroom - Tub Shower, Breakfast Area, Built-Ins, Carpet, Ceiling Fan(s), Chair Railings, Crown Moldings, Dining Area, Family Room Off Kitchen, Floor Plan - Traditional, Kitchen - Gourmet, Kitchen - Island, Pantry, Recessed Lighting, Sprinkler System, Walk-in Closet(s), Window Treatments, Wood Floors

Area & Lot

  • Status Sold
  • Date Sold April 11, 2025
  • Living Area2,960 Sq.Ft.
  • Total Area2,960 Sq.Ft.
  • Lot Area2.75 Acres
  • MLS® IDNJBL2079496
  • TypeResidential
  • YEAR BUILT1999
  • NeighborhoodBurlington County
  • Architecture StylesColonial
  • View DescriptionTrees/Woods
  • Elementary SchoolMARLTON ELEMENTARY
  • Middle SchoolMARLTON MIDDLE M.S.
  • High SchoolCHEROKEE H.S.
  • School DistrictEVESHAM TOWNSHIP

Exterior

  • STORIES3
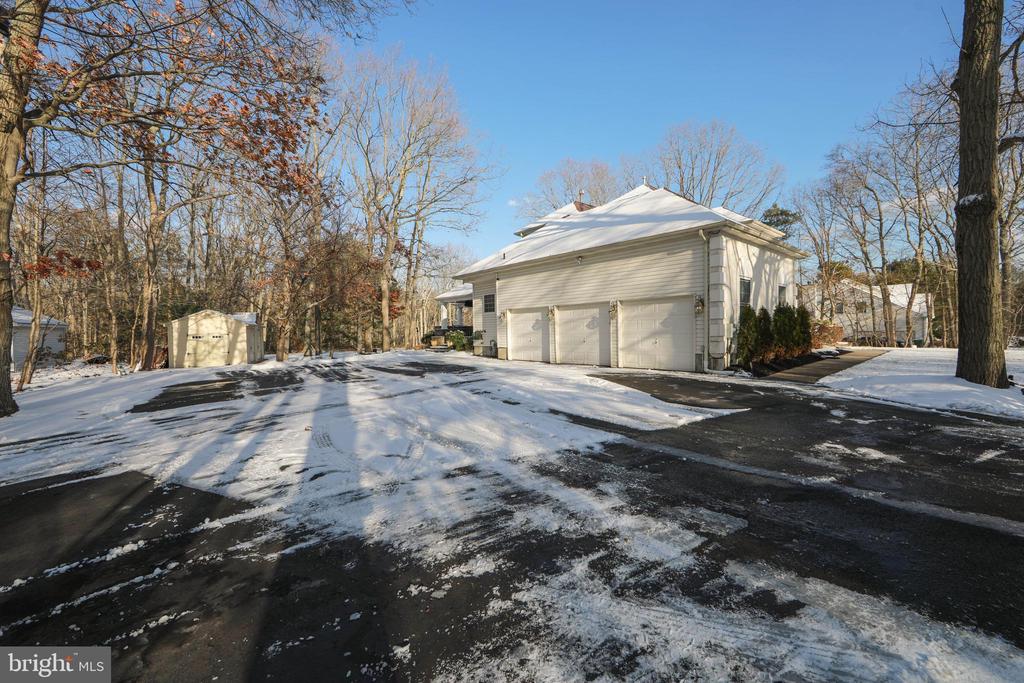
  • Garage Space3.0
  • water SourcePublic
  • utilitiesPhone Available, Under Ground
  • PoolNo Pool
  • roofArchitectural Shingle
  • lot featuresBacks to Trees, Cleared, Front Yard, Landscaping, Level, Rear Yard, Rural
  • parkingAttached Garage, Driveway, On Street
  • HEAT TYPECentral, Forced Air, Programmable Thermostat, Energy Star Heating System
  • AIR CONDITIONINGCentral A/C, Ductless/Mini-Split, Attic Fan
  • sewerOn Site Septic
  • SubstructureBlock, Slab, Crawl Space
  • Disability FeaturesNone
  • security FeaturesCarbon Monoxide Detectors, Smoke Detector, Exterior Cameras, Surveillance Sys
  • other exterior FeaturesBBQ Grill, Chimney Cap(s), Extensive Hardscape, Exterior Lighting, Sport Court, Underground Lawn Sprinkler, Street Lights, Other

Financial

  • Sales Price$920,000
  • Real Estate Tax $16,514/yr
  • HOA $434/yr
  • Zoning RD-2

Burlington County

Burlington County is a county in the South Jersey region of the U.S. state of New Jersey.

Explore

Work With Us

Pat McKenna Realtors spares no expense in keeping up-to-date on all the latest technological trends. Yet despite the drive for technology, Pat McKenna Realtors still remains true to its original hometown ethic of one-on-one personal service without all the corporate nonsense.

Follow Us on Instagram