7004 IRVING AVENUE
7004 IRVING AVENUE
7004 IRVING AVENUE
7004 IRVING AVENUE
7004 IRVING AVENUE
7004 IRVING AVENUE
7004 IRVING AVENUE
7004 IRVING AVENUE
7004 IRVING AVENUE
7004 IRVING AVENUE
7004 IRVING AVENUE
7004 IRVING AVENUE
7004 IRVING AVENUE
7004 IRVING AVENUE
7004 IRVING AVENUE
7004 IRVING AVENUE
7004 IRVING AVENUE
7004 IRVING AVENUE
7004 IRVING AVENUE
7004 IRVING AVENUE
7004 IRVING AVENUE
7004 IRVING AVENUE
7004 IRVING AVENUE
7004 IRVING AVENUE
7004 IRVING AVENUE
7004 IRVING AVENUE
7004 IRVING AVENUE
7004 IRVING AVENUE
7004 IRVING AVENUE
7004 IRVING AVENUE
7004 IRVING AVENUE
SEE ALL PHOTOS
7004 IRVING AVENUE
7004 IRVING AVENUE
7004 IRVING AVENUE
7004 IRVING AVENUE
7004 IRVING AVENUE
7004 IRVING AVENUE
7004 IRVING AVENUE
7004 IRVING AVENUE
7004 IRVING AVENUE
7004 IRVING AVENUE
7004 IRVING AVENUE
7004 IRVING AVENUE
7004 IRVING AVENUE
7004 IRVING AVENUE
7004 IRVING AVENUE
7004 IRVING AVENUE
7004 IRVING AVENUE
7004 IRVING AVENUE
7004 IRVING AVENUE
7004 IRVING AVENUE
7004 IRVING AVENUE
7004 IRVING AVENUE
7004 IRVING AVENUE
7004 IRVING AVENUE
7004 IRVING AVENUE
7004 IRVING AVENUE
7004 IRVING AVENUE
7004 IRVING AVENUE
7004 IRVING AVENUE
7004 IRVING AVENUE
7004 IRVING AVENUE
Sold

7004 IRVING AVENUE

7004 IRVING AVENUE, PENNSAUKEN, NJ 08109

$385,000
**Showings begin at the Open House Saturday June 6, 12-2pm **
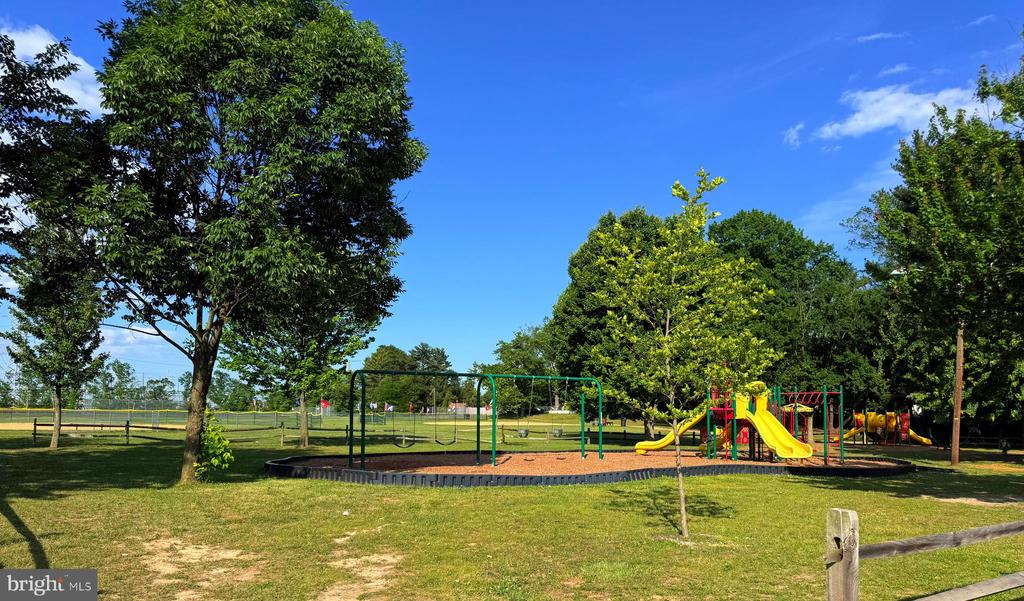
Welcome to highly sought-after Collins Tract, one of the area's most beloved neighborhoods, known for its mature tree-lined streets, charming homes, and unbeatable location. Tucked between Cove Road and the railroad, this close-knit community offers easy access to Philadelphia, the Cherry Hill Mall shopping district, neighborhood parks, playgrounds, and all the conveniences today's buyers are looking for.

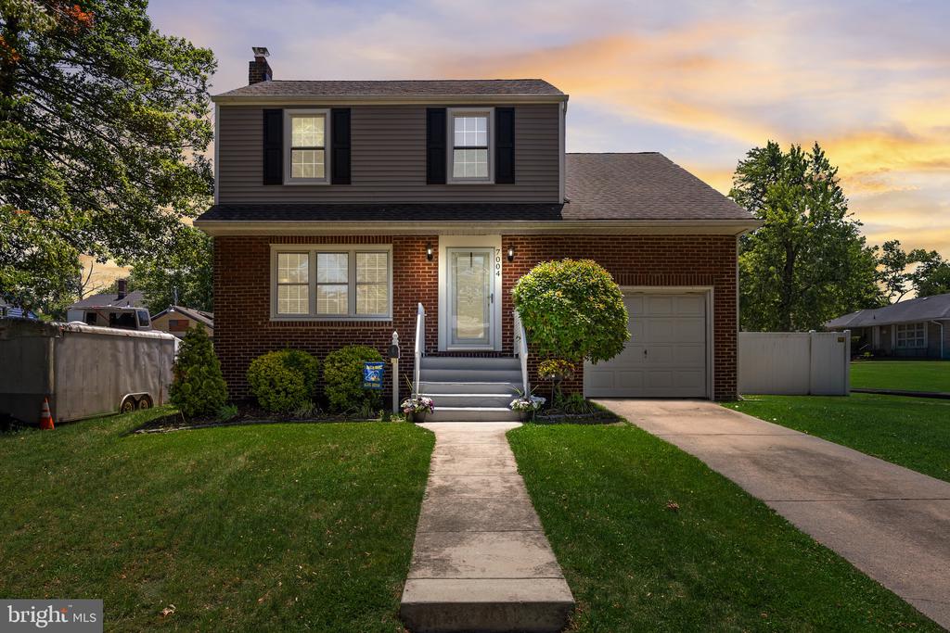
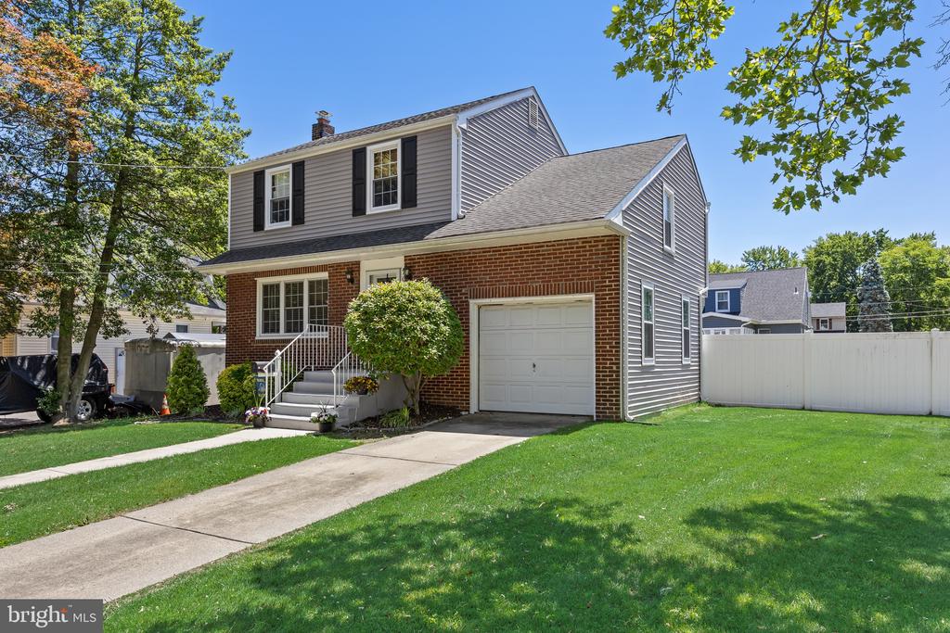
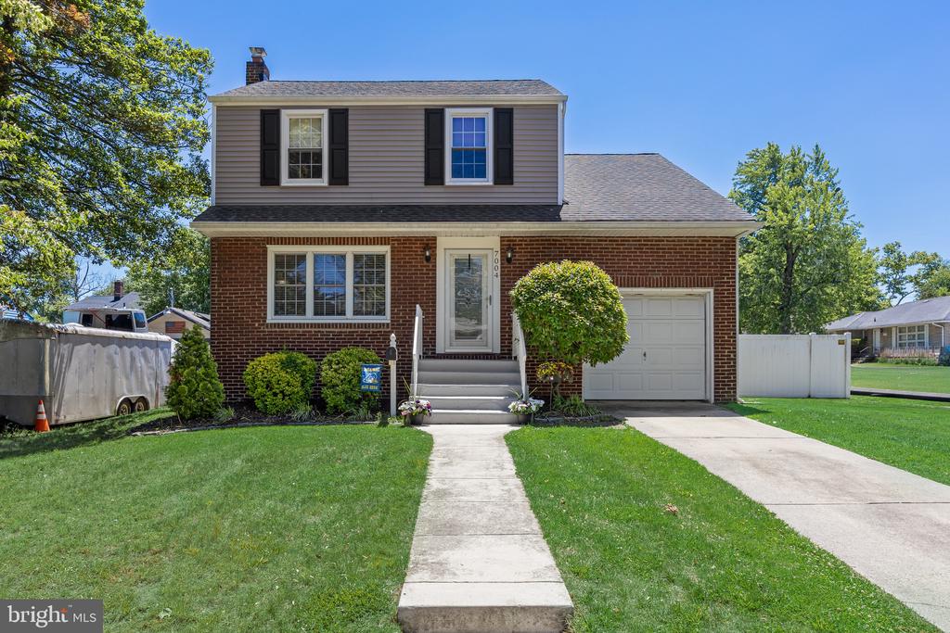
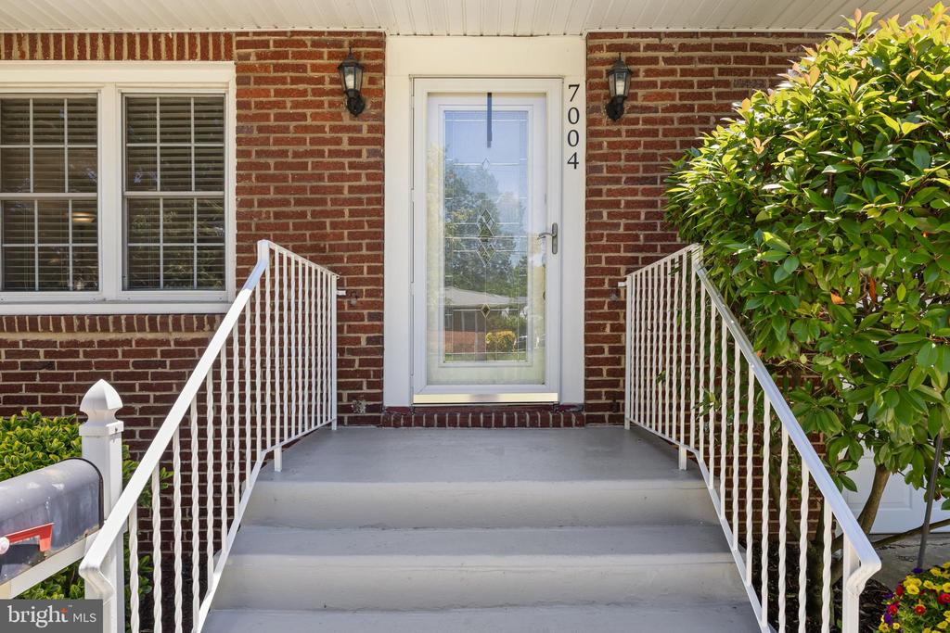
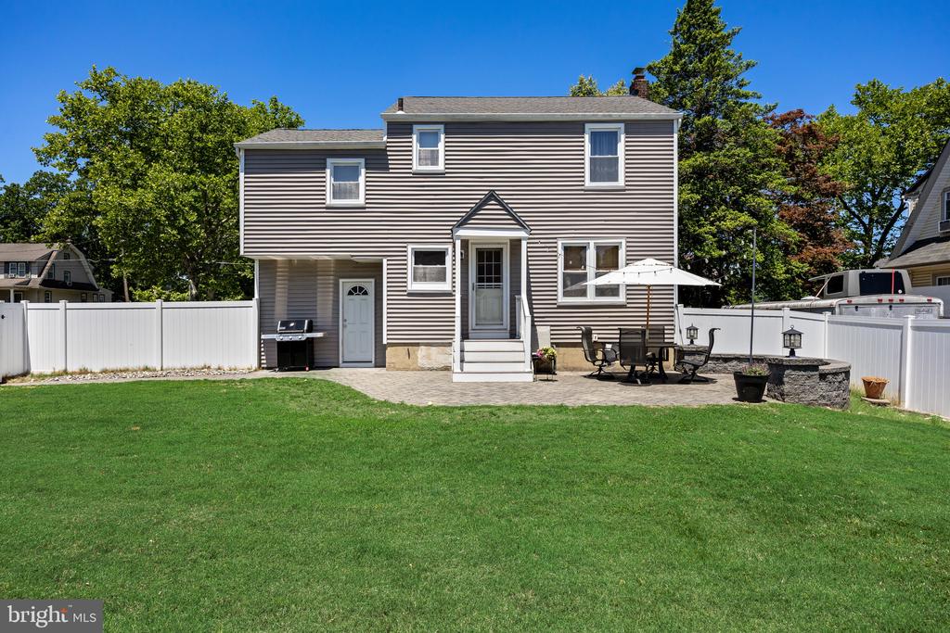
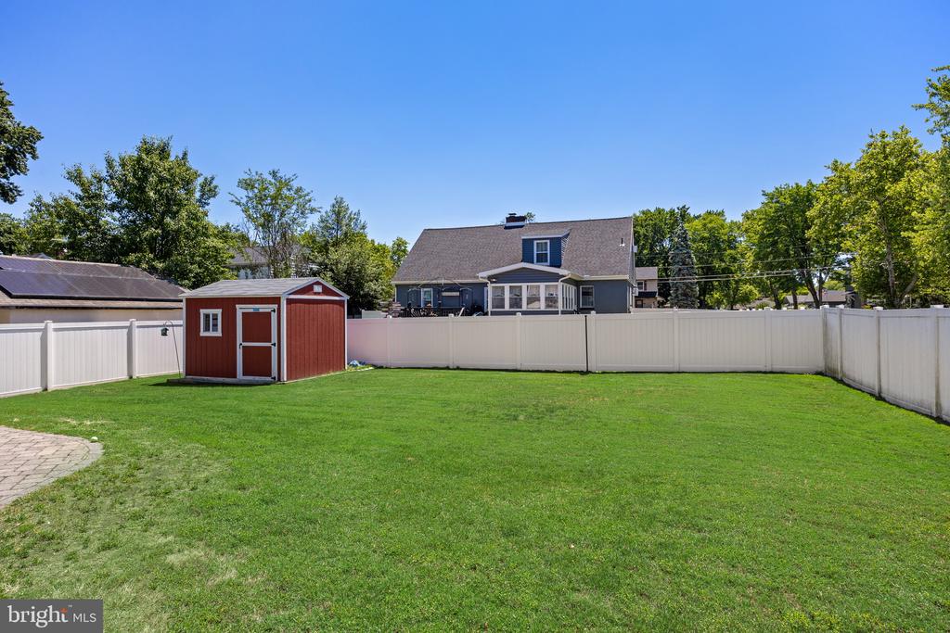
Situated on a prominent corner lot, this inviting 4 Bedroom, 2 Full Bath home combines comfort, functionality, and numerous recent improvements. Attractive brick and vinyl siding, an attached Garage, off-street parking, and a large vinyl-fenced backyard create instant curb appeal. Freshly painted front steps and a freshly painted interior provide a bright, welcoming atmosphere from the moment you arrive.

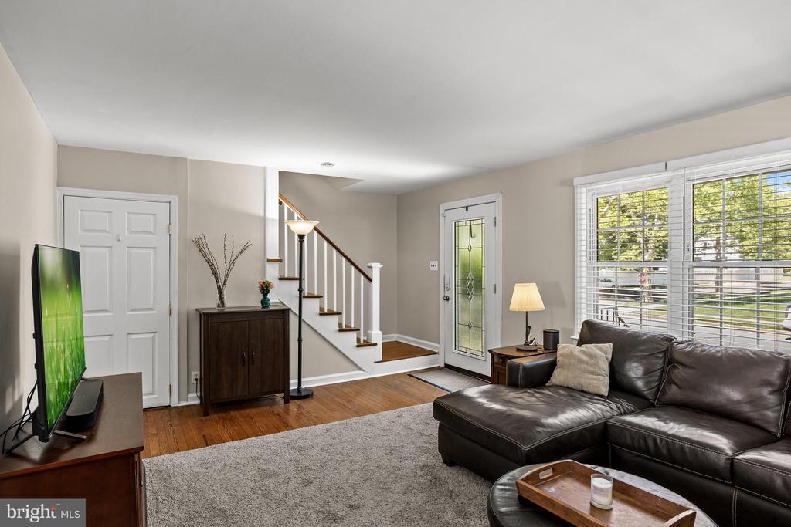
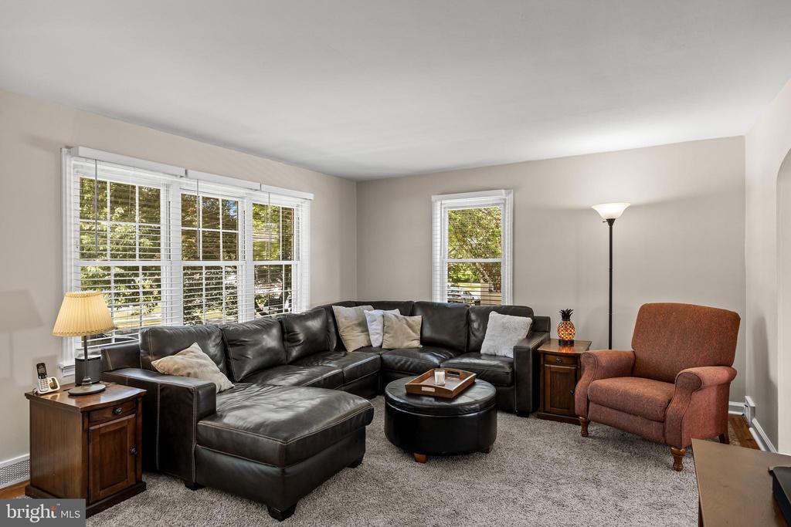
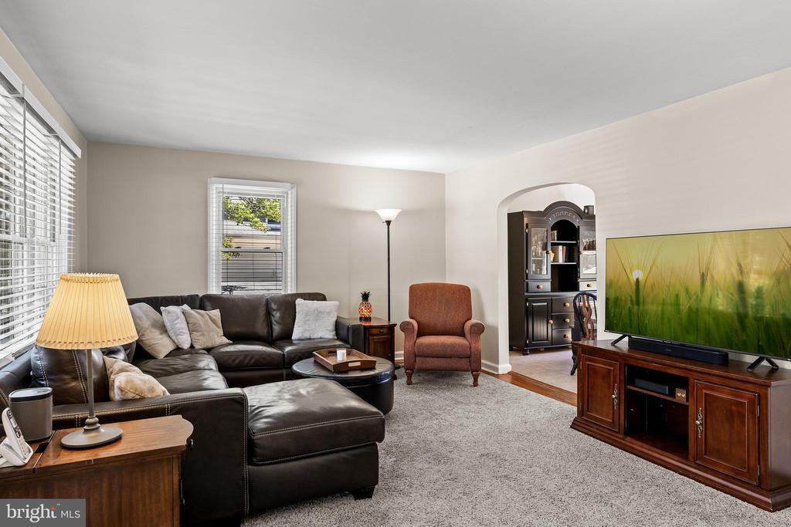
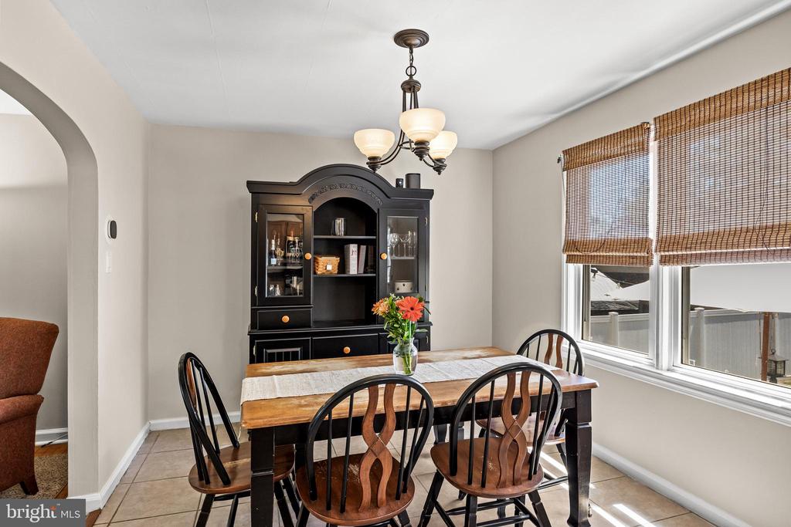
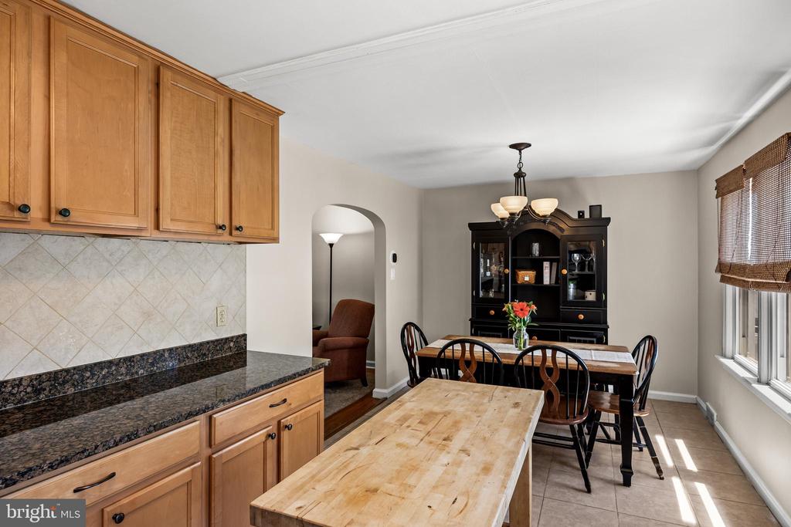
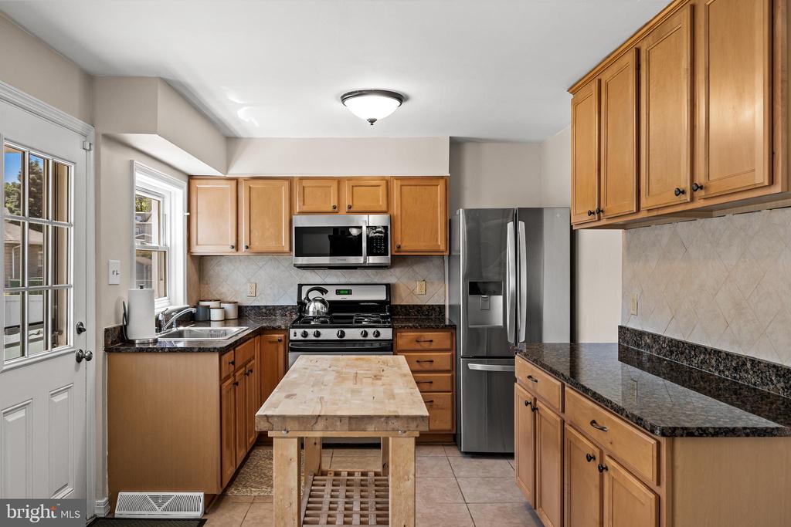
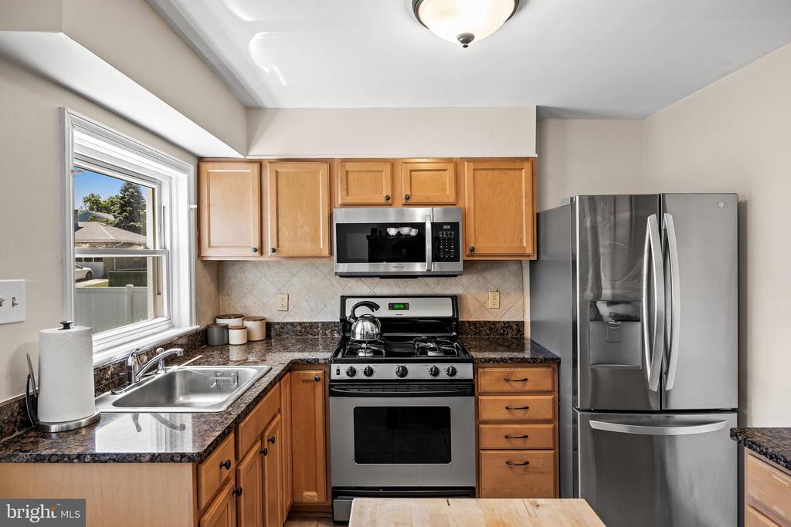
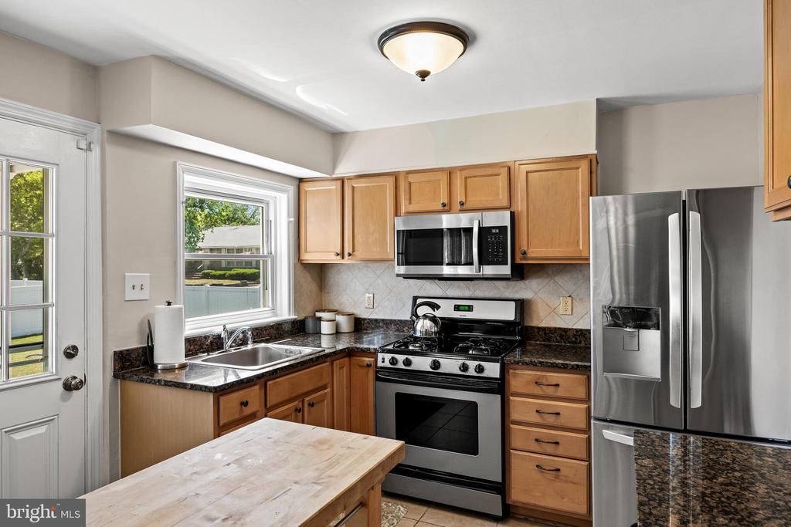
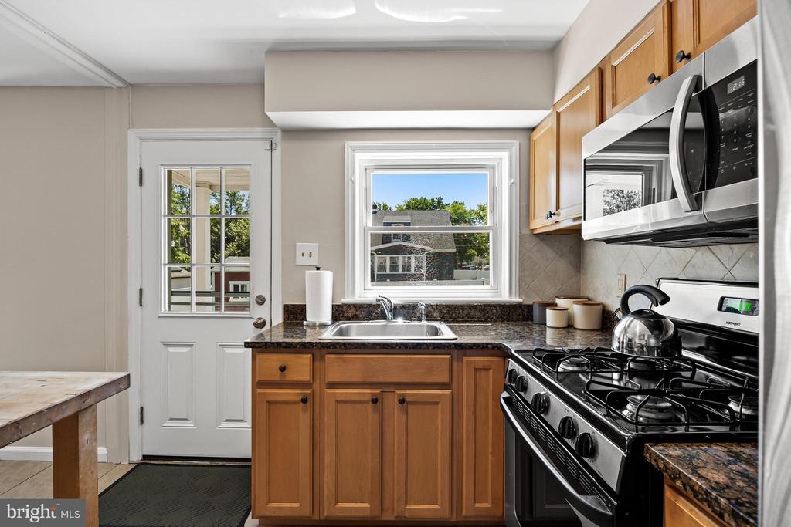
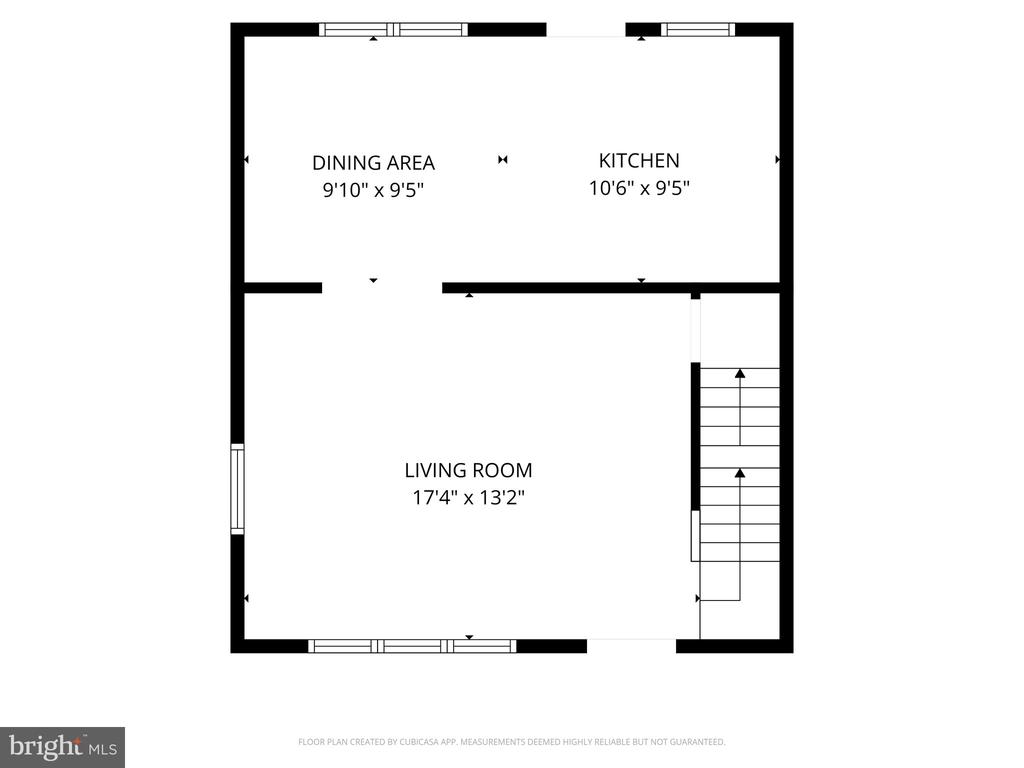
Inside, you'll find a cozy Living Room featuring original hardwood flooring and an open-concept Kitchen and Dining area. Designed for both everyday living and entertaining, the Kitchen showcases granite countertops, a movable butcher block island, stainless steel appliances including a gas range, and direct access to the backyard oasis.

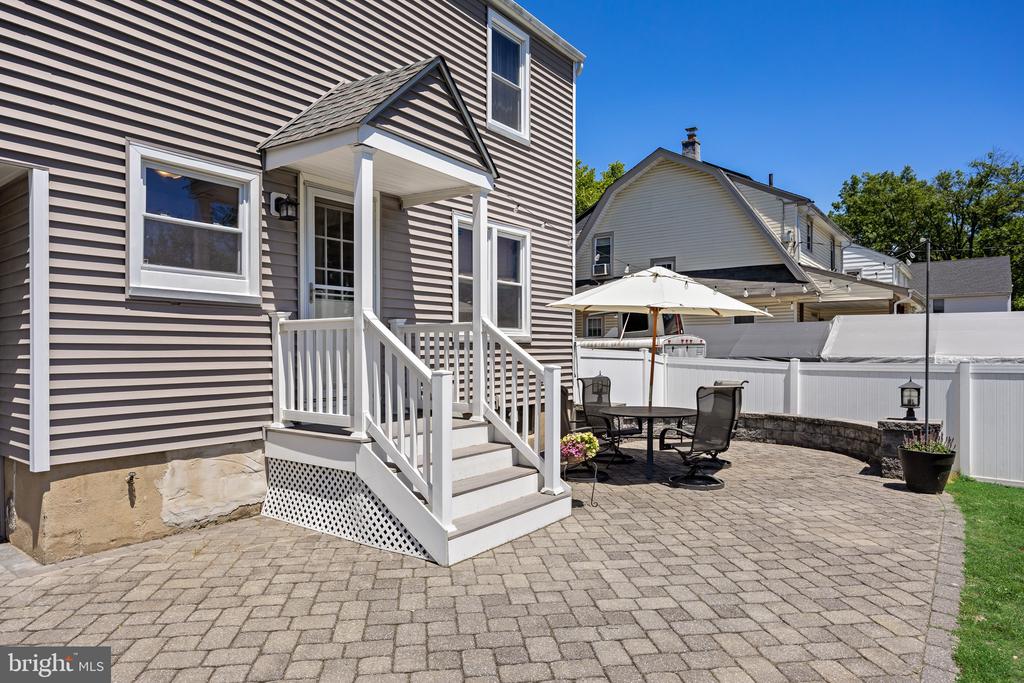
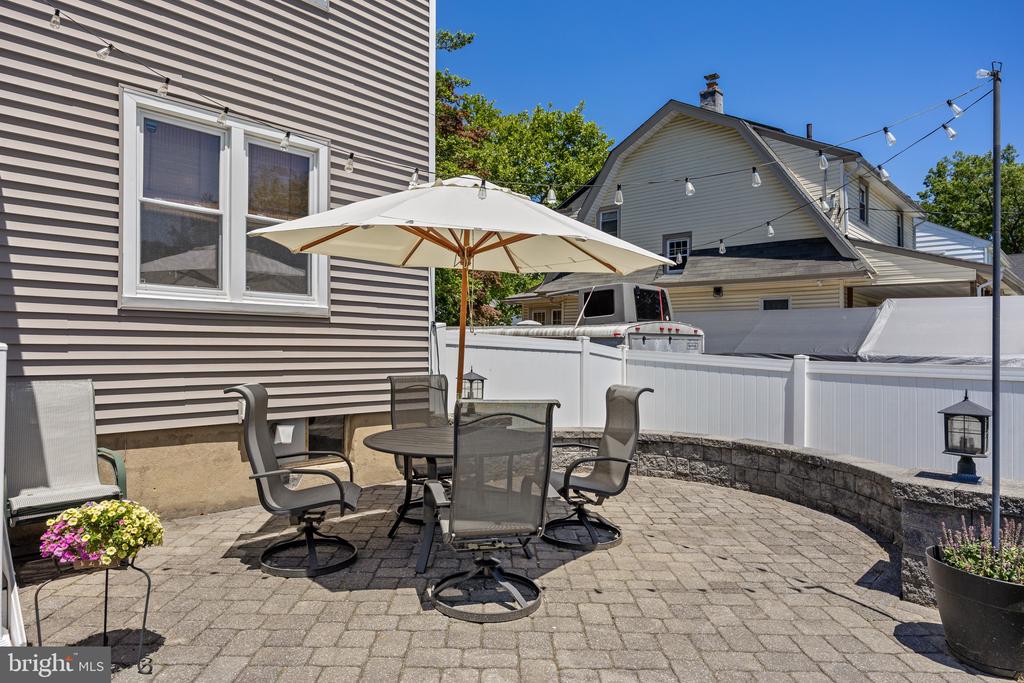
Step outside to enjoy the recently installed paver patio and impressive stone retaining wall seating area -- an ideal setting for gatherings, summer barbecues, or relaxing evenings. The backyard also features a newly constructed storage shed, providing plenty of space for lawn equipment, bikes, and seasonal items.

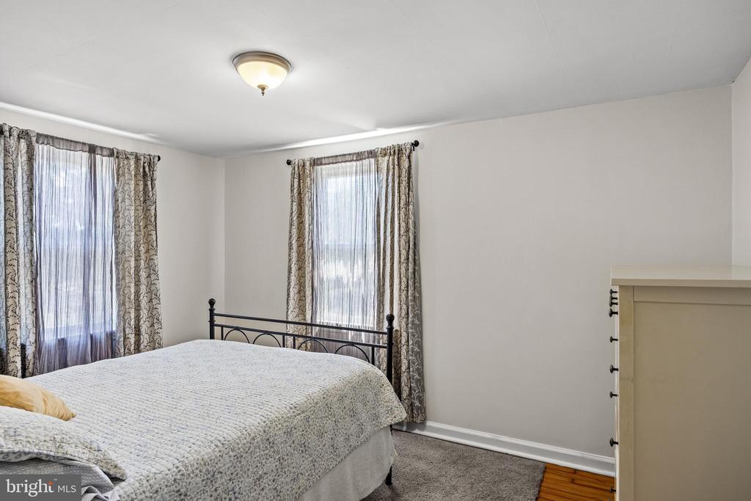
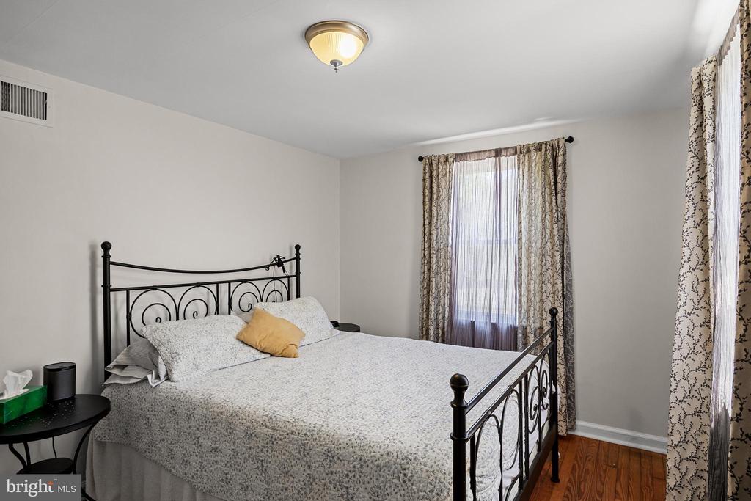
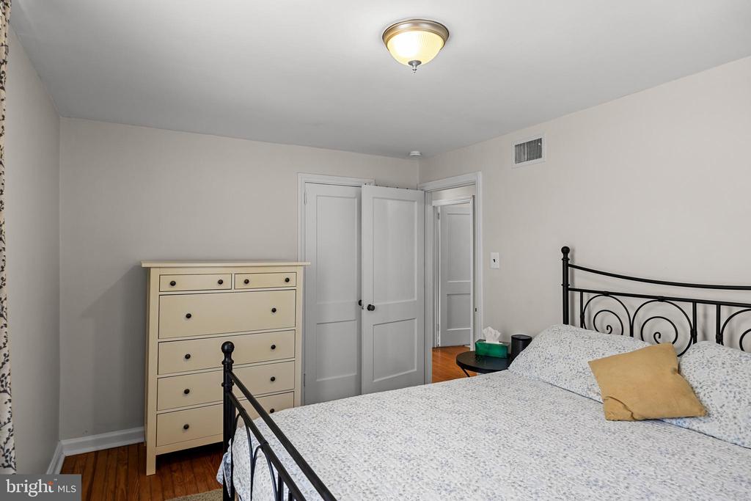
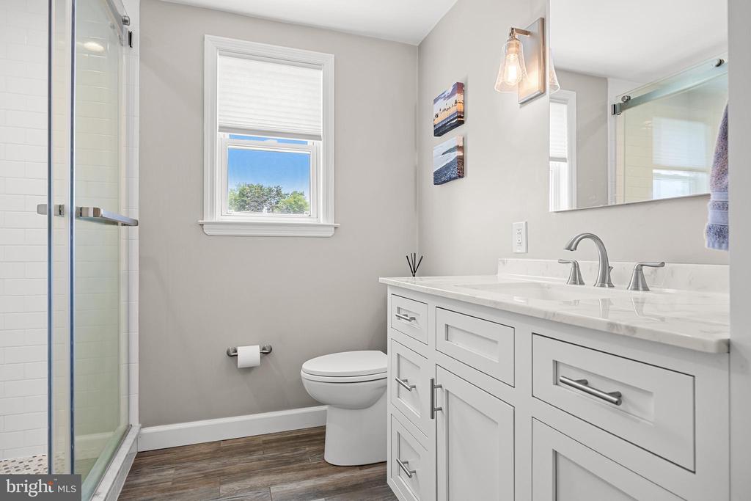
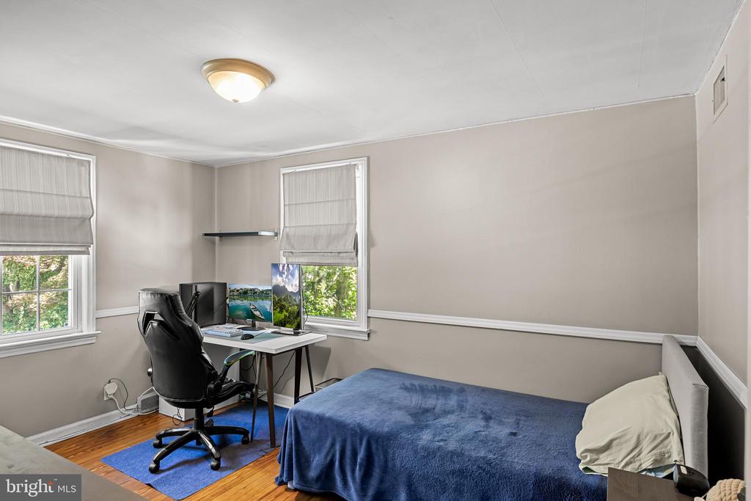
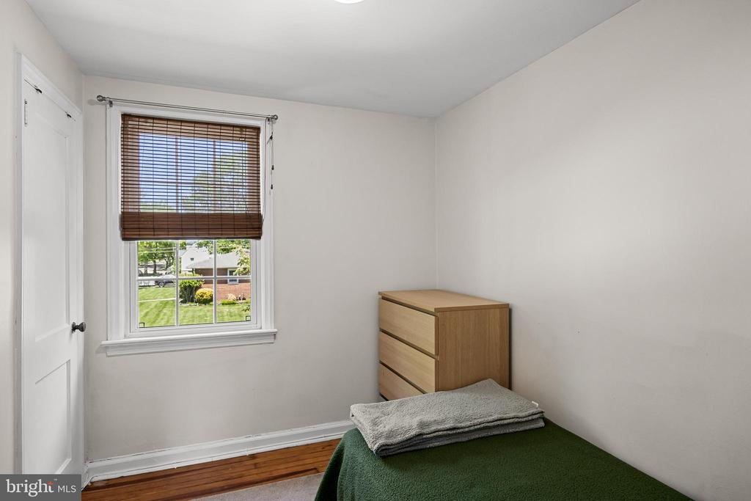
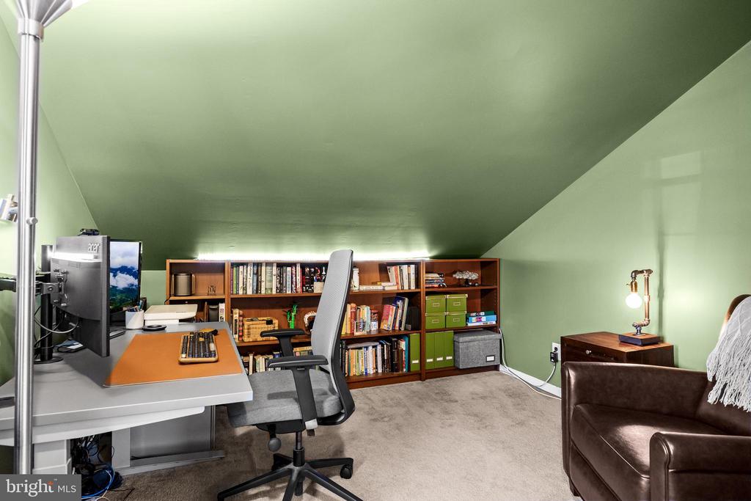
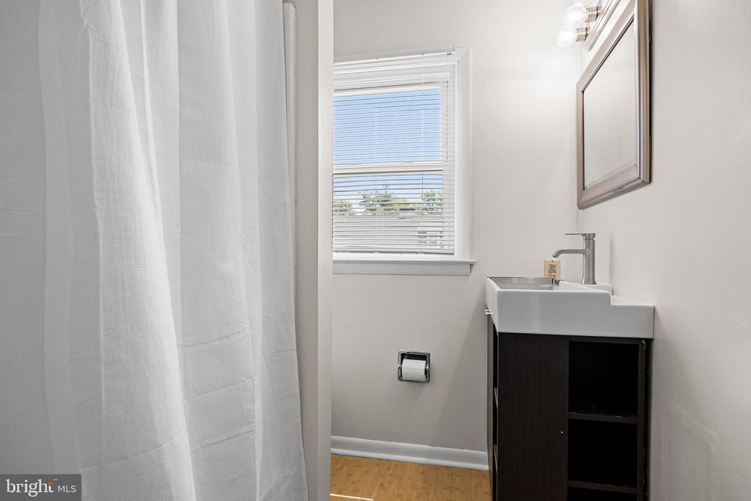
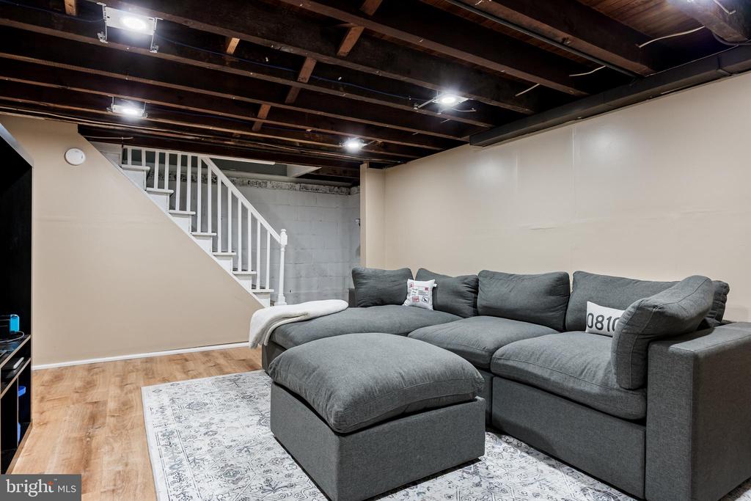
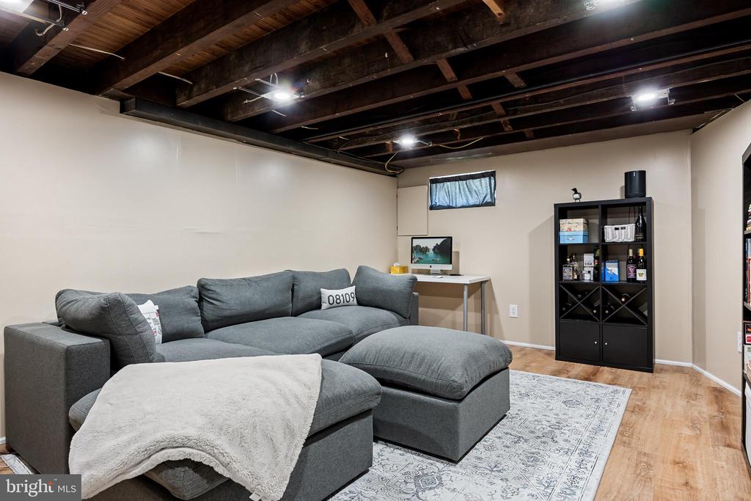
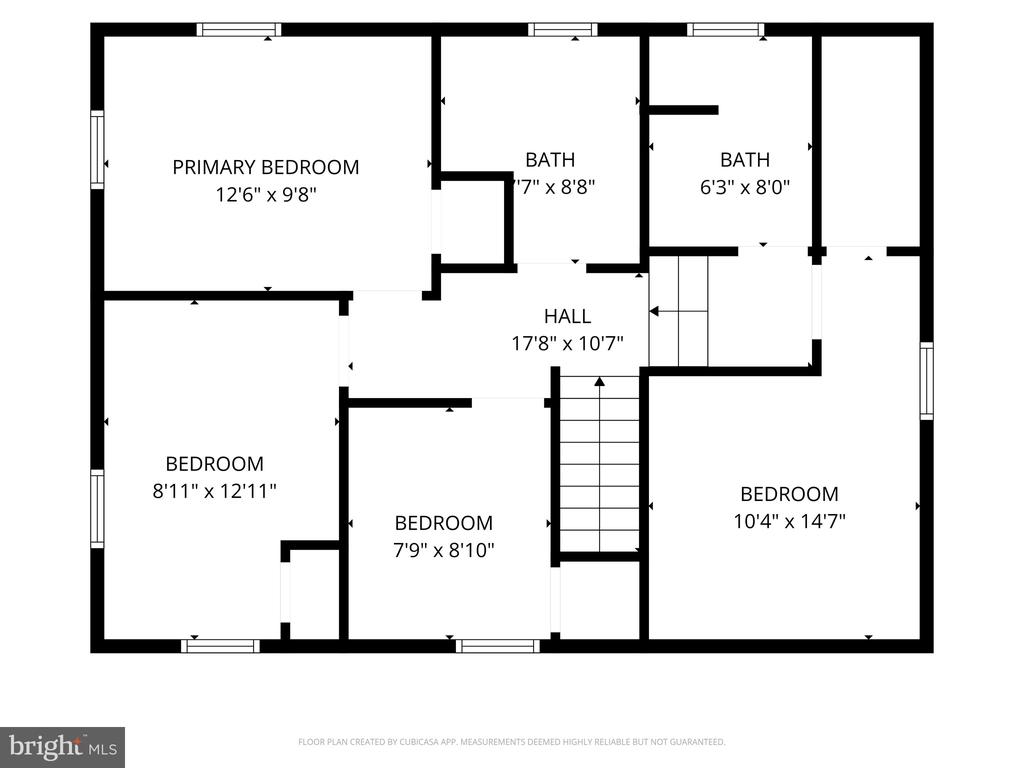
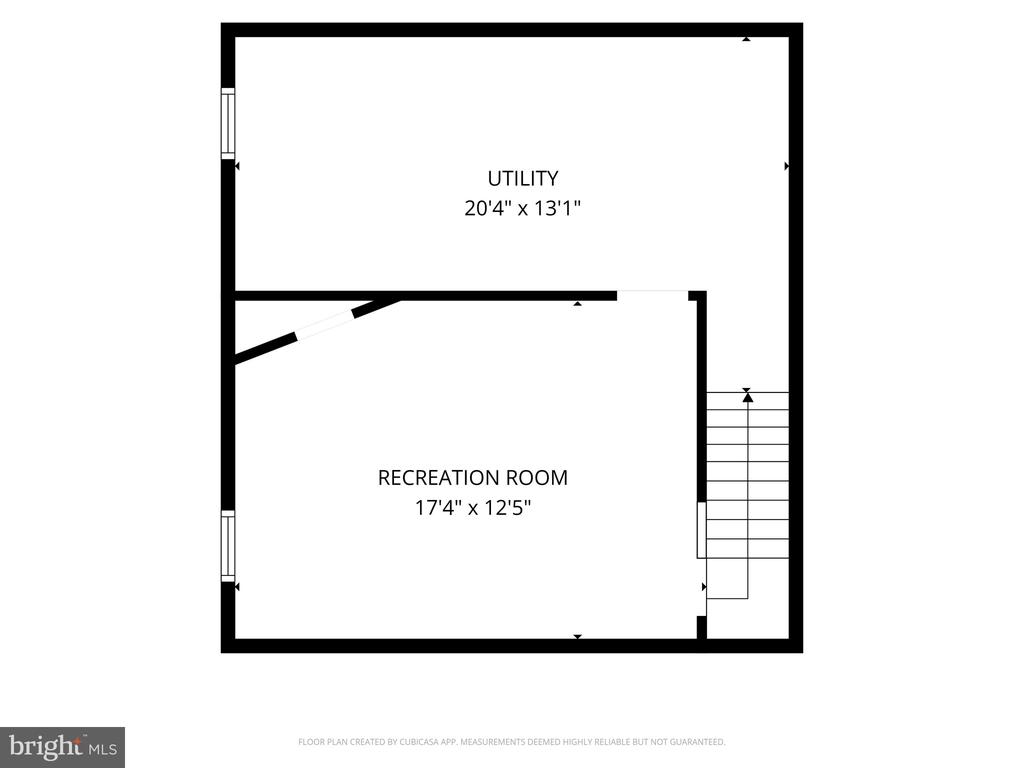
Upstairs, you'll find 4 comfortable bedrooms and 2 updated full bathrooms, offering plenty of room for family, guests, or a home office. The partially finished basement expands your living space and is perfect for a recreation room, fitness area, playroom, or media room. An additional unfinished storage area includes a washer and dryer, utility sink, sump pump, and French drain system for added peace of mind.

Additional improvements include a newer HVAC system, replacement hot water heater, Ecobee smart thermostat with app-based controls, and a one-year HSA Home Warranty with roof leak protection included for the lucky new owner.

Homes in Collins Tract are always in demand, and with its desirable location, thoughtful updates, and wonderful outdoor entertaining area, this home is one you won't want to miss!

4
beds

2
baths

1,411 Sq.Ft. LIVING AREA

6,969.6 Sq.Ft. lot

Ian Rossman

Ian Rossman

Features & Amenities

Interior

  • total bedrooms4
  • Total bathrooms2
  • full bathrooms2
  • Laundry room Basement
  • Flooring Wood, Fully Carpeted, Tile/Brick
  • APPLIANCES Oven/Range - Gas, Refrigerator, Microwave, Washer, Dryer
  • other interior Features Kitchen - Eat-In, Attic, Bathroom - Walk-In Shower, Combination Kitchen/Dining, Dining Area, Upgraded Countertops, Walk-in Closet(s), Wood Floors

Area & Lot

  • Status Sold
  • Date Sold August 24, 2026
  • Living Area1,411 Sq.Ft.
  • Total Area1,411 Sq.Ft.
  • Lot Area6,969.6 Sq.Ft.
  • MLS® IDNJCD2119116
  • TypeResidential
  • YEAR BUILT1950
  • NeighborhoodCamden County
  • Architecture StylesColonial
  • School DistrictPENNSAUKEN TOWNSHIP PUBLIC SCHOOLS

Exterior

  • STORIES2
  • Garage Space1.0
  • water SourcePublic
  • PoolNo Pool
  • roofShingle
  • lot featuresCorner, Front Yard, Rear Yard, Side Yard(s)
  • parkingOn Street, Attached Garage, Driveway
  • HEAT TYPEForced Air
  • AIR CONDITIONINGCentral A/C
  • sewerPublic Sewer
  • SubstructureOther
  • Disability FeaturesNone
  • other exterior FeaturesSidewalks, Street Lights

Financial

  • Sales Price$385,000
  • Real Estate Tax $6,770/yr
  • Zoning RES

Camden County

Camden County is a county located in the U.S. state of New Jersey.

Explore

Work With Us

Pat McKenna Realtors spares no expense in keeping up-to-date on all the latest technological trends. Yet despite the drive for technology, Pat McKenna Realtors still remains true to its original hometown ethic of one-on-one personal service without all the corporate nonsense.

Follow Us on Instagram