71 HADDON AVENUE
71 HADDON AVENUE
71 HADDON AVENUE
71 HADDON AVENUE
71 HADDON AVENUE
71 HADDON AVENUE
71 HADDON AVENUE
71 HADDON AVENUE
71 HADDON AVENUE
71 HADDON AVENUE
71 HADDON AVENUE
71 HADDON AVENUE
71 HADDON AVENUE
71 HADDON AVENUE
71 HADDON AVENUE
71 HADDON AVENUE
71 HADDON AVENUE
71 HADDON AVENUE
71 HADDON AVENUE
71 HADDON AVENUE
71 HADDON AVENUE
71 HADDON AVENUE
71 HADDON AVENUE
71 HADDON AVENUE
71 HADDON AVENUE
71 HADDON AVENUE
71 HADDON AVENUE
71 HADDON AVENUE
71 HADDON AVENUE
71 HADDON AVENUE
71 HADDON AVENUE
71 HADDON AVENUE
71 HADDON AVENUE
SEE ALL PHOTOS
71 HADDON AVENUE
71 HADDON AVENUE
71 HADDON AVENUE
71 HADDON AVENUE
71 HADDON AVENUE
71 HADDON AVENUE
71 HADDON AVENUE
71 HADDON AVENUE
71 HADDON AVENUE
71 HADDON AVENUE
71 HADDON AVENUE
71 HADDON AVENUE
71 HADDON AVENUE
71 HADDON AVENUE
71 HADDON AVENUE
71 HADDON AVENUE
71 HADDON AVENUE
71 HADDON AVENUE
71 HADDON AVENUE
71 HADDON AVENUE
71 HADDON AVENUE
71 HADDON AVENUE
71 HADDON AVENUE
71 HADDON AVENUE
71 HADDON AVENUE
71 HADDON AVENUE
71 HADDON AVENUE
71 HADDON AVENUE
71 HADDON AVENUE
71 HADDON AVENUE
71 HADDON AVENUE
71 HADDON AVENUE
71 HADDON AVENUE
Sold

71 HADDON AVENUE

71 HADDON AVENUE, GIBBSBORO, NJ 08026

$377,000
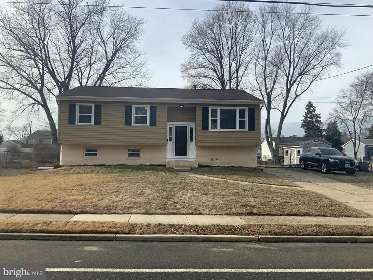
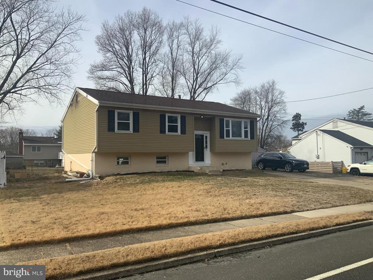
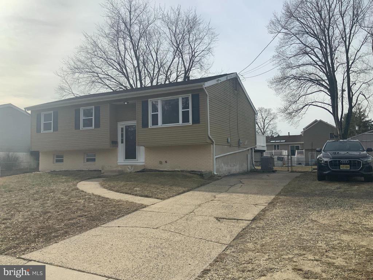
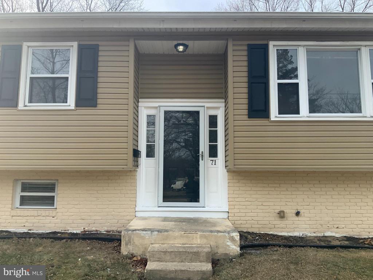
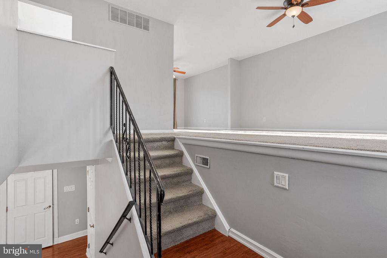
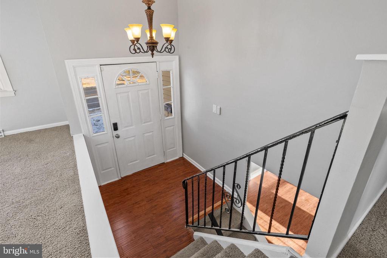
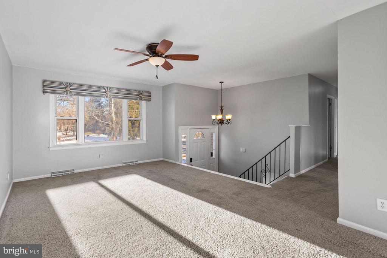
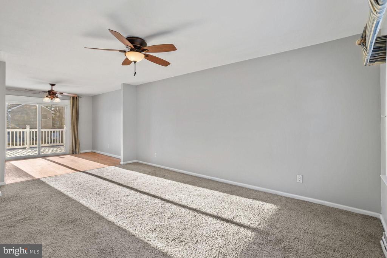
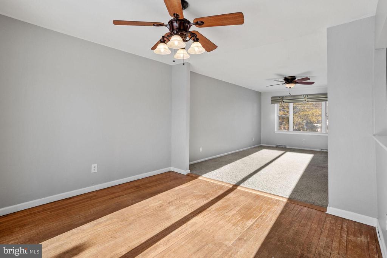
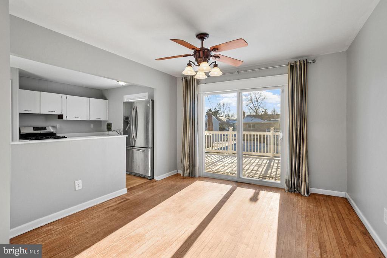
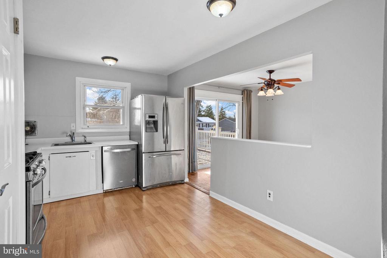
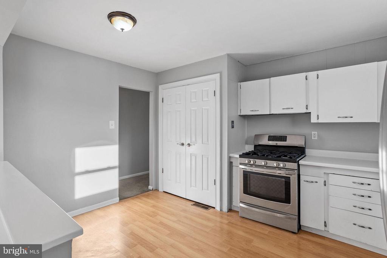
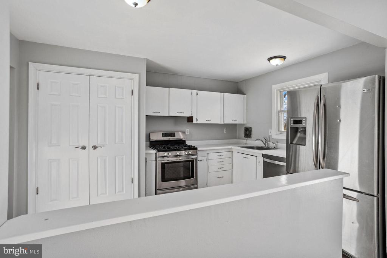
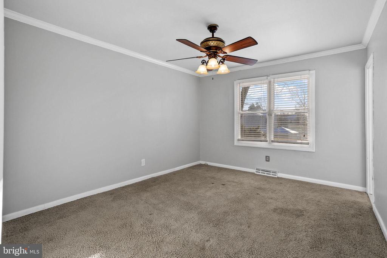
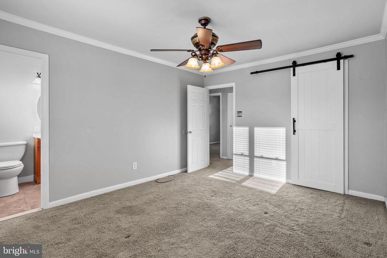
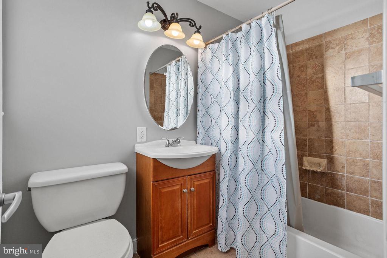
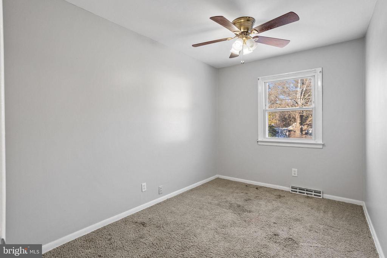
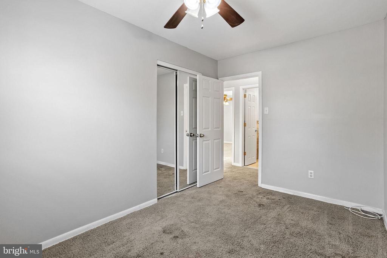
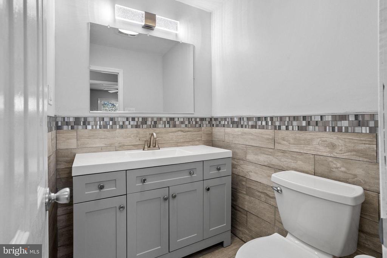
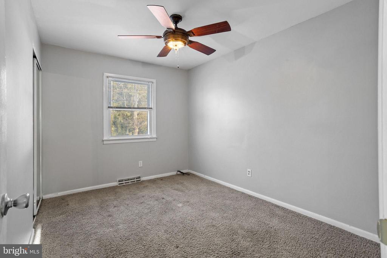
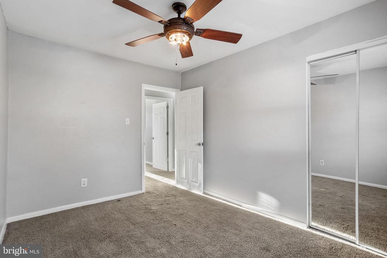
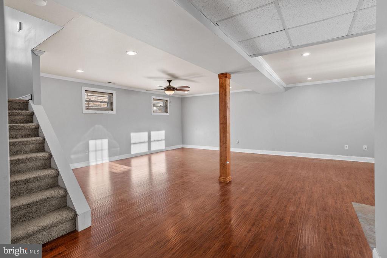
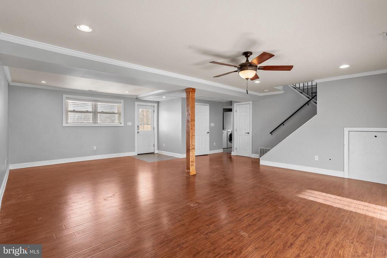
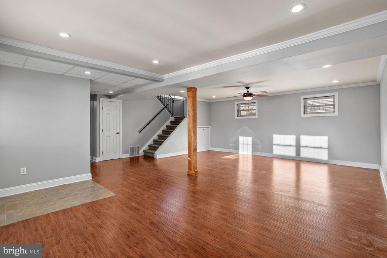
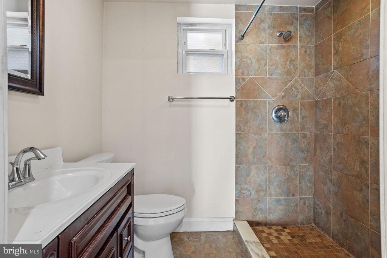
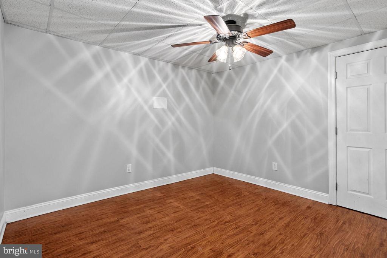
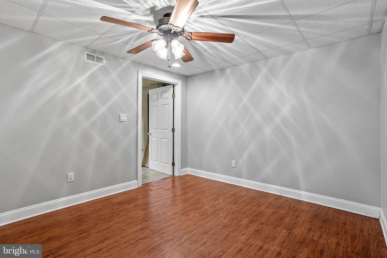
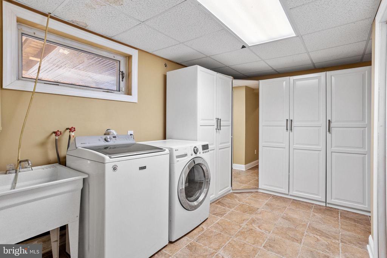
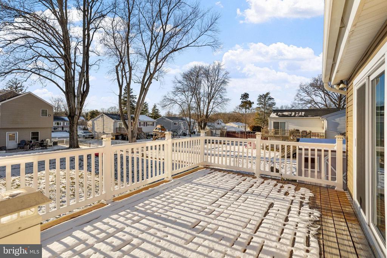
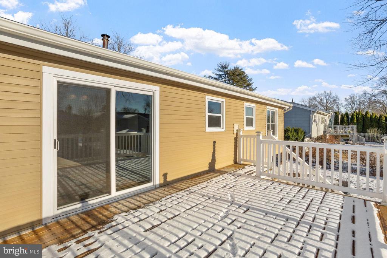
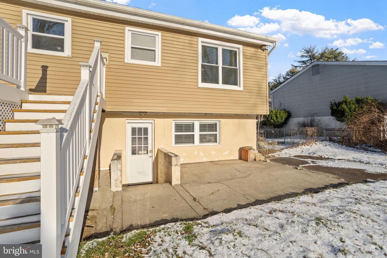
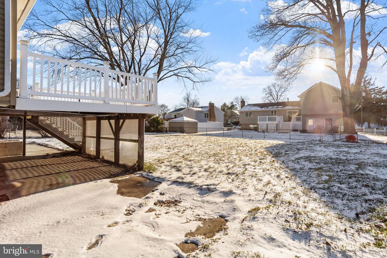
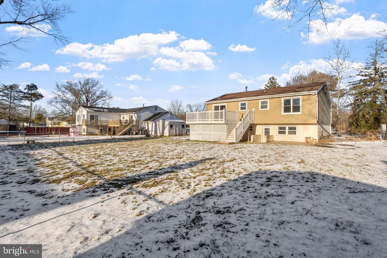
When entering the home you will notice a spacious interior and ample natural light. The heart of the home is the living room for entertaining and relaxing. The open floor plan includes the living rm to the dining rm and eat in kitchen. The dining rm has sliders that open to the large deck overlooking the fenced in yard. The backyard also has a patio and shed for plenty of storage. Down the hallway you'll find three bedrooms, updated half bathroom and full bathroom in master bedroom. Downstairs you have a family room, fourth bedroom, full upgraded bathroom and spacious laundry room with plenty of storage. Must See!

4
beds

3
baths

2,172 Sq.Ft. LIVING AREA

10,250 Sq.Ft. lot

Mike Thornton

Mike Thornton

Features & Amenities

Interior

  • total bedrooms4
  • Total bathrooms3
  • full bathrooms2
  • half bathroom1
  • Laundry room Lower Floor
  • Flooring Ceramic Tile, Carpet, Luxury Vinyl Plank, Wood
  • APPLIANCES Dishwasher, Dryer, Washer, Refrigerator, Oven/Range - Gas
  • other interior Features Bathroom - Stall Shower, Bathroom - Tub Shower, Breakfast Area, Butlers Pantry, Ceiling Fan(s), Dining Area, Kitchen - Eat-In, Pantry, Primary Bath(s), Recessed Lighting

Area & Lot

  • Status Sold
  • Date Sold March 18, 2025
  • Living Area2,172 Sq.Ft.
  • Total Area2,172 Sq.Ft.
  • Lot Area10,250 Sq.Ft.
  • MLS® IDNJCD2082470
  • TypeResidential
  • YEAR BUILT1960
  • NeighborhoodCamden County
  • Architecture StylesBi-level
  • High SchoolEASTERN H.S.
  • School DistrictGIBBSBORO PUBLIC SCHOOLS

Exterior

  • STORIES2
  • water SourcePublic
  • PoolNo Pool
  • roofPitched, Shingle
  • lot featuresFront Yard, Side Yard(s), Rear Yard, Level
  • parkingDriveway
  • HEAT TYPEForced Air
  • AIR CONDITIONINGCentral A/C, Ceiling Fan(s)
  • sewerPublic Sewer
  • SubstructureSlab
  • Disability FeaturesNone
  • security FeaturesCarbon Monoxide Detectors, Smoke Detector
  • other exterior FeaturesExterior Lighting, Play Area, Sidewalks

Financial

  • Sales Price$377,000
  • Real Estate Tax $8,303/yr
  • Zoning RES

Camden County

Camden County is a county located in the U.S. state of New Jersey.

Explore

Work With Us

Pat McKenna Realtors spares no expense in keeping up-to-date on all the latest technological trends. Yet despite the drive for technology, Pat McKenna Realtors still remains true to its original hometown ethic of one-on-one personal service without all the corporate nonsense.

Follow Us on Instagram