7509 CENTRAL AVENUE
7509 CENTRAL AVENUE
7509 CENTRAL AVENUE
7509 CENTRAL AVENUE
7509 CENTRAL AVENUE
7509 CENTRAL AVENUE
7509 CENTRAL AVENUE
7509 CENTRAL AVENUE
7509 CENTRAL AVENUE
7509 CENTRAL AVENUE
7509 CENTRAL AVENUE
7509 CENTRAL AVENUE
7509 CENTRAL AVENUE
7509 CENTRAL AVENUE
7509 CENTRAL AVENUE
7509 CENTRAL AVENUE
7509 CENTRAL AVENUE
7509 CENTRAL AVENUE
7509 CENTRAL AVENUE
7509 CENTRAL AVENUE
7509 CENTRAL AVENUE
7509 CENTRAL AVENUE
7509 CENTRAL AVENUE
7509 CENTRAL AVENUE
7509 CENTRAL AVENUE
7509 CENTRAL AVENUE
7509 CENTRAL AVENUE
7509 CENTRAL AVENUE
7509 CENTRAL AVENUE
7509 CENTRAL AVENUE
7509 CENTRAL AVENUE
7509 CENTRAL AVENUE
7509 CENTRAL AVENUE
7509 CENTRAL AVENUE
7509 CENTRAL AVENUE
7509 CENTRAL AVENUE
7509 CENTRAL AVENUE
7509 CENTRAL AVENUE
7509 CENTRAL AVENUE
7509 CENTRAL AVENUE
7509 CENTRAL AVENUE
7509 CENTRAL AVENUE
7509 CENTRAL AVENUE
7509 CENTRAL AVENUE
7509 CENTRAL AVENUE
7509 CENTRAL AVENUE
7509 CENTRAL AVENUE
7509 CENTRAL AVENUE
7509 CENTRAL AVENUE
7509 CENTRAL AVENUE
7509 CENTRAL AVENUE
7509 CENTRAL AVENUE
7509 CENTRAL AVENUE
7509 CENTRAL AVENUE
7509 CENTRAL AVENUE
7509 CENTRAL AVENUE
7509 CENTRAL AVENUE
7509 CENTRAL AVENUE
7509 CENTRAL AVENUE
7509 CENTRAL AVENUE
SEE ALL PHOTOS
7509 CENTRAL AVENUE
7509 CENTRAL AVENUE
7509 CENTRAL AVENUE
7509 CENTRAL AVENUE
7509 CENTRAL AVENUE
7509 CENTRAL AVENUE
7509 CENTRAL AVENUE
7509 CENTRAL AVENUE
7509 CENTRAL AVENUE
7509 CENTRAL AVENUE
7509 CENTRAL AVENUE
7509 CENTRAL AVENUE
7509 CENTRAL AVENUE
7509 CENTRAL AVENUE
7509 CENTRAL AVENUE
7509 CENTRAL AVENUE
7509 CENTRAL AVENUE
7509 CENTRAL AVENUE
7509 CENTRAL AVENUE
7509 CENTRAL AVENUE
7509 CENTRAL AVENUE
7509 CENTRAL AVENUE
7509 CENTRAL AVENUE
7509 CENTRAL AVENUE
7509 CENTRAL AVENUE
7509 CENTRAL AVENUE
7509 CENTRAL AVENUE
7509 CENTRAL AVENUE
7509 CENTRAL AVENUE
7509 CENTRAL AVENUE
7509 CENTRAL AVENUE
7509 CENTRAL AVENUE
7509 CENTRAL AVENUE
7509 CENTRAL AVENUE
7509 CENTRAL AVENUE
7509 CENTRAL AVENUE
7509 CENTRAL AVENUE
7509 CENTRAL AVENUE
7509 CENTRAL AVENUE
7509 CENTRAL AVENUE
7509 CENTRAL AVENUE
7509 CENTRAL AVENUE
7509 CENTRAL AVENUE
7509 CENTRAL AVENUE
7509 CENTRAL AVENUE
7509 CENTRAL AVENUE
7509 CENTRAL AVENUE
7509 CENTRAL AVENUE
7509 CENTRAL AVENUE
7509 CENTRAL AVENUE
7509 CENTRAL AVENUE
7509 CENTRAL AVENUE
7509 CENTRAL AVENUE
7509 CENTRAL AVENUE
7509 CENTRAL AVENUE
7509 CENTRAL AVENUE
7509 CENTRAL AVENUE
7509 CENTRAL AVENUE
7509 CENTRAL AVENUE
7509 CENTRAL AVENUE
Courtesy of BHHS Fox & Roach-Mt Laurel
Sold

7509 CENTRAL AVENUE

7509 CENTRAL AVENUE, SEA ISLE CITY, NJ 08243

$1,975,000
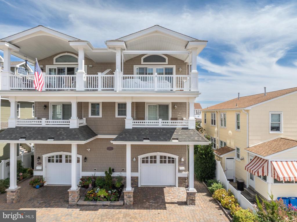
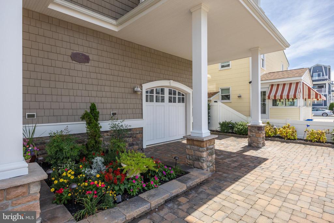
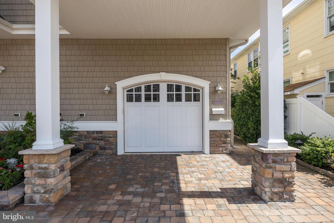
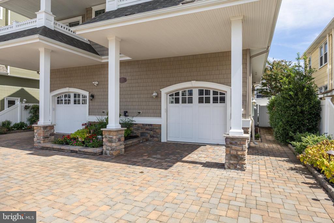
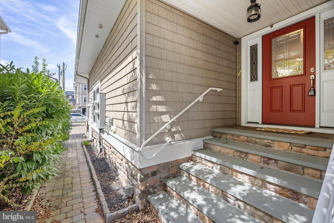
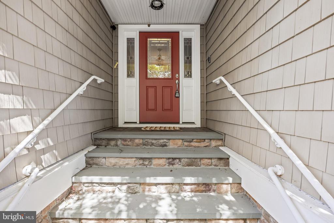
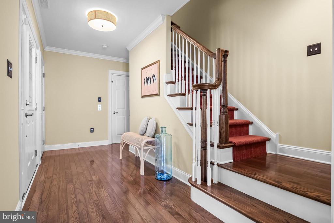
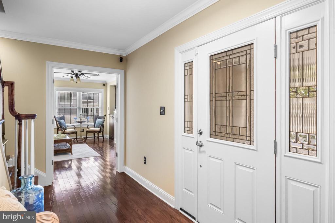
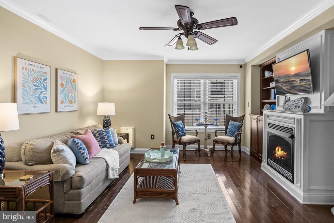
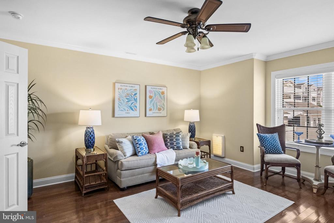
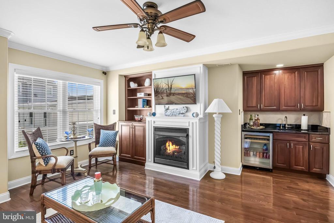
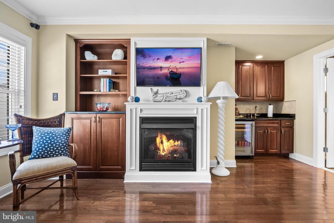
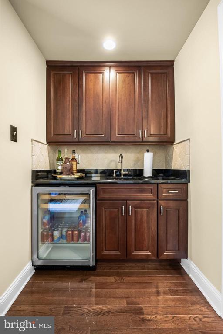
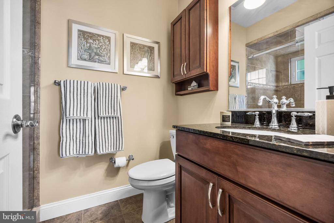
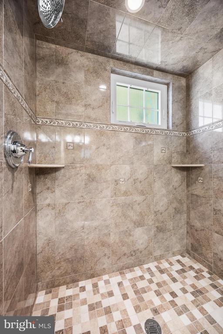
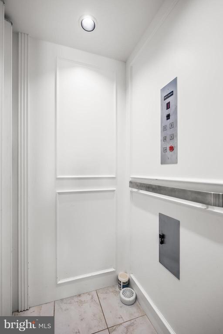
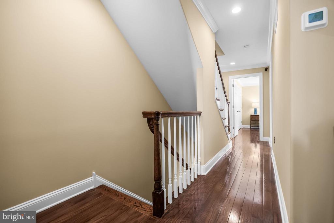
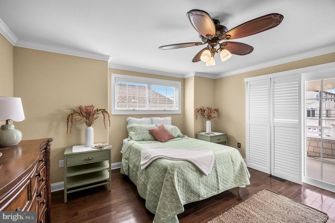
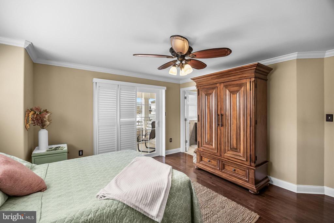
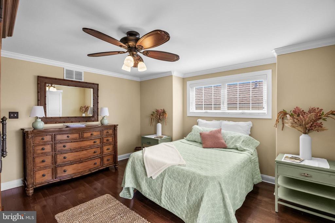
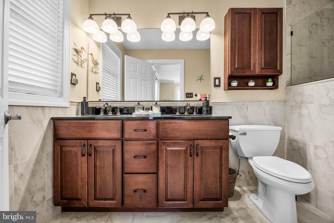
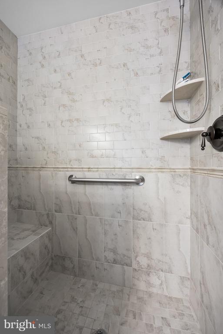
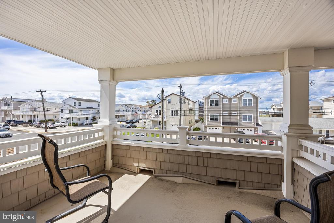
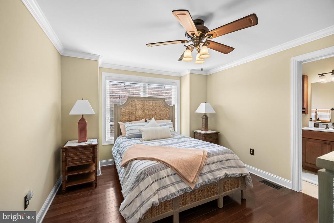
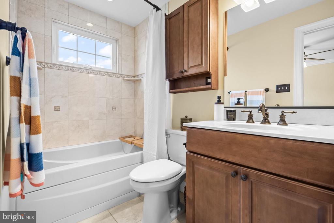
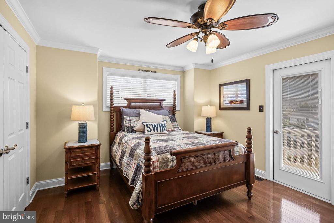
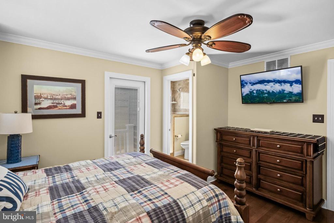
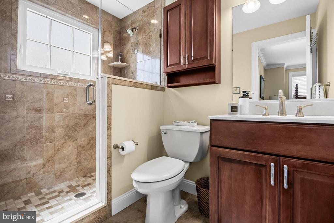
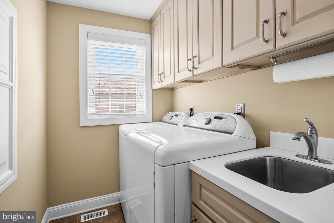
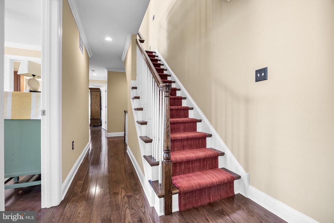
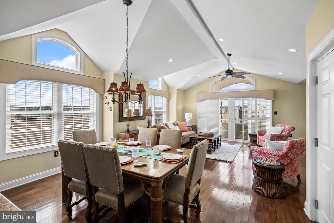
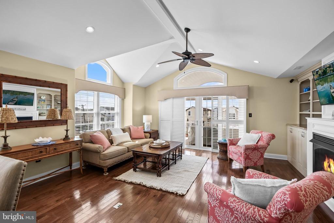
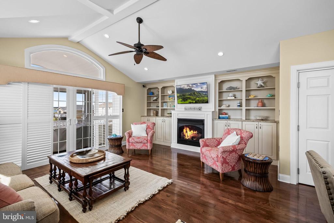
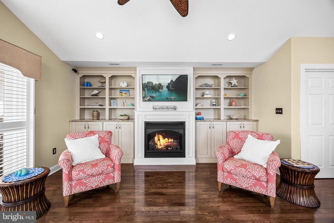
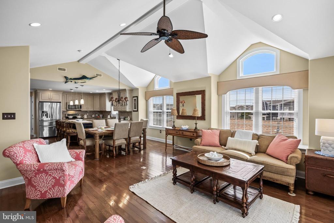
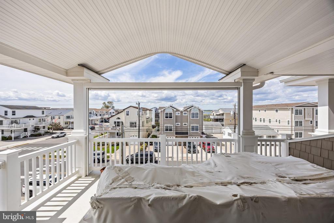
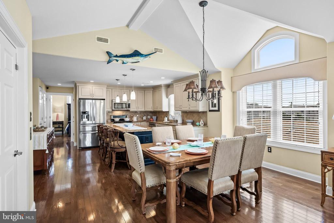
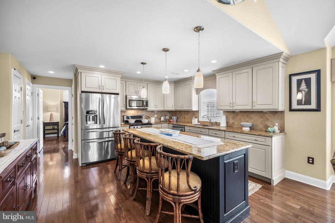
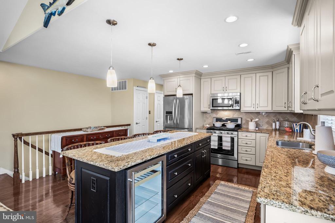
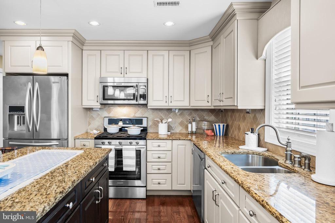
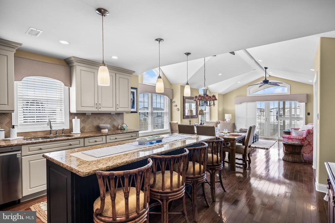
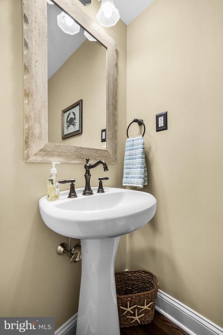
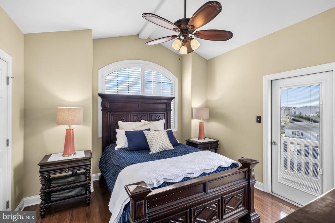
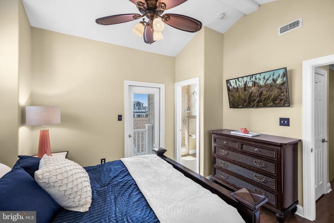
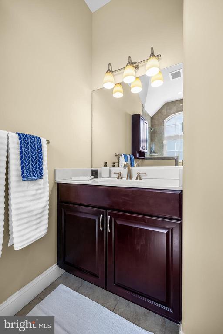
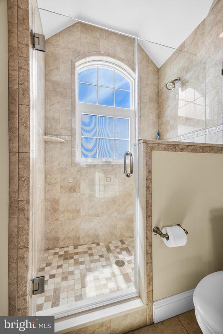
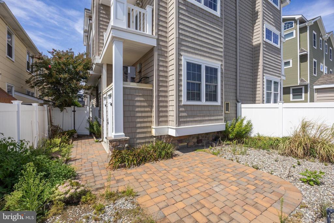
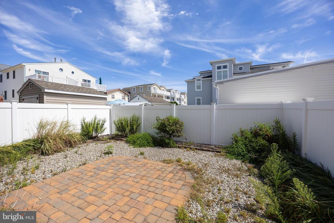
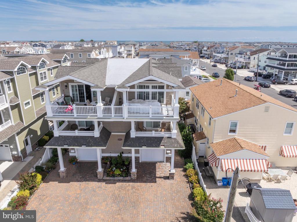
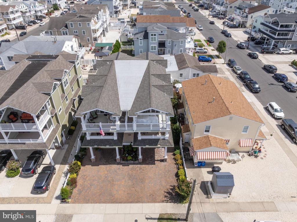
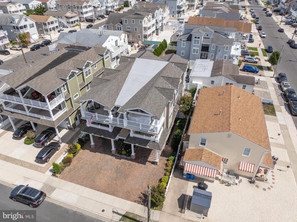
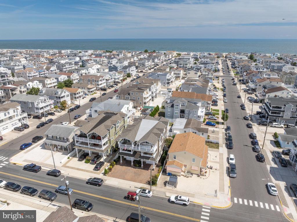
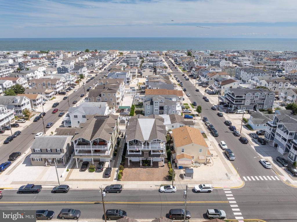
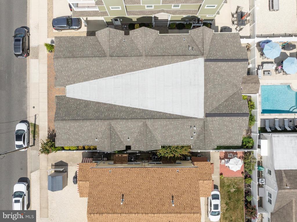
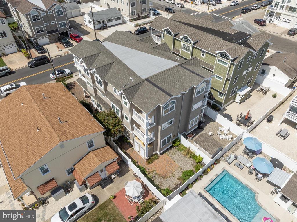
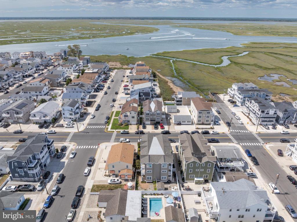
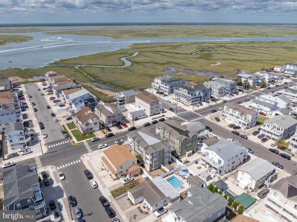
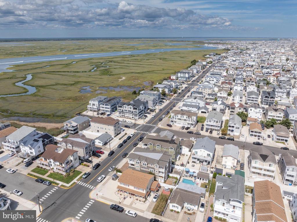
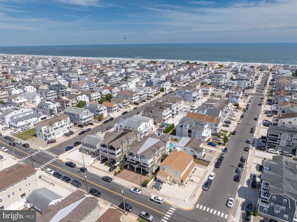
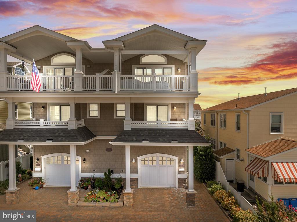
This stunning shore property in Sea Isle City is a quick walk to the calming marsh and inlet and an easy bike ride to the ocean. This spectacular3-story condo home and location provide a luxurious coastal lifestyle with multiple decks, beautifully appointed rooms and kissed by a flood of natural light and the blue of the ever-changing sky through so many windows that remind you why life at the shore just feels different. This home welcomes with its low-maintenance exterior finishes and a paver driveway that reflects the attention to detail you'll find throughout. Enter on the side of the home to a foyer of rich, hard wood flooring, neutral sand palette walls with crisp white trim and a staircase landing to the second floor. On this entry level you will find a family room with built-in cabinets, a wet bar with beverage fridge and fireplace. This family room creates a peaceful escape and opportunity to relax in a cozy setting. The entry level also provides access to the garage, the elevator and half bathroom. The main level of living space is on the second floor and will wow you. The home opens up on this level and offers so much open-living and entertaining space whether it's just two of you in the off season or the entire gang for a week in mid-July this is a home for all of it. Even the ceiling design adds interest and architectural detail and creates a dramatic blend of height and attention to the windows. The kitchen, dining area and living room are all one beautifully open space, yet warm, inviting and creating a feeling of home. The kitchen is ready for everyone with granite countertops and plenty of cabinet storage. The long center island makes food prep, buffet dinners and countertop dining (with seating for four or more) just part of the routine. The kitchen is bright and open to the generously proportioned dining area a perfect space for evening card and board games and the room continues through to the living room, a great space for being all together including access to a covered deck .Also on this level is powder room for guests and a bedroom with private balcony and full bath. The third floor welcomes and wows with a primary suite with private deck and a well-appointed ensuite as well as convenient access to the laundry room. Two additional bedrooms (one with a deck) and their individual private baths complete the private spaces of the third floor. An elevator for easy access of all floors Outdoors the home features an outdoor shower, garage and off-street parking on the paver drive as well as a private backyard to extend the outdoor living and entertainment options. This home is a true coastal home for year 'round living and enjoyment and Sea Isle City is a gem along the Jersey coast with its beautiful beaches, shops, dining and even fitness options from biking, jogging and walking along the promenade, Sea Isle has it all.

5
beds

6
baths

2,521 Sq.Ft. LIVING AREA

5,502 Sq.Ft. lot

Ian Rossman

Ian Rossman

Features & Amenities

Interior

  • total bedrooms5
  • Total bathrooms6
  • full bathrooms5
  • half bathroom1

Area & Lot

  • Status Sold
  • Date Sold February 27, 2026
  • Living Area2,521 Sq.Ft.
  • Total Area2,521 Sq.Ft.
  • Lot Area5,502 Sq.Ft.
  • MLS® IDNJCM2006750
  • TypeResidential
  • YEAR BUILT2013
  • Architecture StylesCoastal
  • School DistrictSEA ISLE CITY

Exterior

  • STORIES3
  • Garage Space2.0
  • water SourcePublic
  • PoolNo Pool
  • parkingAttached Garage
  • HEAT TYPEZoned, Forced Air
  • AIR CONDITIONINGCentral A/C
  • sewerPublic Sewer
  • SubstructureSlab
  • Disability FeaturesNone

Financial

  • Sales Price$1,975,000
  • Real Estate Tax $7,285/yr
  • Zoning RES

Work With Us

Pat McKenna Realtors spares no expense in keeping up-to-date on all the latest technological trends. Yet despite the drive for technology, Pat McKenna Realtors still remains true to its original hometown ethic of one-on-one personal service without all the corporate nonsense.

Follow Us on Instagram