7606 BROOKFIELD ROAD
SEE ALL PHOTOS
7606 BROOKFIELD ROAD
Sold

7606 BROOKFIELD ROAD

7606 BROOKFIELD ROAD, CHELTENHAM, PA 19012

$390,000
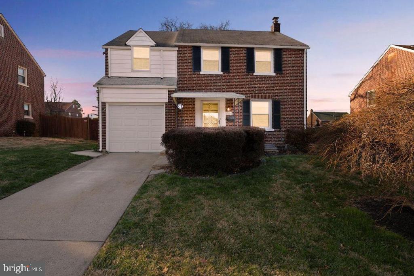
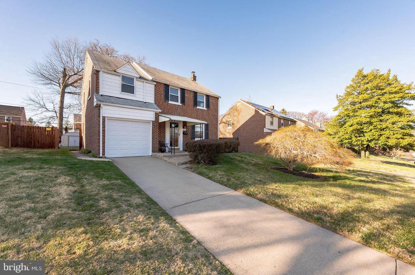
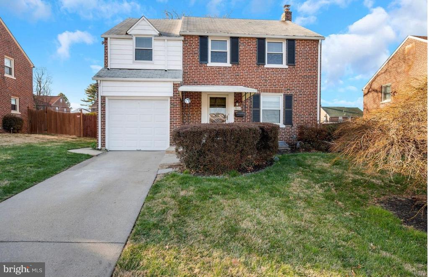
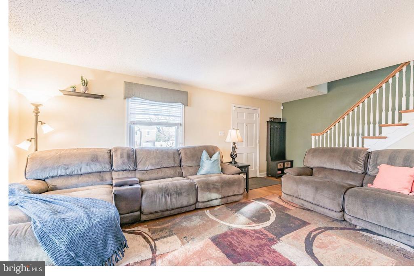
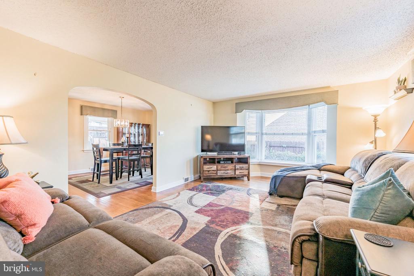
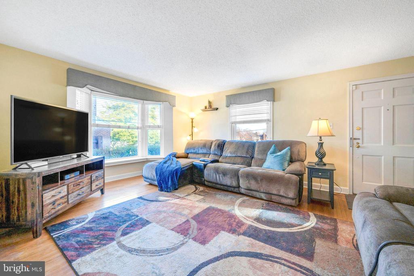
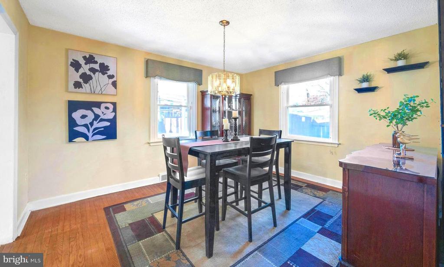
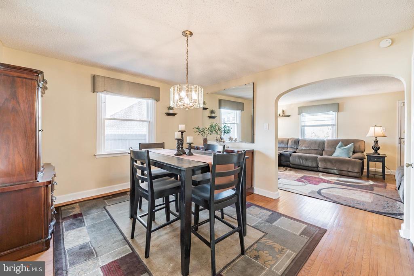
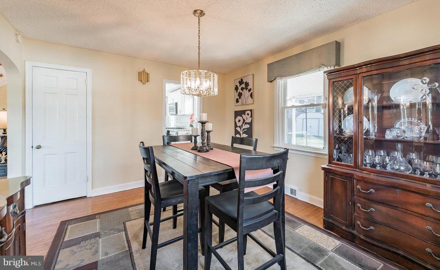
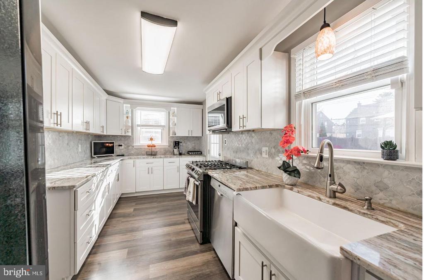
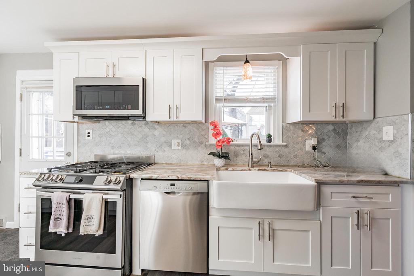
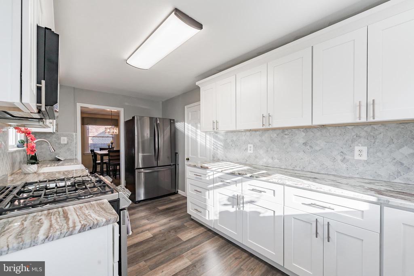
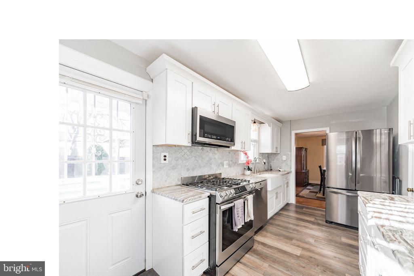
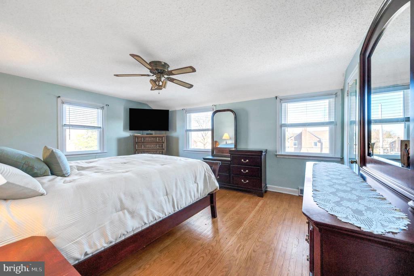
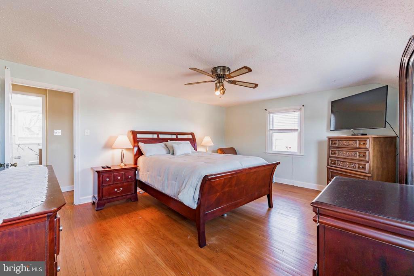
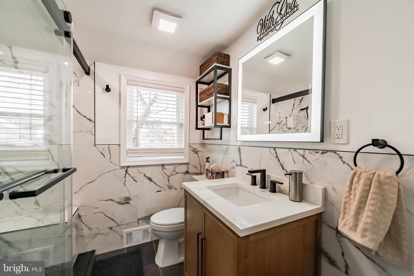
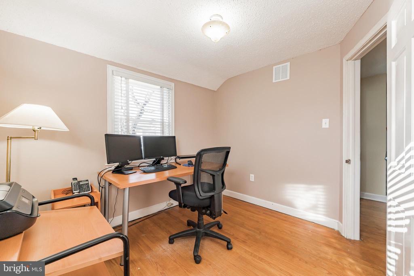
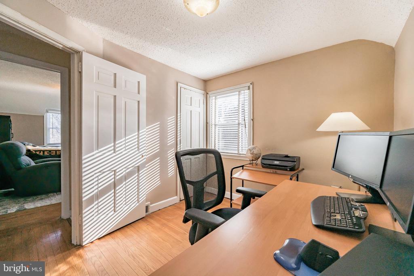
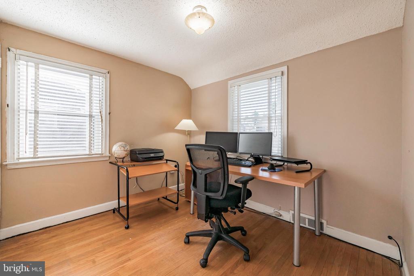
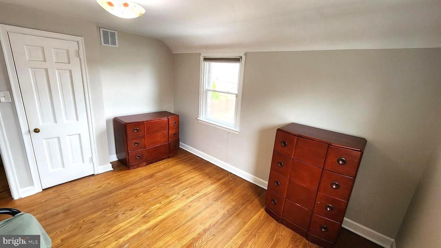
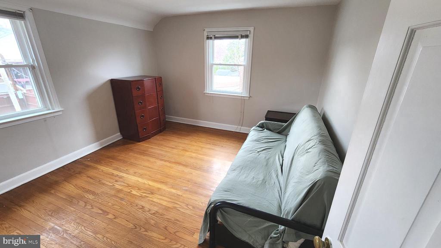
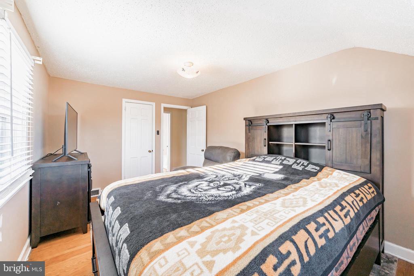
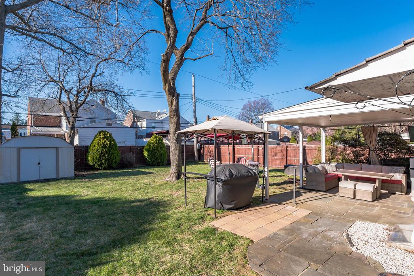
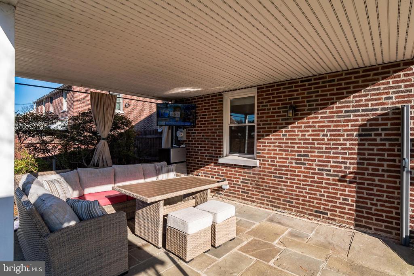
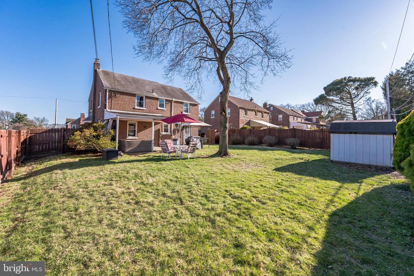
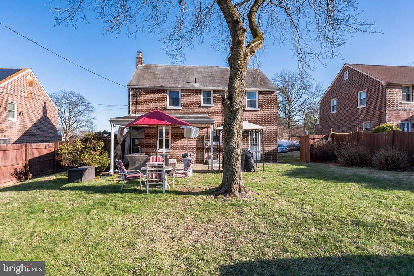
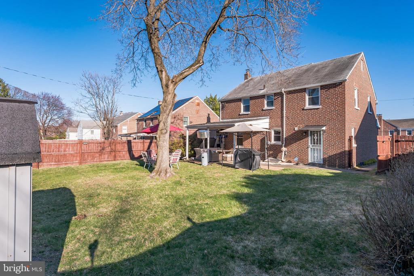
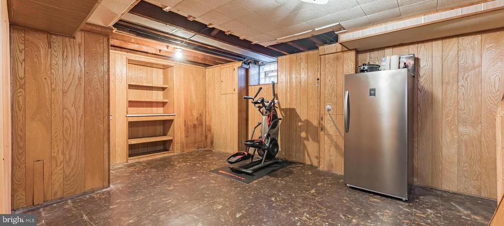
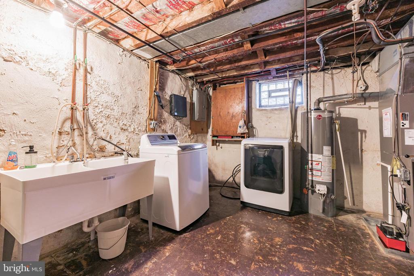
Dreams do come true at 7606 Brookfield! This charming brick Colonial sits on a quiet, pretty street and is packed with updates and features you have been wishing for! The sellers (only the second owners) lovingly maintained the house during their ownership and best of all, have recently renovated key areas with stylish updates. First, a sun-filled living room with hardwood floors and large bay window welcomes you and offers a perfect place to gather, watch TV, or just relax. An adjoining dining room is ideal for both casual meals or special occasions. But on this floor the real show stopper is a high-end kitchen that is sure to impress! Fresh white Shaker cabinets, beautiful backsplash, gleaming quartzite countertops, farm sink with touch-less faucet, and top-of-the-line stainless steel appliances give this space a luxury vibe that will help make food prep a true pleasure. Upstairs, you'll find four bedrooms with closets and a newly remodeled bathroom with spa-like extras including matte black fixtures, extra-height rain shower head with additional handheld wand, frameless sliding door, Urban graphite tile floor, and modern natural oak vanity with quartz top. A unique anti-fog mirror with ambient lighting is the icing on the cake! Downstairs, the basement is partially finished and houses the laundry area (with four year young washer and dryer) and a half bathroom. But wait, there really is still more! The backyard continues to add to the overall appeal of this property. Want to host friends and family on game days? A covered patio oasis complete with an attached Smart TV, wicker sectional set, outdoor picnic table with cushioned chairs, large propane grill with tent, heat lamp (all included) and solar-powered lighting will make outdoor entertaining fun again! The yard is fenced for privacy or for your furry friends to run and play. A nice-sized shed is great for more storage. Additional highlights include an oversized attic with pull-down stairs and an attached one car garage, 200 amp electrical service, newer central Lenox HVAC system with Honeywell Home App controlled by your phone, newer windows (2019). Smart TVs in kitchen, primary bedroom, and patio are all included. Move-in-ready homes like this don't come along often -- schedule your tour today and make 7606 Brookfield your next address!

4
beds

2
baths

1,541 Sq.Ft. LIVING AREA

7,493 Sq.Ft. lot

Darice Eppinger

Darice Eppinger

Features & Amenities

Interior

  • total bedrooms4
  • Total bathrooms2
  • full bathroom1
  • half bathroom1
  • Laundry room Basement
  • Flooring Hardwood
  • APPLIANCES Built-In Microwave, Dishwasher, Refrigerator, Oven/Range - Gas
  • other interior Features Wood Floors, Floor Plan - Traditional

Area & Lot

  • Status Sold
  • Date Sold May 7, 2025
  • Living Area1,541 Sq.Ft.
  • Total Area1,541 Sq.Ft.
  • Lot Area7,493 Sq.Ft.
  • MLS® IDPAMC2133618
  • TypeResidential
  • YEAR BUILT1950
  • Architecture StylesColonial
  • View DescriptionStreet
  • Elementary SchoolCHELTENHAM
  • Middle SchoolELKINS PARK SCHOOL
  • High SchoolCHELTENHAM
  • School DistrictCHELTENHAM

Exterior

  • STORIES2
  • water SourcePublic
  • PoolNo Pool
  • roofShingle
  • lot featuresFront Yard, Rear Yard, Side Yard(s)
  • parkingDriveway, On Street
  • HEAT TYPE90 Forced Air
  • AIR CONDITIONINGCentral A/C
  • sewerPublic Sewer
  • SubstructureConcrete Perimeter
  • Disability FeaturesNone

Financial

  • Sales Price$390,000
  • Real Estate Tax $8,054/yr
  • Zoning R5

Work With Us

Pat McKenna Realtors spares no expense in keeping up-to-date on all the latest technological trends. Yet despite the drive for technology, Pat McKenna Realtors still remains true to its original hometown ethic of one-on-one personal service without all the corporate nonsense.

Follow Us on Instagram