7703A NORMANDY DRIVE
SEE ALL PHOTOS
7703A NORMANDY DRIVE
Sold

7703A NORMANDY DRIVE

7703A NORMANDY DRIVE, MOUNT LAUREL, NJ 08054

$350,000
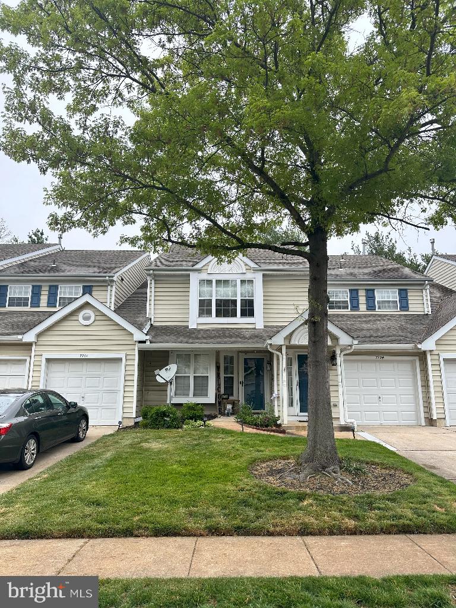
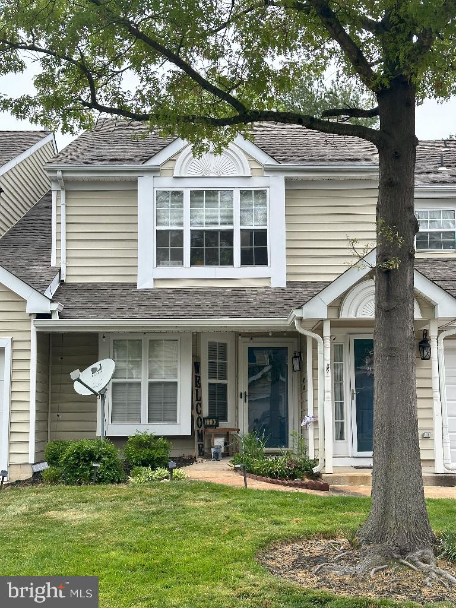
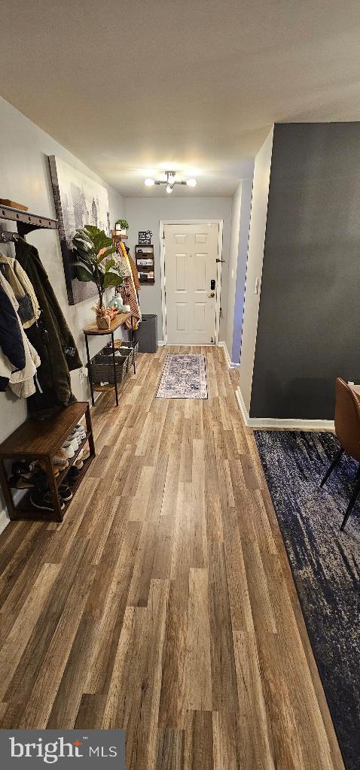
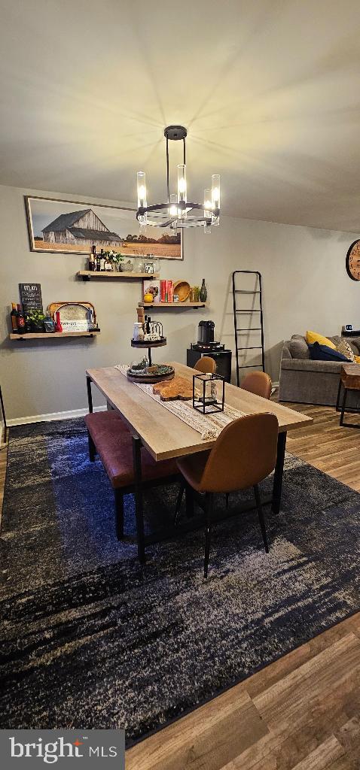
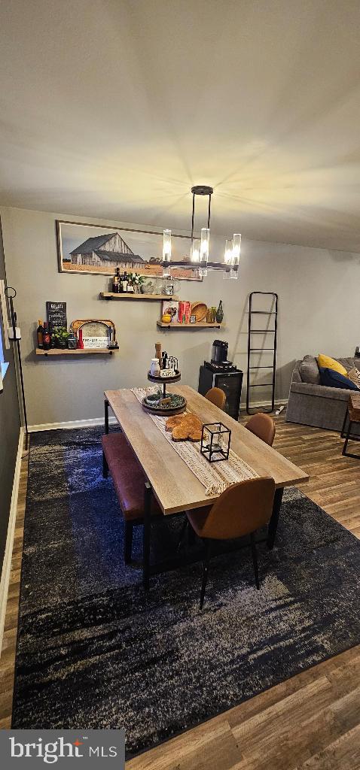
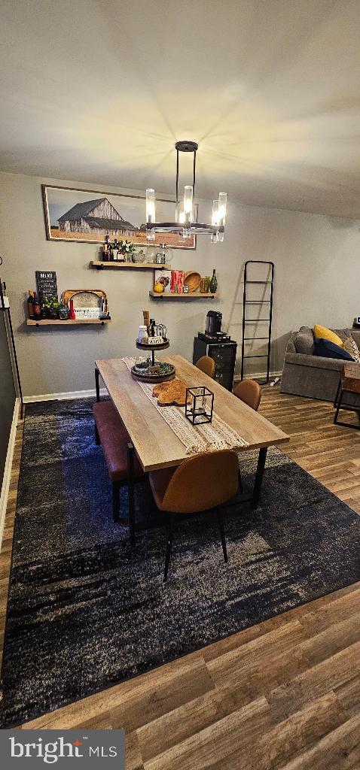
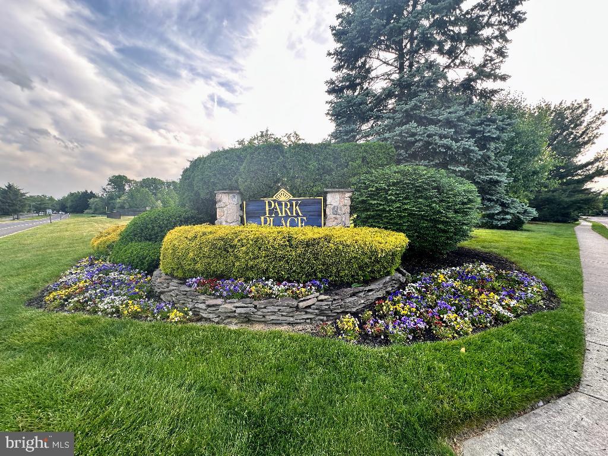
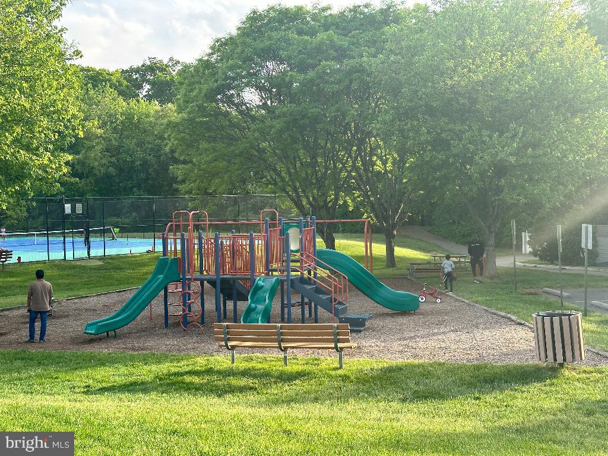
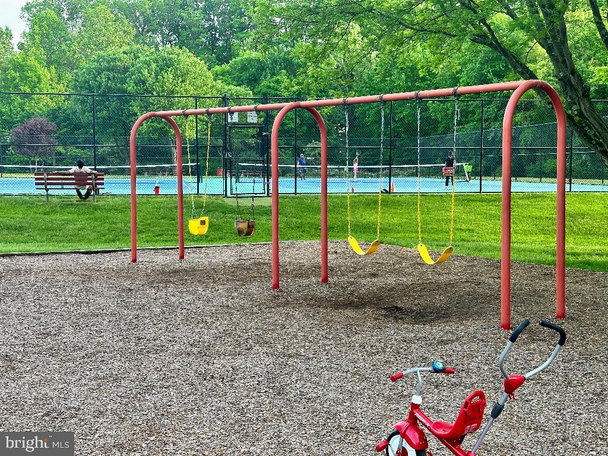
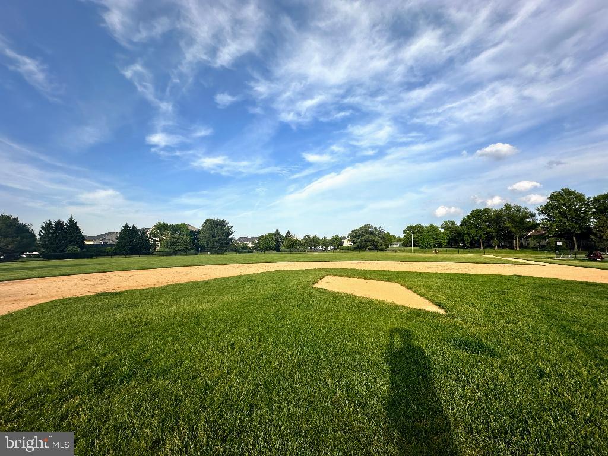
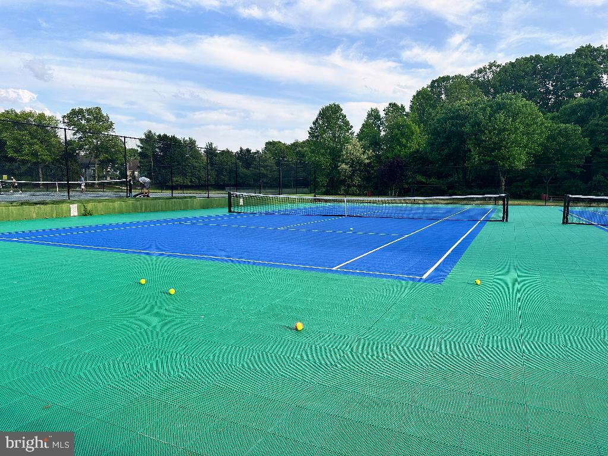
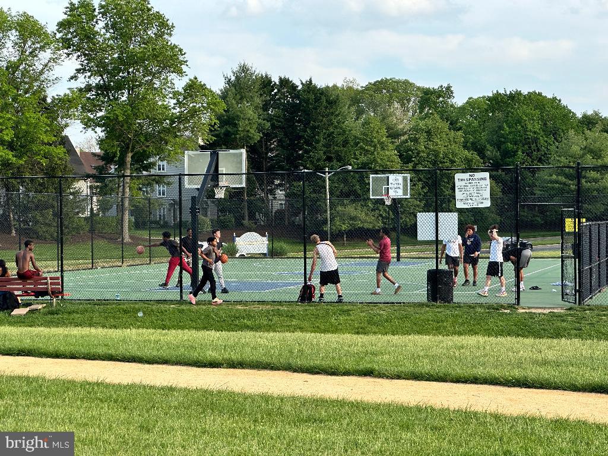
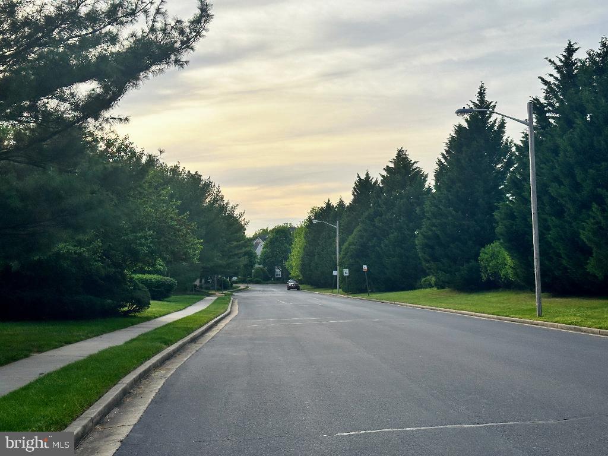
Welcome to your dream home at 7703 Normandy Drive in the highly coveted Park Place community! It is all about location, location, location, and boy does this home hit on all cylinders! This newly renovated condo is a masterpiece of modern living, offering unparalleled comfort and style. It is conveniently located minutes from Centerton Plaza, multiple grocery stores, restaurants, and fun activities like TopGolf. Don't forget to check out the community's amenities, like walking trails around the local pond, playground, baseball field, and multiple basketball courts and tennis courts!

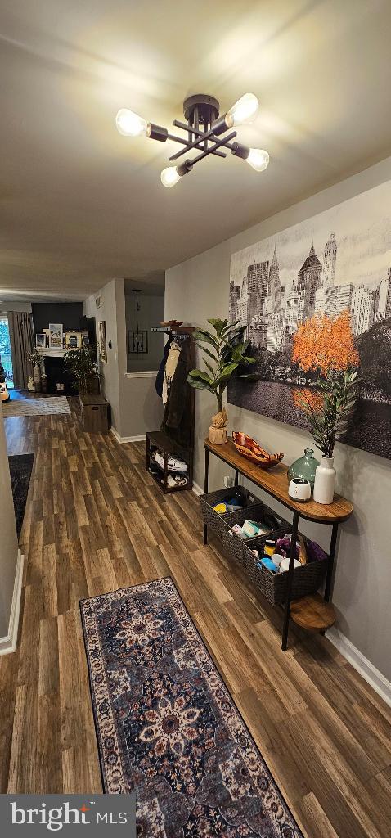
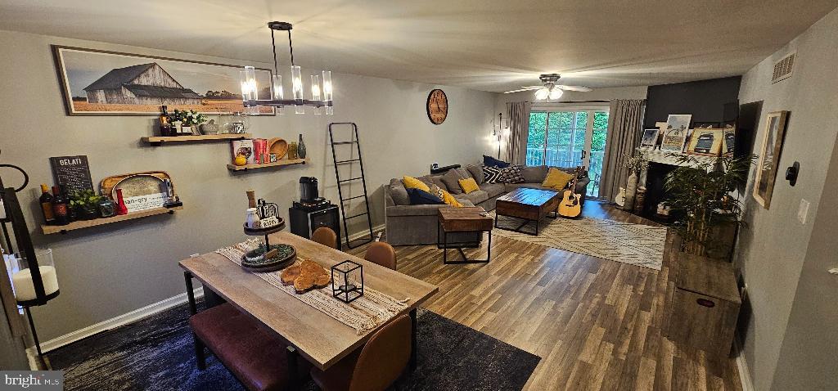
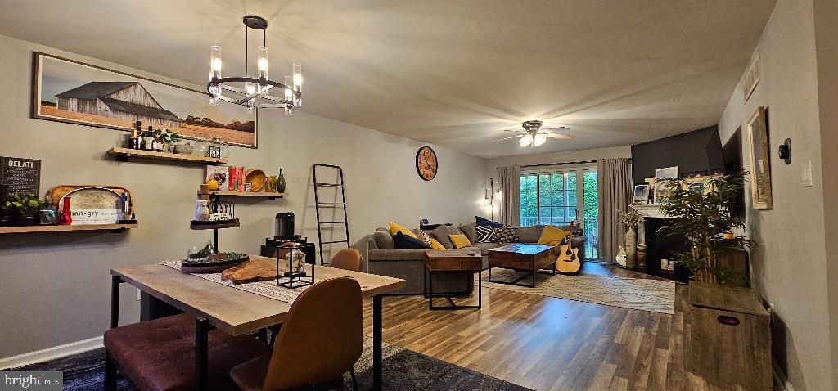
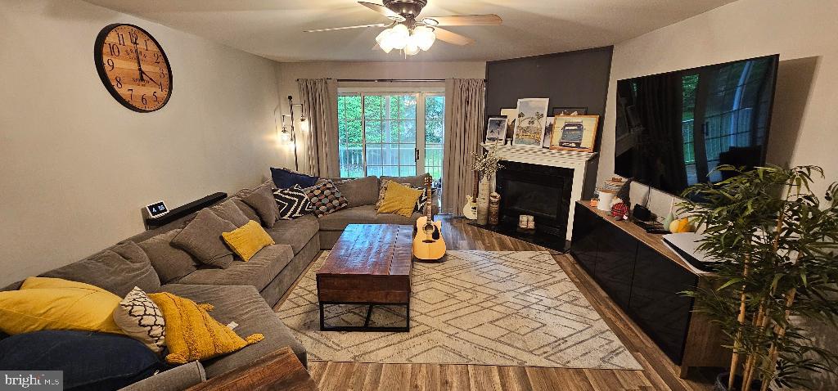
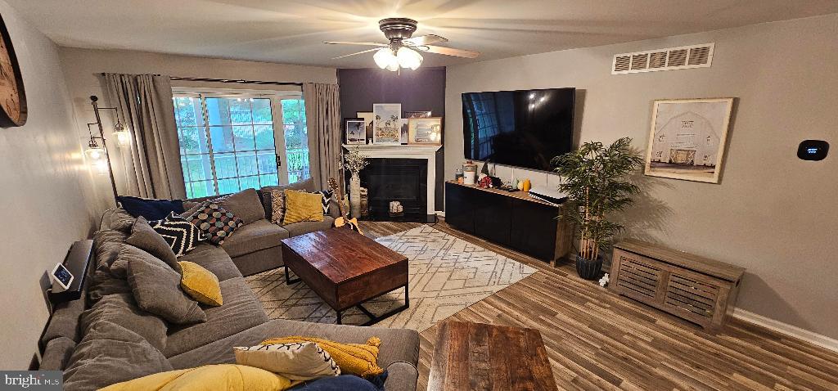
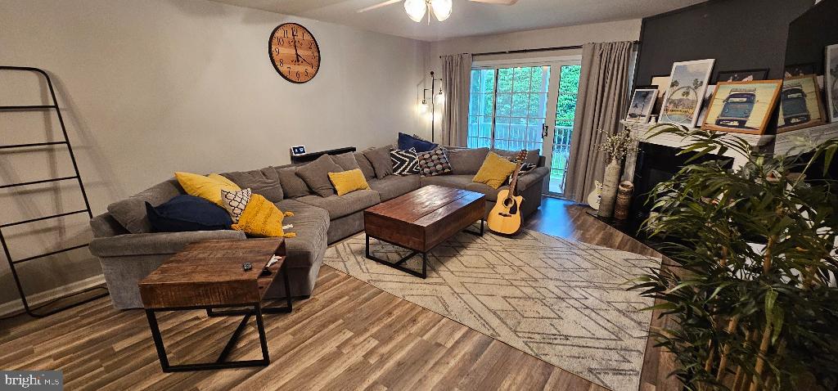
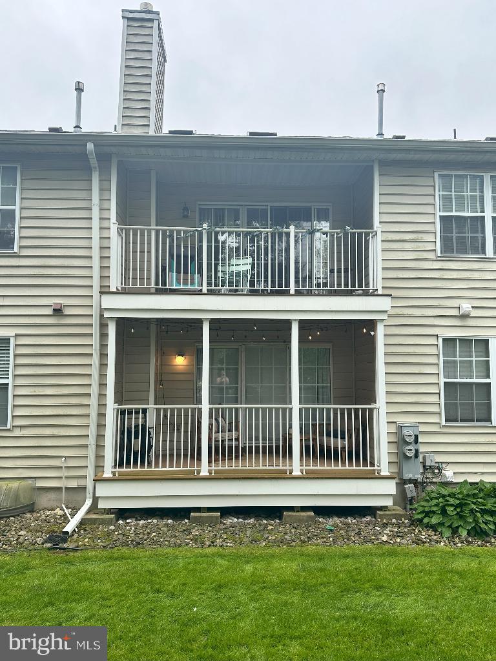
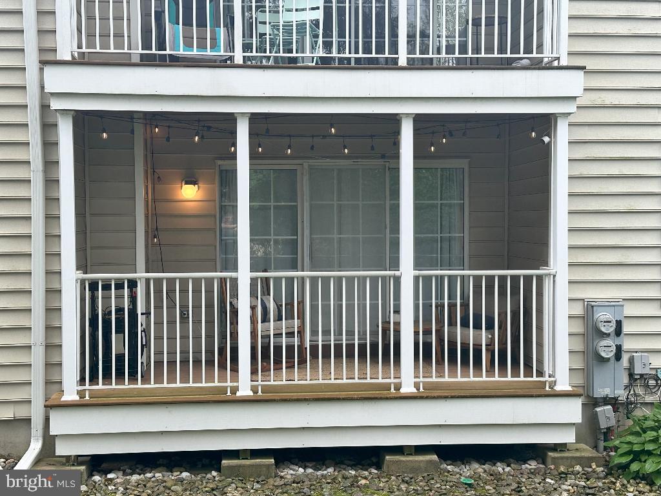
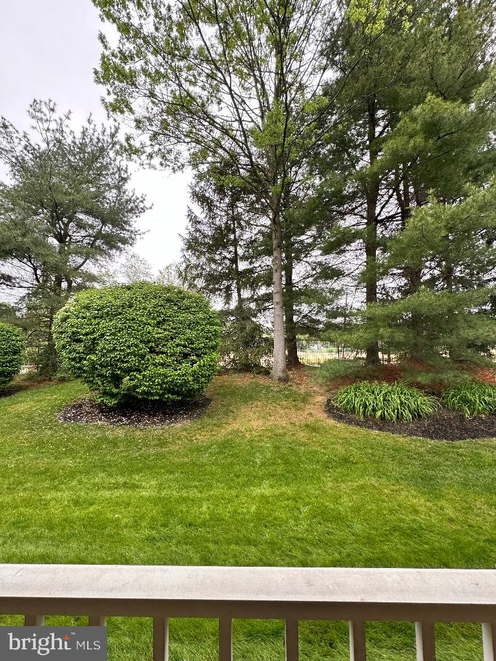
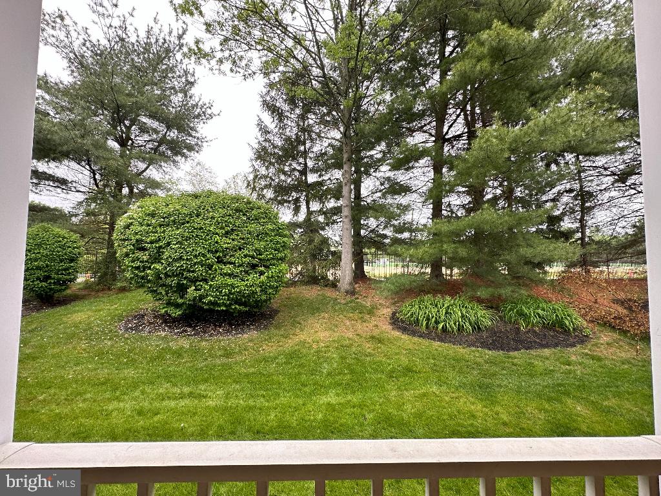
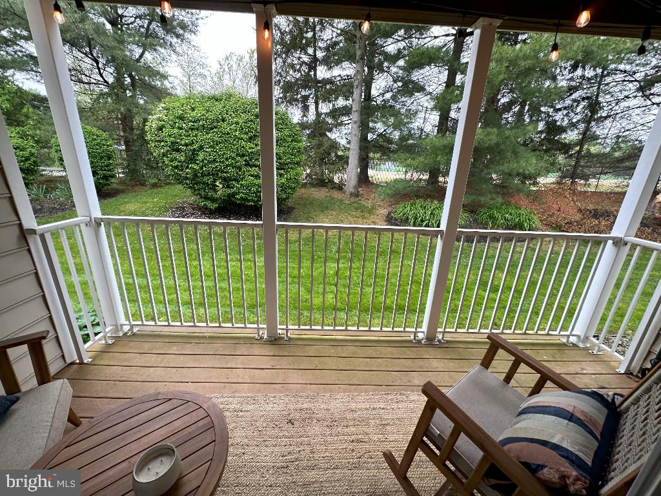
Once you arrive at your new home, step inside to discover a spacious living room adorned with a stunning corner gas fireplace, perfect for those cozy nights in. Glass doors lead from the living room to a covered balcony, providing a serene retreat overlooking lush greenery.

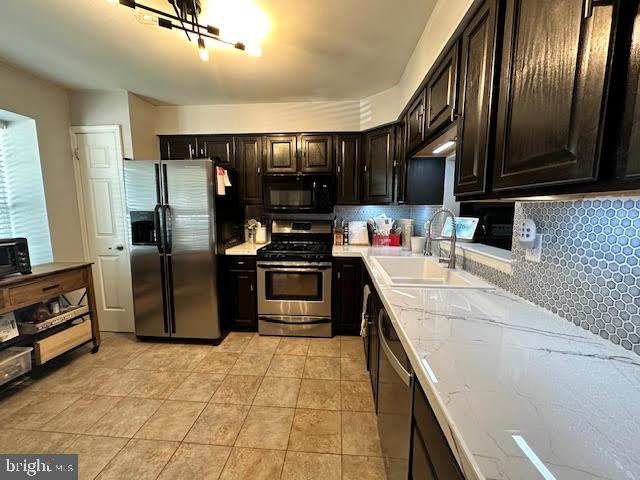
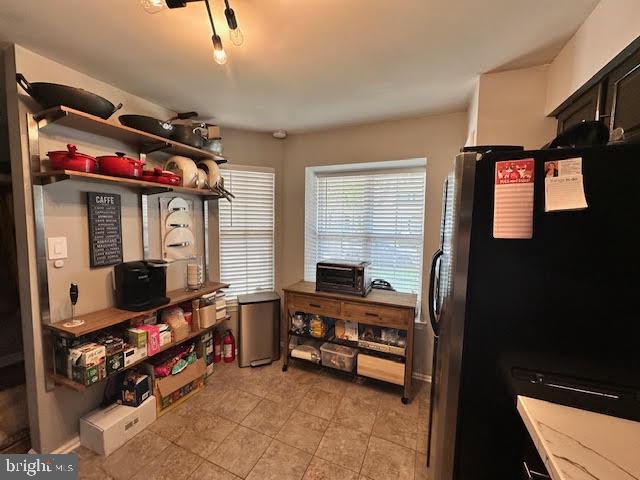
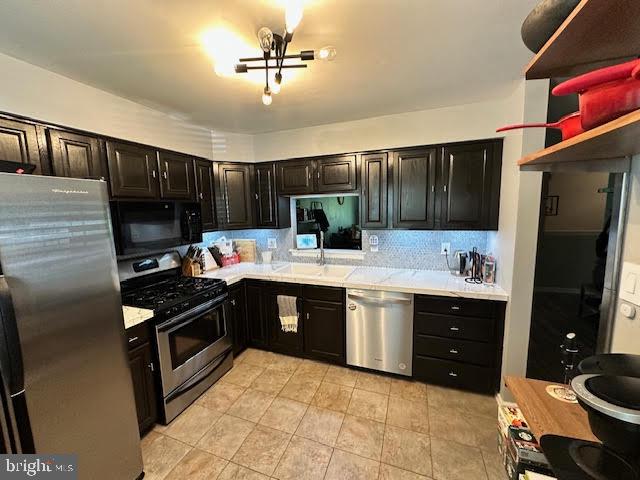
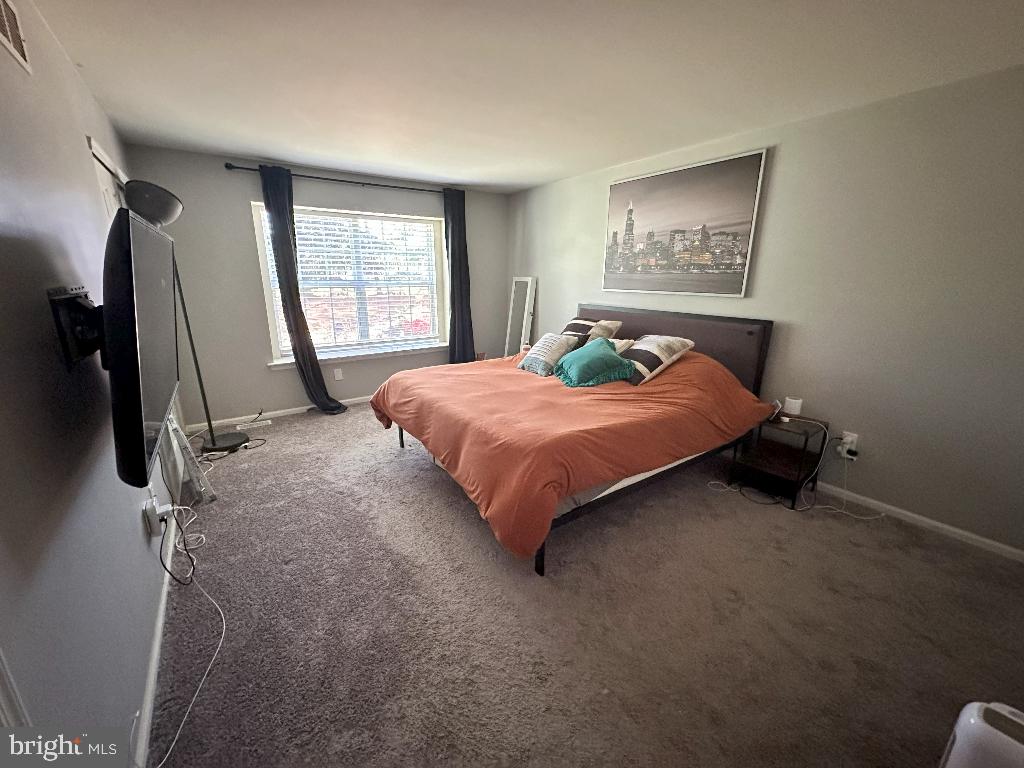
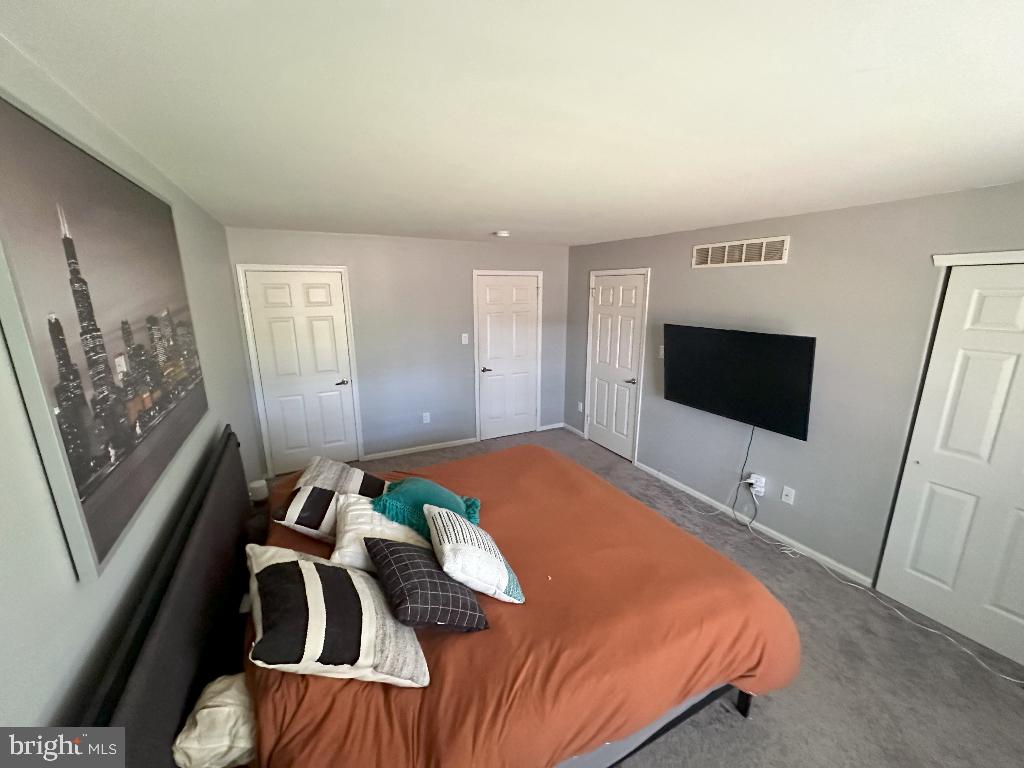
The main level boasts a well-appointed kitchen, convenient laundry facilities, two generously sized bedrooms, and two full baths for ultimate convenience. Recent upgrades include new flooring throughout the entire first floor, new vanities in the bathrooms, and a new dishwasher installed in 2023, ensuring both style and functionality.

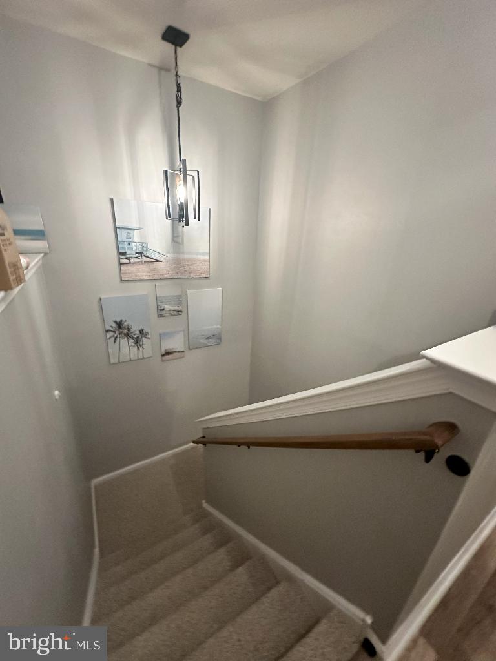
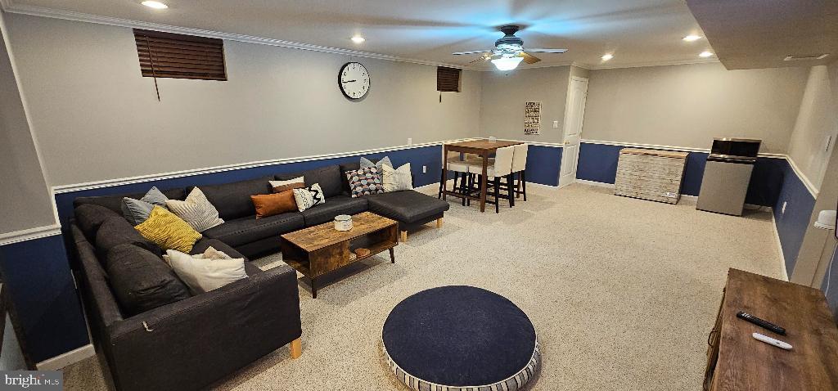
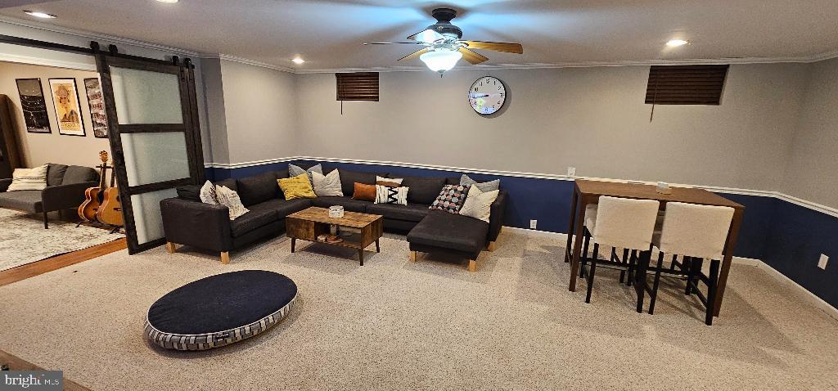
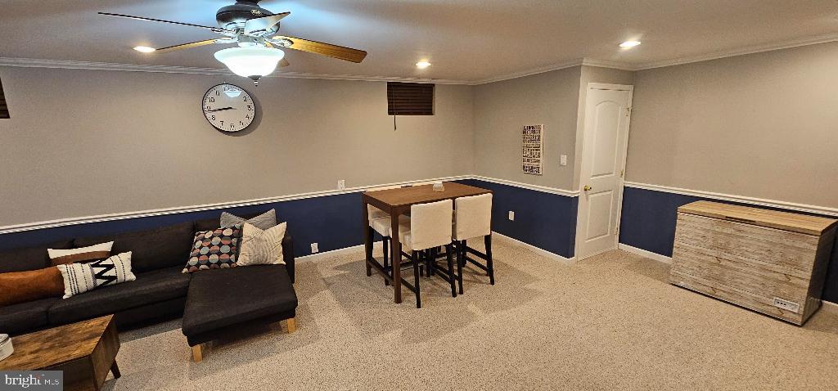
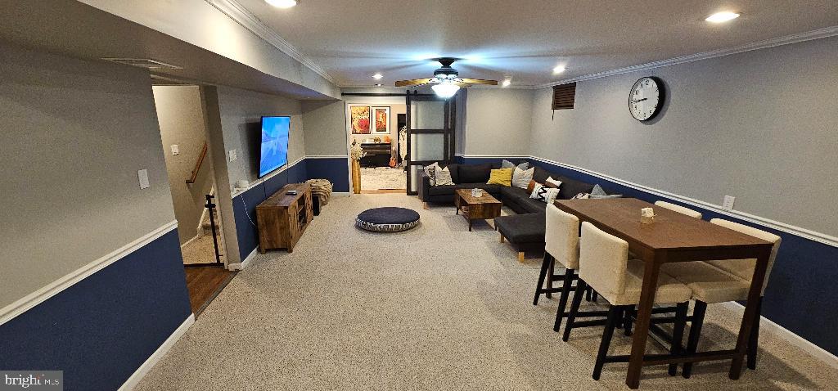
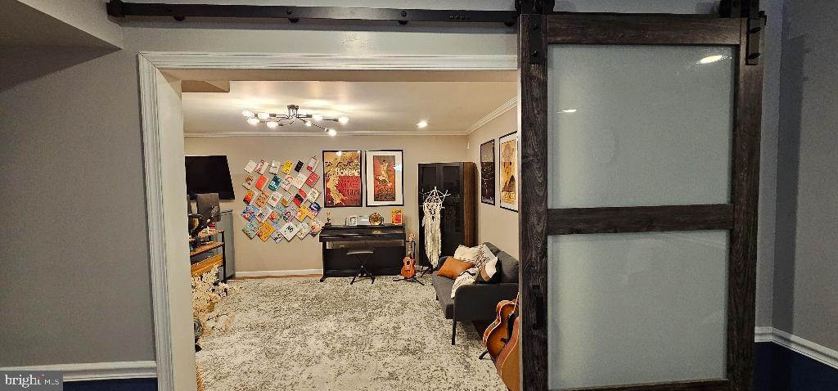
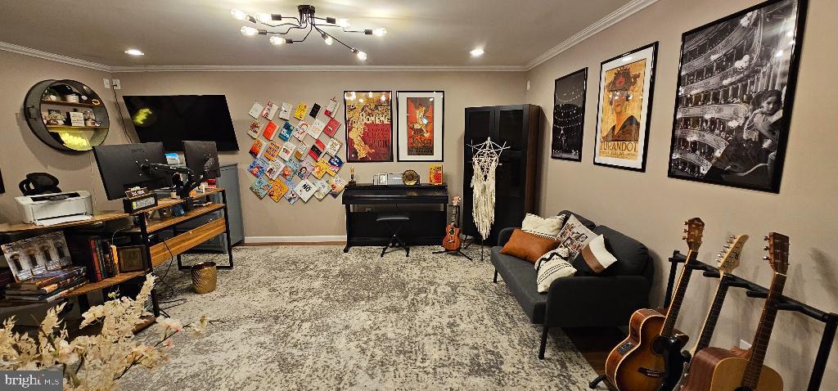
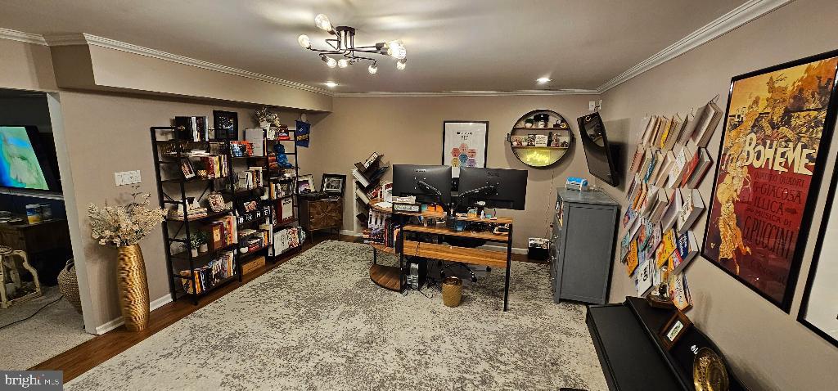
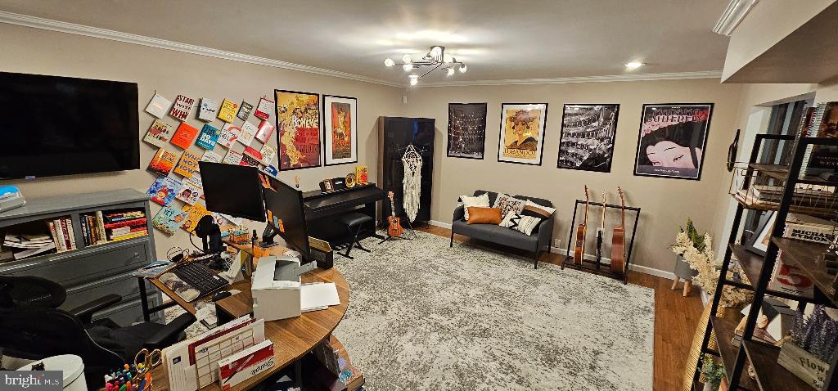
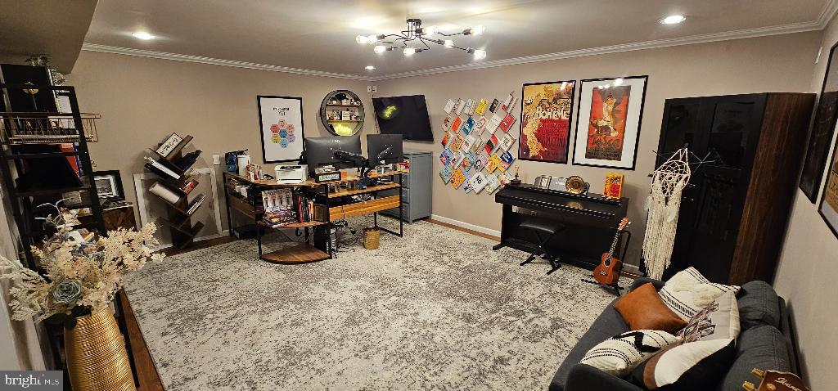
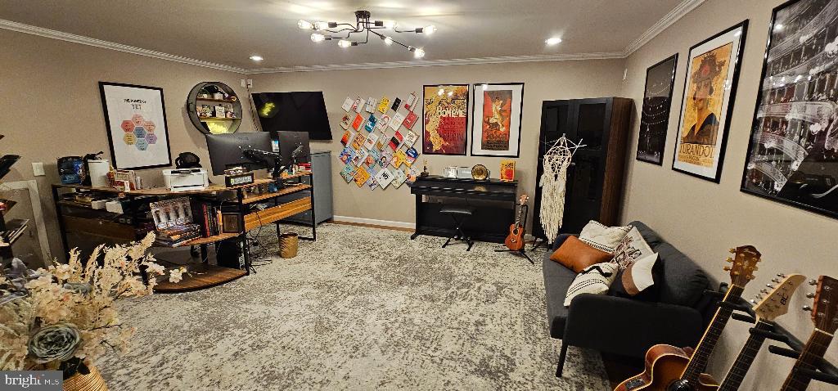
Descend to the lower level and prepare to be amazed by the vast fully finished basement space, adding approximately 800 square feet of additional living area. The beautifully finished basement features a large great room, ideal for entertaining guests, along with a generously sized bonus room and convenient half bath.

Don't miss your chance to experience the epitome of convenient living in this remarkable condo. Schedule your showing today and seize the opportunity to make 7703 Normandy Drive your new home sweet home!

2
beds

3
baths

1,321 Sq.Ft. LIVING AREA

Elena Gut

Elena Gut

Features & Amenities

Interior

  • total bedrooms2
  • Total bathrooms3
  • full bathrooms2
  • half bathroom1
  • Flooring Carpet, Ceramic Tile
  • Fireplace Gas
  • APPLIANCES Oven, Gas Water Heater, Dishwasher, Dryer, Microwave, Refrigerator, Stainless Steel Appliance(s), Washer
  • other interior Features Ceiling Fan(s), Recessed Lighting, Soaking Tub, Walk-In Closet(s)

Area & Lot

  • Status Sold
  • Living Area1,321 Sq.Ft.
  • MLS® IDNJBL2065350
  • TypeCondo
  • YEAR BUILT1996
  • NeighborhoodHidden Lake Estates in Mount Laurel
  • Architecture StylesUnit/Flat
  • View DescriptionStreet
  • School DistrictMOUNT LAUREL TOWNSHIP PUBLIC SCHOOLS

Exterior

  • STORIES2
  • Garage Space1.0
  • water SourcePublic
  • utilitiesCable Available, Natural Gas Available, Phone Available
  • roofShingle
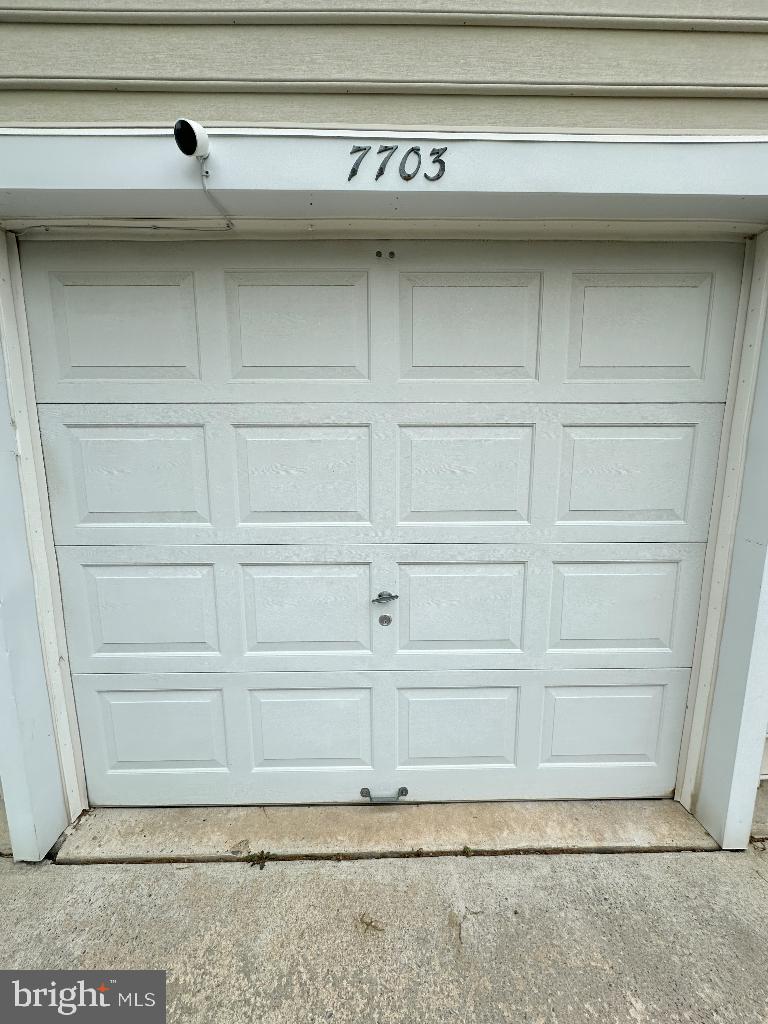
  • parkingGarage Door Opener, Concrete, Electric Vehicle Charging Station(s), Attached
  • HEAT TYPENatural Gas
  • AIR CONDITIONINGCentral Air, Ceiling Fan(s)
  • sewerPublic Sewer
  • SubstructureOther
  • HOA AmenitiesPicnic Area, Tennis Court(s)
  • security FeaturesSmoke Detector(s), Carbon Monoxide Detector(s), Security System
  • other exterior FeaturesTennis Court(s), Balcony

Financial

  • Sales Price$350,000
  • Real Estate Tax $5,983/yr
  • HOA $205/mo
  • Zoning 2400312 0100001 C7703

Hidden Lake Estates in Mount Laurel

Hidden Lake Estates in Mount Laurel, New Jersey is a popular community of single family homes.

Explore

Work With Us

Pat McKenna Realtors spares no expense in keeping up-to-date on all the latest technological trends. Yet despite the drive for technology, Pat McKenna Realtors still remains true to its original hometown ethic of one-on-one personal service without all the corporate nonsense.

Follow Us on Instagram