854 PHILLIPS ROAD
854 PHILLIPS ROAD
854 PHILLIPS ROAD
854 PHILLIPS ROAD
854 PHILLIPS ROAD
854 PHILLIPS ROAD
854 PHILLIPS ROAD
854 PHILLIPS ROAD
854 PHILLIPS ROAD
854 PHILLIPS ROAD
854 PHILLIPS ROAD
854 PHILLIPS ROAD
854 PHILLIPS ROAD
854 PHILLIPS ROAD
854 PHILLIPS ROAD
854 PHILLIPS ROAD
854 PHILLIPS ROAD
854 PHILLIPS ROAD
854 PHILLIPS ROAD
854 PHILLIPS ROAD
854 PHILLIPS ROAD
SEE ALL PHOTOS
854 PHILLIPS ROAD
854 PHILLIPS ROAD
854 PHILLIPS ROAD
854 PHILLIPS ROAD
854 PHILLIPS ROAD
854 PHILLIPS ROAD
854 PHILLIPS ROAD
854 PHILLIPS ROAD
854 PHILLIPS ROAD
854 PHILLIPS ROAD
854 PHILLIPS ROAD
854 PHILLIPS ROAD
854 PHILLIPS ROAD
854 PHILLIPS ROAD
854 PHILLIPS ROAD
854 PHILLIPS ROAD
854 PHILLIPS ROAD
854 PHILLIPS ROAD
854 PHILLIPS ROAD
854 PHILLIPS ROAD
854 PHILLIPS ROAD
Sold

854 PHILLIPS ROAD

854 PHILLIPS ROAD, WARMINSTER, PA 18974

$555,000
Welcome Home!
NEW PRICE
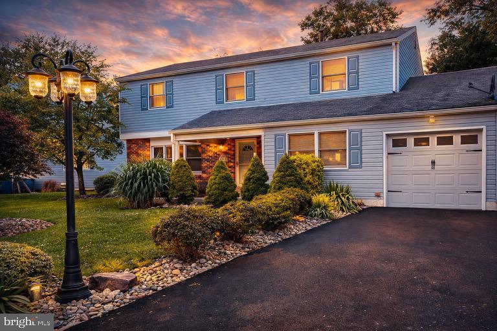
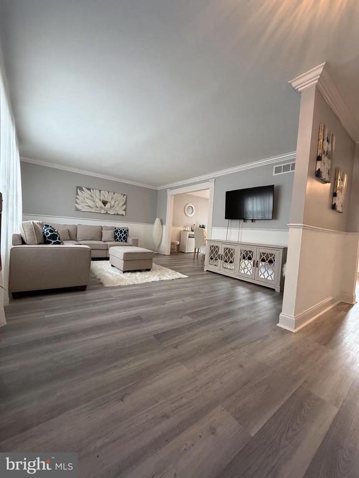
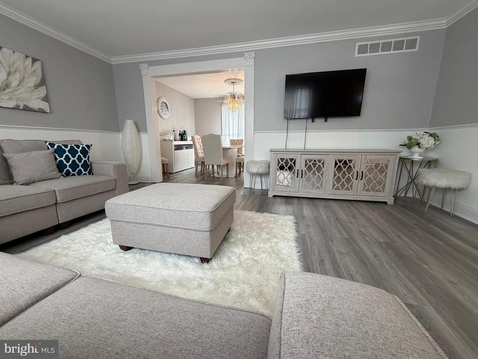
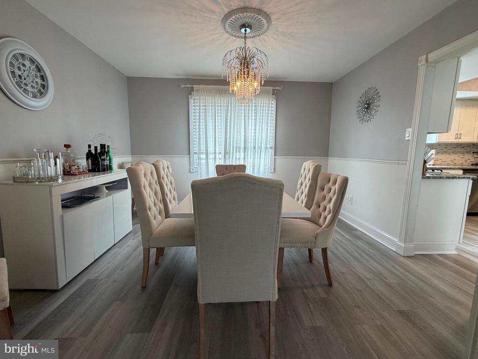
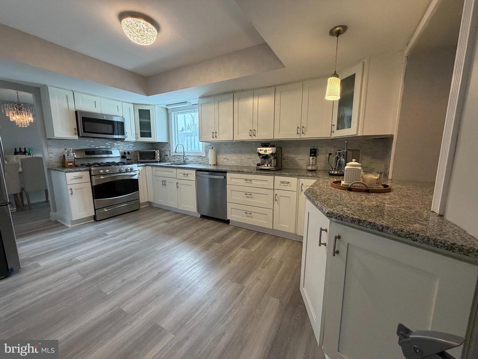
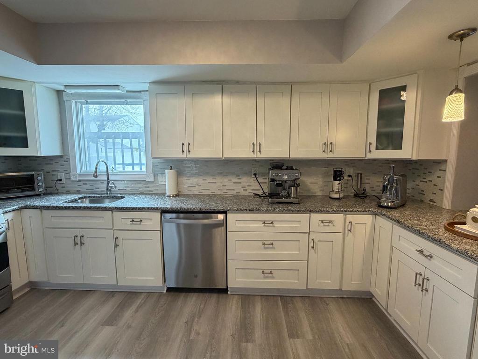
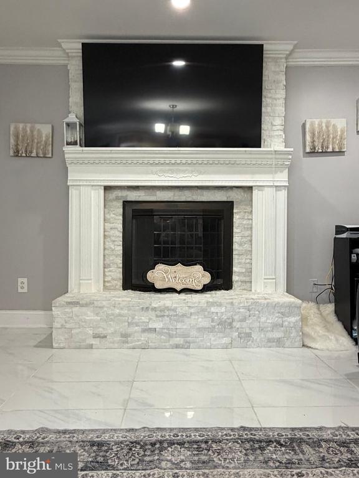
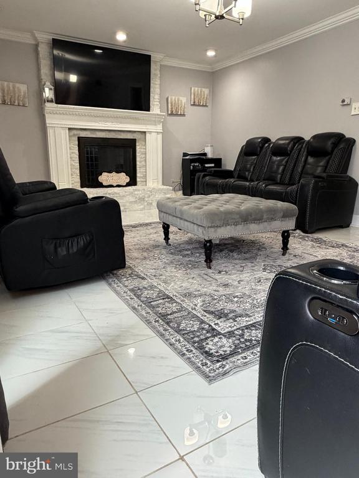
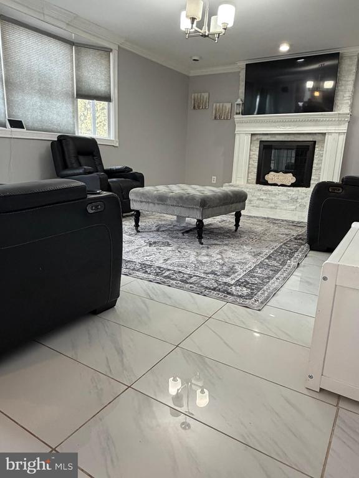
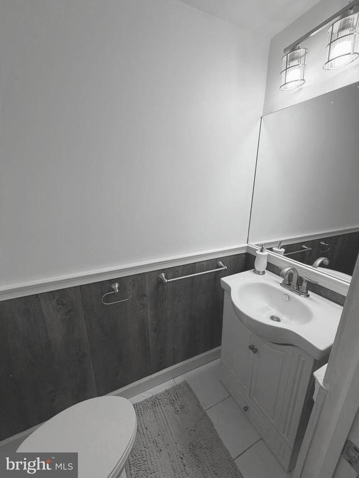
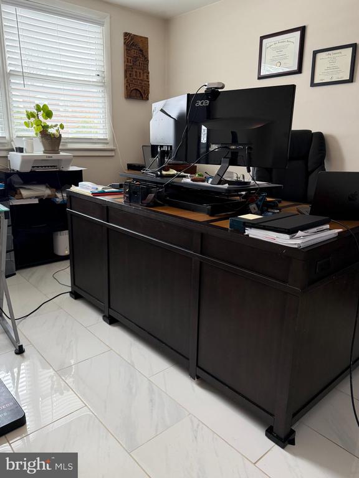
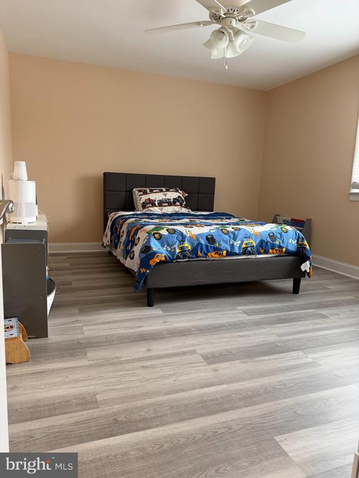
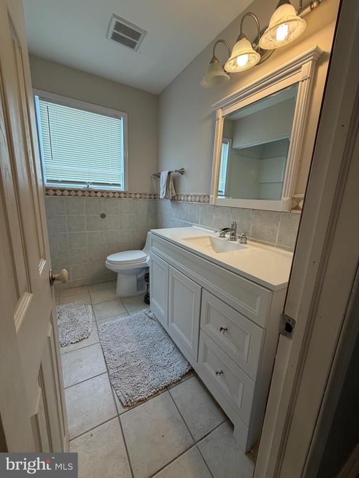
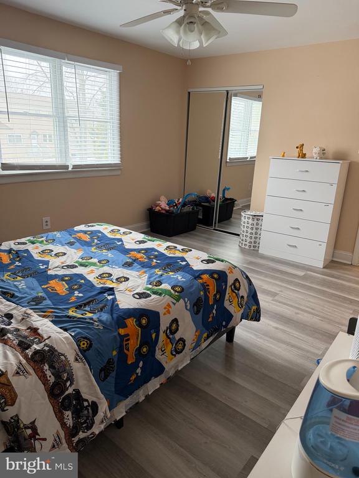
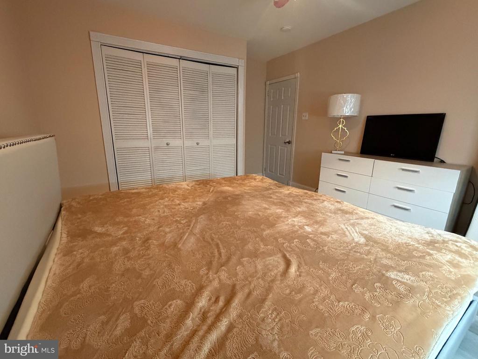
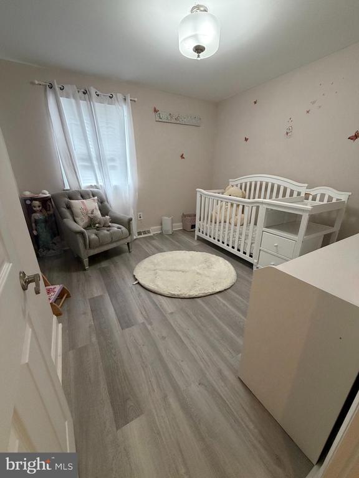
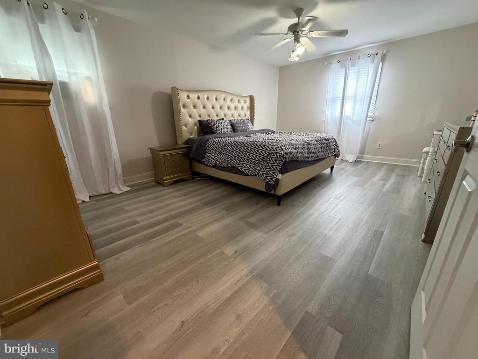
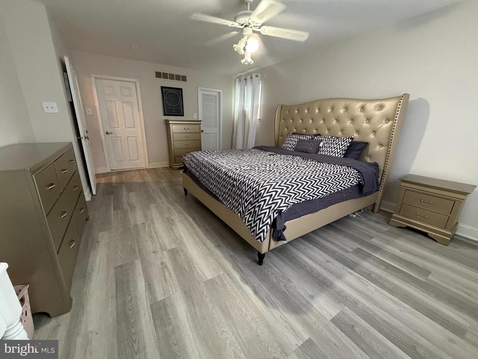
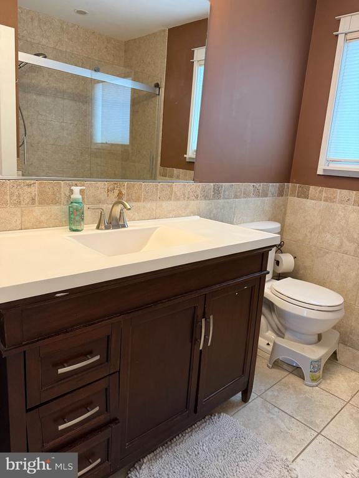
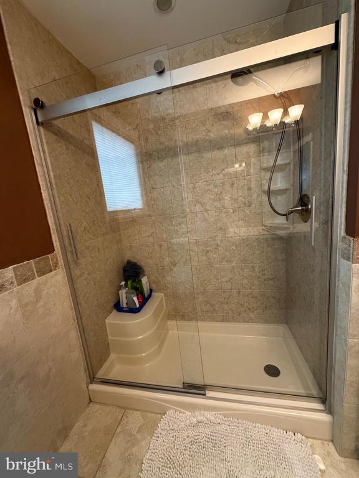
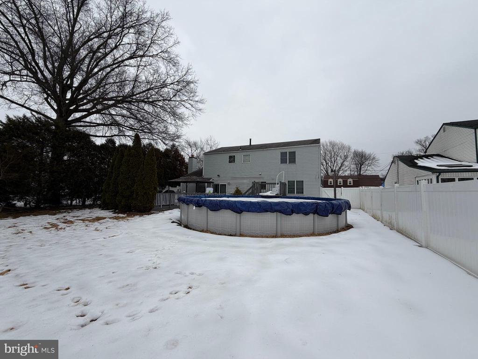
Beautifully updated 4-bedroom, 2.1-bath Colonial in the heart of a desirable neighborhood. Bright and spacious with a classic layout, featuring a sun-filled living room with bay window, formal dining room, and an updated eat-in kitchen with newer appliances, breakfast bar, and modern flooring. The expanded family room showcases a stunning floor-to-ceiling whitewashed stone fireplace with gas insert. A main-floor office, convenient utility room, and powder room add functionality. Upstairs offers a remodeled primary bedroom with a bath, walk-in closet, three additional generous bedrooms, and updated hall bath. Fresh paint, neutral finishes, hardwood floors, and abundant storage throughout. Enjoy a fully fenced backyard with above-ground pool, deck, two additional decks off the family room, and beautiful low-maintenance landscaping. One-car garage and close to shopping, dining, transportation, and Blue Ribbon Schools.

Move-in ready and a must see!

4
beds

3
baths

2,380 Sq.Ft. LIVING AREA

10,780 Sq.Ft. lot

Mackenzie Marino

Mackenzie Marino

Features & Amenities

Interior

  • total bedrooms4
  • Total bathrooms3
  • full bathrooms2
  • half bathroom1
  • Laundry room Upper Floor
  • Flooring Wood, Fully Carpeted
  • Fireplace Brick
  • APPLIANCES Disposal
  • other interior Features Ceiling Fan(s), Attic/House Fan, Bathroom - Stall Shower, Kitchen - Eat-In

Area & Lot

  • Status Sold
  • Date Sold May 8, 2026
  • Living Area2,380 Sq.Ft.
  • Total Area2,380 Sq.Ft.
  • Lot Area10,780 Sq.Ft.
  • MLS® IDPABU2114276
  • TypeResidential
  • YEAR BUILT1969
  • Architecture StylesTraditional
  • Middle SchoolLOG COLLEGE
  • High SchoolWILLIAM TENNENT
  • School DistrictCENTENNIAL

Exterior

  • STORIES2
  • water SourcePublic
  • PoolYes - Personal
  • parkingOther
  • HEAT TYPECentral
  • AIR CONDITIONINGCentral A/C
  • sewerPublic Sewer
  • SubstructureOther
  • Disability FeaturesNone

Financial

  • Sales Price$555,000
  • Real Estate Tax $6,276/yr
  • Zoning R2

Work With Us

Pat McKenna Realtors spares no expense in keeping up-to-date on all the latest technological trends. Yet despite the drive for technology, Pat McKenna Realtors still remains true to its original hometown ethic of one-on-one personal service without all the corporate nonsense.

Follow Us on Instagram