9 FOXCROFT WAY
9 FOXCROFT WAY
9 FOXCROFT WAY
9 FOXCROFT WAY
9 FOXCROFT WAY
9 FOXCROFT WAY
9 FOXCROFT WAY
9 FOXCROFT WAY
9 FOXCROFT WAY
9 FOXCROFT WAY
9 FOXCROFT WAY
9 FOXCROFT WAY
9 FOXCROFT WAY
9 FOXCROFT WAY
9 FOXCROFT WAY
9 FOXCROFT WAY
9 FOXCROFT WAY
9 FOXCROFT WAY
9 FOXCROFT WAY
9 FOXCROFT WAY
9 FOXCROFT WAY
9 FOXCROFT WAY
9 FOXCROFT WAY
9 FOXCROFT WAY
9 FOXCROFT WAY
9 FOXCROFT WAY
9 FOXCROFT WAY
9 FOXCROFT WAY
9 FOXCROFT WAY
9 FOXCROFT WAY
9 FOXCROFT WAY
9 FOXCROFT WAY
9 FOXCROFT WAY
9 FOXCROFT WAY
9 FOXCROFT WAY
9 FOXCROFT WAY
9 FOXCROFT WAY
9 FOXCROFT WAY
9 FOXCROFT WAY
9 FOXCROFT WAY
9 FOXCROFT WAY
9 FOXCROFT WAY
9 FOXCROFT WAY
9 FOXCROFT WAY
9 FOXCROFT WAY
9 FOXCROFT WAY
9 FOXCROFT WAY
9 FOXCROFT WAY
9 FOXCROFT WAY
9 FOXCROFT WAY
9 FOXCROFT WAY
9 FOXCROFT WAY
9 FOXCROFT WAY
9 FOXCROFT WAY
9 FOXCROFT WAY
9 FOXCROFT WAY
9 FOXCROFT WAY
9 FOXCROFT WAY
9 FOXCROFT WAY
9 FOXCROFT WAY
9 FOXCROFT WAY
9 FOXCROFT WAY
9 FOXCROFT WAY
SEE ALL PHOTOS
9 FOXCROFT WAY
9 FOXCROFT WAY
9 FOXCROFT WAY
9 FOXCROFT WAY
9 FOXCROFT WAY
9 FOXCROFT WAY
9 FOXCROFT WAY
9 FOXCROFT WAY
9 FOXCROFT WAY
9 FOXCROFT WAY
9 FOXCROFT WAY
9 FOXCROFT WAY
9 FOXCROFT WAY
9 FOXCROFT WAY
9 FOXCROFT WAY
9 FOXCROFT WAY
9 FOXCROFT WAY
9 FOXCROFT WAY
9 FOXCROFT WAY
9 FOXCROFT WAY
9 FOXCROFT WAY
9 FOXCROFT WAY
9 FOXCROFT WAY
9 FOXCROFT WAY
9 FOXCROFT WAY
9 FOXCROFT WAY
9 FOXCROFT WAY
9 FOXCROFT WAY
9 FOXCROFT WAY
9 FOXCROFT WAY
9 FOXCROFT WAY
9 FOXCROFT WAY
9 FOXCROFT WAY
9 FOXCROFT WAY
9 FOXCROFT WAY
9 FOXCROFT WAY
9 FOXCROFT WAY
9 FOXCROFT WAY
9 FOXCROFT WAY
9 FOXCROFT WAY
9 FOXCROFT WAY
9 FOXCROFT WAY
9 FOXCROFT WAY
9 FOXCROFT WAY
9 FOXCROFT WAY
9 FOXCROFT WAY
9 FOXCROFT WAY
9 FOXCROFT WAY
9 FOXCROFT WAY
9 FOXCROFT WAY
9 FOXCROFT WAY
9 FOXCROFT WAY
9 FOXCROFT WAY
9 FOXCROFT WAY
9 FOXCROFT WAY
9 FOXCROFT WAY
9 FOXCROFT WAY
9 FOXCROFT WAY
9 FOXCROFT WAY
9 FOXCROFT WAY
9 FOXCROFT WAY
9 FOXCROFT WAY
9 FOXCROFT WAY
Sold

9 FOXCROFT WAY

9 FOXCROFT WAY, MOUNT LAUREL, NJ 08054

$975,000
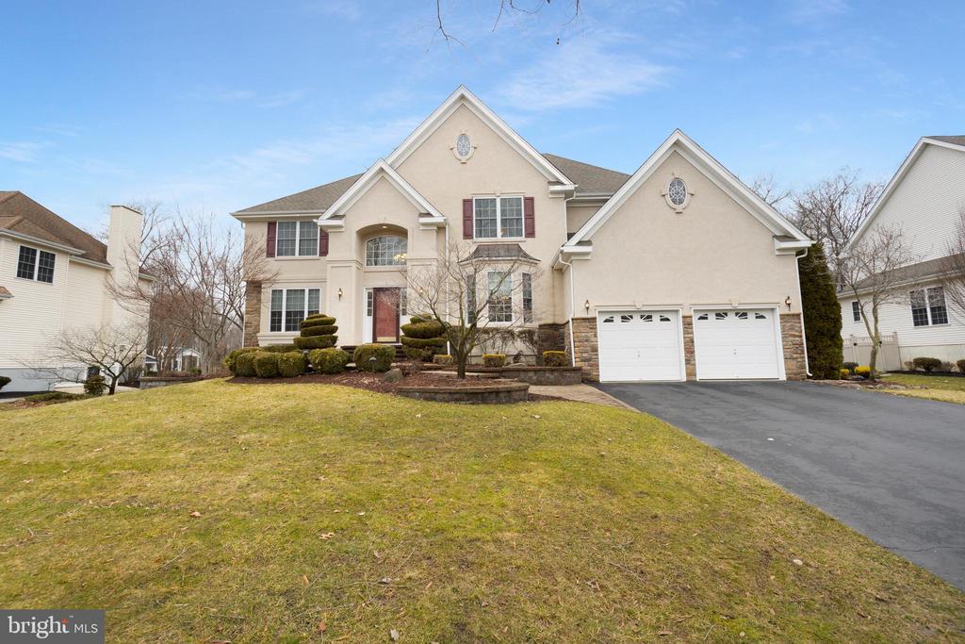
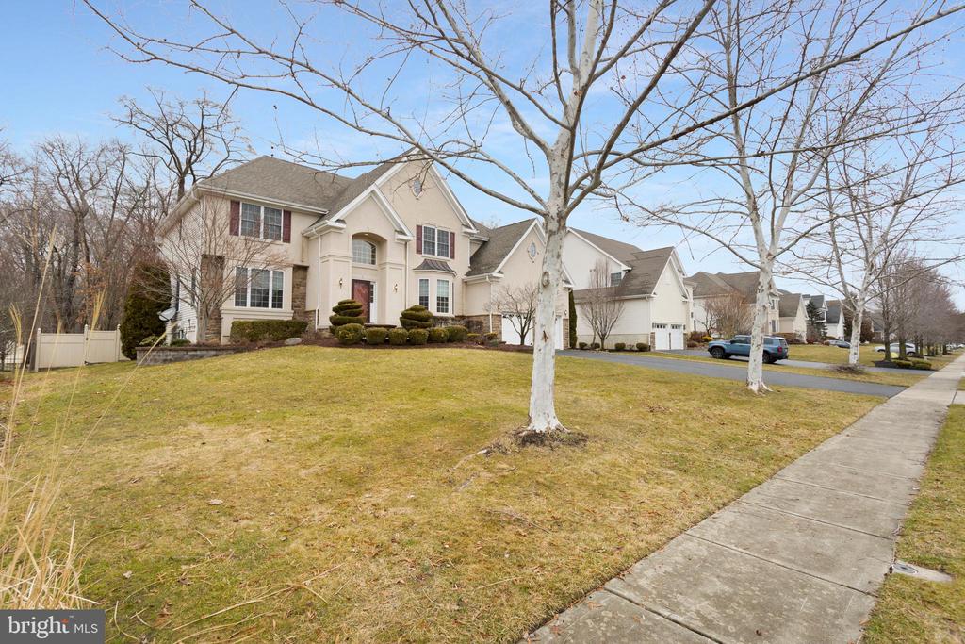
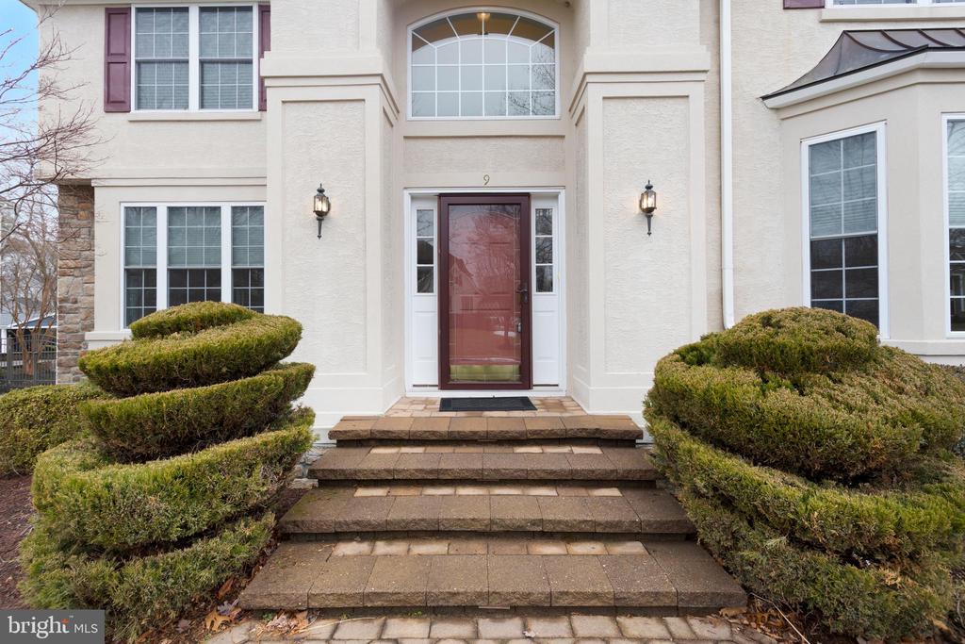
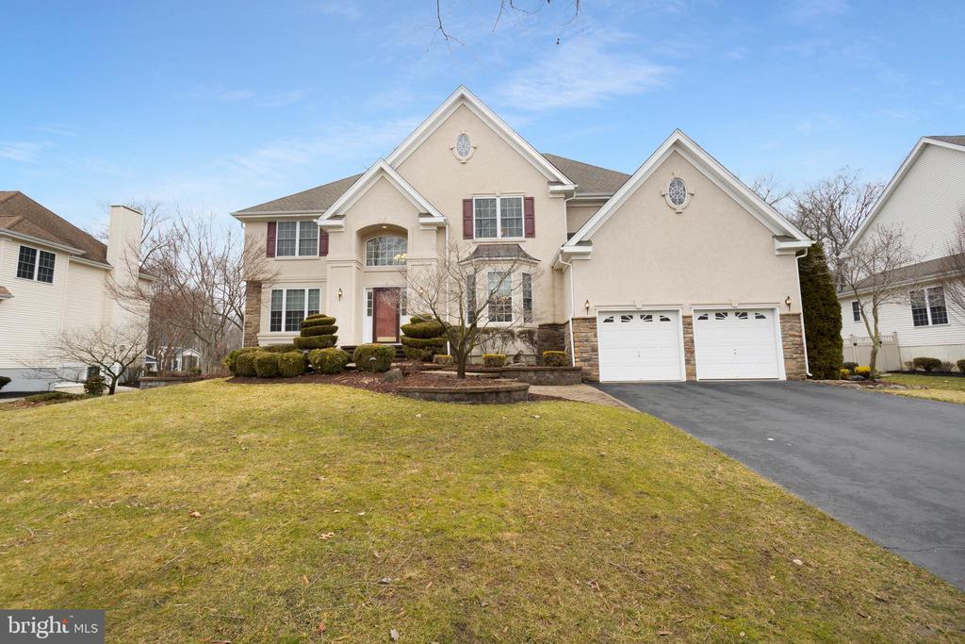
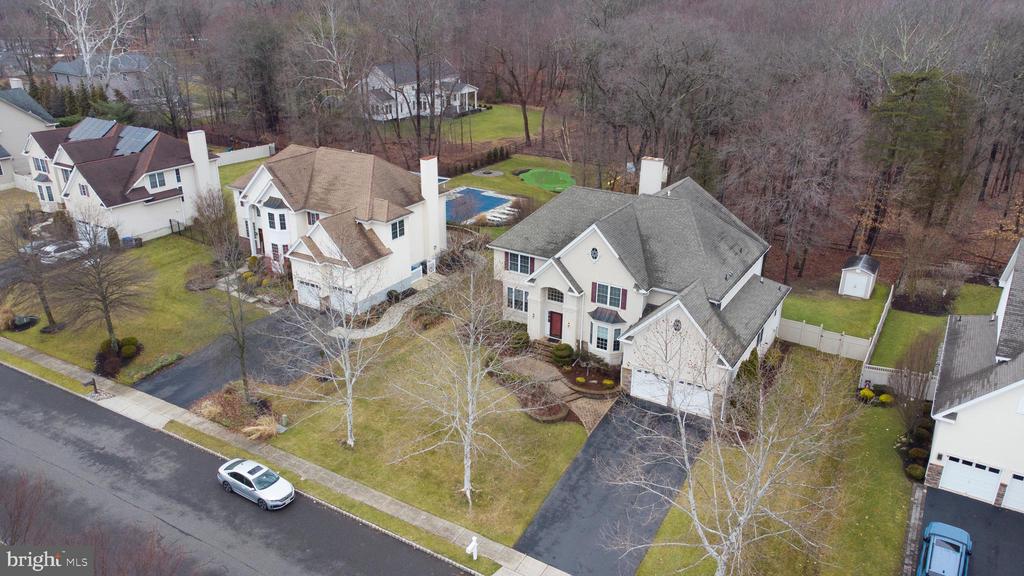
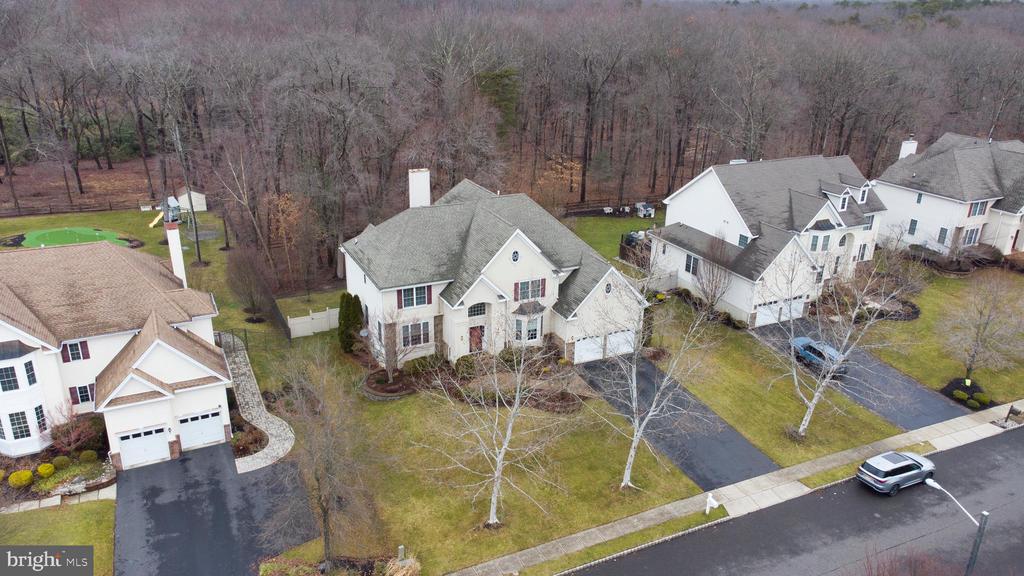
Welcome to 9 Foxcroft Way, an exceptional residence nestled in the prestigious Grande at Springville neighborhood. This elegant home blends timeless design, impressive scale, and thoughtful details throughout.
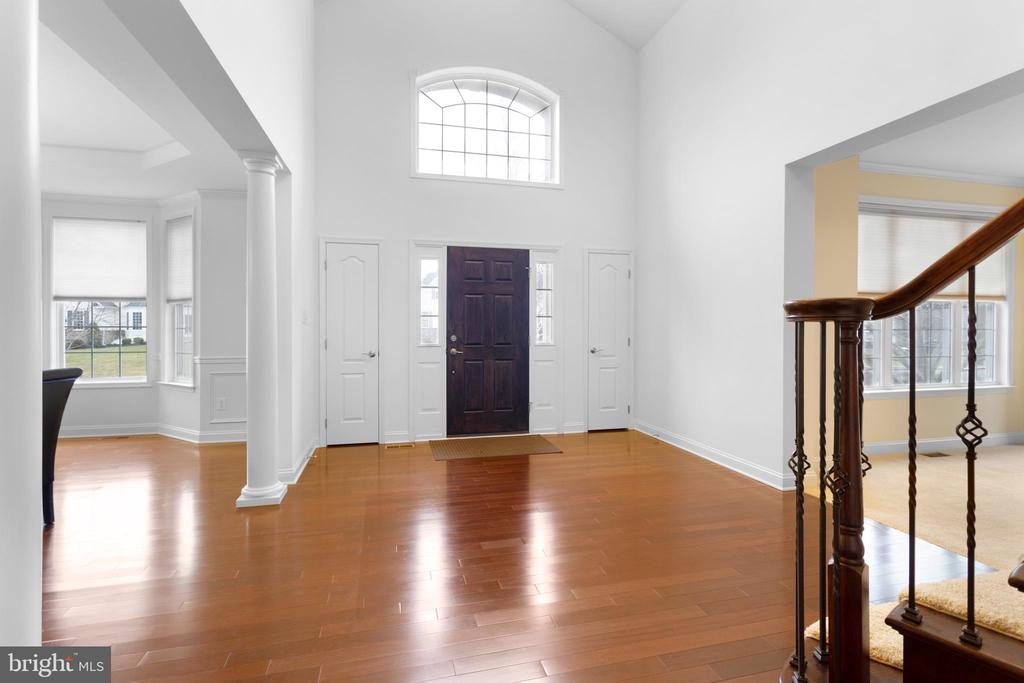
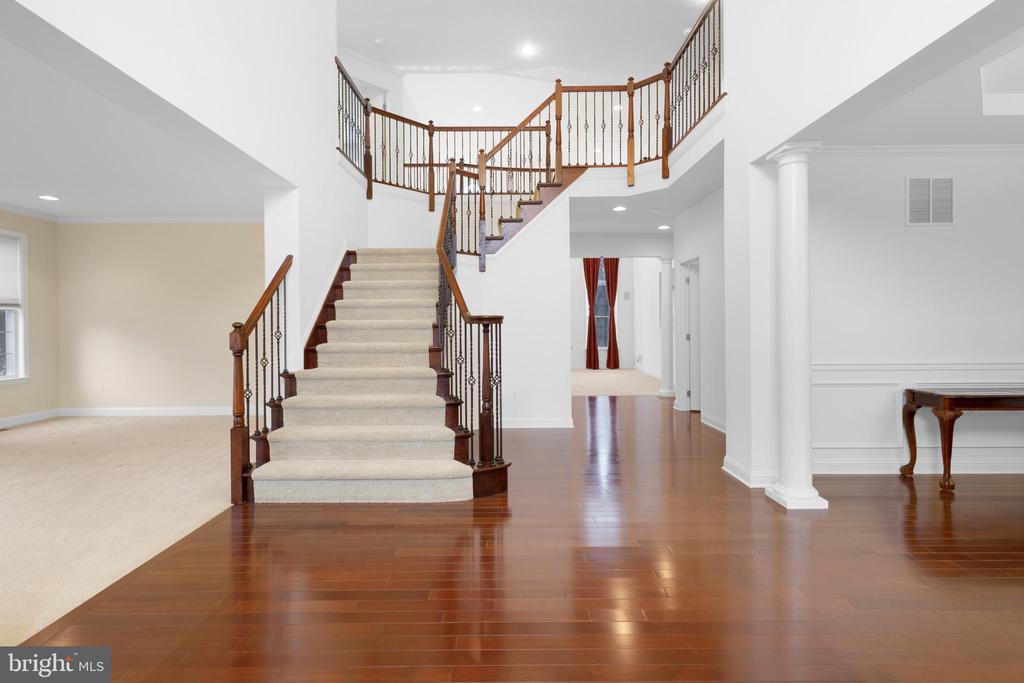
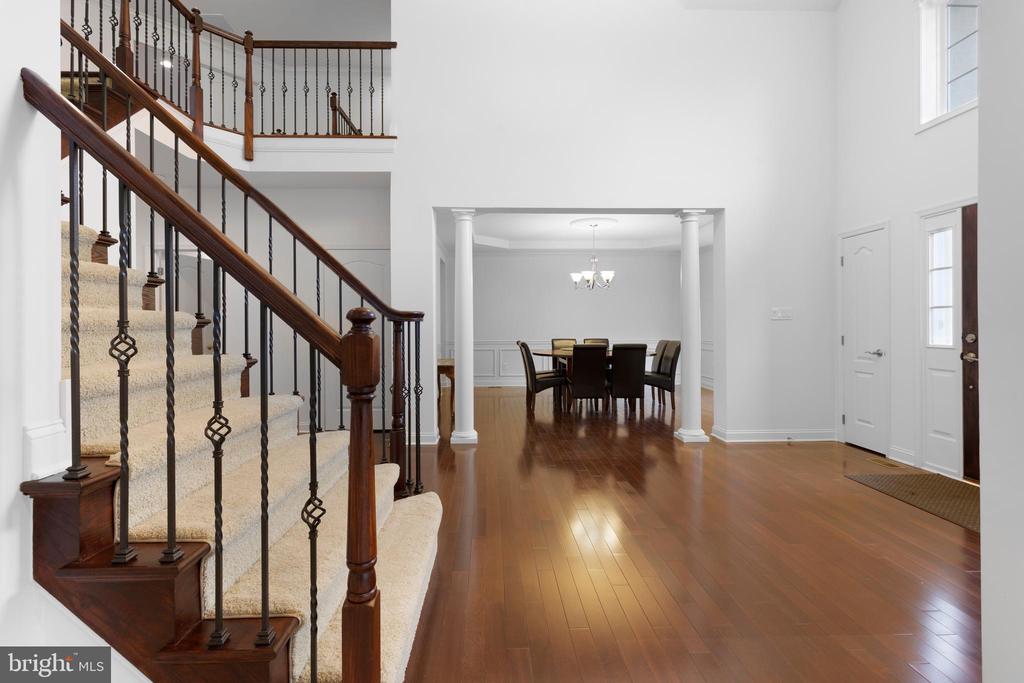
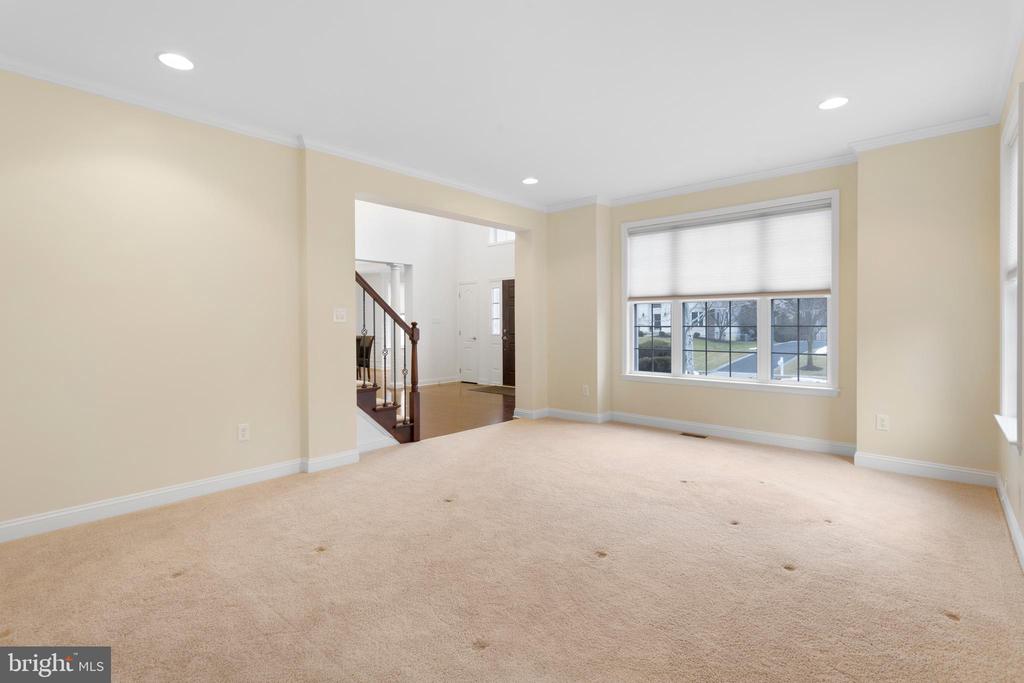
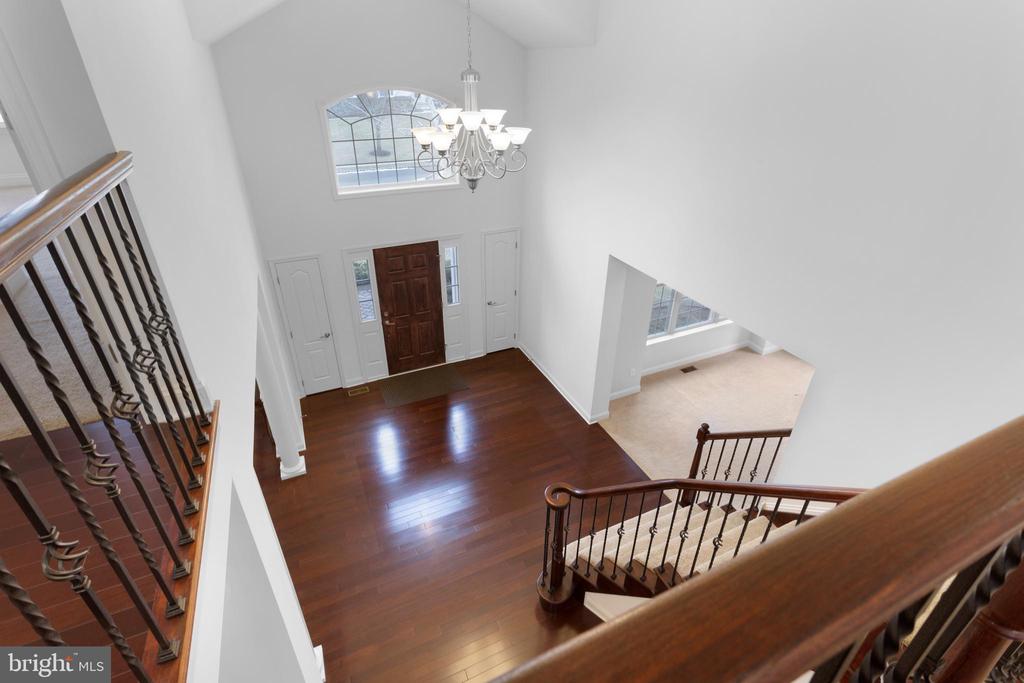
Step inside to a dramatic two-story foyer adorned with rich hardwood flooring and a sweeping turned staircase featuring custom wrought iron balusters, creating a grand and memorable first impression. Three coat closets provide both convenience and ample storage.
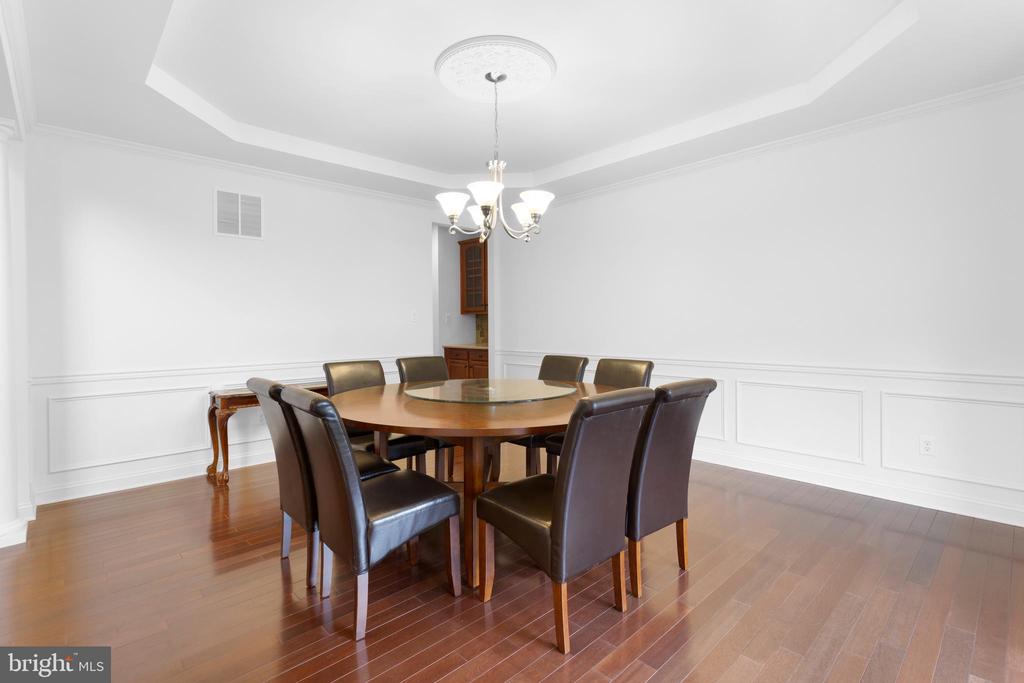
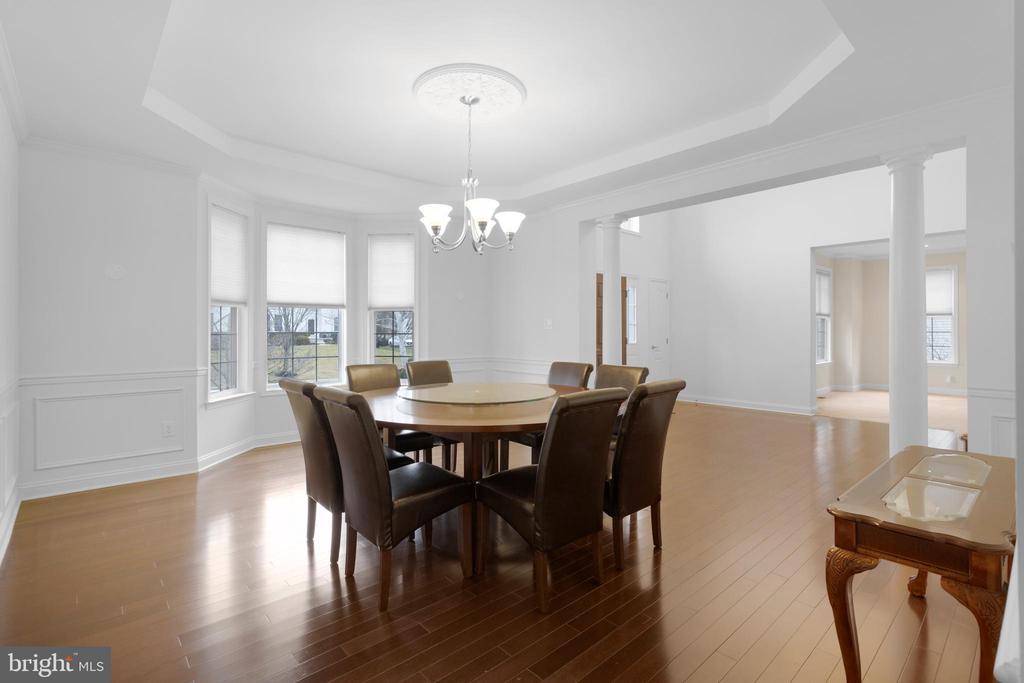
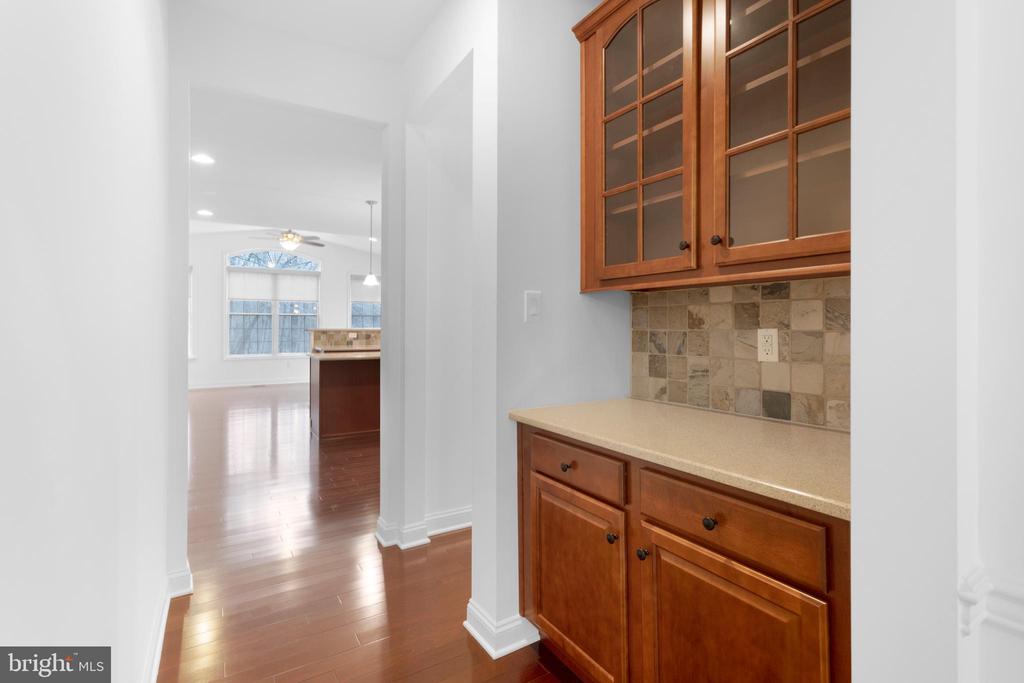
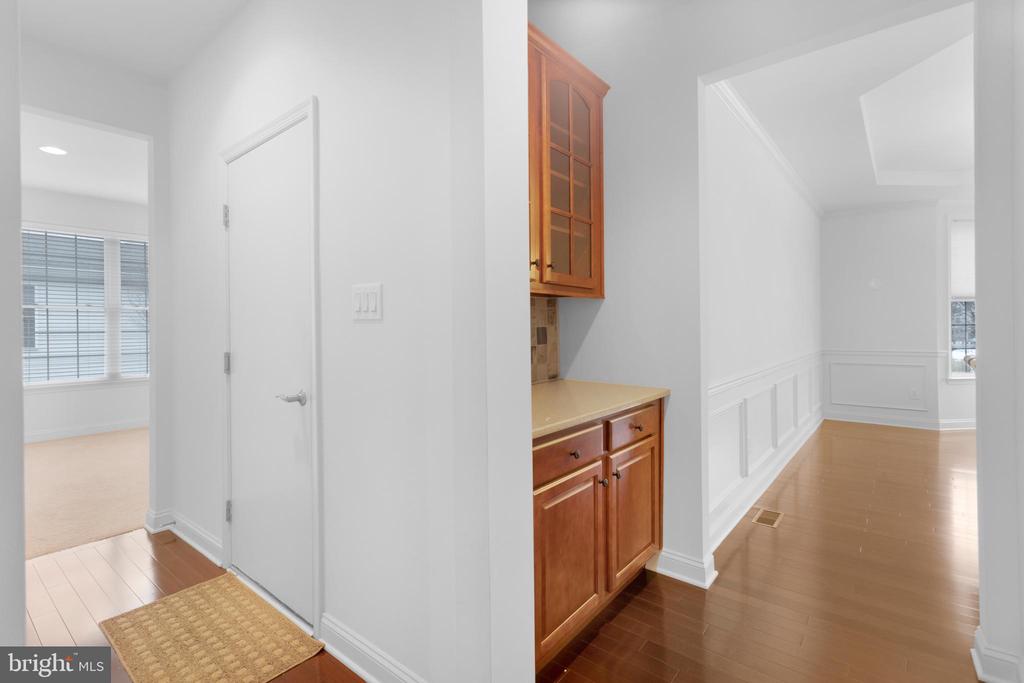
Designed for entertaining, the formal dining room showcases architectural columns, crown molding, a tray ceiling, and a sun-filled bay window. A butler's pantry seamlessly connects the dining space to the gourmet kitchen, offering both style and functionality.
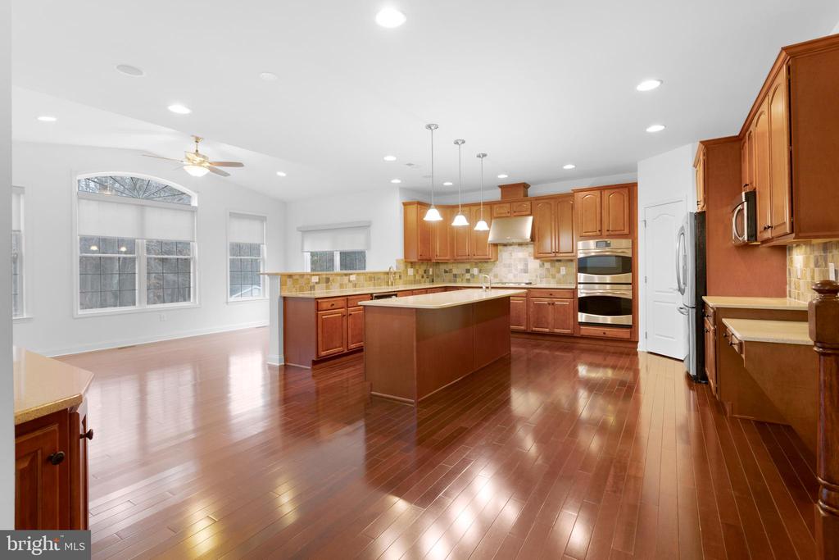
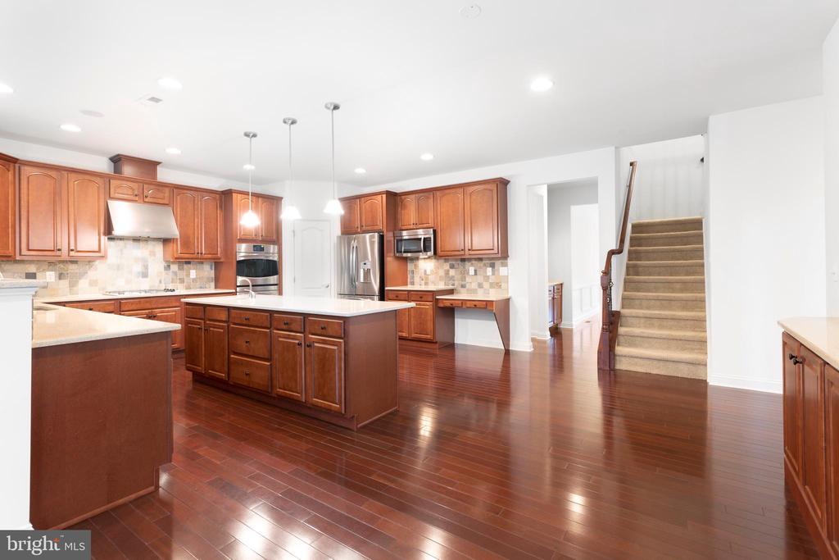
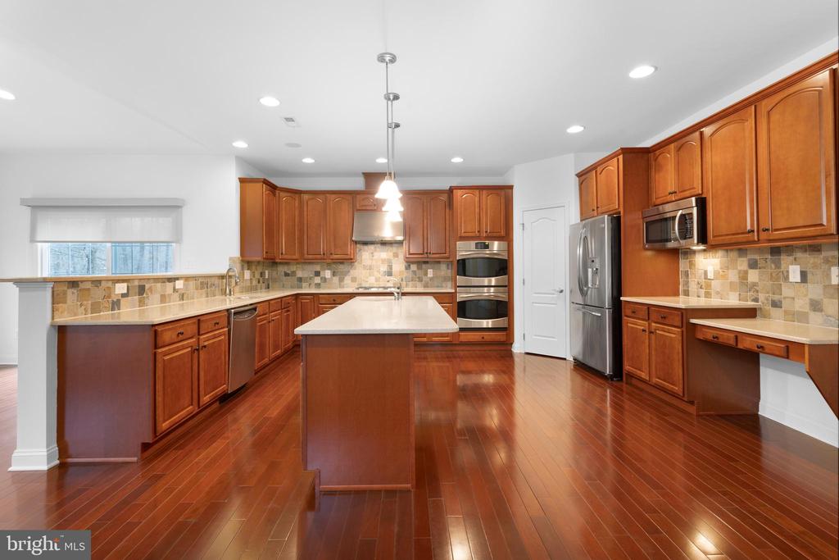
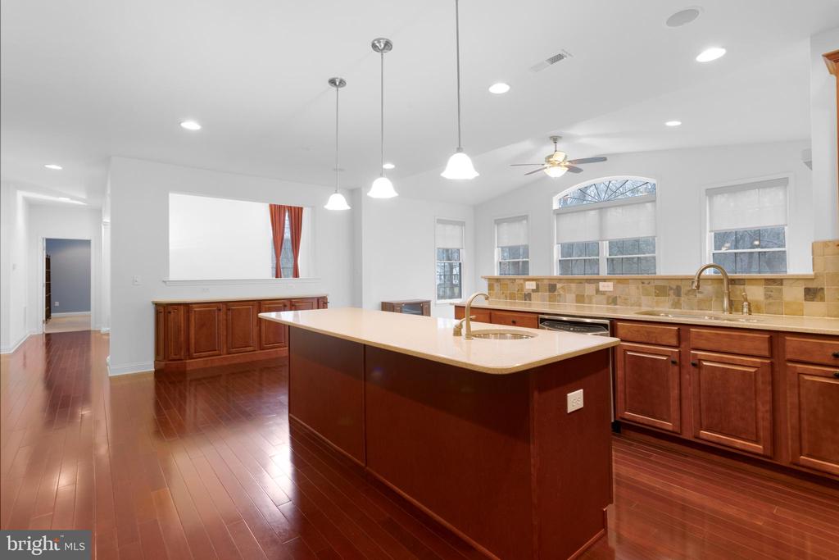
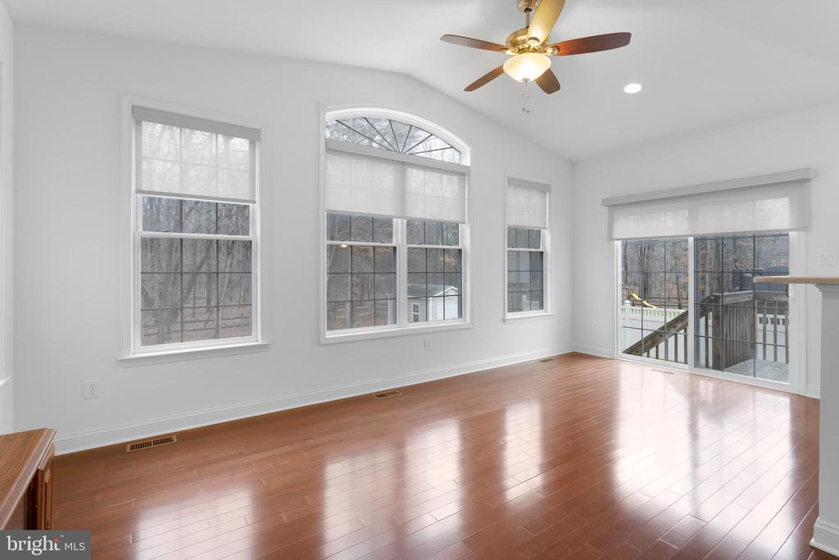
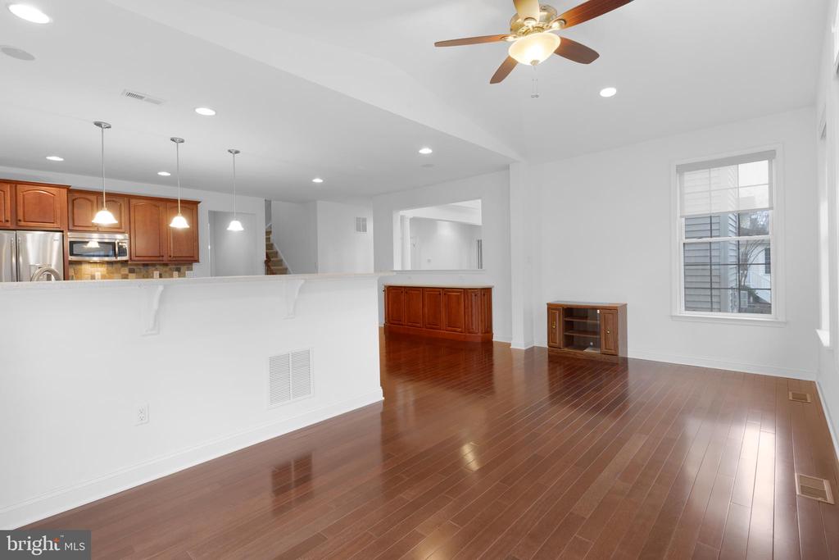
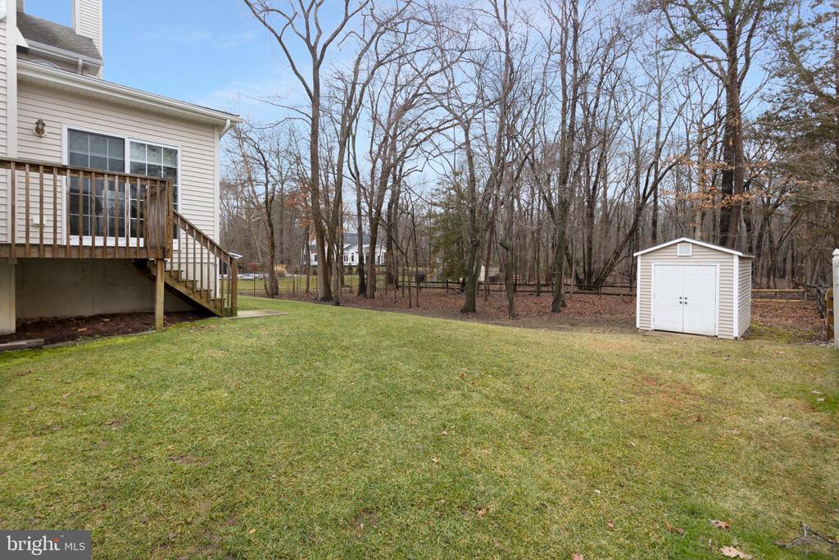
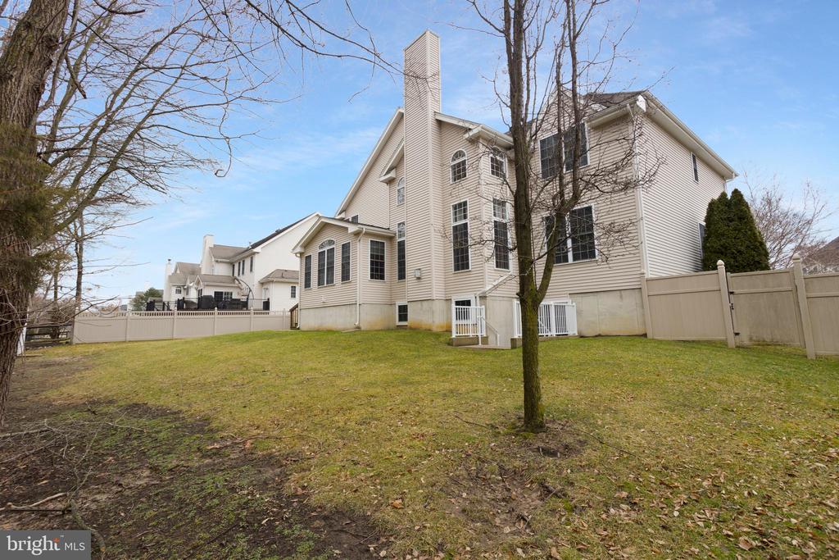
The chef's kitchen is the heart of the home and features stainless steel appliances, a double oven, gas cooktop, tile backsplash, pantry, and beautiful 42-inch cabinetry. The expansive center island includes its own prep sink, while the bright eat-in kitchen and bar nook create the perfect space for casual gatherings. Sliding doors lead to a deck overlooking the backyard.
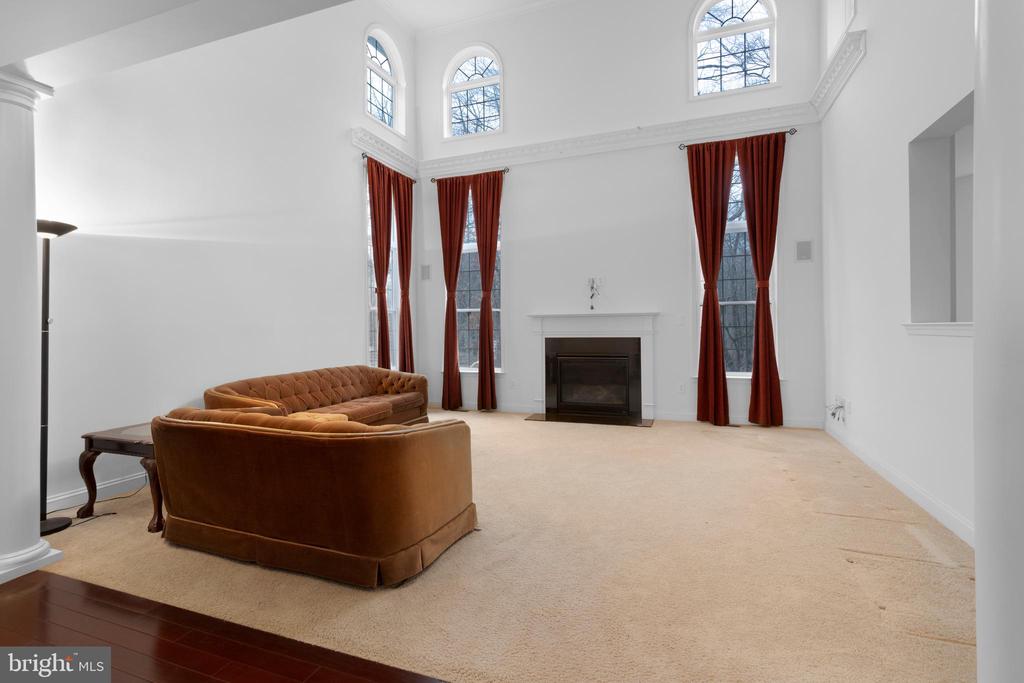
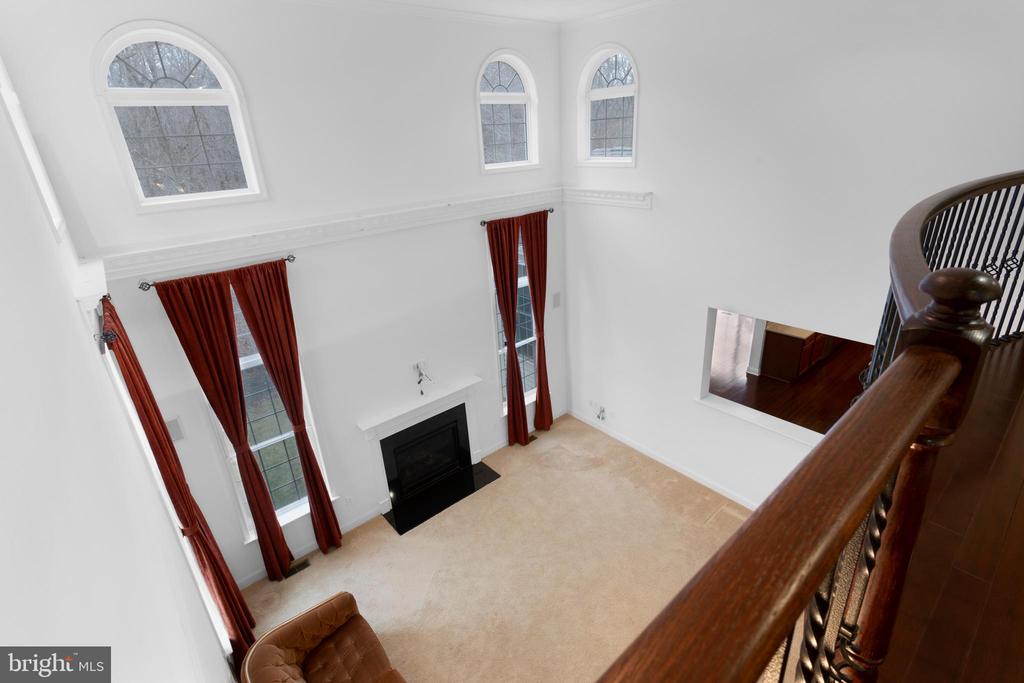
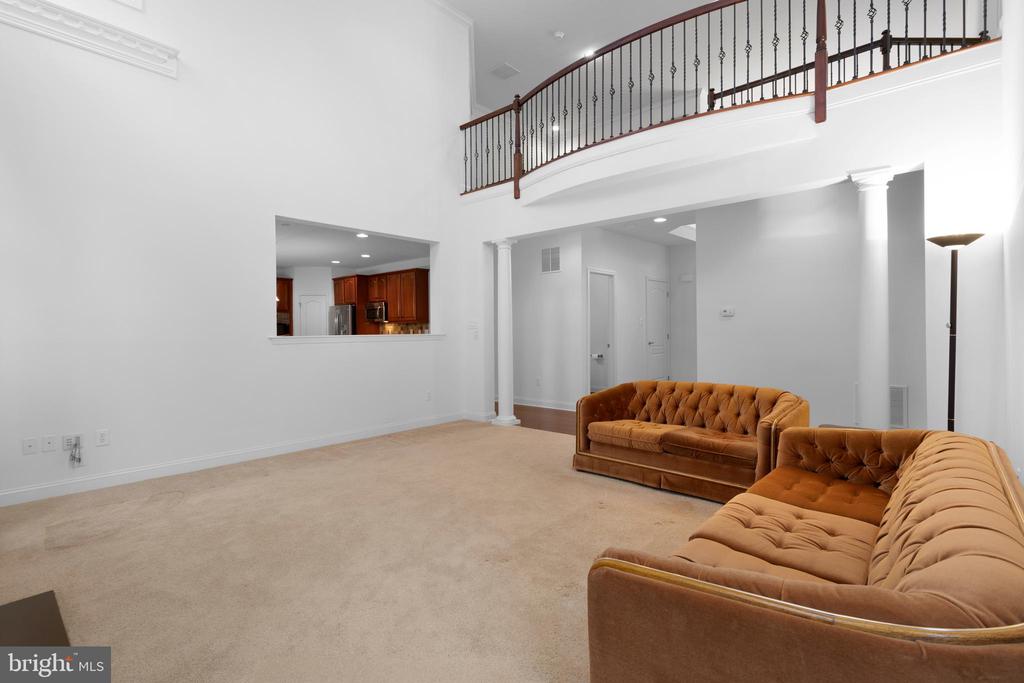
The impressive two-story family room is filled with natural light and anchored by a gas fireplace with mantel, offering a warm and inviting space with tranquil backyard views.
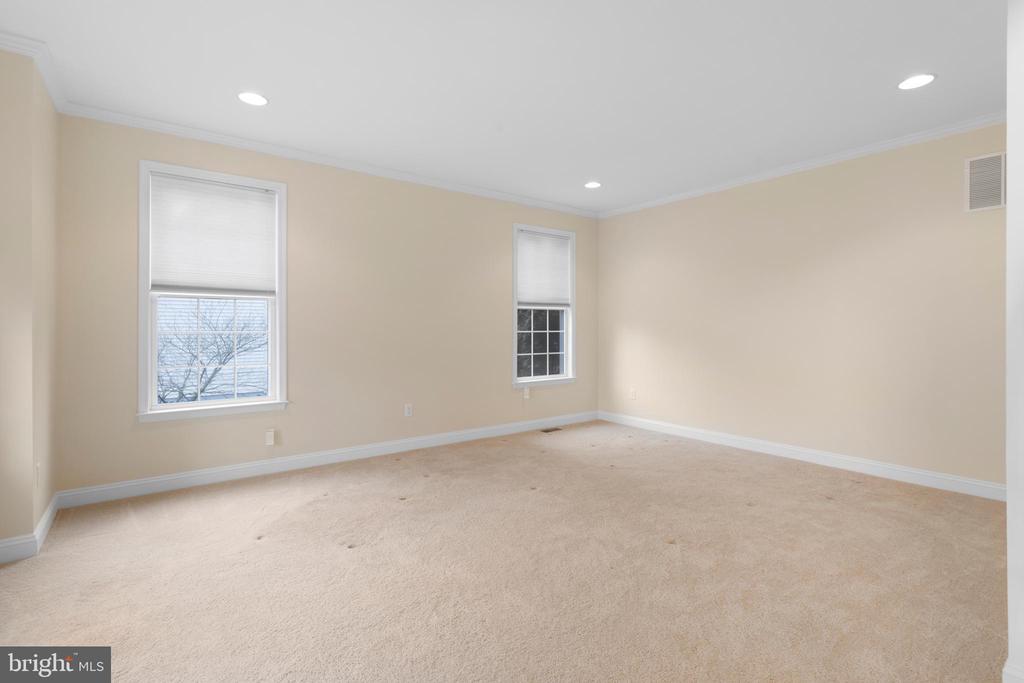
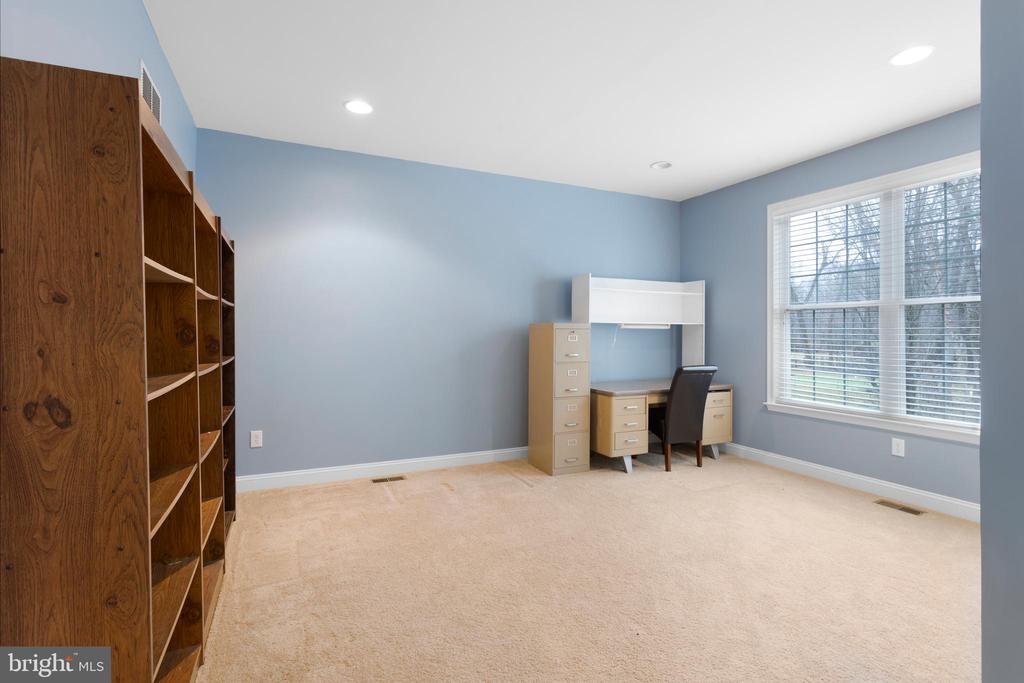
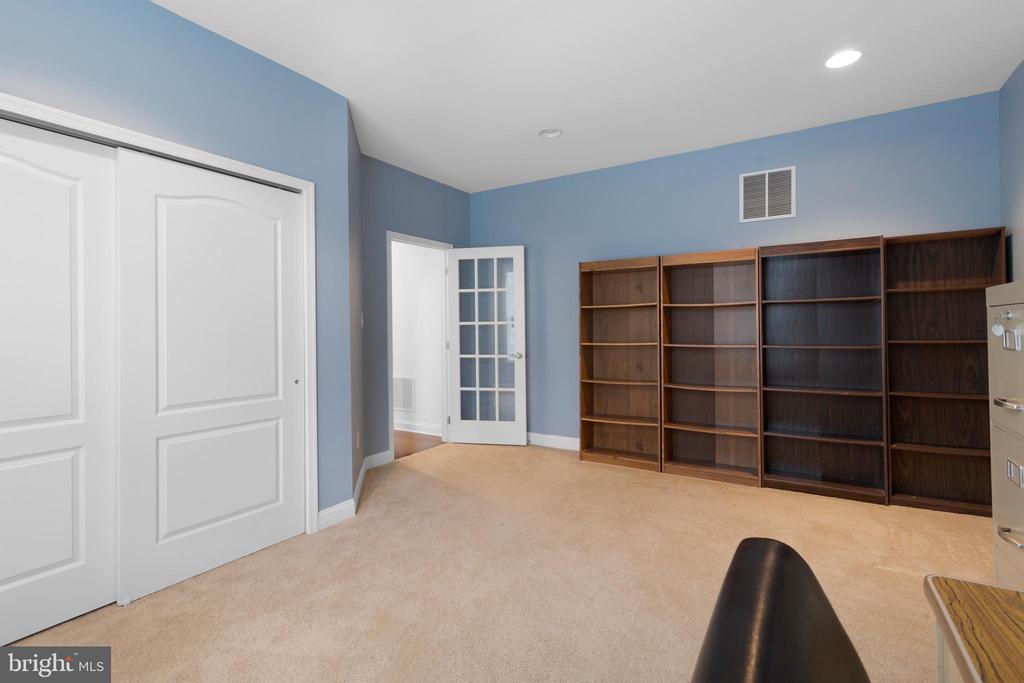
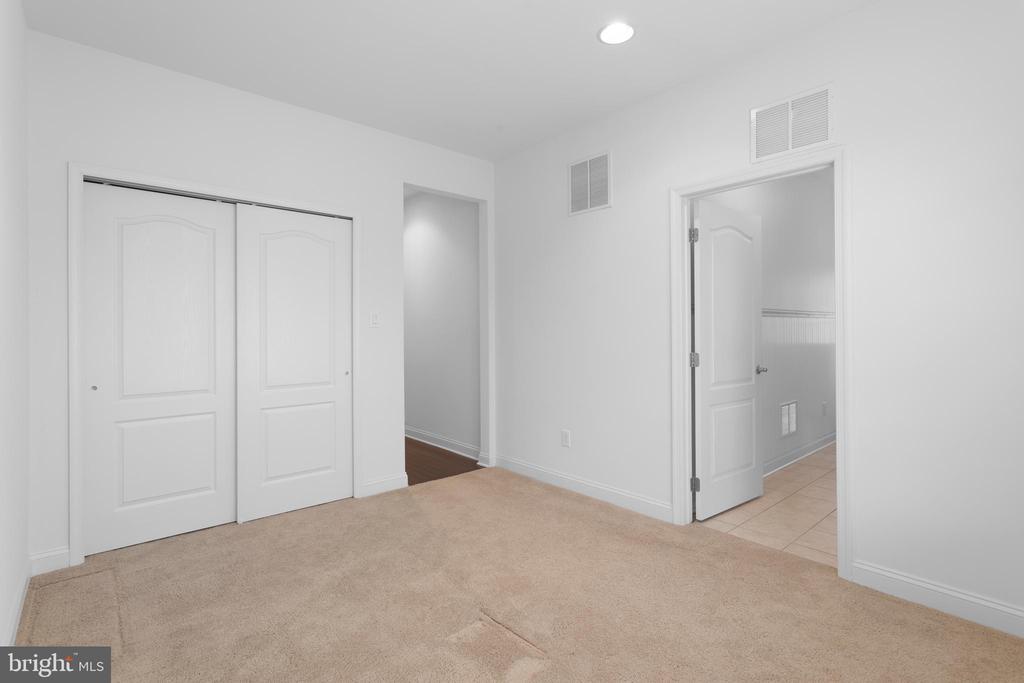
The main level also offers a first-floor bedroom and a private office, providing flexible living options ideal for guests, multigenerational living, or working from home.
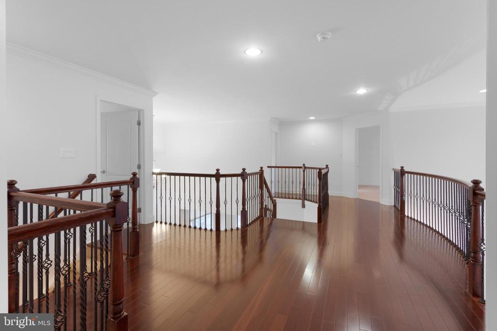
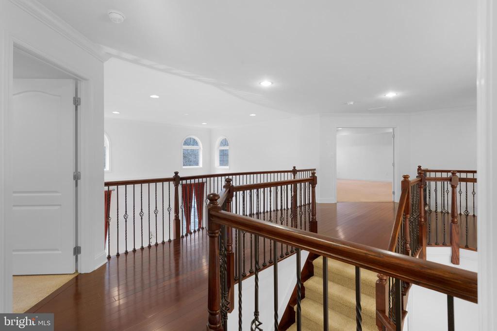
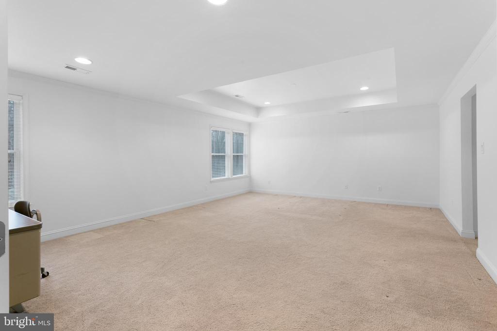
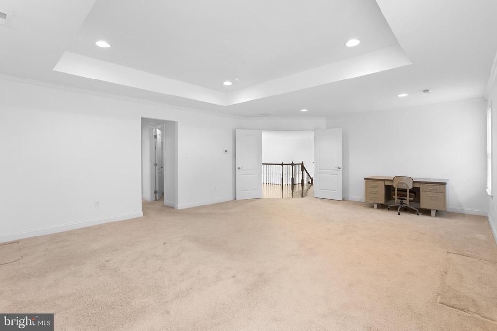
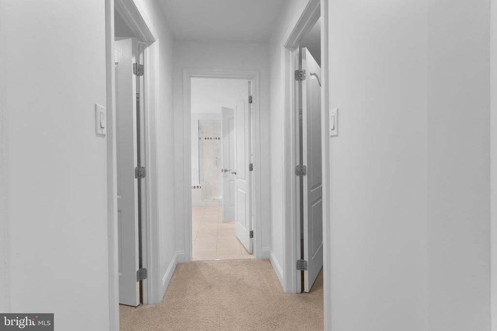
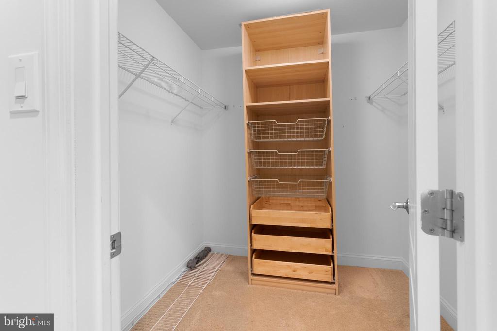
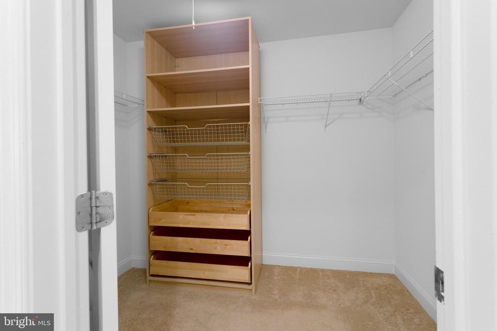
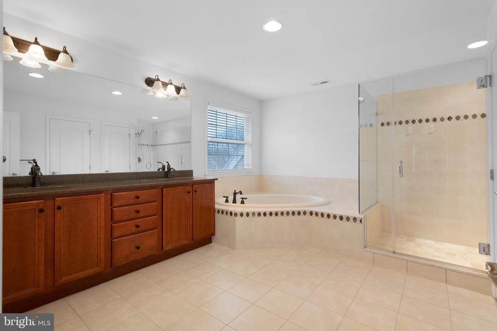
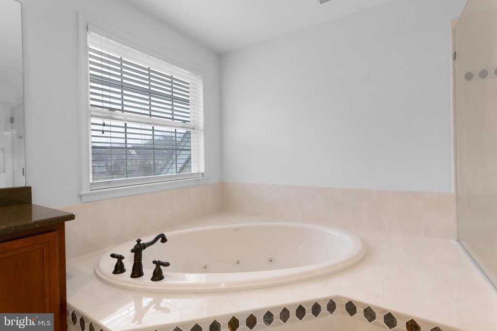
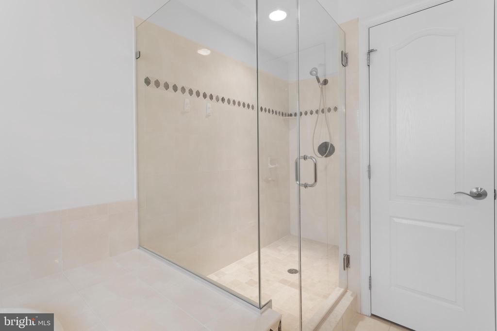
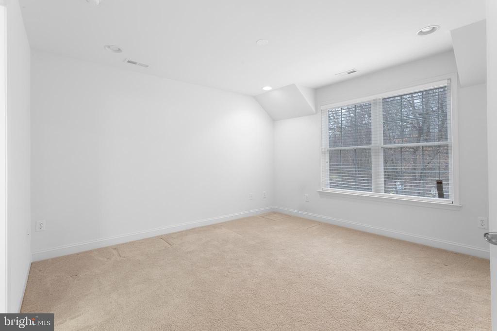
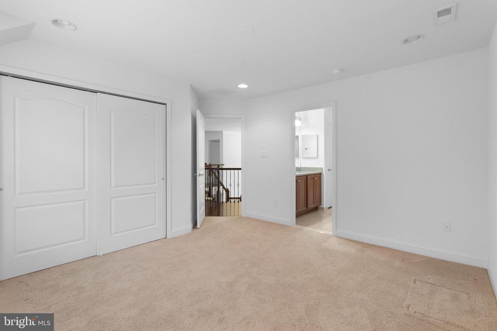
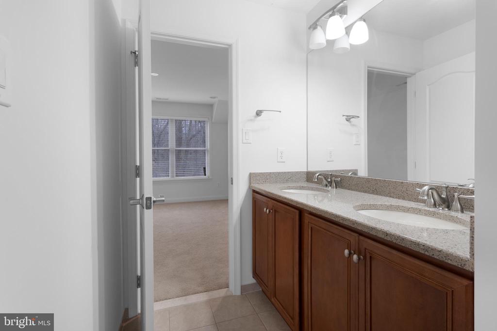
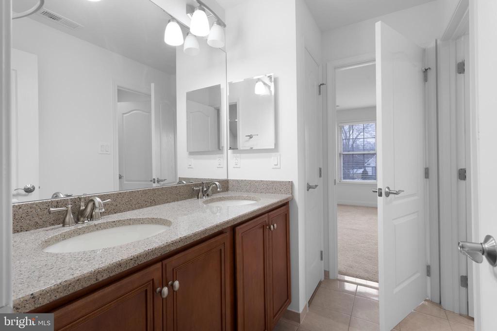
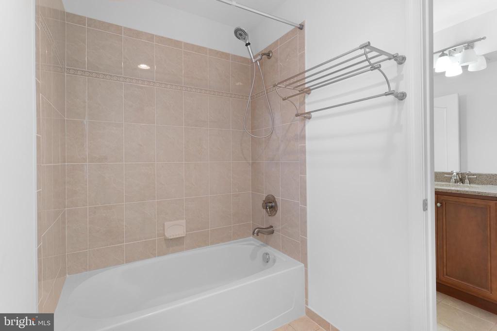
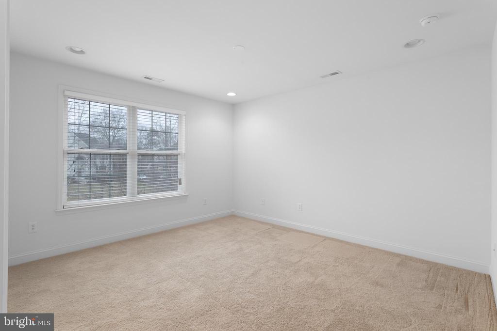
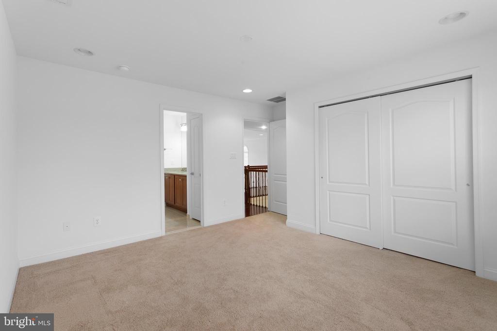
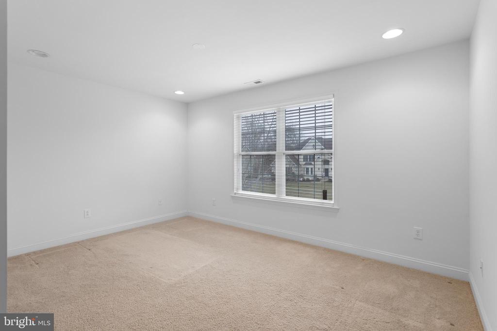
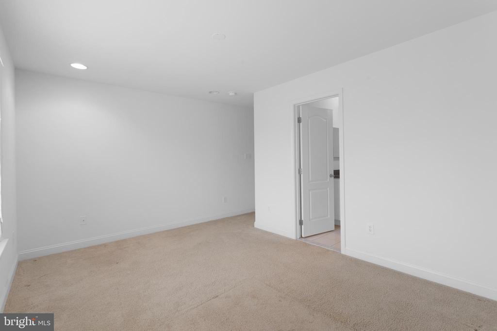
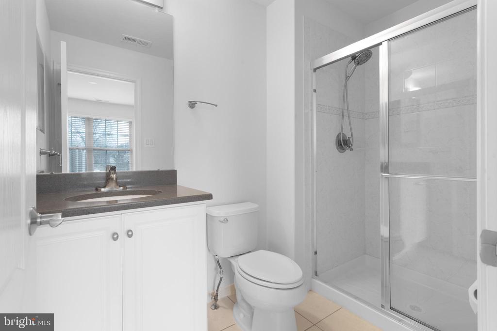
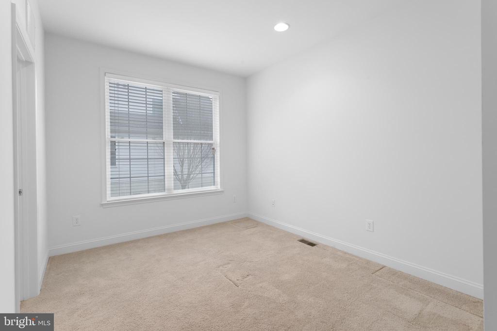
Upstairs, the spacious primary suite serves as a private retreat, complete with a tray ceiling, two walk-in closets, and a luxurious en-suite bathroom featuring dual vanities, a Jacuzzi soaking tub, and a walk-in shower. Additional bedrooms are generously sized, including two connected by a convenient Jack-and-Jill bathroom.
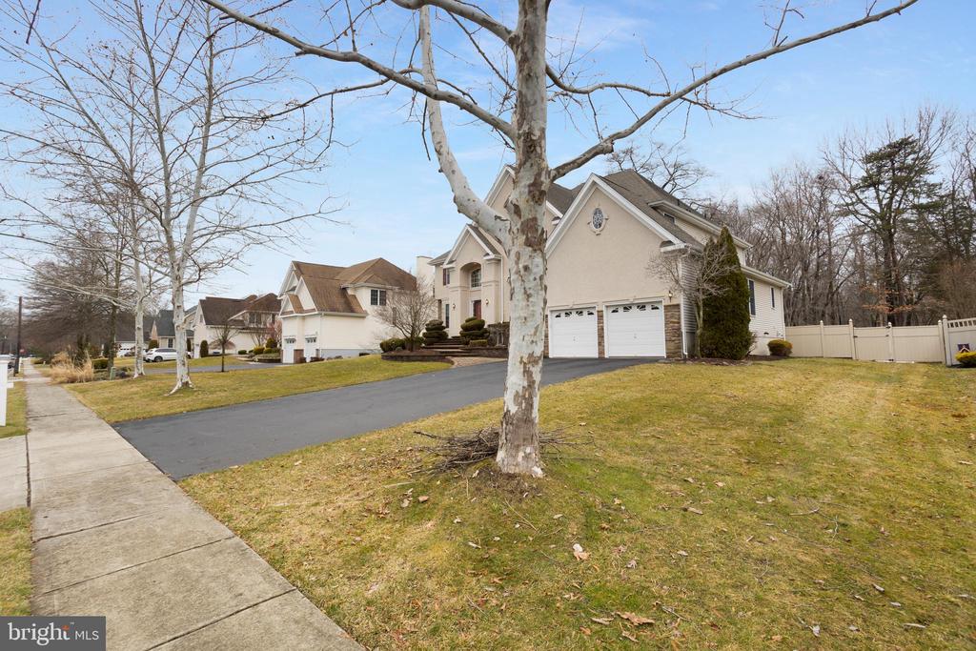
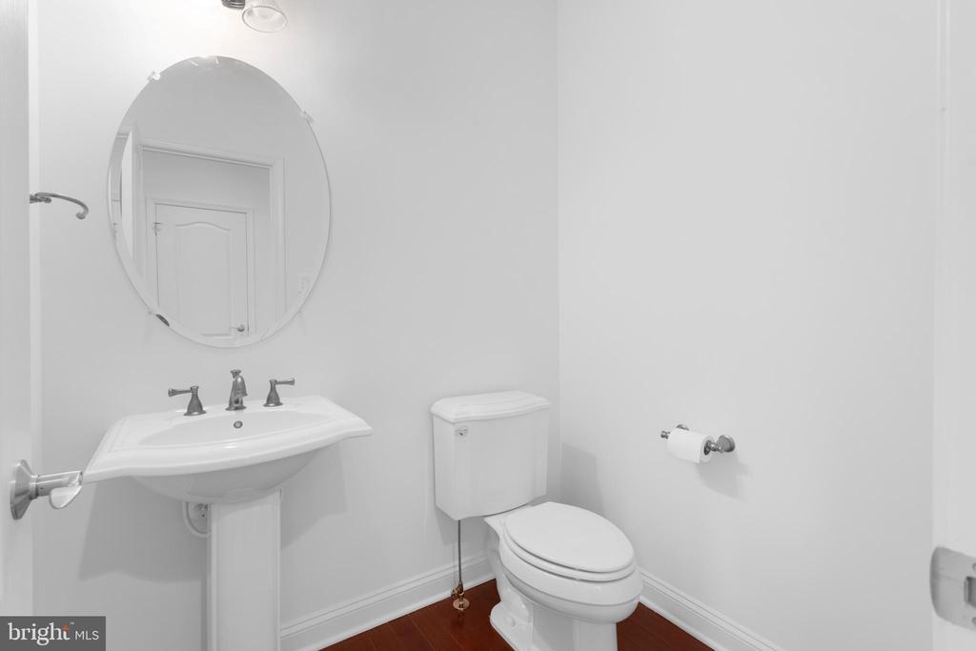
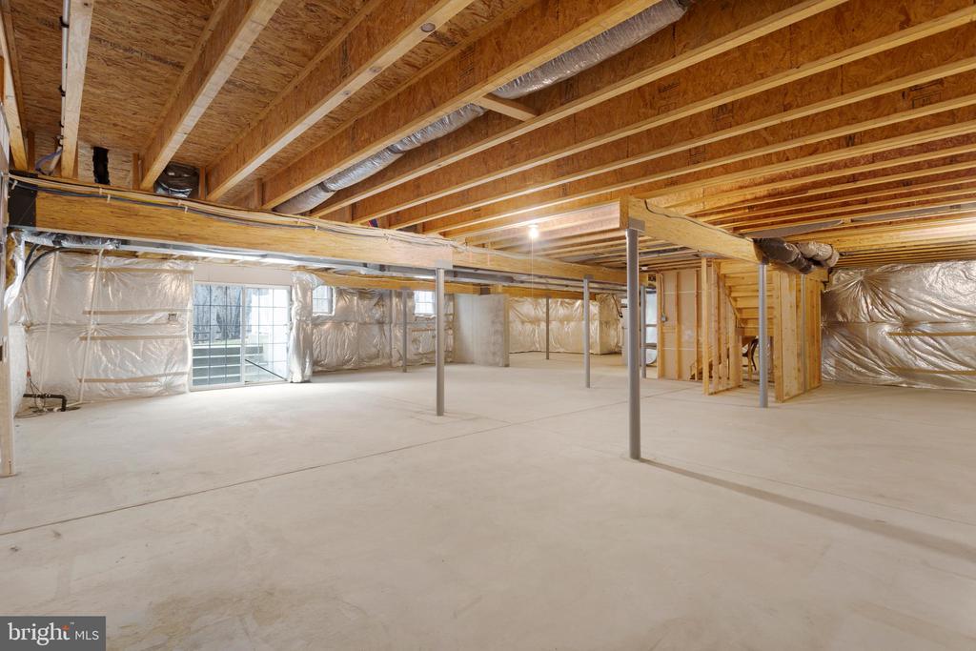
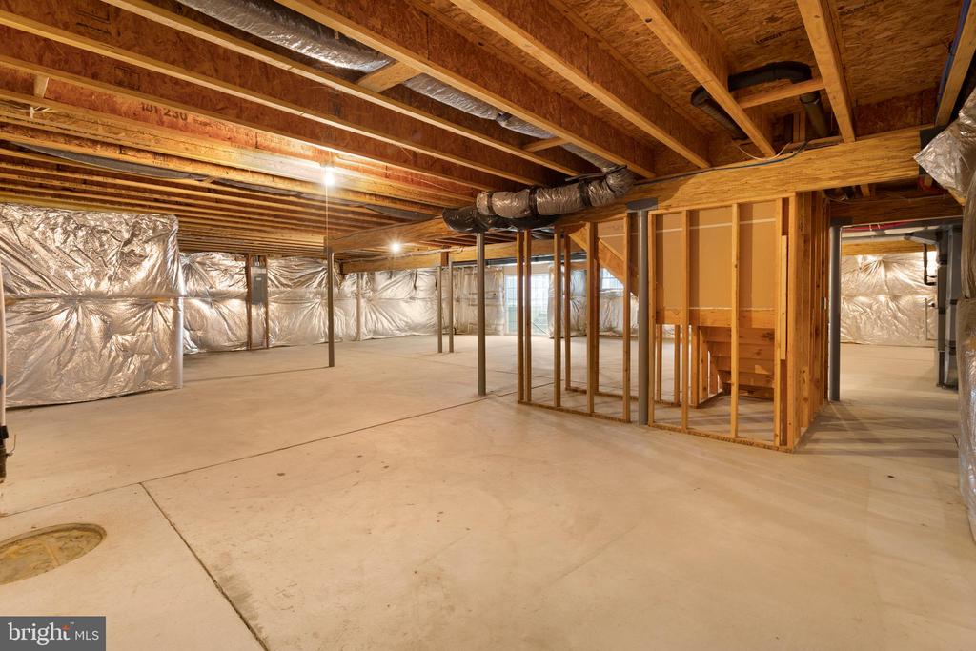
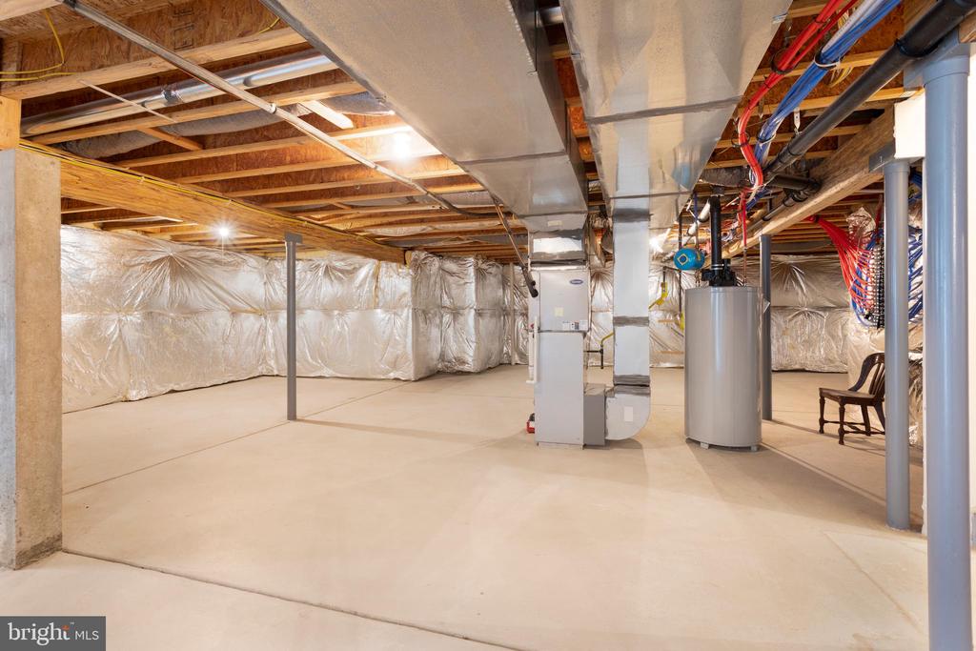
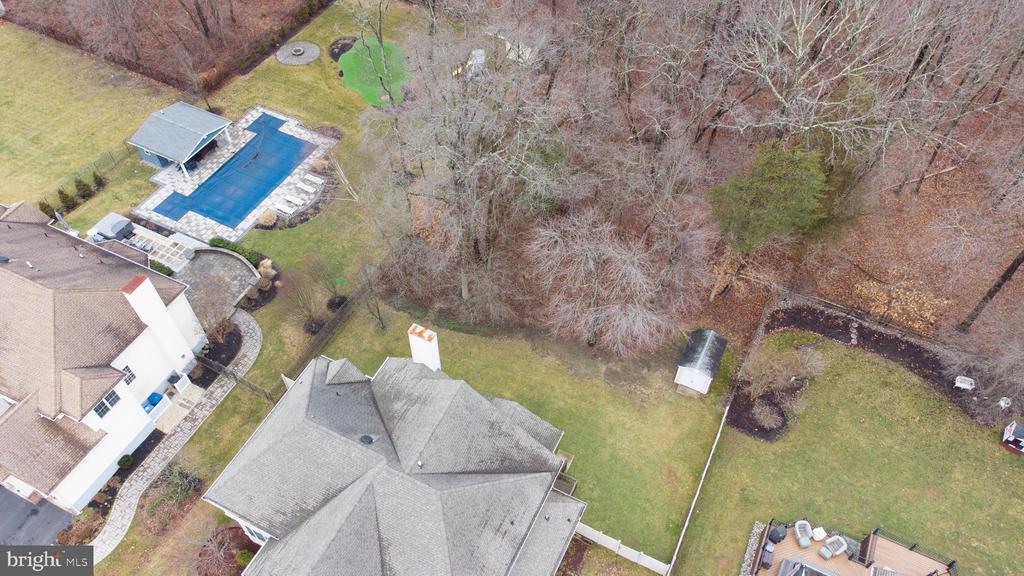
This home offers 5 bedrooms, 3 full bathrooms, and a half bath, providing comfort and space for modern living. Additional highlights include a two-car garage and a full walk-out basement with rough plumbing, offering endless potential for future customization such as a home theater, gym, or additional living space.
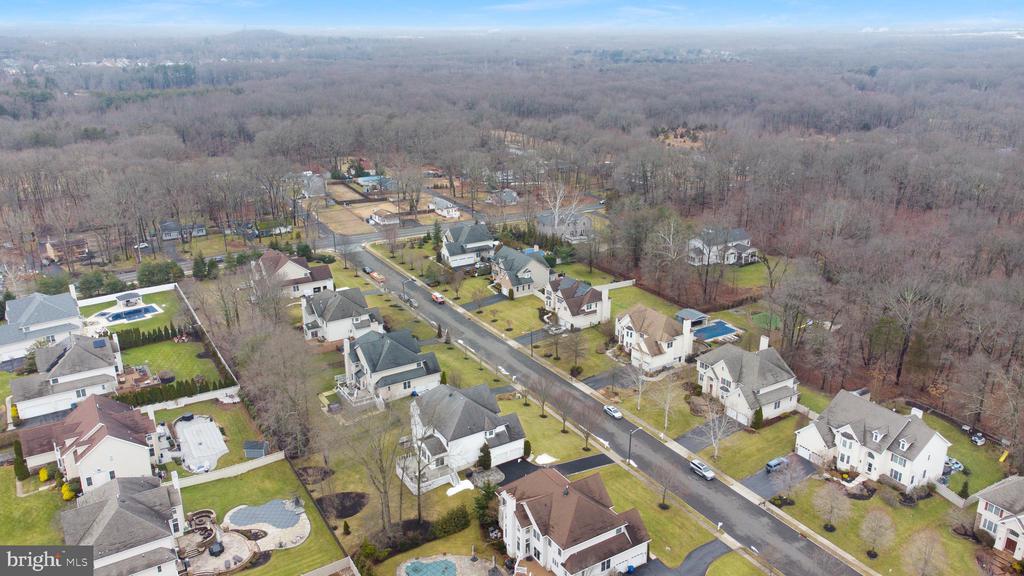
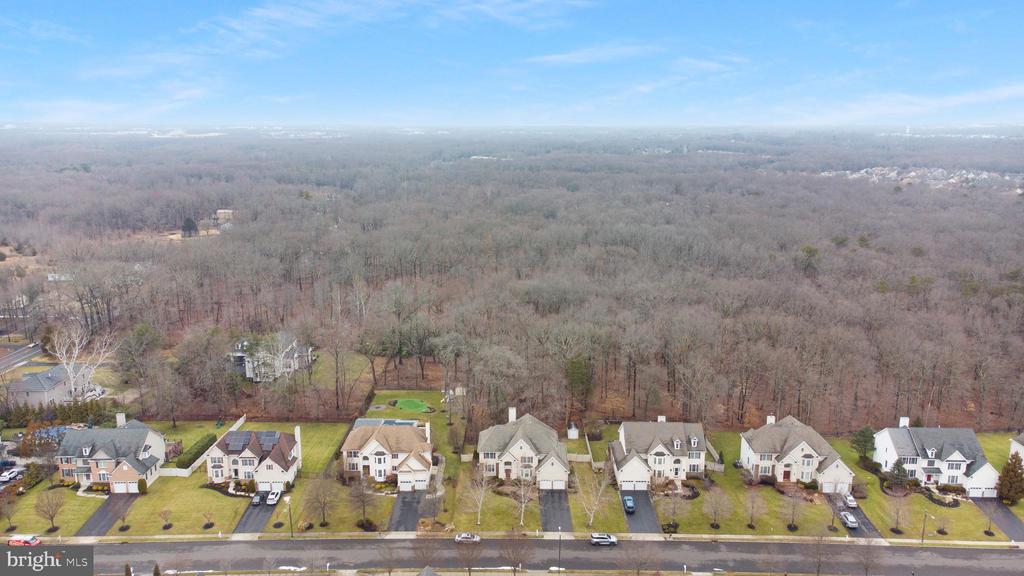
Situated in one of Mount Laurel's most desirable communities, 9 Foxcroft Way offers refined living, spacious design, and exceptional comfort in a prime location.

5
beds

4
baths

4,145 Sq.Ft. LIVING AREA

0.9 Acres lot

Mike Thornton

Mike Thornton

Features & Amenities

Interior

  • total bedrooms5
  • Total bathrooms4
  • full bathrooms3
  • half bathroom1
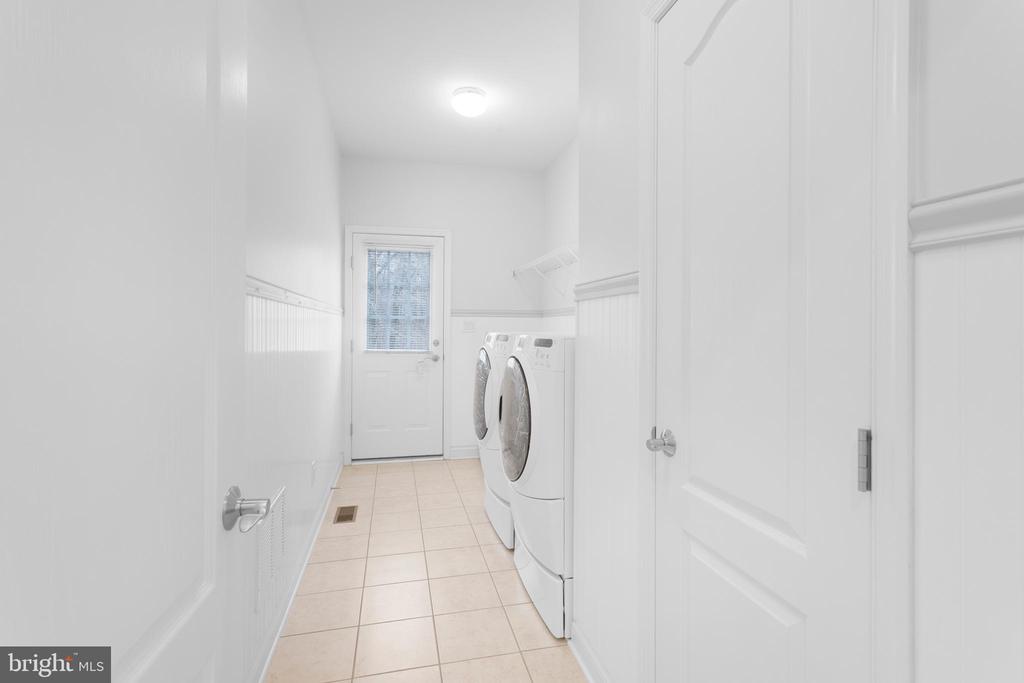
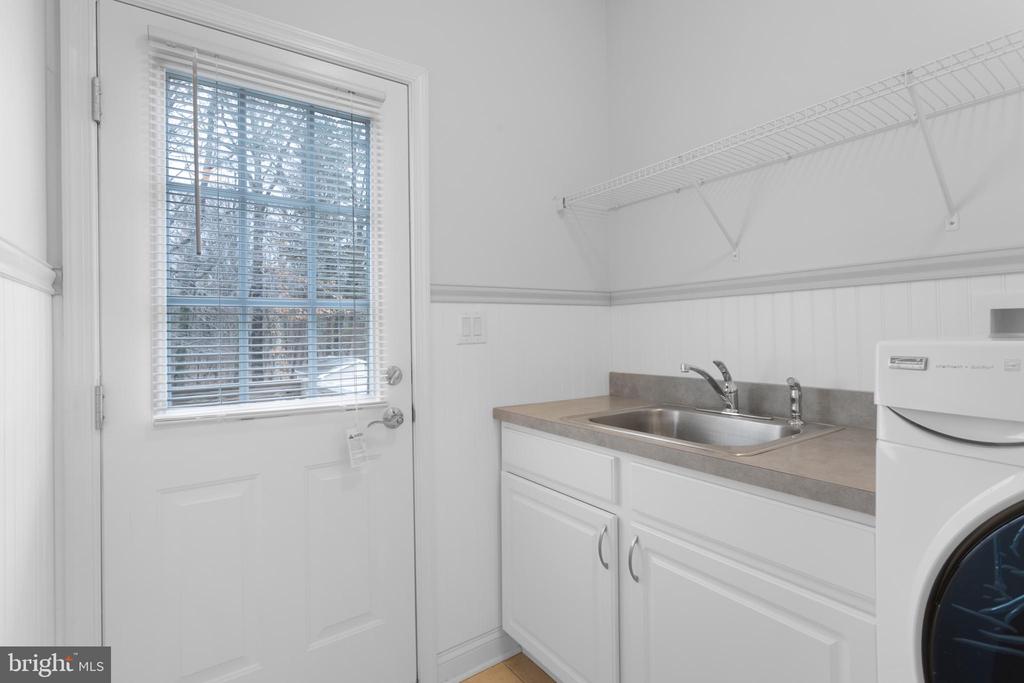
  • Laundry room Main Floor
  • Flooring Hardwood, Ceramic Tile, Carpet
  • Fireplace Gas/Propane, Mantel(s)
  • APPLIANCES Built-In Microwave, Dishwasher, Oven/Range - Gas, Refrigerator, Disposal, Oven - Double, Range Hood, Stainless Steel Appliances, Washer, Dryer
  • other interior Features Additional Stairway, Attic, Bathroom - Jetted Tub, Bathroom - Stall Shower, Bathroom - Tub Shower, Bathroom - Walk-In Shower, Breakfast Area, Built-Ins, Ceiling Fan(s), Chair Railings, Crown Moldings, Curved Staircase, Family Room Off Kitchen, Floor Plan - Open, Kitchen - Eat-In, Kitchen - Island, Pantry, Recessed Lighting, Sound System, Wainscotting, Walk-in Closet(s), Window Treatments, Wood Floors, Wet/Dry Bar, Primary Bath(s), Formal/Separate Dining Room

Area & Lot

  • Status Sold
  • Date Sold April 23, 2026
  • Living Area4,145 Sq.Ft.
  • Total Area4,145 Sq.Ft.
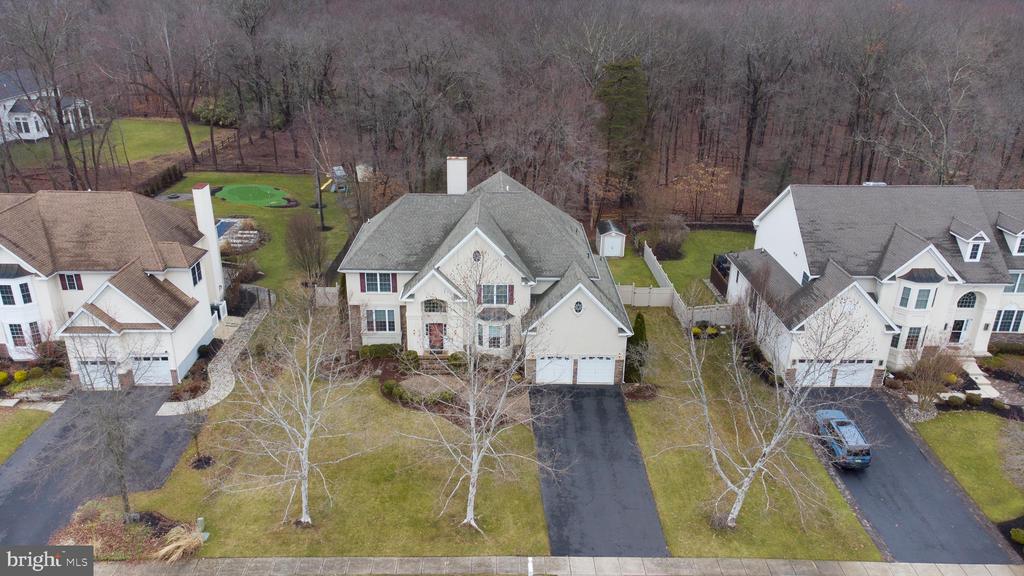
  • Lot Area0.9 Acres
  • MLS® IDNJBL2106408
  • TypeResidential
  • YEAR BUILT2009
  • NeighborhoodBurlington County
  • Architecture StylesColonial
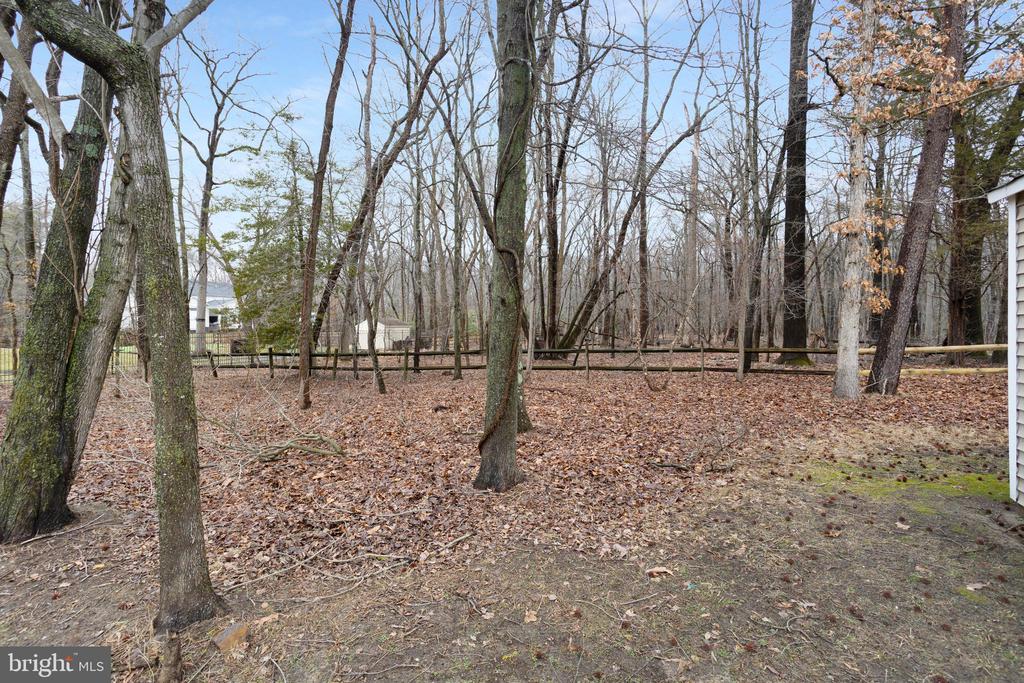
  • View DescriptionTrees/Woods
  • High SchoolLENAPE H.S.
  • School DistrictMOUNT LAUREL TOWNSHIP PUBLIC SCHOOLS

Exterior

  • STORIES2
  • Garage Space2.0
  • water SourcePublic
  • PoolNo Pool
  • roofPitched, Shingle
  • lot featuresFront Yard, Side Yard(s), Rear Yard, Backs to Trees, Trees/Wooded, Additional Lot(s)
  • parkingAttached Garage, Driveway
  • HEAT TYPEForced Air
  • AIR CONDITIONINGCentral A/C
  • sewerPublic Sewer
  • SubstructureConcrete Perimeter
  • Disability FeaturesNone
  • security FeaturesCarbon Monoxide Detectors, Smoke Detector
  • other exterior FeaturesExterior Lighting, Sidewalks, Street Lights, Extensive Hardscape, Stone Retaining Walls, Play Area, Underground Lawn Sprinkler

Financial

  • Sales Price$975,000
  • Real Estate Tax $20,394/yr
  • HOA $326
  • Zoning RES

Burlington County

Burlington County is a county in the South Jersey region of the U.S. state of New Jersey.

Explore

Work With Us

Pat McKenna Realtors spares no expense in keeping up-to-date on all the latest technological trends. Yet despite the drive for technology, Pat McKenna Realtors still remains true to its original hometown ethic of one-on-one personal service without all the corporate nonsense.

Follow Us on Instagram