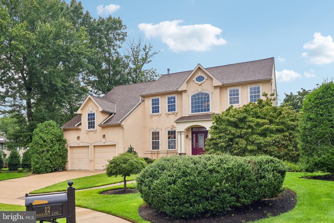
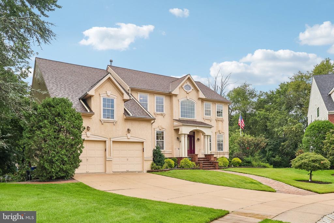
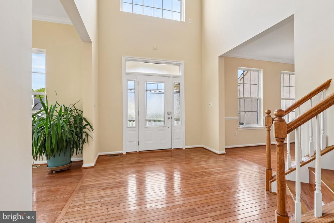
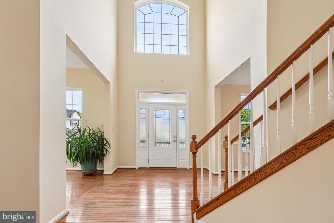
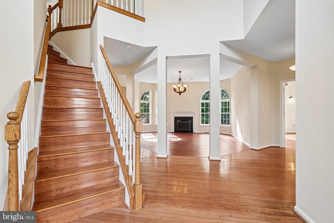
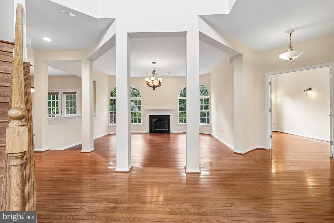
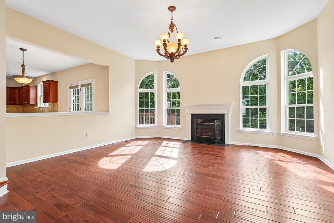
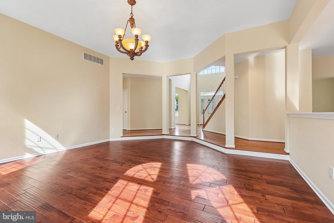
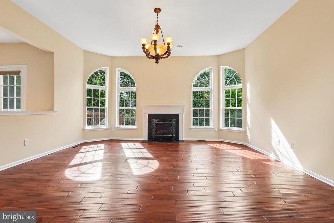
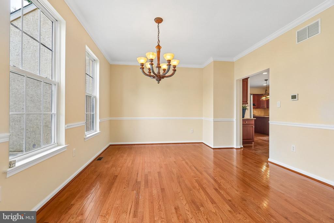
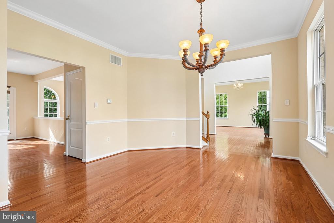
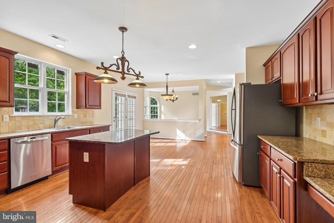
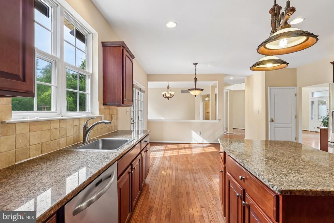
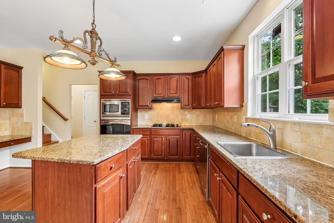
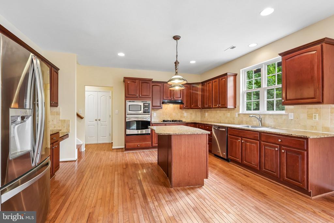
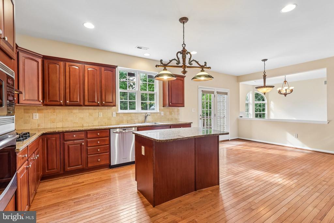
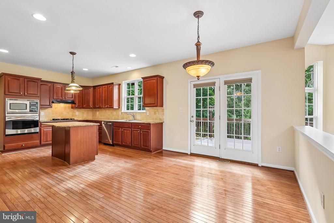
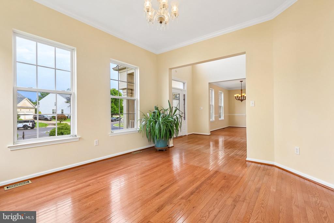
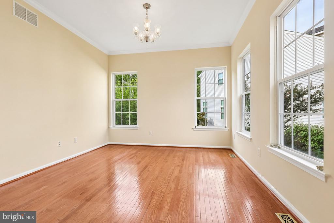
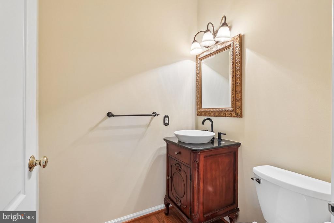
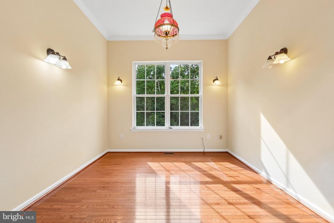
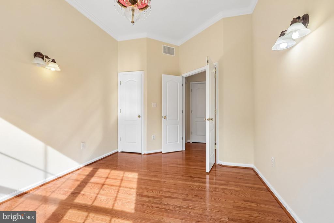
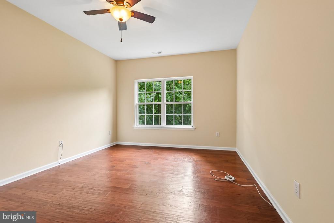
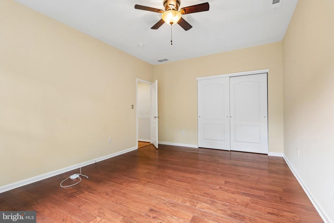
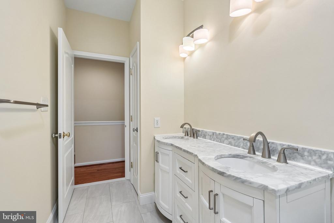
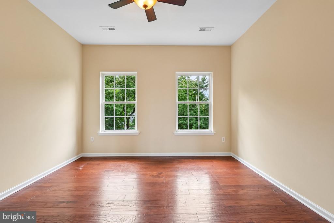
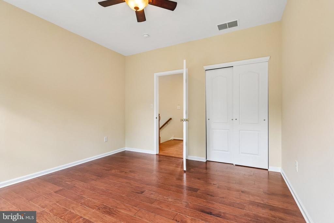
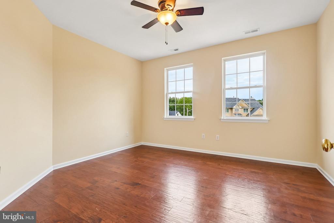
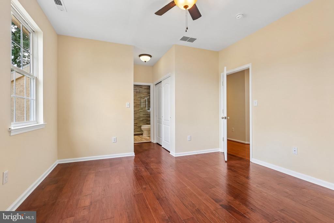
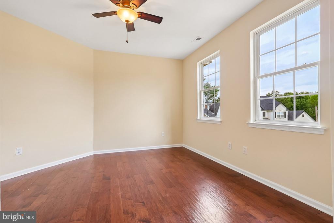
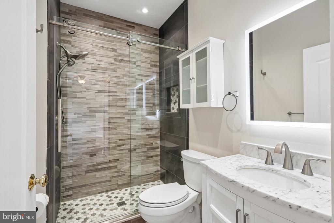
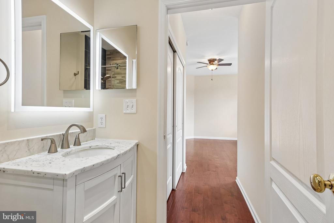
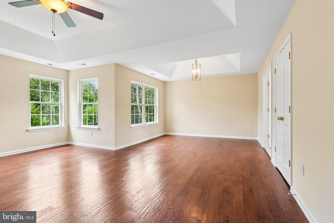
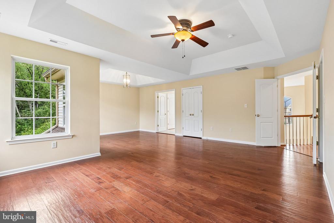
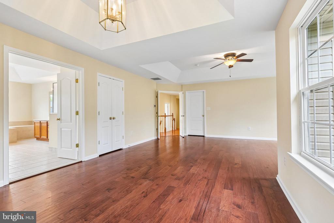
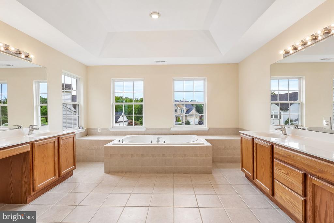
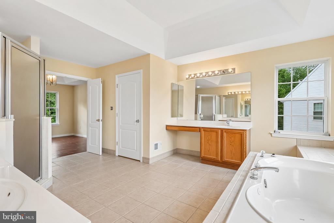
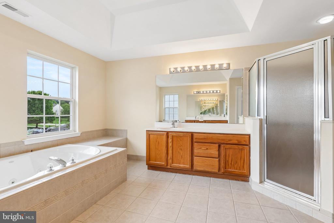
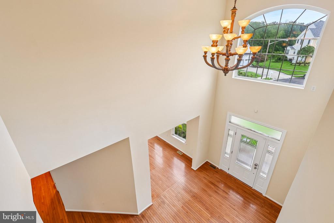
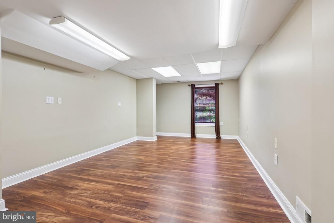
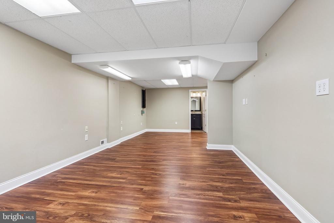
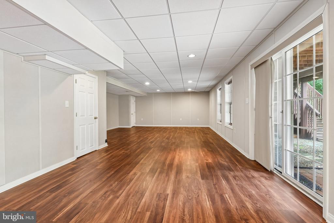
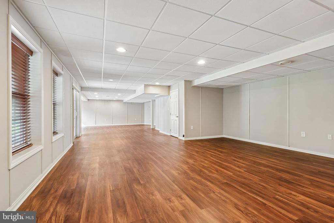
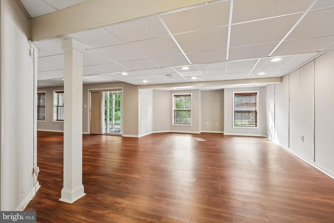
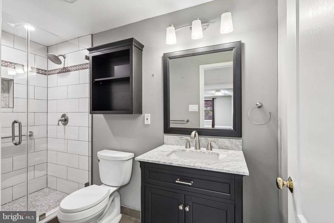
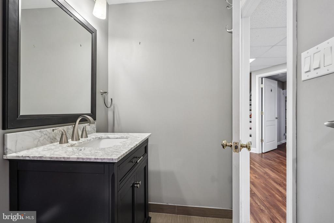
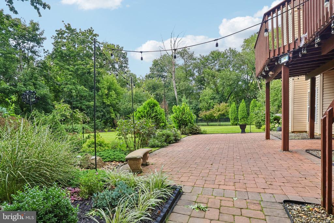
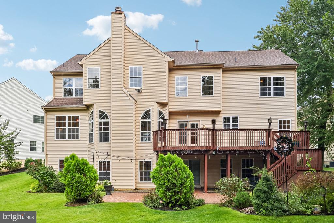
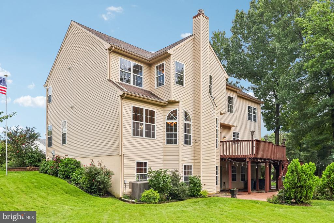
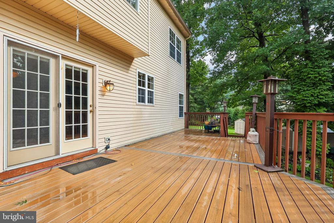
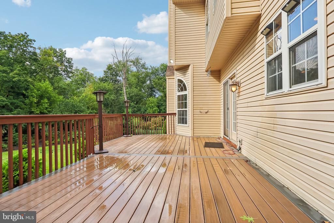
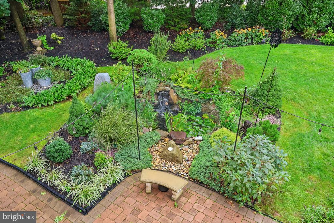
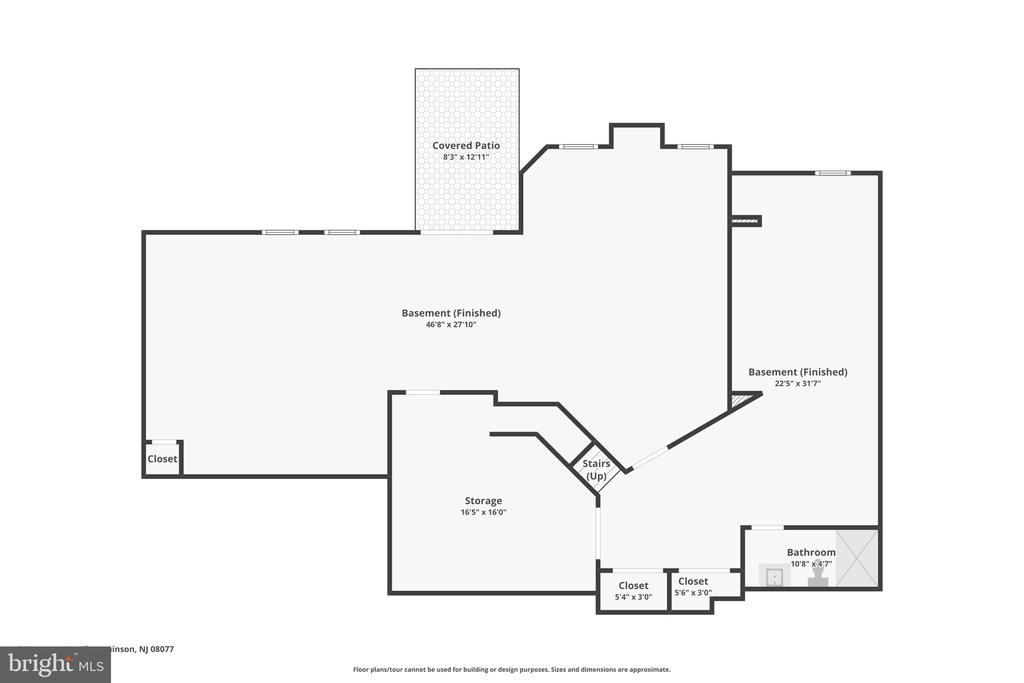
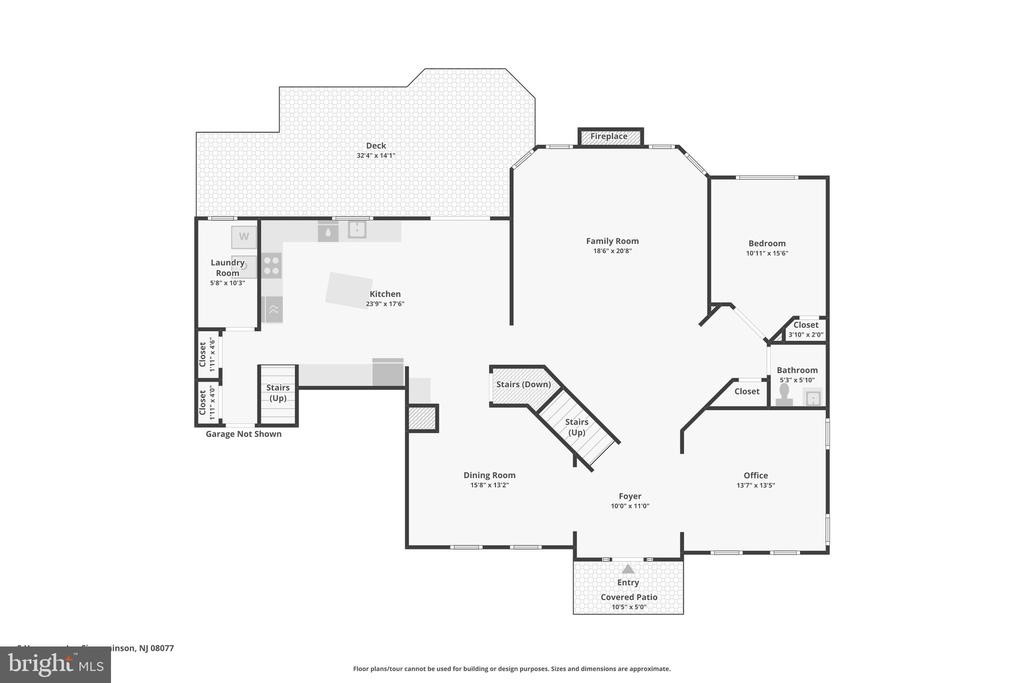
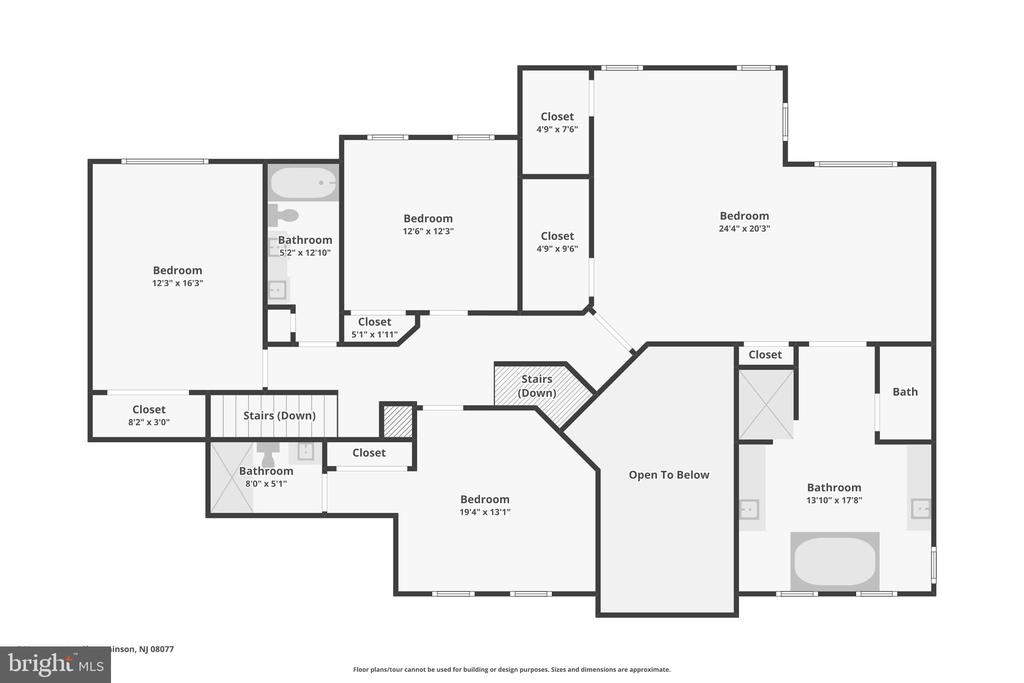
A home that sits perfectly on a cul de sac, that commands your attention while only hinting to what it offers when you enter. This is a home with a grand sense of being, with a foyer that immediately lifts your eyes upward to the beauty of the two-story entry, where you adjust to take in the openness of the spaces that lay out in front of you. The foyer is grand, it is flooded with natural light from the large and anchoring second story window above, the hardwood floors gleam and welcome you left into a dining room proportioned for large gatherings, to your right is a generously proportioned living room and straight ahead, with columns adding an architectural framing the foyer opens to the family room. With palladium windows that overlook and invite the private and treed outdoor space in, it is a stunning room that feels like the heart of the home as it is also open to the kitchen and its own grand feeling. The kitchen offers plenty of room for multiple chefs, friends and family but the overall size is warmed by wood cabinetry, the organic texture of the stone backsplash and the granite countertops -there's plenty of cabinet storage, counter space for everything and a large eat-in dining area with slider to the deck overlooking the park like backyard. In addition to all of this living and entertaining space, there is an office, a half bath, access to the garage and a large, conveniently located laundry/mud room, all on this first floor. To take in all that the second floor offers, its up to you to either take the staircase from the kitchen or head back to the home's entry but either way, the second floor will deliver. Three generously sized bedrooms with one bedroom offering its own private and updated full bath with beautiful grey stacked stone shower, two bedrooms share a full hall bath crisp with a white vanity and marble double sinks. The primary bedroom is quite something and you get the sense of that by stepping up to this stunning space, as if walking onto a stage. The foyer window adds natural light to the second floor and adds drama to this area of the home. This primary suite opens with double doors and can be all you want it to be, its grand and ready; create a cozy bedroom space with a sitting area, a workout area or whatever you have always wanted because this room welcomes all ideas and delivers in providing the room to do it all in. The primary en suite features separate vanity and sink areas, a separate shower and soaking tub and of course, closets that won't disappoint. But we are not yet done, as there is a fully finished, sound proofed, walk-out basement - nicely appointed and ready with plenty of room to create additional family room space, play and game room area or even a guest space as there is an additional full bathroom in this lower level of living room. This lower level opens with sliding doors out onto a paver patio and a manicured backyard. This home offers so many beautiful spaces inside and out and is perfect for bringing friends and family together while making everyday life that much sweeter.