9 LANFAIR ROAD
9 LANFAIR ROAD
9 LANFAIR ROAD
9 LANFAIR ROAD
9 LANFAIR ROAD
9 LANFAIR ROAD
9 LANFAIR ROAD
9 LANFAIR ROAD
9 LANFAIR ROAD
9 LANFAIR ROAD
9 LANFAIR ROAD
9 LANFAIR ROAD
9 LANFAIR ROAD
9 LANFAIR ROAD
9 LANFAIR ROAD
9 LANFAIR ROAD
9 LANFAIR ROAD
9 LANFAIR ROAD
9 LANFAIR ROAD
9 LANFAIR ROAD
9 LANFAIR ROAD
9 LANFAIR ROAD
9 LANFAIR ROAD
9 LANFAIR ROAD
9 LANFAIR ROAD
9 LANFAIR ROAD
9 LANFAIR ROAD
9 LANFAIR ROAD
9 LANFAIR ROAD
SEE ALL PHOTOS
9 LANFAIR ROAD
9 LANFAIR ROAD
9 LANFAIR ROAD
9 LANFAIR ROAD
9 LANFAIR ROAD
9 LANFAIR ROAD
9 LANFAIR ROAD
9 LANFAIR ROAD
9 LANFAIR ROAD
9 LANFAIR ROAD
9 LANFAIR ROAD
9 LANFAIR ROAD
9 LANFAIR ROAD
9 LANFAIR ROAD
9 LANFAIR ROAD
9 LANFAIR ROAD
9 LANFAIR ROAD
9 LANFAIR ROAD
9 LANFAIR ROAD
9 LANFAIR ROAD
9 LANFAIR ROAD
9 LANFAIR ROAD
9 LANFAIR ROAD
9 LANFAIR ROAD
9 LANFAIR ROAD
9 LANFAIR ROAD
9 LANFAIR ROAD
9 LANFAIR ROAD
9 LANFAIR ROAD
Sold

9 LANFAIR ROAD

9 LANFAIR ROAD, CHELTENHAM, PA 19012

$340,000
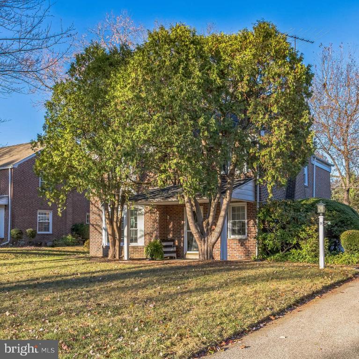
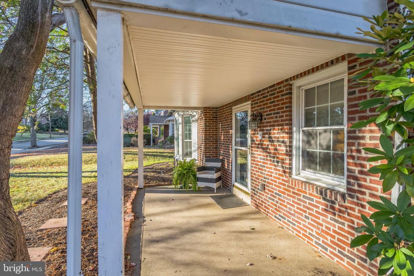
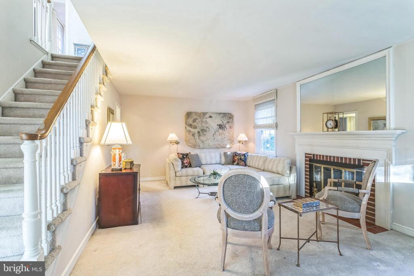
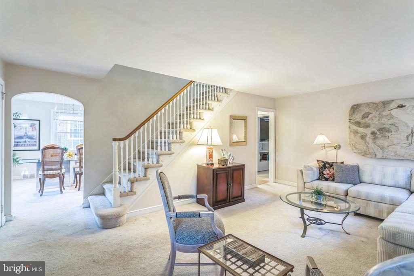
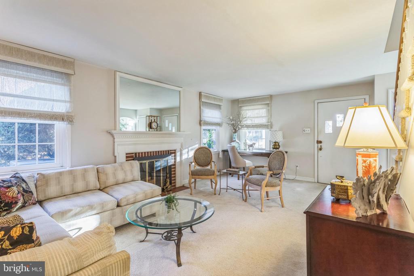
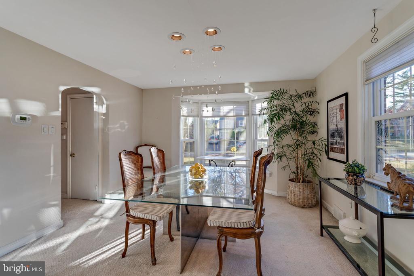
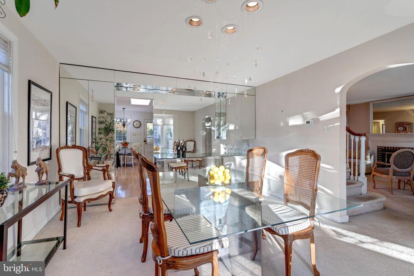
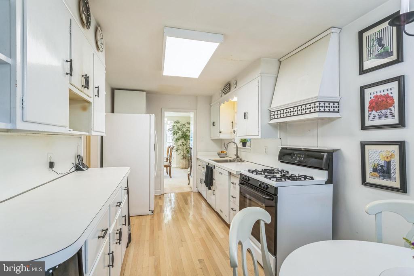
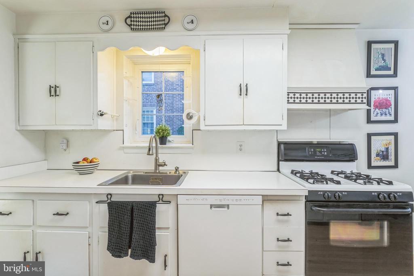
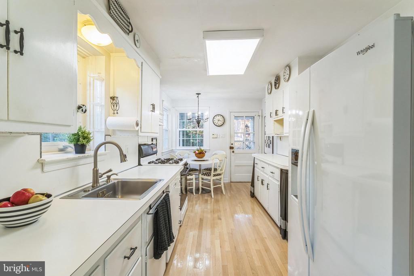
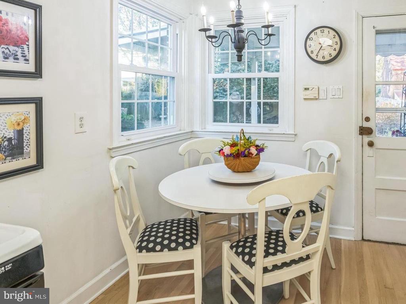
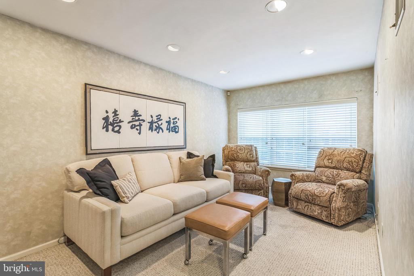
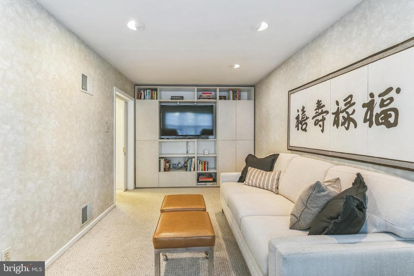
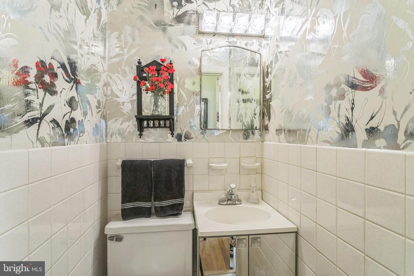
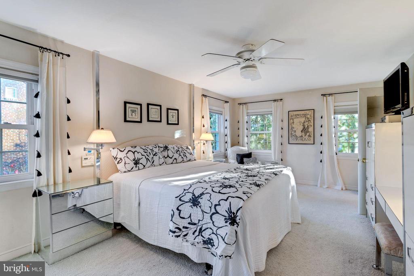
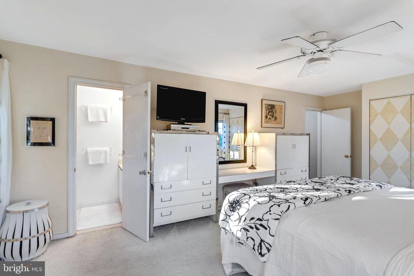
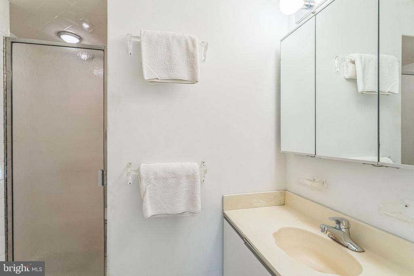
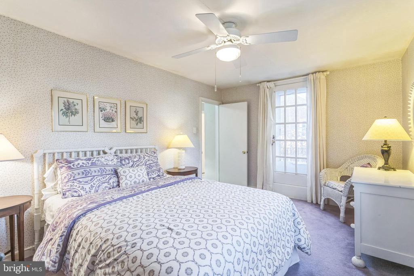
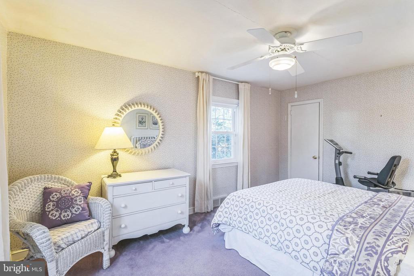
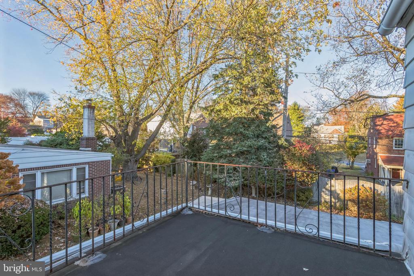
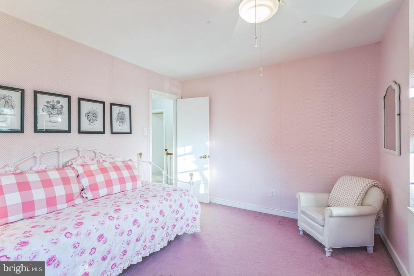
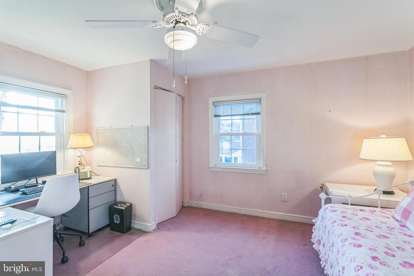
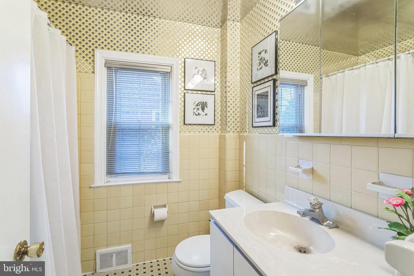
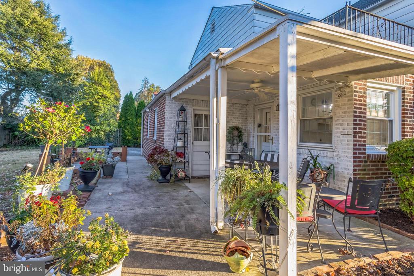
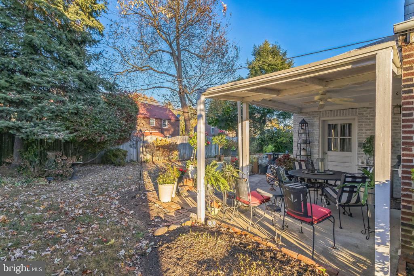
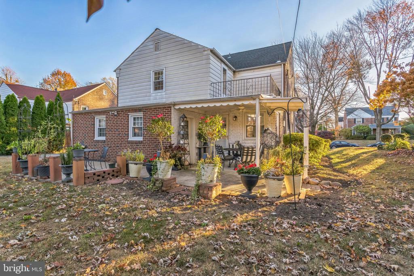
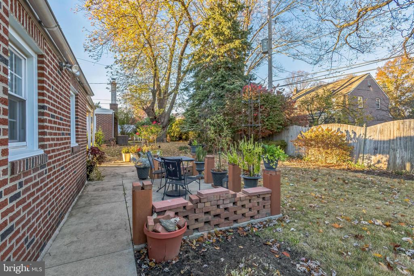
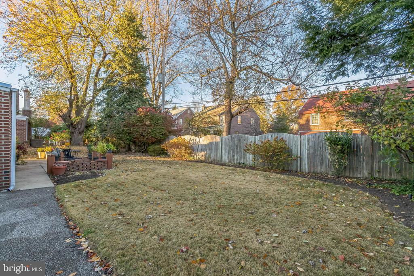
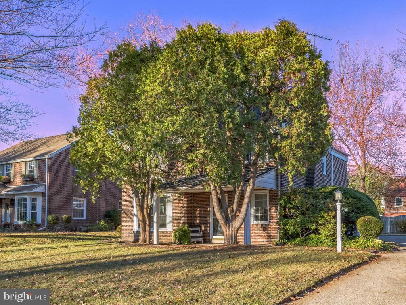
Welcome to 9 Lanfair Road, a delightful brick Colonial nestled in the Oak Lane Manor neighborhood! Much loved by the current seller for more than 47 years, this home is now ready to greet its new owners. The first floor's spacious living room has a traditional fireplace with an elegant mantel and windows showcasing attached custom-made silk curtains. The adjoining dining room, filled with light from a large bay window and full mirrored wall of built-ins for extra storage and style, is well-suited for both formal dinners and casual gatherings. Nearby, the galley kitchen provides ample cabinet and counter space, a gas range, dishwasher, side-by-side refrigerator, and eat-in area that's ideal for quick meals or a cup of coffee. Completing this level is a cozy den that can be used as a home office, hobby room, or play area, along with a convenient powder room. Upstairs, storage abounds along with well-appointed sleeping areas. The primary bedroom boasts a large walk-in closet and ensuite bath with a stall shower. The second bedroom's unique balcony makes it a special respite area, while the third bedroom includes a desk nook and another walk-in closet. A full hall bath and linen closet complete the upstairs layout. But there's more! The basement houses a laundry area, a workroom complete with workbench and tools, and a partially finished recreational area. Outside, relax on the covered porch or on the charming brick patio overlooking the mature, meticulously maintained garden and landscaped backyard. An attached brick storage shed, accessible from both the front and back, offers even more versatile space and has windows and lighting for ease of use. This house really has almost everything including central air, ceiling fans in all the bedrooms, a monitored security system, a driveway that can accommodate four to five cars easily, an attic and plenty of other storage options. Hurry and schedule your tour today! All furniture and items in the house are available for purchase or can be negotiated with your offer. Please note: rooms with carpeting have hardwood floors underneath, except for the den.

3
beds

3
baths

1,954 Sq.Ft. LIVING AREA

7,360 Sq.Ft. lot

Darice Eppinger

Darice Eppinger

Features & Amenities

Interior

  • total bedrooms3
  • Total bathrooms3
  • full bathrooms2
  • half bathroom1
  • Laundry room Basement
  • Flooring Carpet, Wood, Ceramic Tile
  • Fireplace Brick, Mantel(s), Wood
  • APPLIANCES Oven/Range - Gas, Refrigerator, Dishwasher, Washer, Dryer
  • other interior Features Carpet, Ceiling Fan(s)

Area & Lot

  • Status Sold
  • Date Sold January 6, 2025
  • Living Area1,954 Sq.Ft.
  • Total Area1,954 Sq.Ft.
  • Lot Area7,360 Sq.Ft.
  • MLS® IDPAMC2122714
  • TypeResidential
  • YEAR BUILT1952
  • Architecture StylesColonial
  • View DescriptionStreet, Garden/Lawn
  • Middle SchoolCEDARBROOK
  • High SchoolCHELTENHAM
  • School DistrictCHELTENHAM

Exterior

  • STORIES2
  • water SourcePublic
  • utilitiesNone
  • PoolNo Pool
  • roofUnknown
  • lot featuresLevel, Rear Yard, Front Yard
  • parkingOn Street, Driveway
  • HEAT TYPE90 Forced Air
  • AIR CONDITIONINGCentral A/C
  • sewerPublic Sewer
  • SubstructureConcrete Perimeter
  • Disability FeaturesNone
  • security FeaturesSecurity System, Smoke Detector
  • other exterior FeaturesSidewalks

Financial

  • Sales Price$340,000
  • Real Estate Tax $8,186/yr
  • Zoning R5

Work With Us

Pat McKenna Realtors spares no expense in keeping up-to-date on all the latest technological trends. Yet despite the drive for technology, Pat McKenna Realtors still remains true to its original hometown ethic of one-on-one personal service without all the corporate nonsense.

Follow Us on Instagram