916 GEORGETOWN ROAD
916 GEORGETOWN ROAD
916 GEORGETOWN ROAD
916 GEORGETOWN ROAD
916 GEORGETOWN ROAD
916 GEORGETOWN ROAD
916 GEORGETOWN ROAD
916 GEORGETOWN ROAD
916 GEORGETOWN ROAD
916 GEORGETOWN ROAD
916 GEORGETOWN ROAD
916 GEORGETOWN ROAD
916 GEORGETOWN ROAD
916 GEORGETOWN ROAD
916 GEORGETOWN ROAD
916 GEORGETOWN ROAD
916 GEORGETOWN ROAD
916 GEORGETOWN ROAD
916 GEORGETOWN ROAD
916 GEORGETOWN ROAD
916 GEORGETOWN ROAD
916 GEORGETOWN ROAD
916 GEORGETOWN ROAD
916 GEORGETOWN ROAD
SEE ALL PHOTOS
916 GEORGETOWN ROAD
916 GEORGETOWN ROAD
916 GEORGETOWN ROAD
916 GEORGETOWN ROAD
916 GEORGETOWN ROAD
916 GEORGETOWN ROAD
916 GEORGETOWN ROAD
916 GEORGETOWN ROAD
916 GEORGETOWN ROAD
916 GEORGETOWN ROAD
916 GEORGETOWN ROAD
916 GEORGETOWN ROAD
916 GEORGETOWN ROAD
916 GEORGETOWN ROAD
916 GEORGETOWN ROAD
916 GEORGETOWN ROAD
916 GEORGETOWN ROAD
916 GEORGETOWN ROAD
916 GEORGETOWN ROAD
916 GEORGETOWN ROAD
916 GEORGETOWN ROAD
916 GEORGETOWN ROAD
916 GEORGETOWN ROAD
916 GEORGETOWN ROAD
Sold

916 GEORGETOWN ROAD

916 GEORGETOWN ROAD, WENONAH, NJ 08090

$337,500
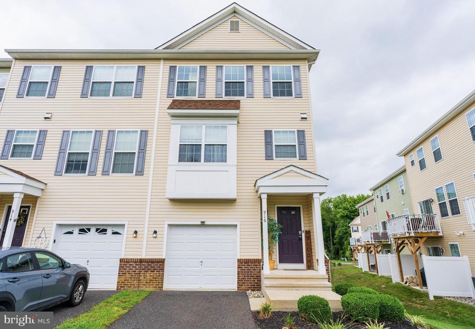
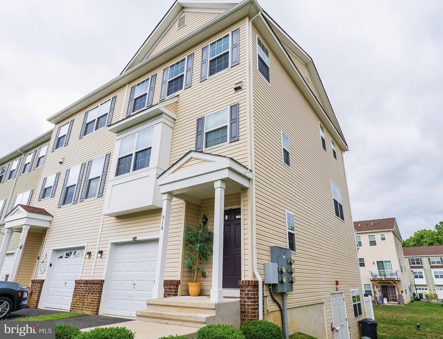
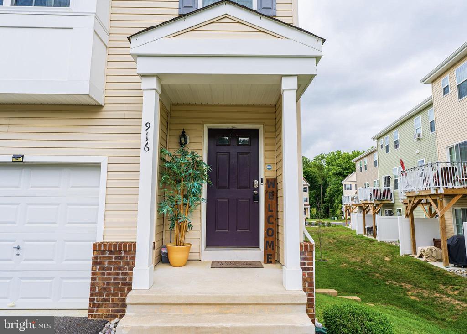
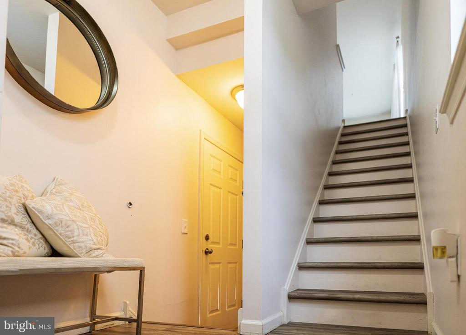
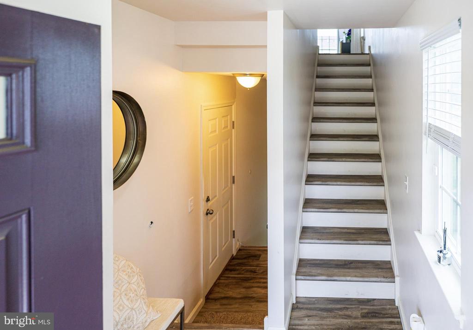
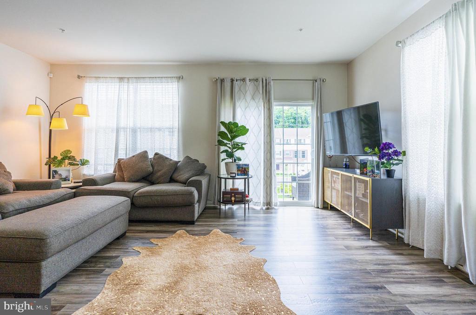
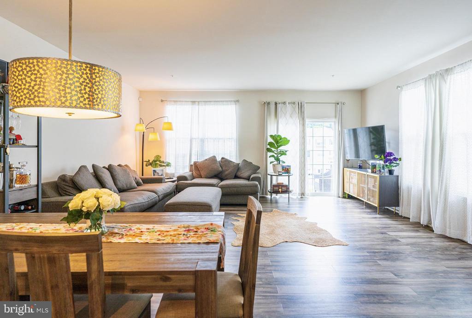
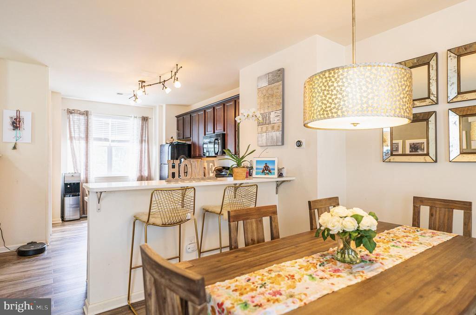
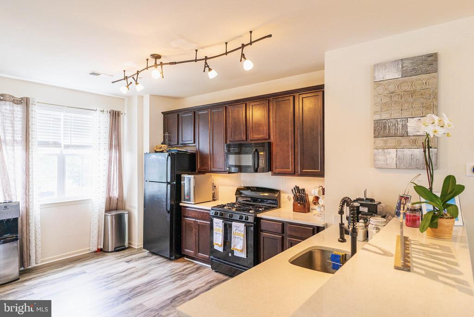
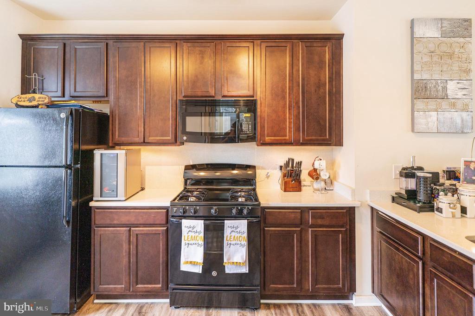
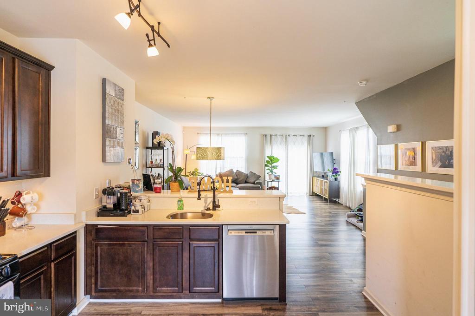
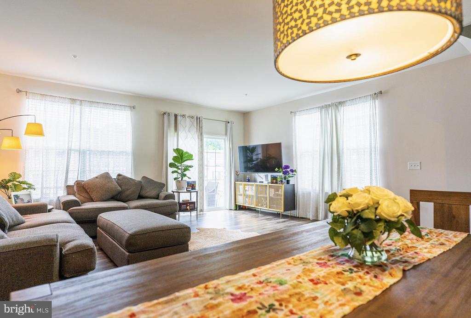
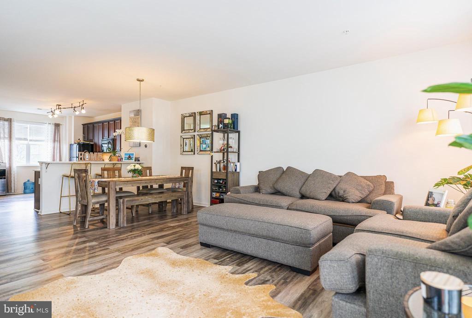
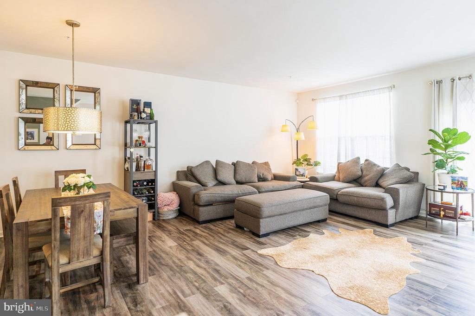
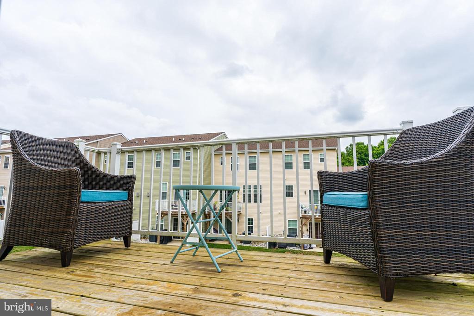
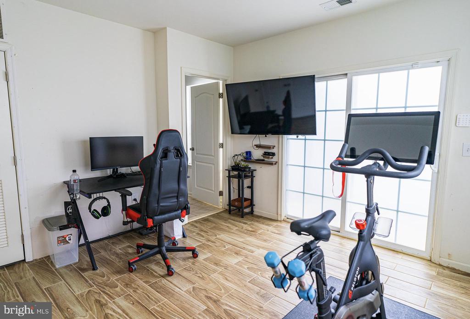
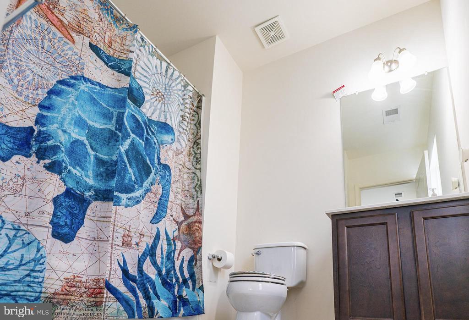
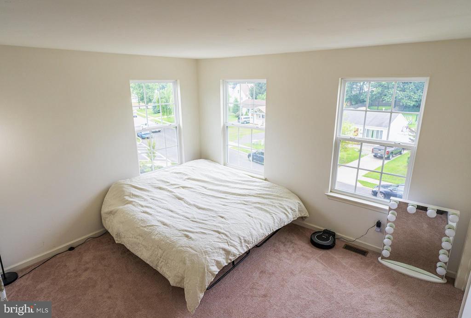
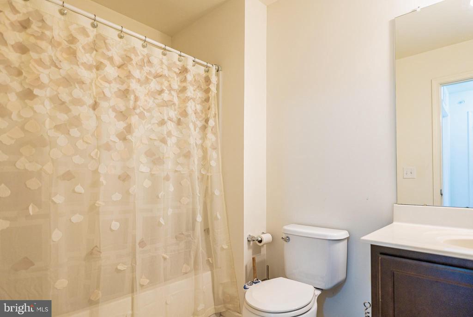
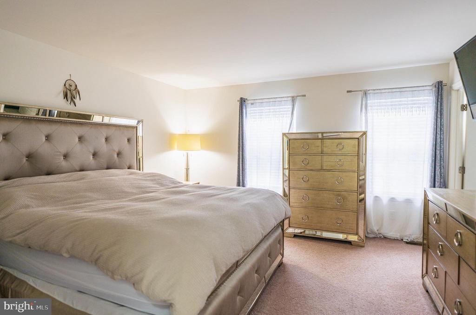
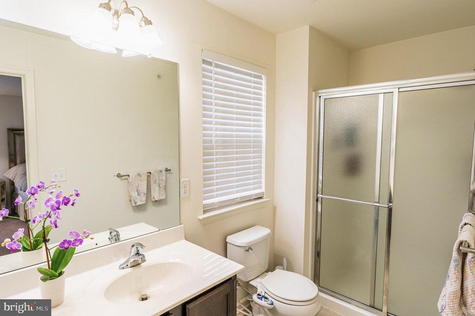
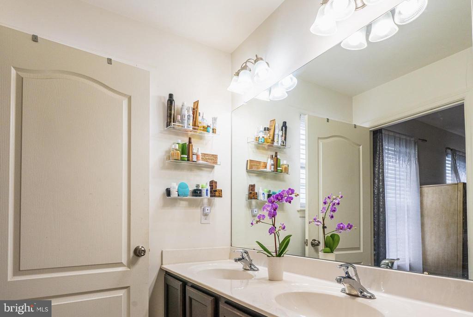
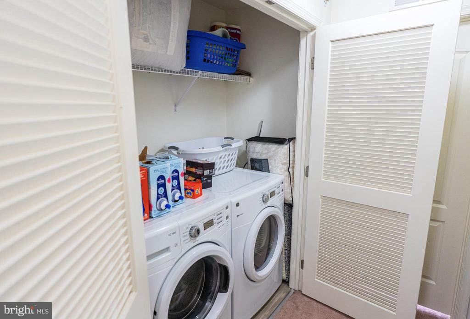
Welcome to this beautiful end-unit townhome in the desirable Georgetown Mews community of Wenonah! Offering a flexible layout, this home features 2 spacious bedrooms upstairs, along with a loft-style lower-level bedroom complete with its own full bath, perfect for guests, a home office, or an in-law suite. The main level boasts an open-concept design with hardwood flooring, a modern kitchen with granite countertops, stainless steel appliances, and 42" cabinetry, as well as a dining and living area that flows seamlessly to a private deck. The finished lower level extends the living space with a versatile bonus room and walk-out access to the backyard patio. Upstairs, the primary suite includes a walk-in closet and an ensuite bath with dual vanities and oversized shower, while an additional bedroom, full bath, and laundry complete the level.

This property offers excellent flexibility. Conveniently located near shopping, dining, Rt. 295, and just 29 minutes from Center City Philadelphia, this townhome combines comfort, convenience, and opportunity in one!

3
beds

4
baths

1,975 Sq.Ft. LIVING AREA

John Williams

John Williams

Features & Amenities

Interior

  • total bedrooms3
  • Total bathrooms4
  • full bathrooms3
  • half bathroom1
  • APPLIANCES Gas Water Heater, Washer, Dryer
  • other interior Features Open Floorplan

Area & Lot

  • Status Sold
  • Living Area1,975 Sq.Ft.
  • Total Area1,975 Sq.Ft.
  • MLS® IDNJGL2062216
  • TypeTownhouse
  • YEAR BUILT2014
  • NeighborhoodGloucester County
  • Architecture StylesColonial
  • Elementary SchoolOAK VALLEY
  • Middle SchoolDEPTFORD
  • High SchoolDEPTFORD TOWNSHIP H.S.
  • School DistrictDEPTFORD TOWNSHIP PUBLIC SCHOOLS

Exterior

  • STORIES3
  • Garage Space1.0
  • water SourcePublic
  • PoolNone
  • parkingGarage Door Opener, On Street, Garage, Driveway, Attached
  • HEAT TYPENatural Gas, Forced Air
  • AIR CONDITIONINGCentral Air, Gas
  • sewerPublic Sewer
  • SubstructureBrick/Mortar

Financial

  • Sales Price$337,500
  • Real Estate Tax $6,919/yr
  • HOA $505/3 mos
  • Zoning RM

Gloucester County

Gloucester County is a county in the U.S. state of New Jersey.

Explore

Work With Us

Pat McKenna Realtors spares no expense in keeping up-to-date on all the latest technological trends. Yet despite the drive for technology, Pat McKenna Realtors still remains true to its original hometown ethic of one-on-one personal service without all the corporate nonsense.

Follow Us on Instagram