96 EAGLEVIEW TERRACE
SEE ALL PHOTOS
96 EAGLEVIEW TERRACE
Courtesy of BHHS Fox & Roach-Medford
Sold

96 EAGLEVIEW TERRACE

96 EAGLEVIEW TERRACE, MOUNT ROYAL, NJ 08061

$380,000
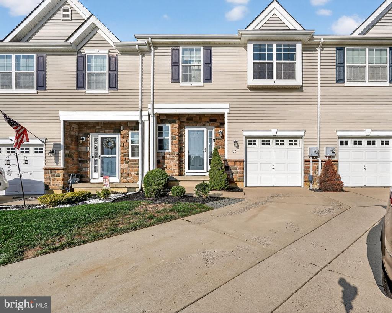
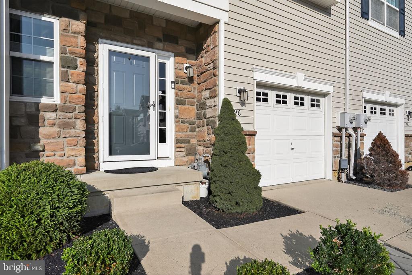
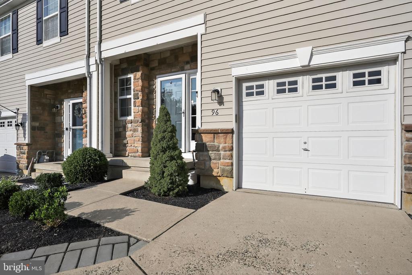
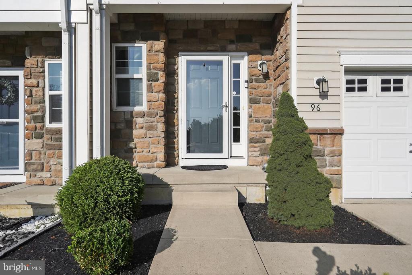
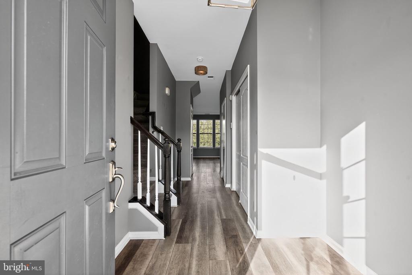
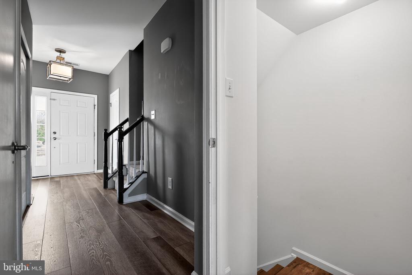
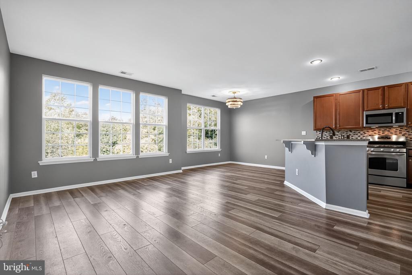
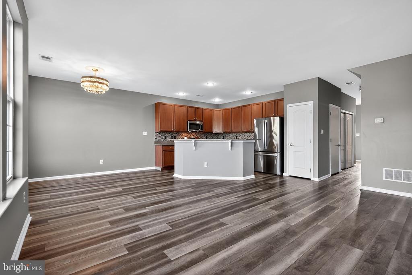
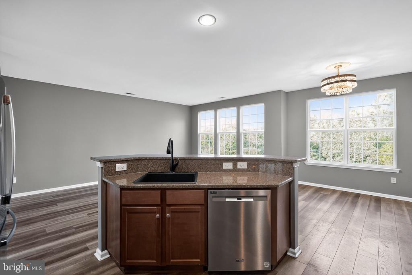
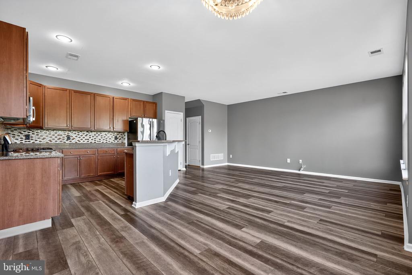
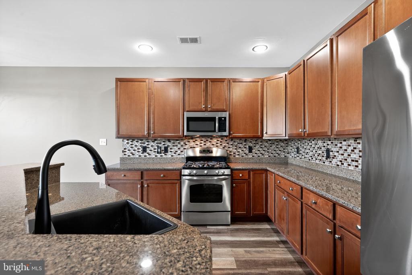
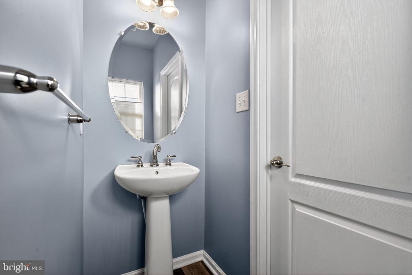
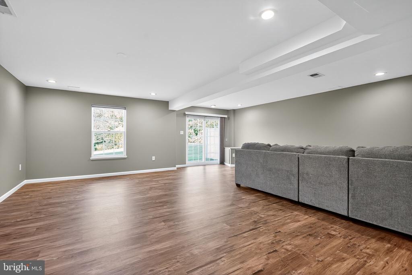
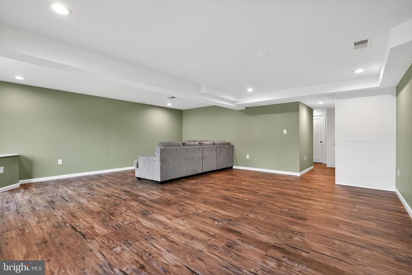
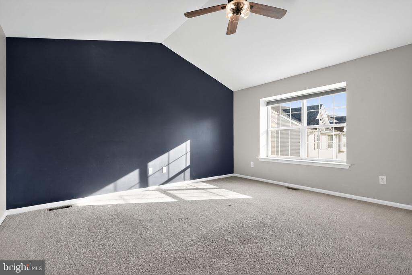
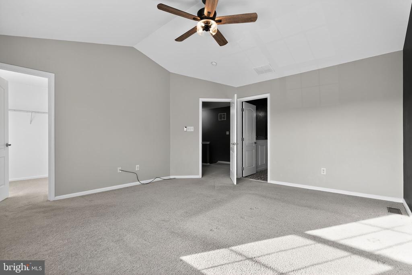
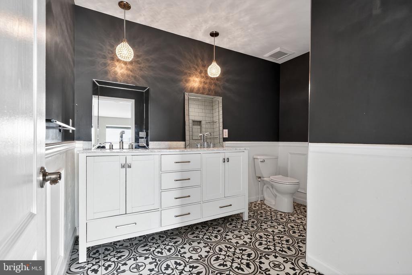
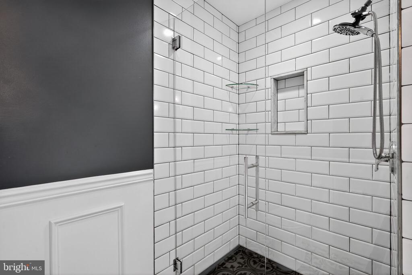
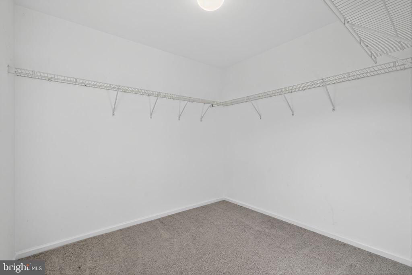
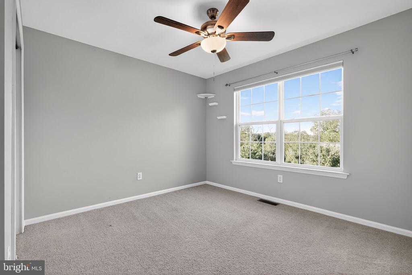
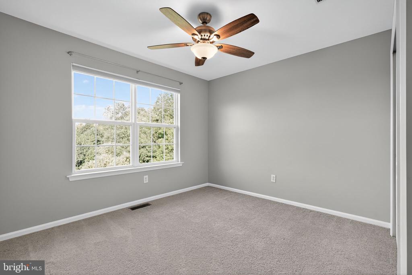
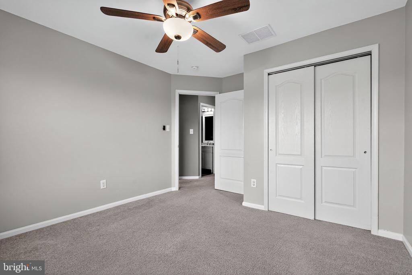
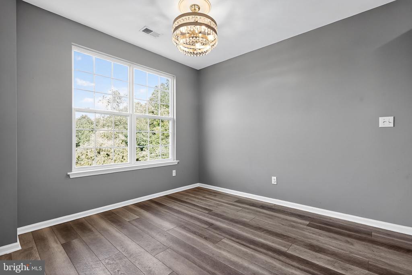
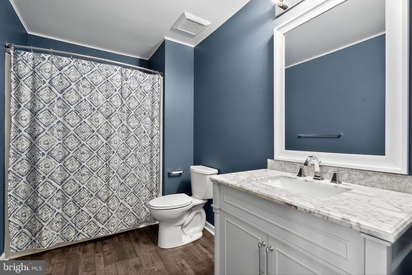
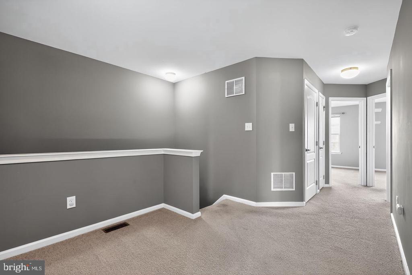
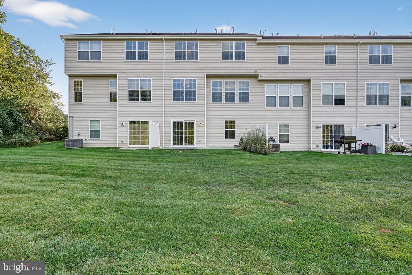
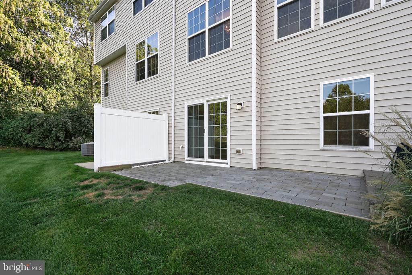
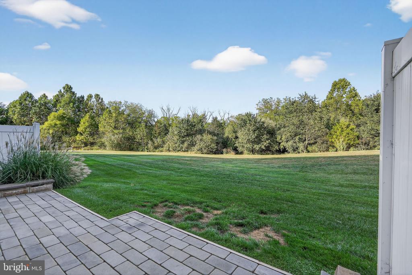
Stunning Townhome in the desirable Oakridge community of East Greenwich Township! Tucked away at the end of a cul-de-sac and backing to woods, this updated home delivers style, comfort, and location all in one. The open-concept main level features a spacious Great Room, Dining Area, and a gorgeous Kitchen with 42" maple cabinetry, granite countertops, stylish backsplash, and stainless steel appliances, plus a Powder Room, garage access, and finished basement entry. Upstairs you'll find 3 generously sized bedrooms and 2 full baths, including a Primary Suite with vaulted ceilings, a huge walk-in closet, and a beautifully upgraded bath with double sinks and walk-in shower. The finished basement is the ultimate hangout--perfect for entertaining, relaxing, or movie nights--with walkout access to a brick paver patio overlooking the backyard and woods. Convenient to Philadelphia, Delaware and Shore Points.

3
beds

3
baths

1,741 Sq.Ft. LIVING AREA

Lisa Carrick

Lisa Carrick

Features & Amenities

Interior

  • total bedrooms3
  • Total bathrooms3
  • full bathrooms2
  • half bathroom1
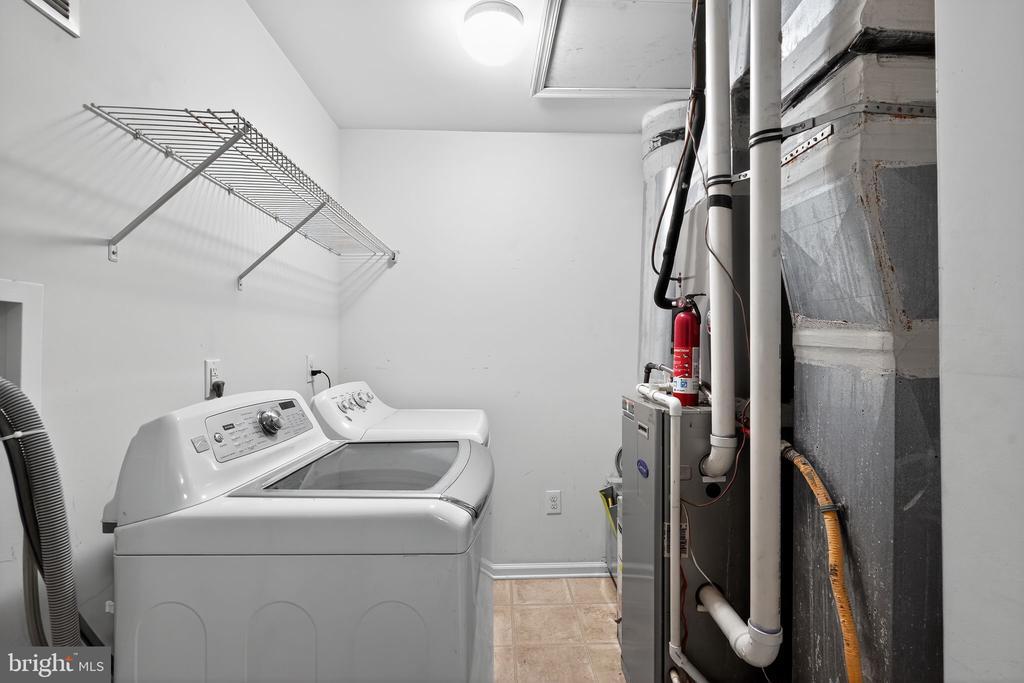
  • APPLIANCES Refrigerator, Washer, Dryer, Oven - Self Cleaning, Dishwasher, Microwave
  • other interior Features Attic, Bathroom - Walk-In Shower, Primary Bath(s), Recessed Lighting, Walk-in Closet(s), Window Treatments

Area & Lot

  • Status Sold
  • Date Sold October 31, 2025
  • Living Area1,741 Sq.Ft.
  • MLS® IDNJGL2064838
  • TypeResidential
  • YEAR BUILT2011
  • NeighborhoodGloucester County
  • Architecture StylesTraditional
  • High SchoolKINGSWAY REGIONAL H.S.

Exterior

  • STORIES2
  • Garage Space1.0
  • water SourcePublic
  • parkingAttached Garage, Driveway
  • HEAT TYPEForced Air
  • AIR CONDITIONINGCentral A/C
  • sewerPublic Sewer
  • SubstructureSlab
  • Disability FeaturesNone

Financial

  • Sales Price$380,000
  • Real Estate Tax $7,241/yr
  • HOA $102/mo
  • Zoning RESIDENTIAL

Gloucester County

Gloucester County is a county in the U.S. state of New Jersey.

Explore

Work With Us

Pat McKenna Realtors spares no expense in keeping up-to-date on all the latest technological trends. Yet despite the drive for technology, Pat McKenna Realtors still remains true to its original hometown ethic of one-on-one personal service without all the corporate nonsense.

Follow Us on Instagram