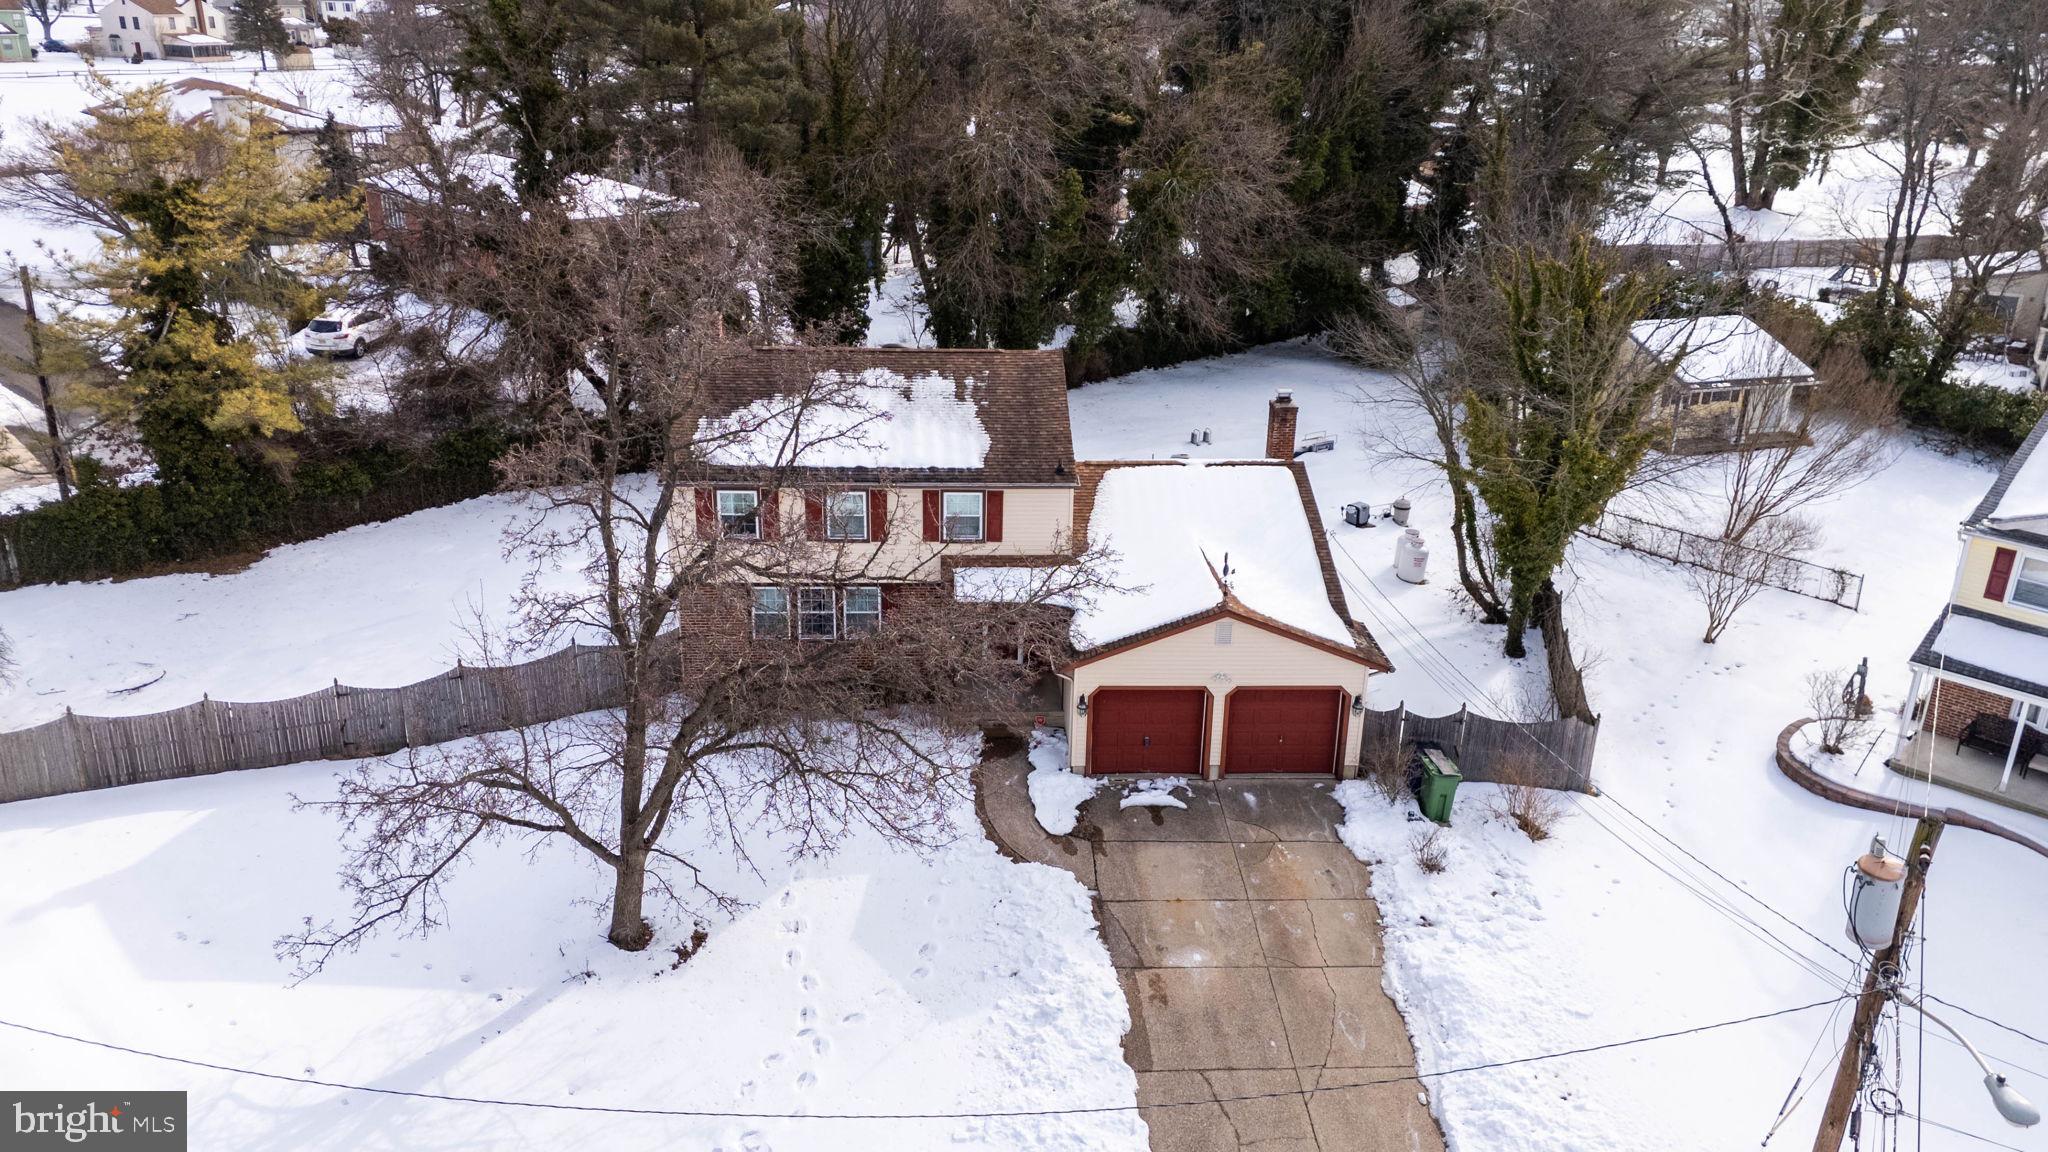
17 VALLEY FORGE COURT
SEE ALL PHOTOS
17 VALLEY FORGE COURT
Courtesy of EXP Realty, LLC
Sold

17 VALLEY FORGE COURT

17 VALLEY FORGE COURT, MARLTON, NJ 08053

$570,000

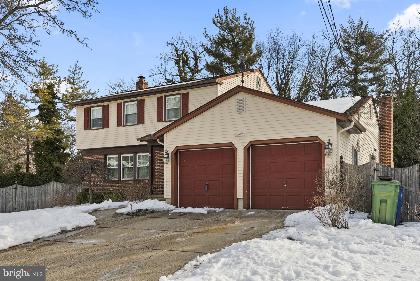
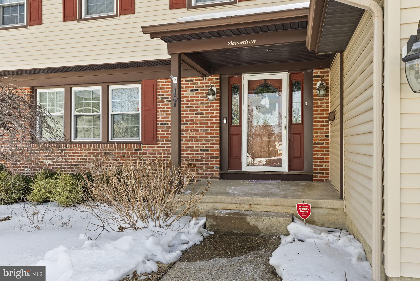
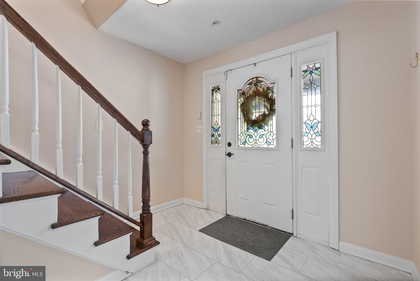
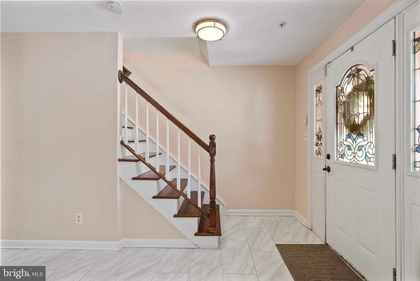
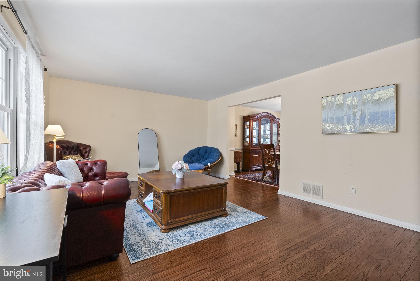
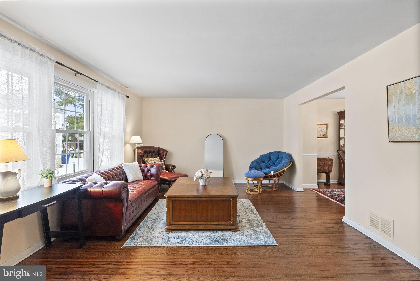
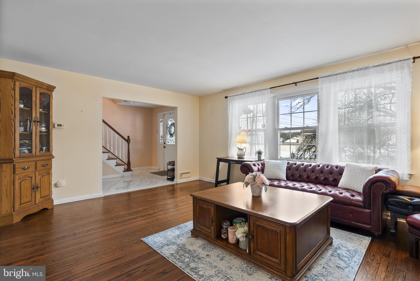
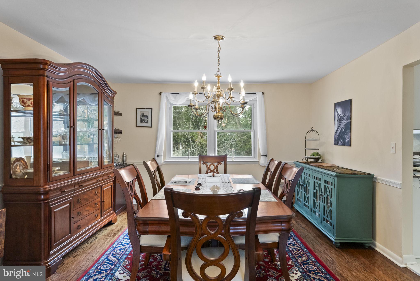

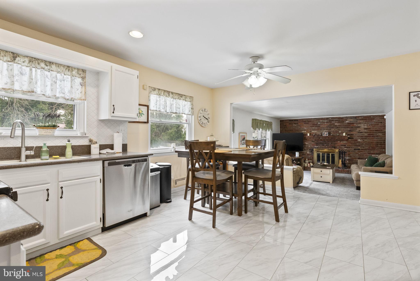
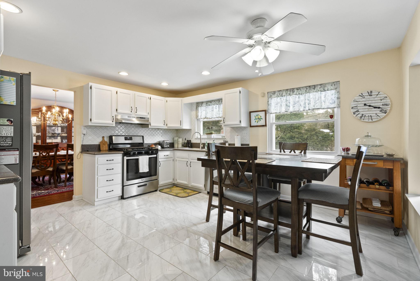
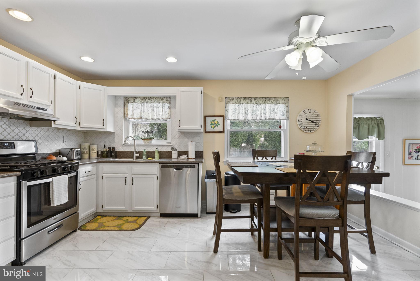
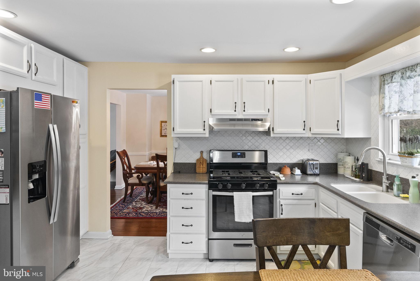


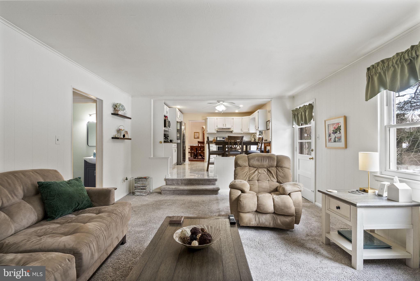

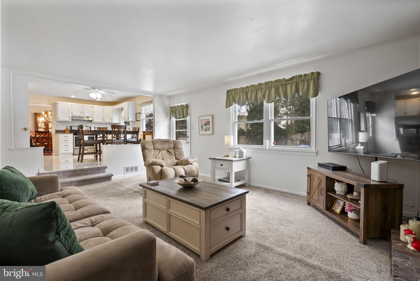
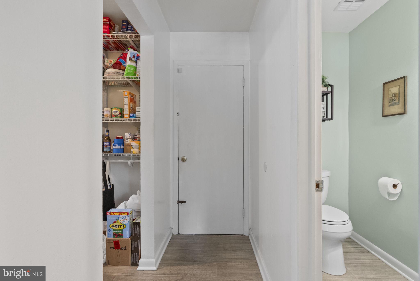
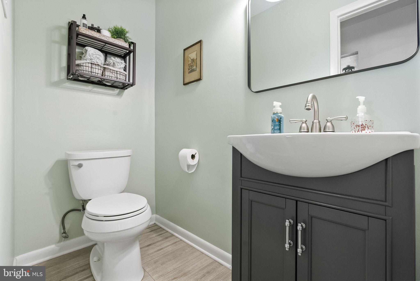
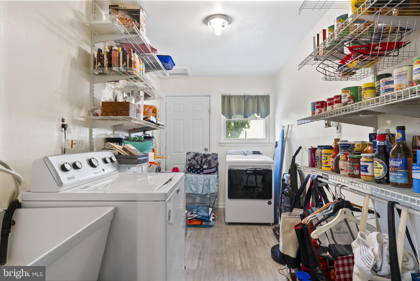
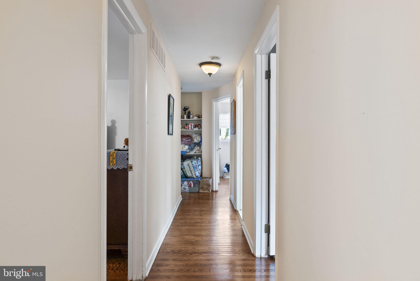
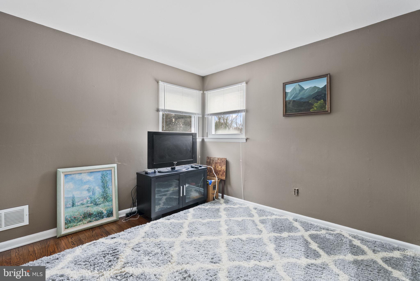


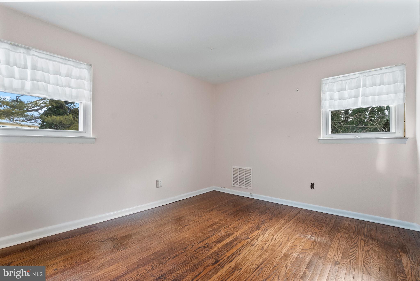
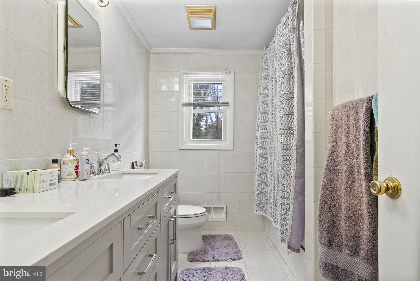
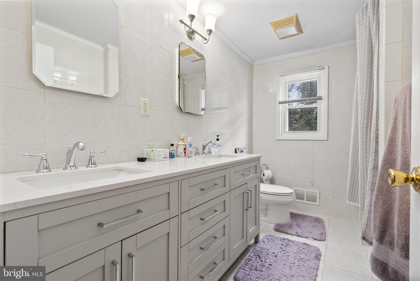

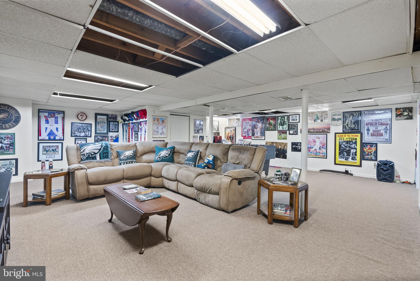
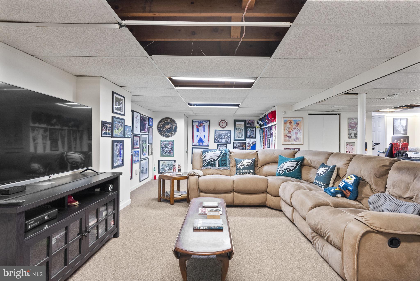


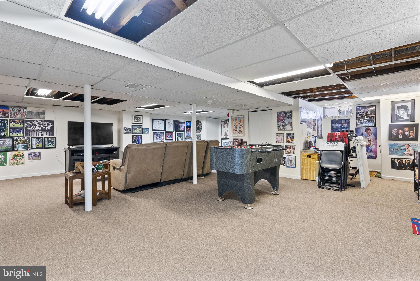

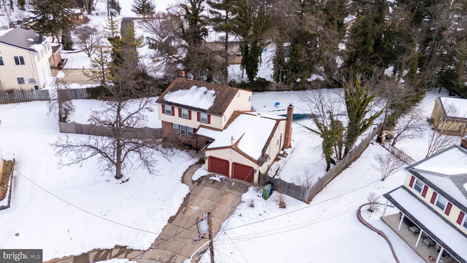
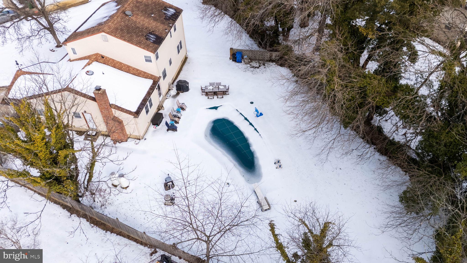
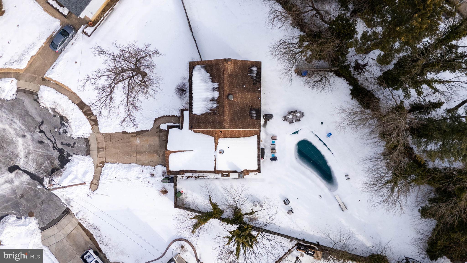
In the desirable Development, welcome to 17 Valley Forge Ct. This home is ready for its next chapter and to welcome you home. Enter to find an easy-flowing layout that seamlessly blends the formal living room and formal dining room into the open-concept kitchen and family room. The kitchen features stainless steel appliances, newer flooring, ample cabinetry, and space for an additional dining table. The family room anchors the space with a beautiful brick gas fireplace. Upstairs, you'll find four bedrooms. The primary suite offers a tastefully updated en suite bath, while the three additional bedrooms share a well-appointed, updated full bath with a dual-sink vanity and tub. The fully finished basement provides abundant opportunities for entertaining, recreation, or additional living space. The fully fenced backyard enhances your entertaining possibilities in the warmer months, featuring a generously sized yard and a heated pool. With a beautiful home and lot, the location makes it even more appealing--close to all that Marlton has to offer, including shopping, dining, schools, and major highways. Schedule your showing today!

4
beds

3
baths

2,122 Sq.Ft. LIVING AREA

0.33 Acres lot

Jeffrey Amsden

Jeffrey Amsden

Features & Amenities

Interior

  • total bedrooms4
  • Total bathrooms3
  • full bathrooms2
  • half bathroom1
  • Fireplace Masonry, Gas
  • APPLIANCES Gas Water Heater

Area & Lot

  • Status Sold
  • Date Sold April 20, 2026
  • Living Area2,122 Sq.Ft.
  • Total Area2,122 Sq.Ft.
  • Lot Area0.33 Acres
  • MLS® IDNJBL2105436
  • TypeResidential
  • YEAR BUILT1966
  • NeighborhoodBriarwood Neighborhood, Marlton, NJ
  • Architecture StylesColonial
  • School DistrictEVESHAM TOWNSHIP

Exterior

  • STORIES2
  • Garage Space2.0
  • water SourcePublic
  • PoolIn Ground, Heated, Private
  • parkingGarage, Driveway, Covered, Inside Entrance, Attached
  • HEAT TYPENatural Gas, Forced Air
  • AIR CONDITIONINGCentral Air, Electric
  • sewerPublic Sewer
  • SubstructureBlock

Financial

  • Sales Price$570,000
  • Real Estate Tax $10,605/yr
  • Zoning MD

Briarwood Neighborhood, Marlton, NJ

This area is perfect, since it is off the same road as the elementary school, middle school, and high school.

Explore

Work With Us

Pat McKenna Realtors spares no expense in keeping up-to-date on all the latest technological trends. Yet despite the drive for technology, Pat McKenna Realtors still remains true to its original hometown ethic of one-on-one personal service without all the corporate nonsense.

Follow Us on Instagram