21 E CENTENNIAL DRIVE
SEE ALL PHOTOS
21 E CENTENNIAL DRIVE
Sold

21 E CENTENNIAL DRIVE

21 E CENTENNIAL DRIVE, MEDFORD, NJ 08055

$2,995,000
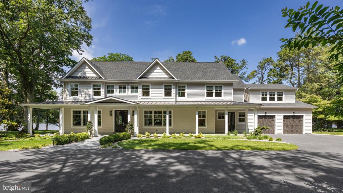
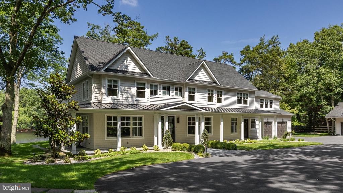
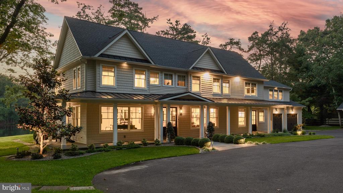
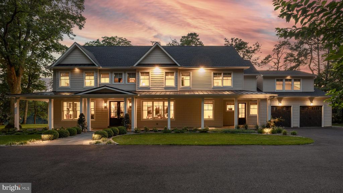
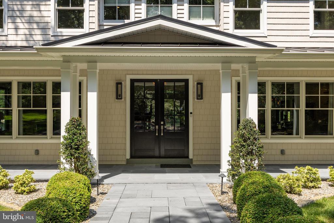
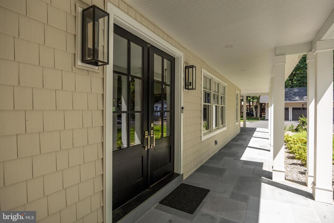
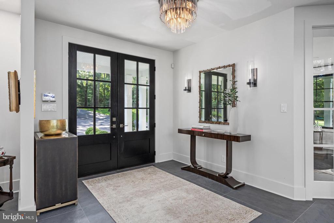
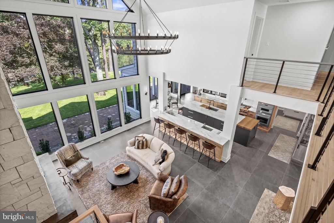
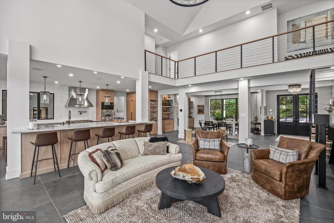
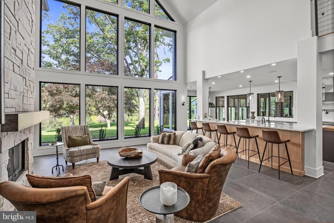
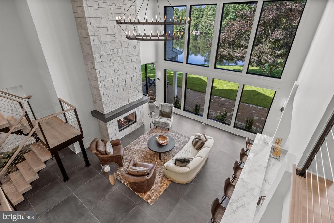
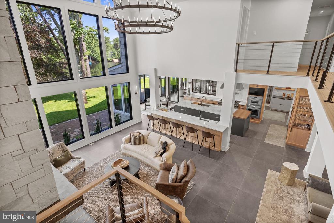
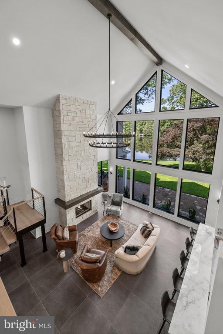
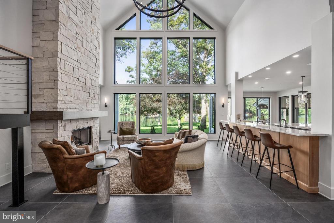
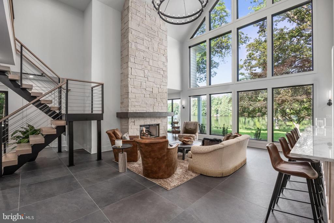
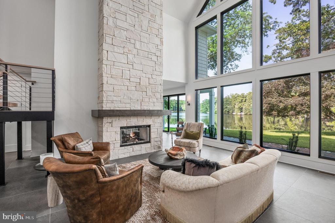
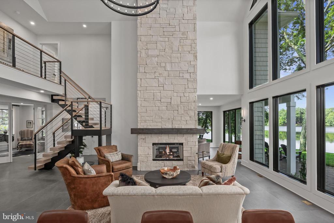
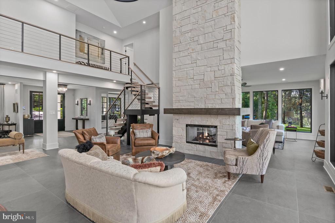
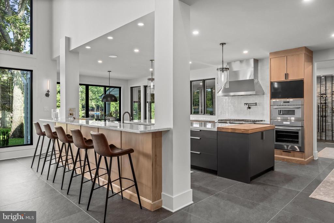
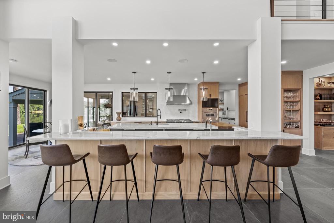
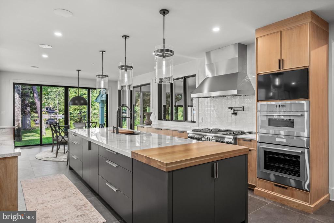
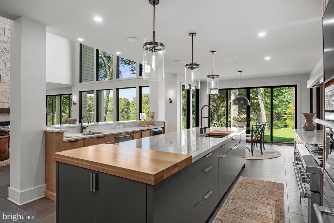
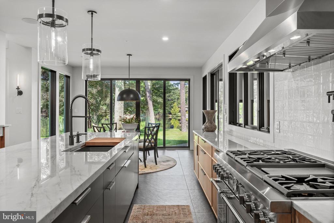
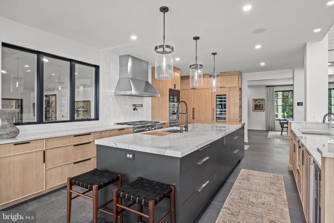
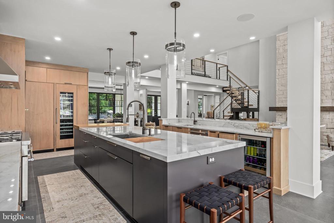
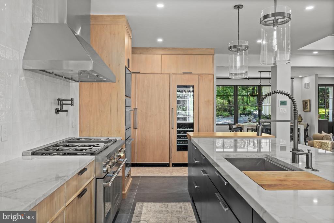
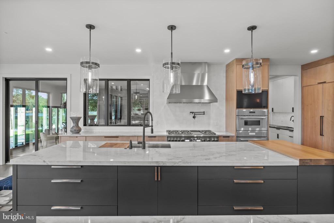
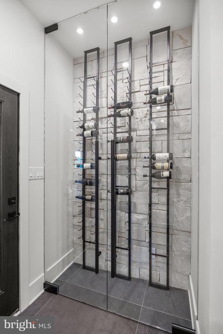
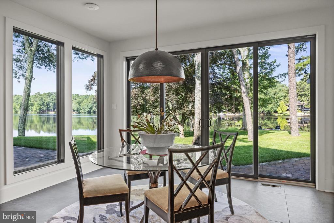
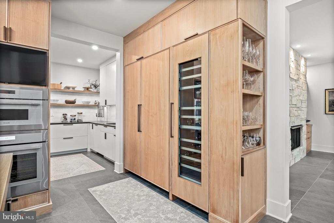
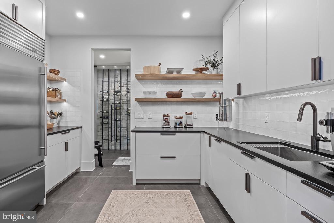
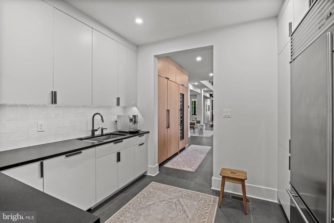
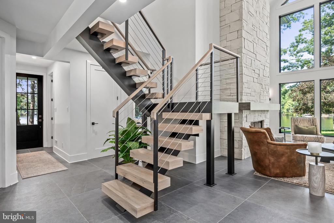
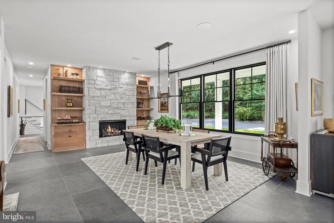
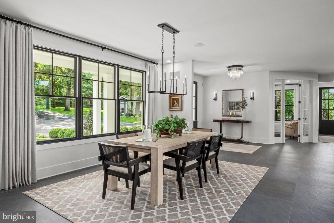
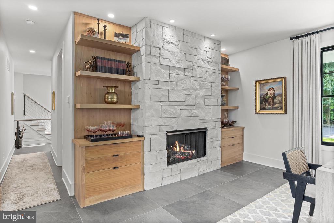
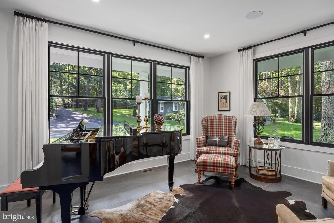
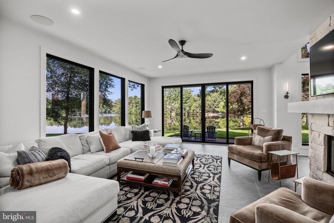
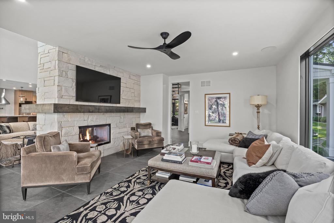
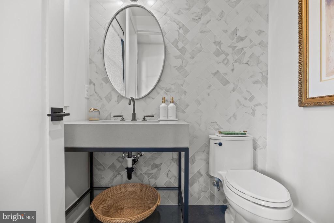
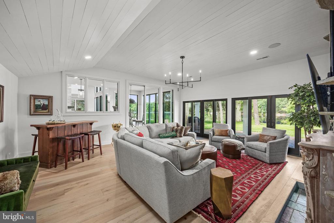
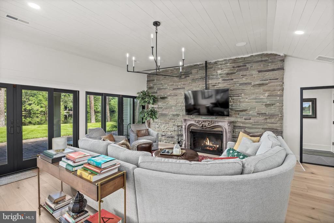
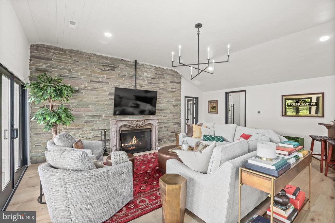
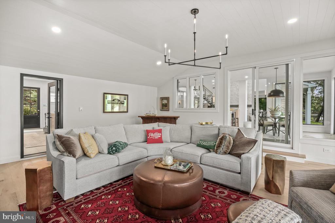
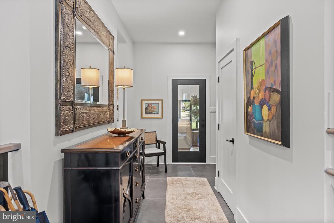
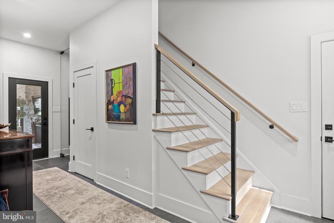
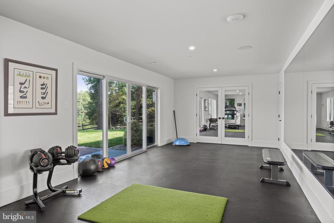
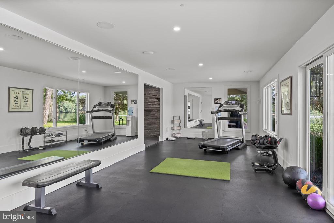
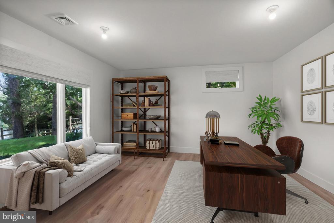
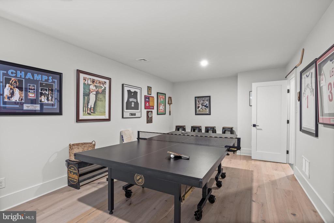
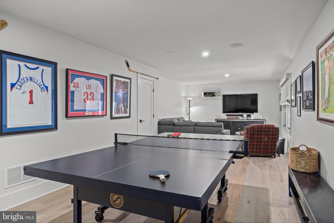
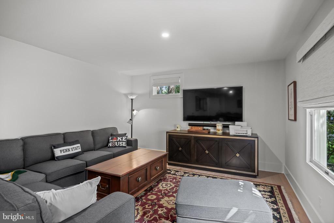
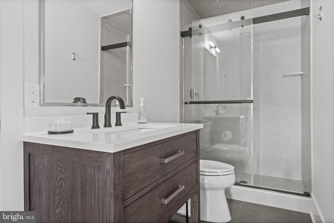
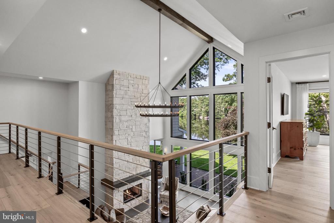
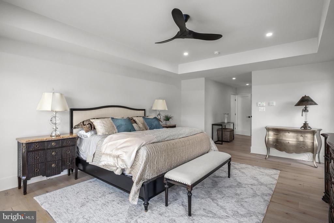
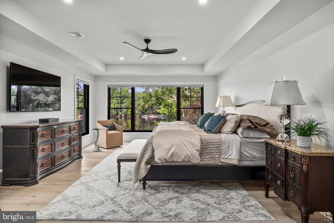
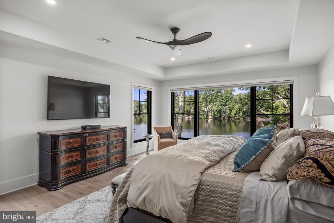
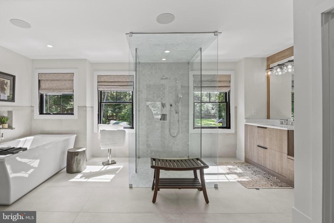
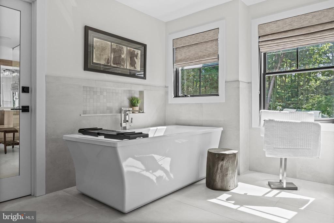
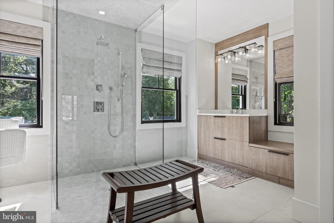
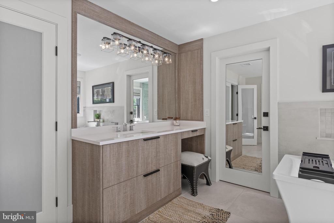
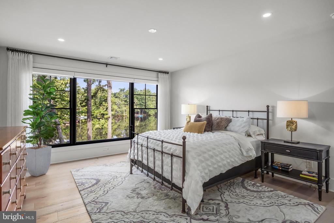
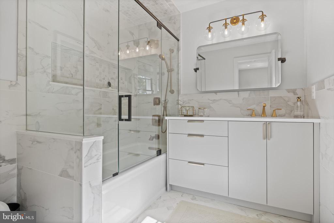
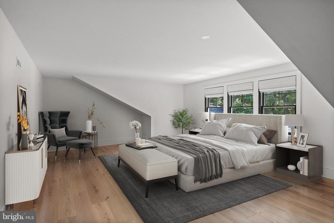
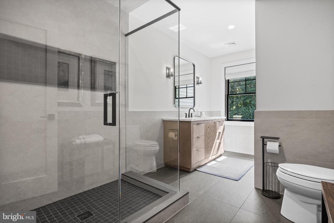
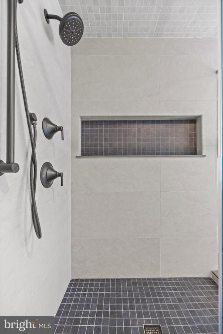
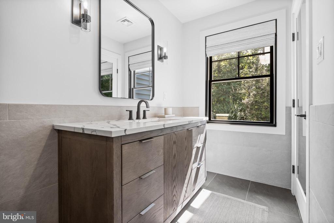
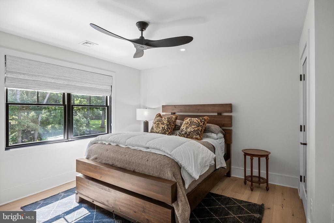
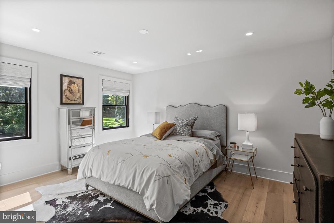
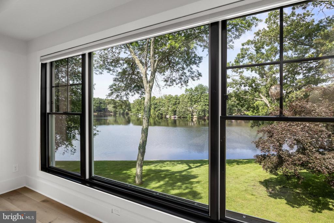
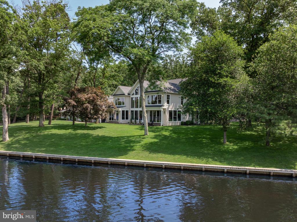
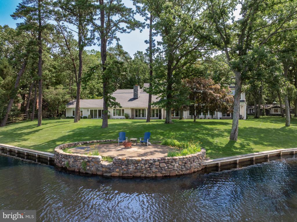
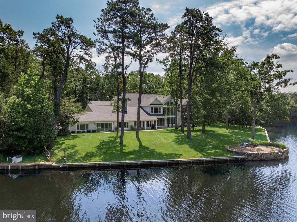
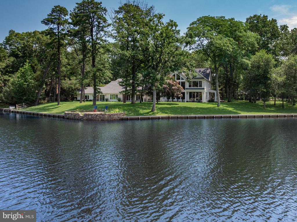
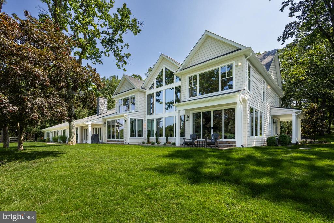
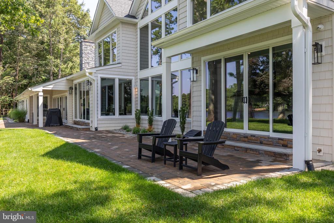
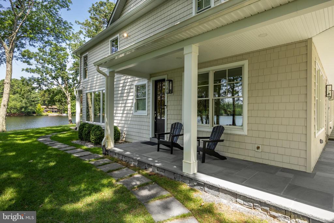
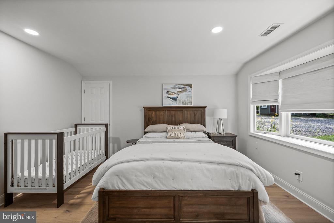
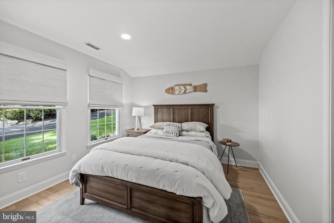
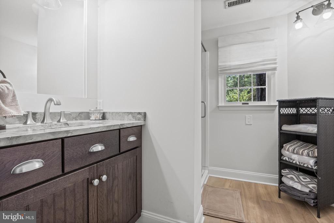
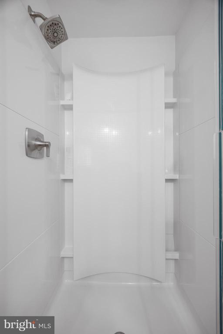
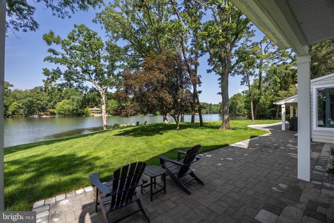
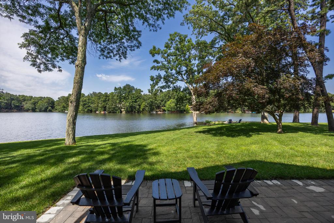
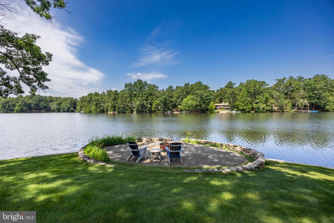
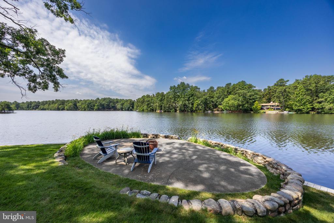
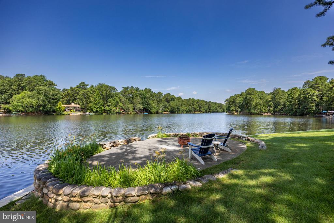
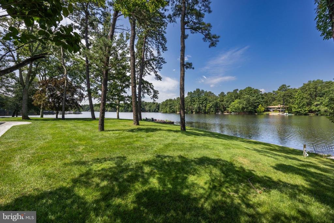
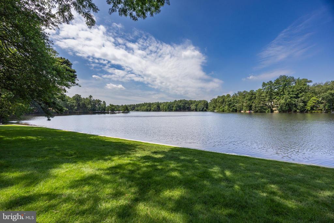
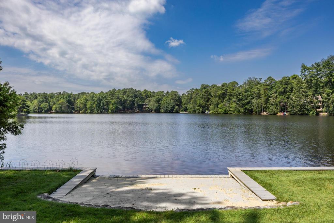
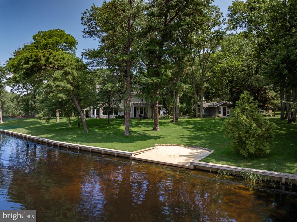
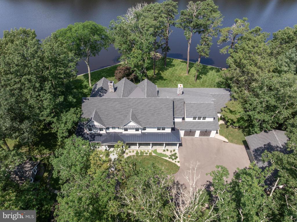
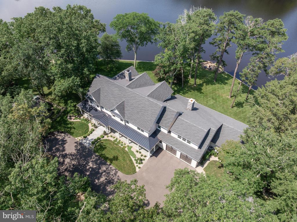
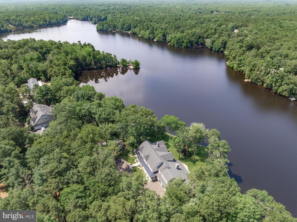
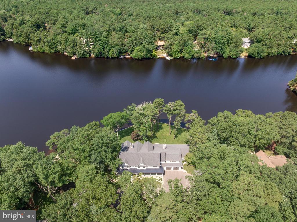
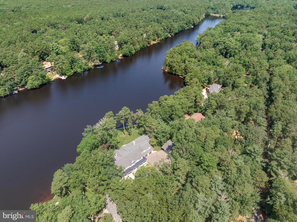
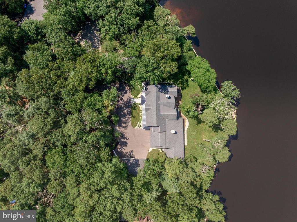
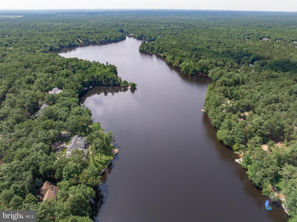
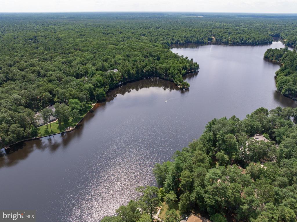
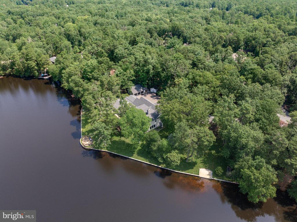
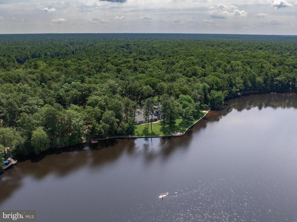
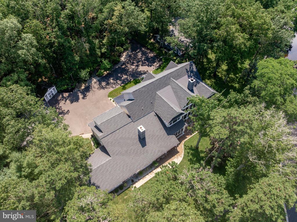
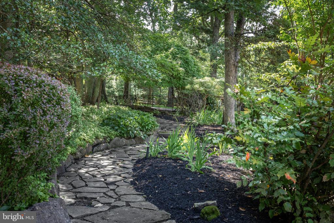
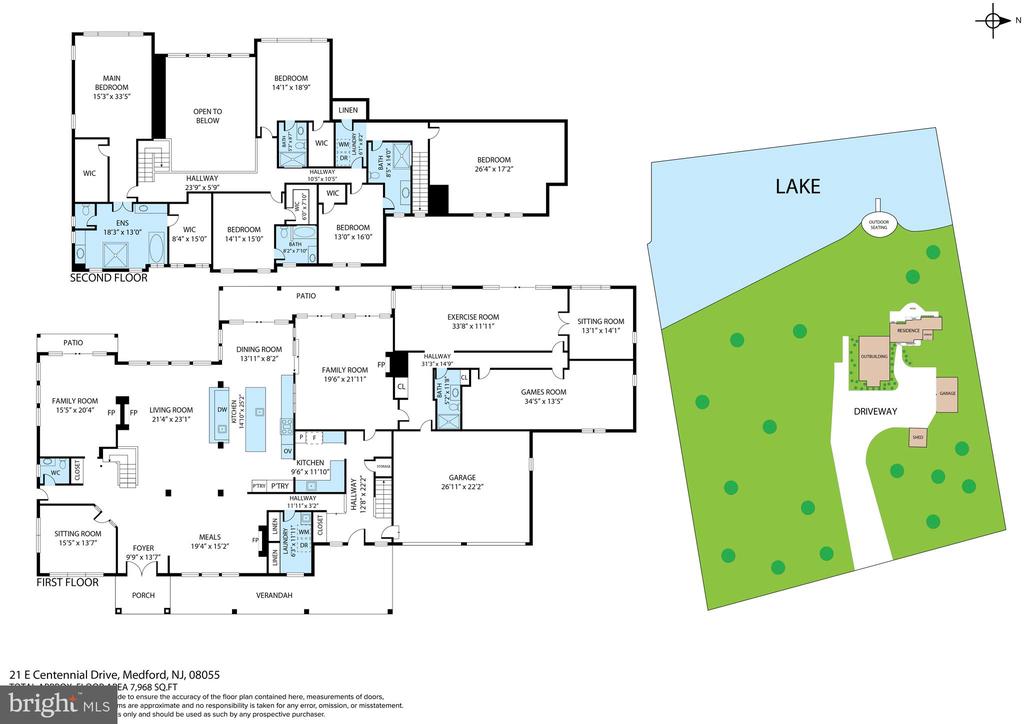
Luxury Lakefront Estate with Guest Cottage on over 2 Acres. Welcome to your private lakefront retreat--an exceptional, fully renovated estate set on 2.5 acres of pristine land, offering unparalleled serenity, craftsmanship, and space. This luxurious residence is thoughtfully designed for both grand entertaining and comfortable everyday living, featuring sweeping views of the lake from nearly every room. This expansive 5-bedroom home features 4 full bathrooms on the second floor--three of which are en-suite, while one is shared between two bedrooms--along with an additional full bathroom and a half bath on the first floor for added convenience. The primary suite is a private sanctuary, complete with recessed lighting, tray ceiling, ceiling fan, his-and-hers walk-in closets with custom built-ins, and a spa-inspired en suite bath featuring a soaking tub, glass stall shower, dual vanities, and breathtaking lake views. The heart of the home is the gourmet kitchen, equipped with top-of-the-line stainless steel appliances including a double Thermador oven, Thermador gas range, Fisher & Paykel dishwashers, ice maker, two wine fridges, a beverage refrigerator and two sinks. A connecting butler's pantry offers even more storage and convenience with its own Sub-Zero refrigerator, dishwasher, and additional sink. Adjacent to the kitchen, the family room features soaring vaulted ceilings and flows into the living room via a stunning double-sided wood-burning fireplace, creating a warm and inviting atmosphere. The dining room, located just off the grand front entrance includes a gas fireplace for cozy gatherings, while a professional office sits to the left of the entry--ideal for work-from-home living. The first level also features a sunken great room with wood burning fireplace, a refurbished fireplace mantle, slate heated flooring, and is situated right off of the kitchen. Through the GREAT room you enter the fitness room with slider doors out to the backyard area. A versatile bonus room can serve as a second office or playroom. A game room in the
same wing provides the perfect setting for watching sporting events with family and
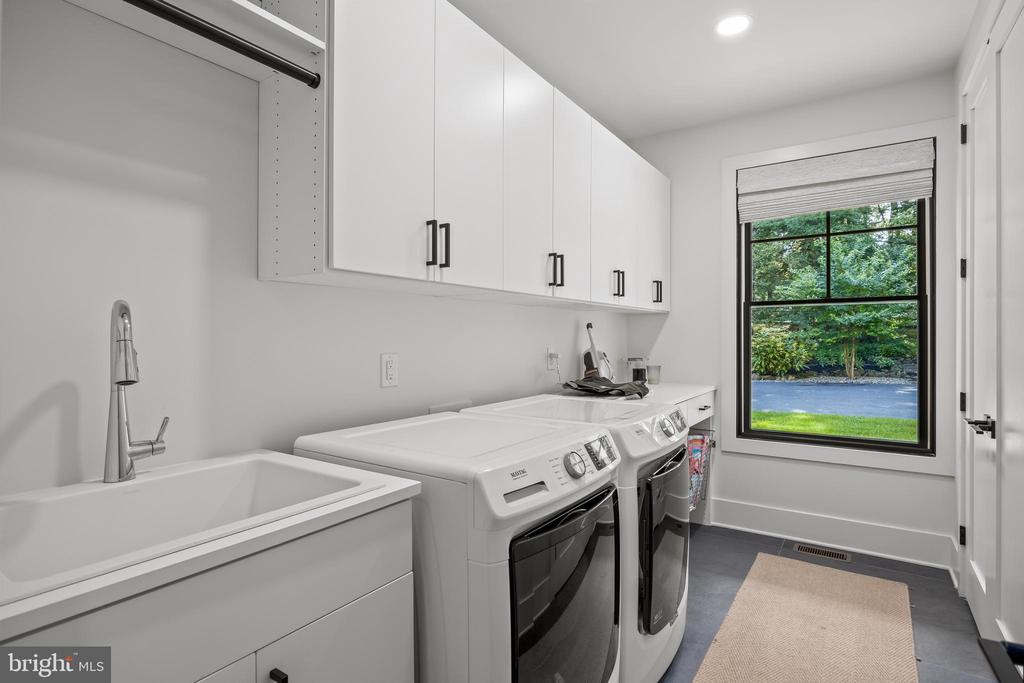
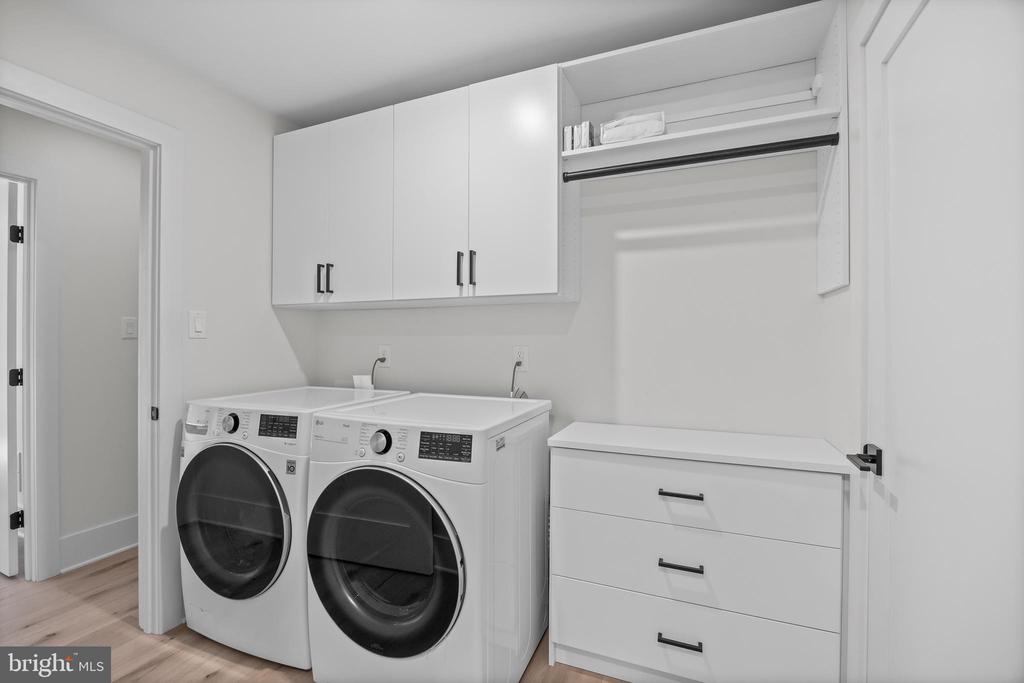
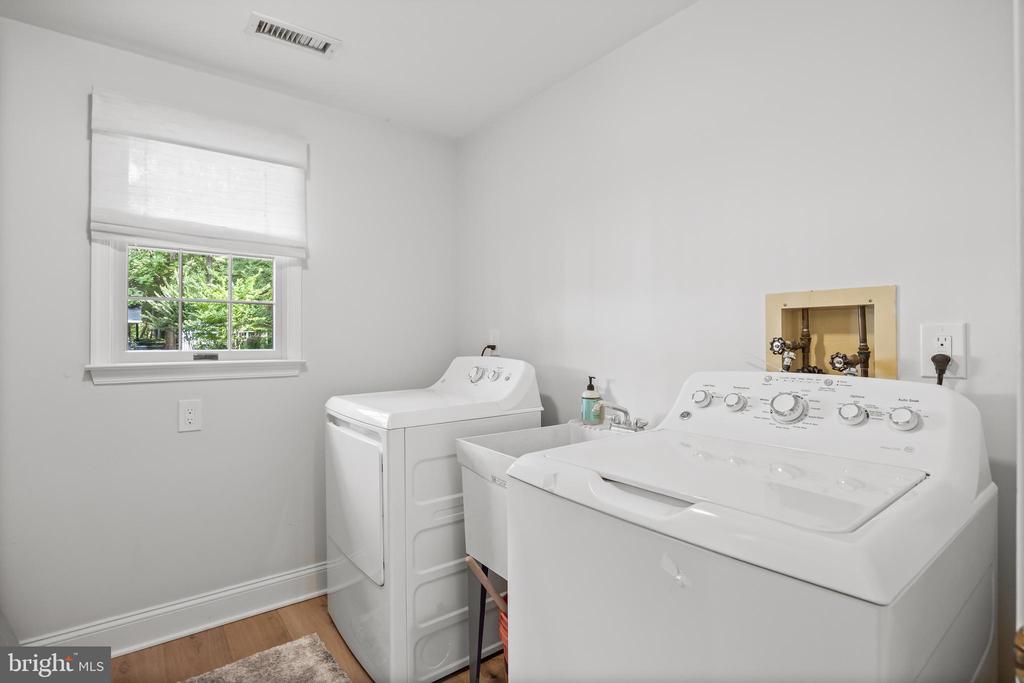
friends. Upstairs, a second-floor laundry room offers added convenience, accessible from both a
bedroom and the main hallway. This home is loaded with premium features including oak and slate flooring throughout, 225 feet of brand-new bulkhead lakefront, whole-home surround sound and Wi-Fi
boosters, generator, a central alarm and full security system with cameras, and four-zone HVAC in
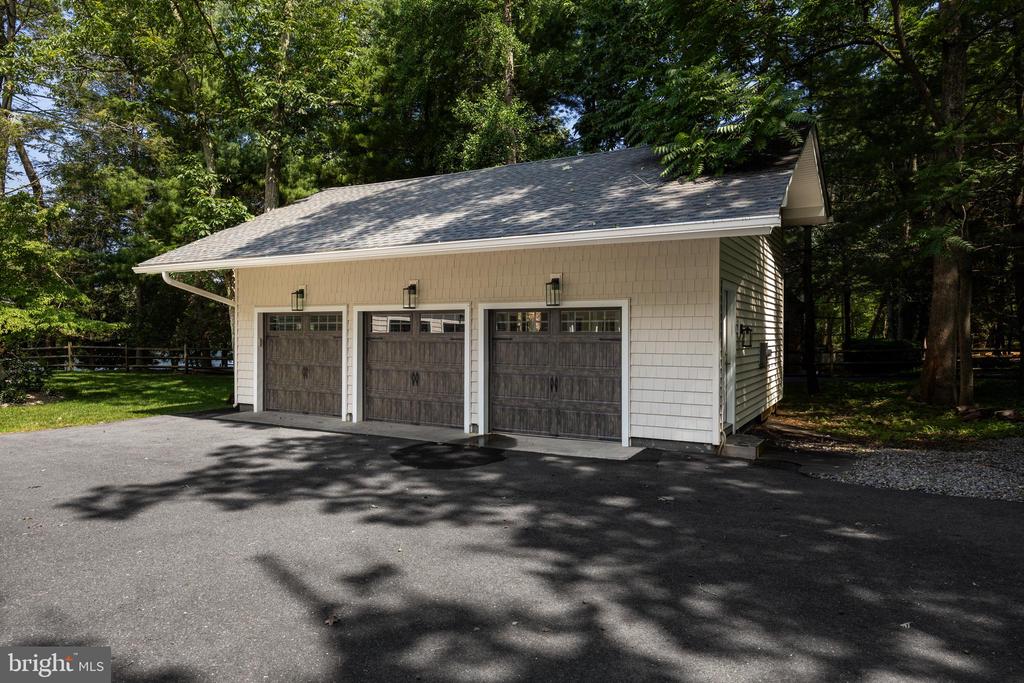
the main residence. Parking and storage are abundant with a two-car attached garage
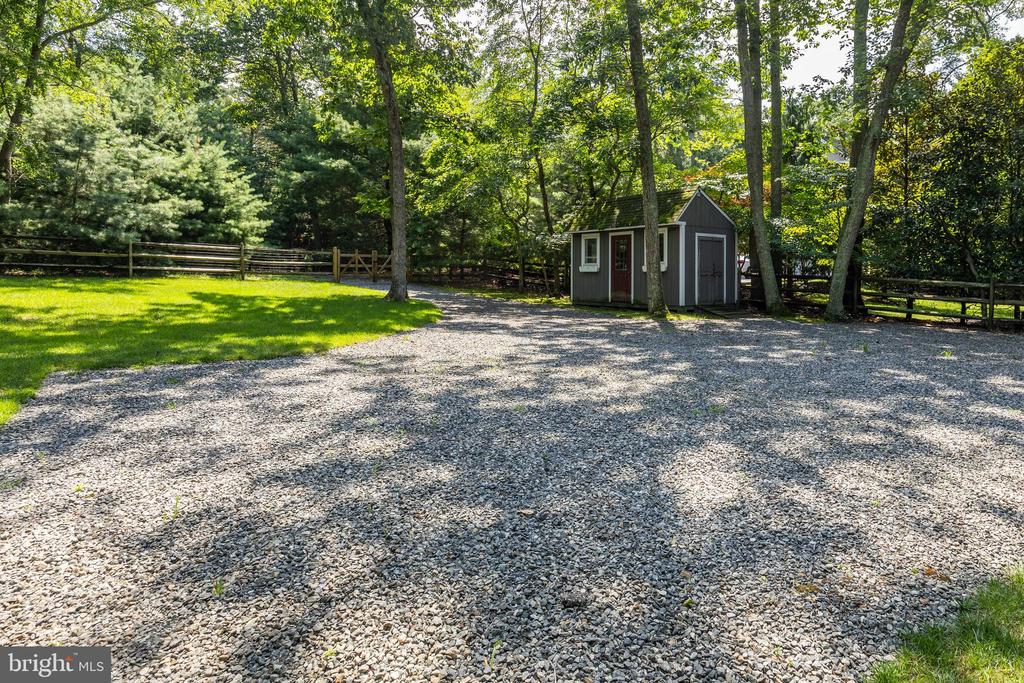
featuring an EV charger, and a separate three-car detached garage with a large space
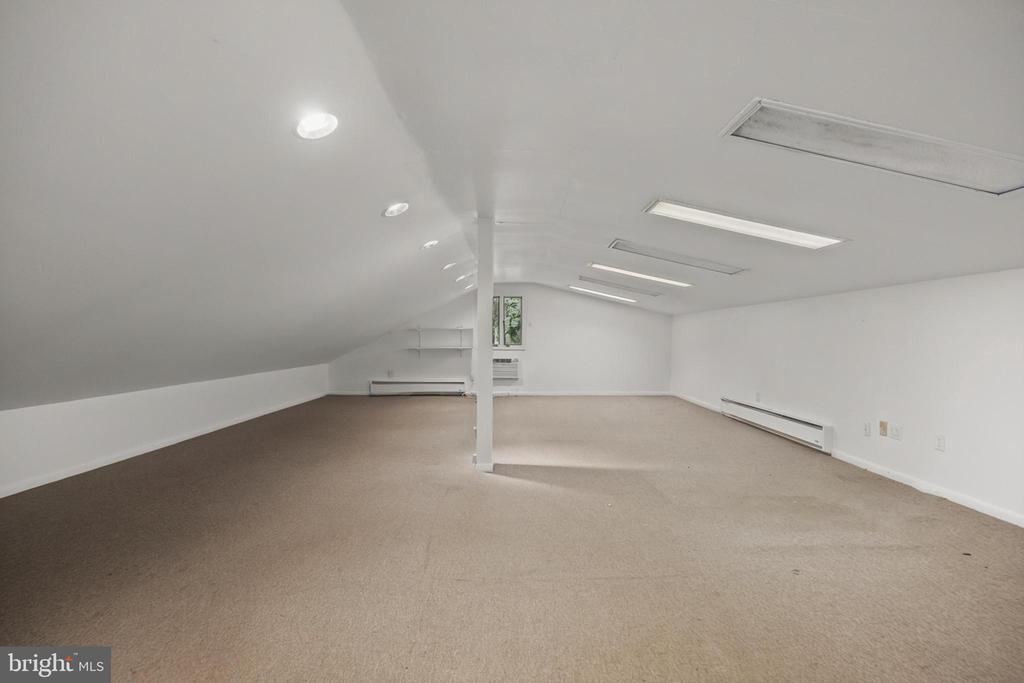
above--ideal for storage, a studio, or future finished space.
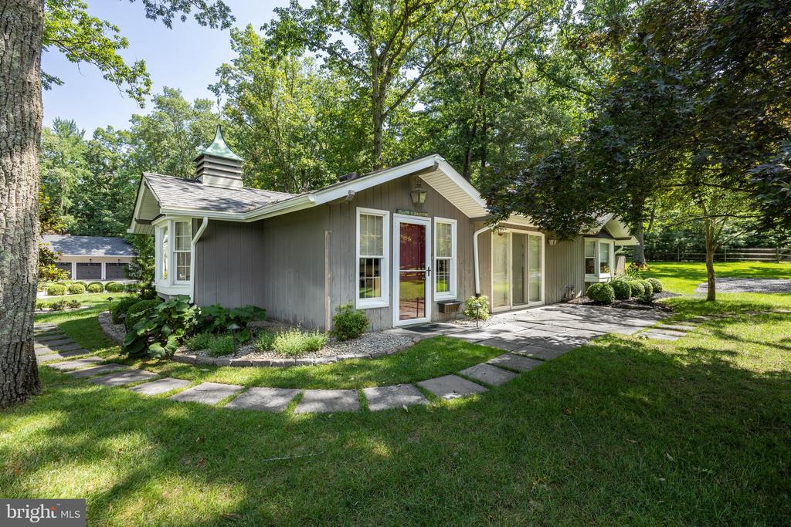
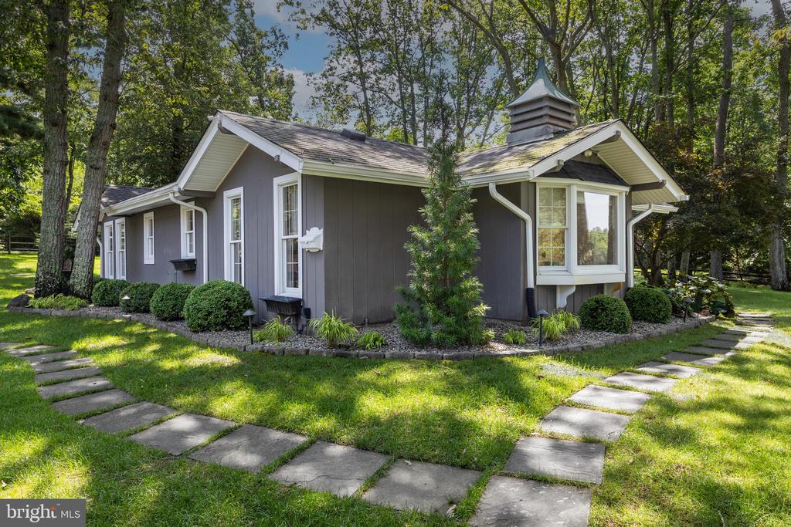
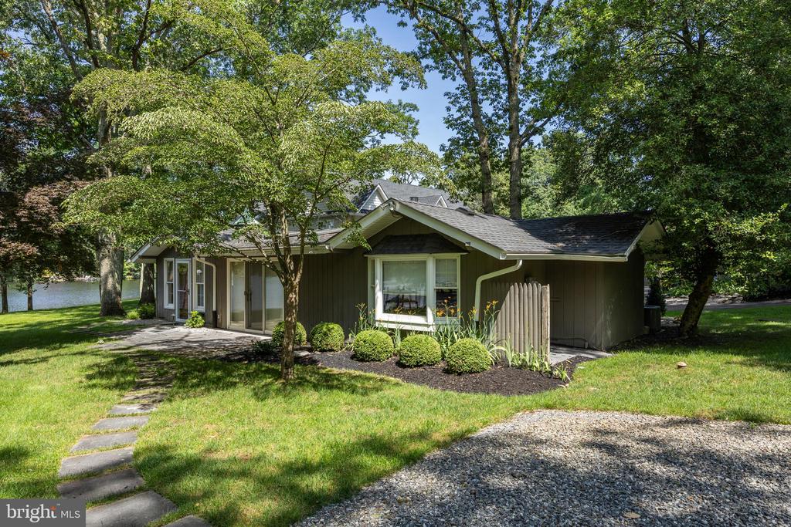
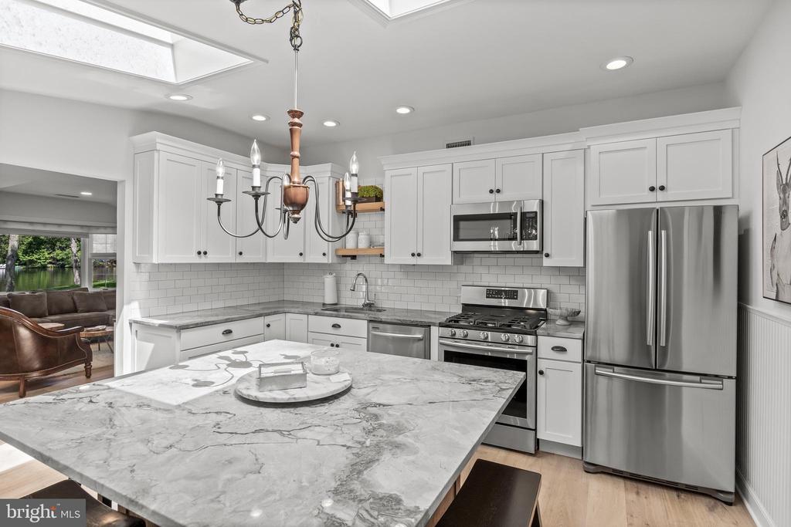
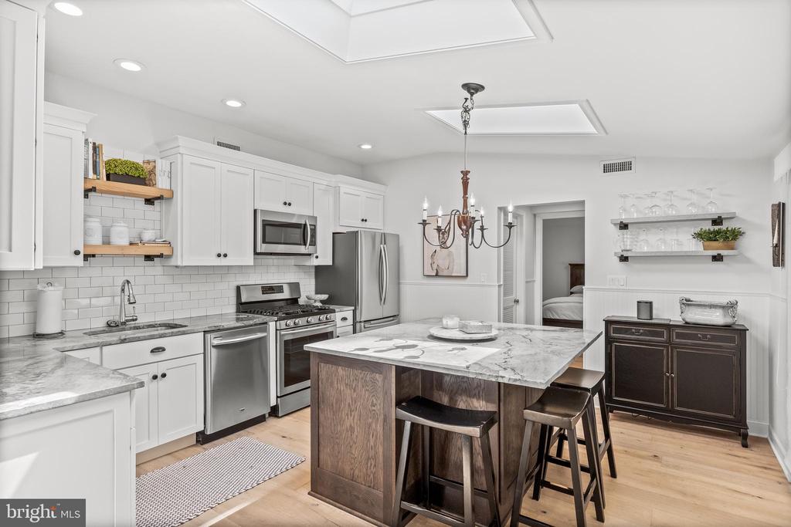
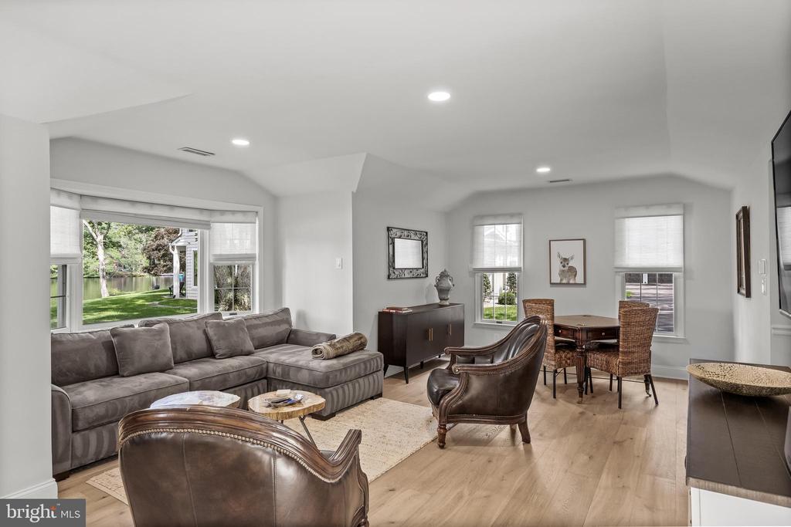
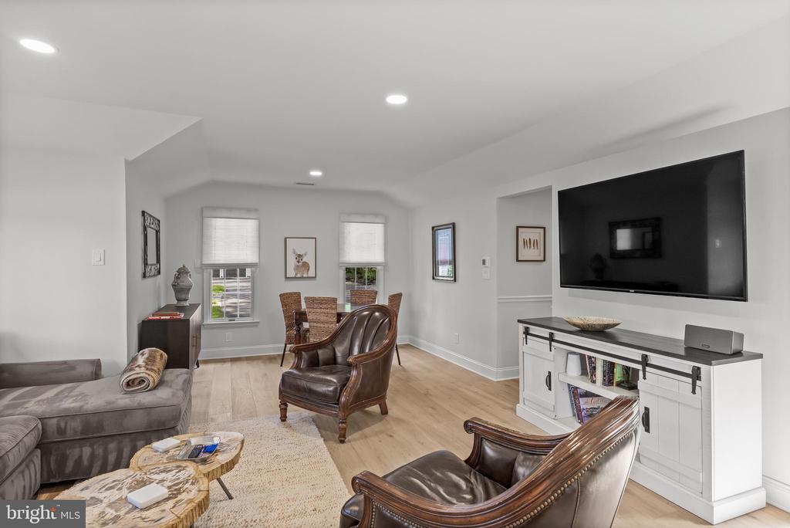
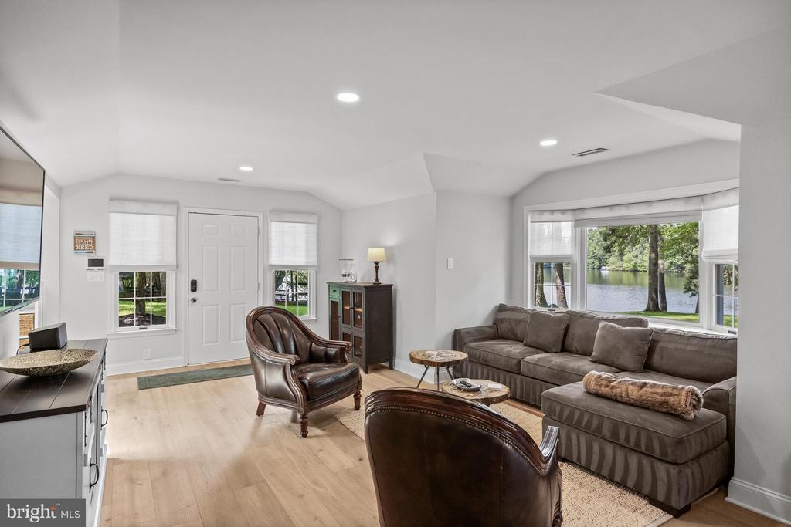
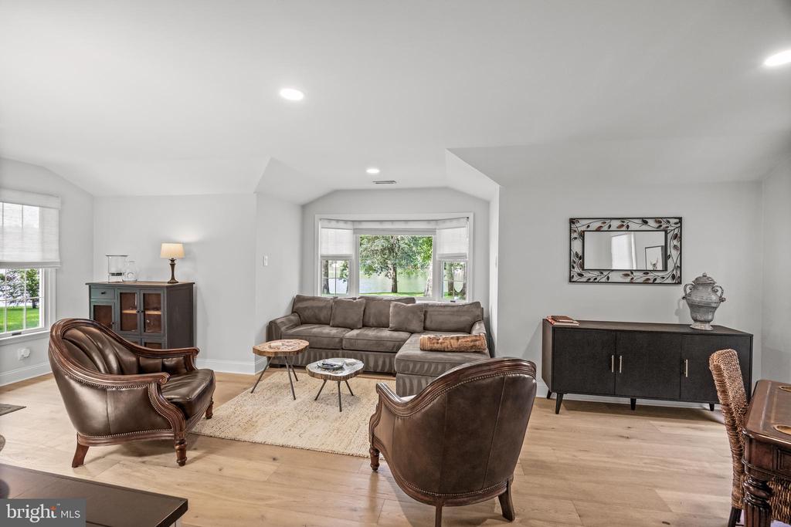
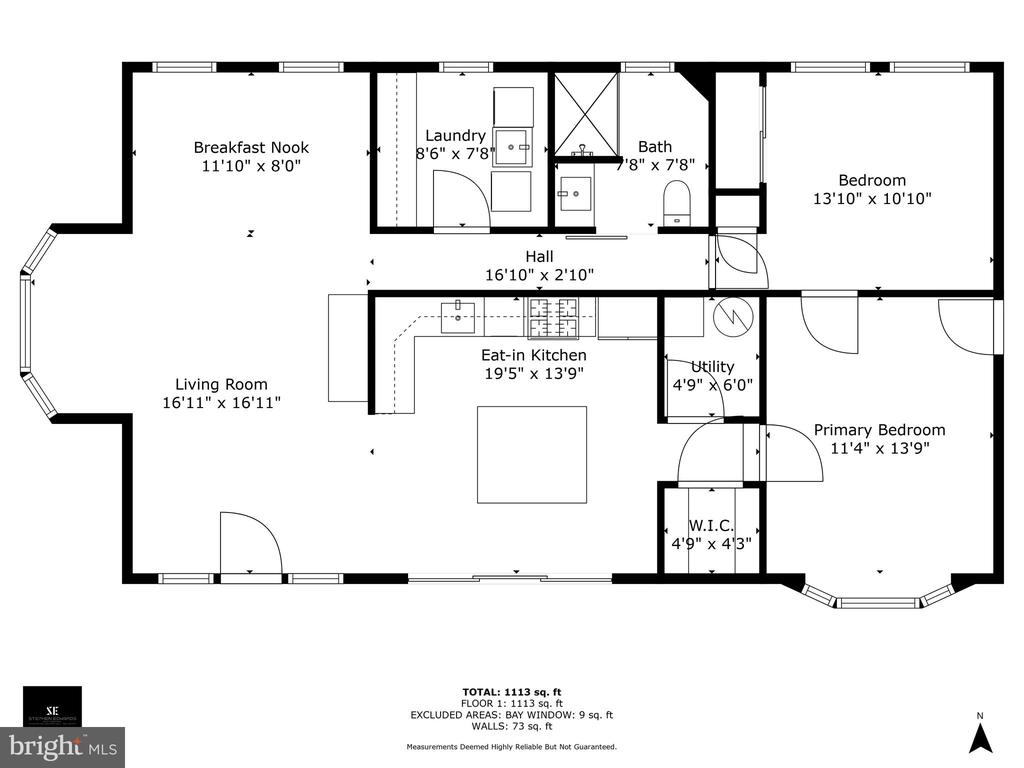
The separate two-bedroom guest cottage and in-law suite offers its own private driveway
entrance, separate well and septic system, and features oak flooring, stainless steel
appliances, recessed lighting, a spacious sitting area, and sliding doors leading to its own
private patio overlooking the beach. The cottage also boasts a large kitchen with center
island and its own dedicated HVAC system, making it an ideal setup for guests, extended
family, or rental income.
With elegant finishes, thoughtful design, and peaceful lakefront living, this one-of-a-kind
property is the perfect blend of privacy, luxury, and comfort.

5
beds

6
baths

7,968 Sq.Ft. LIVING AREA

2.11 Acres lot

Mark McKenna

Mark McKenna

Features & Amenities

Interior

  • total bedrooms5
  • Total bathrooms6
  • full bathrooms5
  • half bathroom1
  • Flooring Engineered Wood, Marble, Tile/Brick, Wood
  • APPLIANCES Built-In Microwave, Built-In Range, Commercial Range, Dishwasher, Disposal, Dryer, Energy Efficient Appliances, Extra Refrigerator/Freezer, Freezer, Icemaker, Microwave, Oven - Self Cleaning, Oven - Double, Oven - Wall, Oven/Range - Gas, Range Hood, Refrigerator, Stainless Steel Appliances, Washer, Water Heater - Tankless
  • other interior Features 2nd Kitchen, Air Filter System, Attic, Bathroom - Soaking Tub, Bathroom - Stall Shower, Bathroom - Walk-In Shower, Breakfast Area, Built-Ins, Butlers Pantry, Ceiling Fan(s), Combination Dining/Living, Combination Kitchen/Dining, Combination Kitchen/Living, Dining Area, Double/Dual Staircase, Family Room Off Kitchen, Floor Plan - Open, Formal/Separate Dining Room, Kitchen - Eat-In, Kitchen - Gourmet, Kitchen - Island, Kitchenette, Pantry, Recessed Lighting, Sound System, Sprinkler System, Upgraded Countertops, Walk-in Closet(s), Wet/Dry Bar, Window Treatments, Wine Storage, Wood Floors

Area & Lot

  • Status Sold
  • Date Sold October 17, 2025
  • Living Area7,968 Sq.Ft.
  • Lot Area2.11 Acres
  • MLS® IDNJBL2092024
  • TypeResidential
  • YEAR BUILT1952
  • NeighborhoodCentennial Lakes II, Medford, NJ
  • Architecture StylesCarriage House, Contemporary, Cottage, Traditional
  • View DescriptionLake, Trees/Woods, Water

Exterior

  • STORIES2
  • Garage Space5.0
  • water SourceWell
  • roofShingle
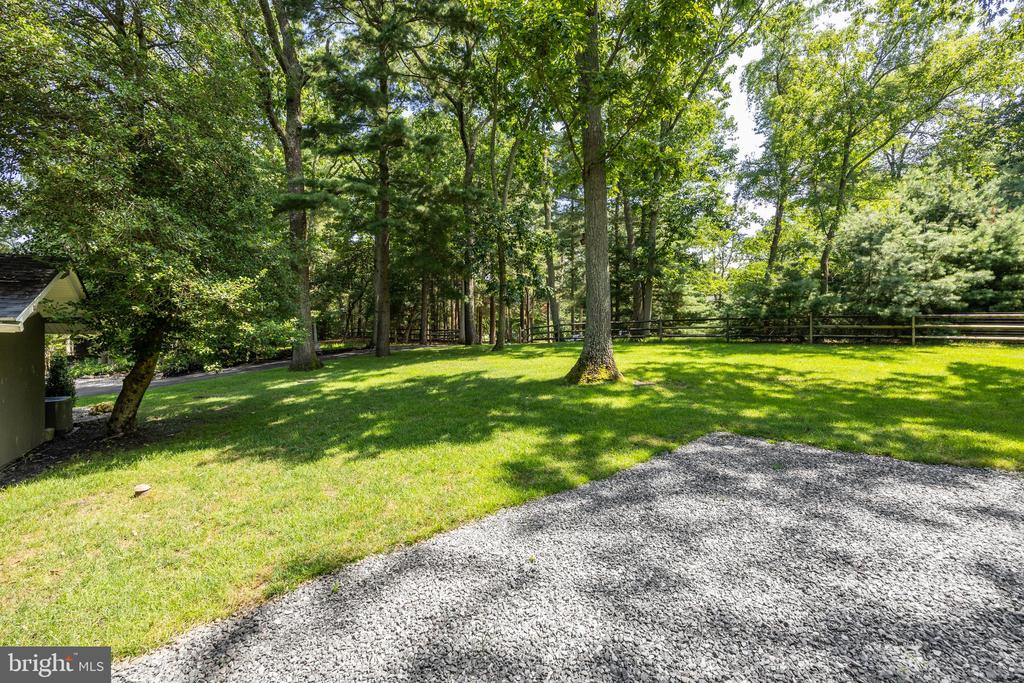
  • lot featuresBulkheaded, Adjoins - Open Space, Cleared, Fishing Available, Front Yard, Landscaping, Level, Private, Rear Yard, Secluded
  • parkingAttached Garage, Detached Garage
  • HEAT TYPEForced Air, Energy Star Heating System
  • AIR CONDITIONINGCeiling Fan(s), Central A/C, Zoned
  • sewerOn Site Septic
  • SubstructureBlock
  • Disability Features32 wide Doors, Level Entry - Main
  • security FeaturesElectric Alarm, Exterior Cameras, Monitored, Security System, Smoke Detector, Surveillance Sys
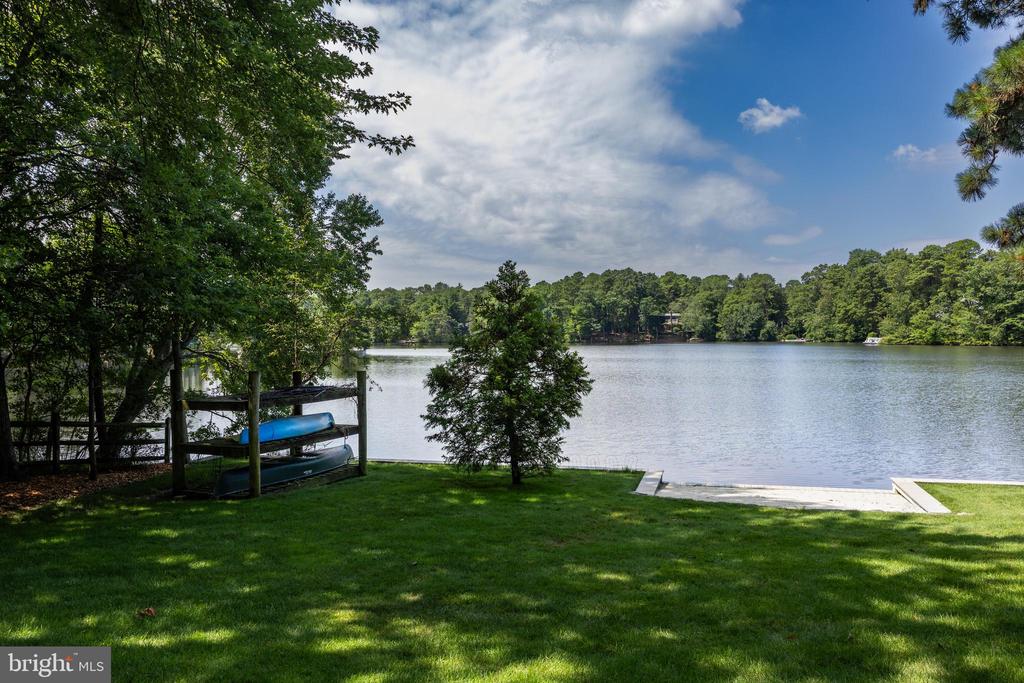
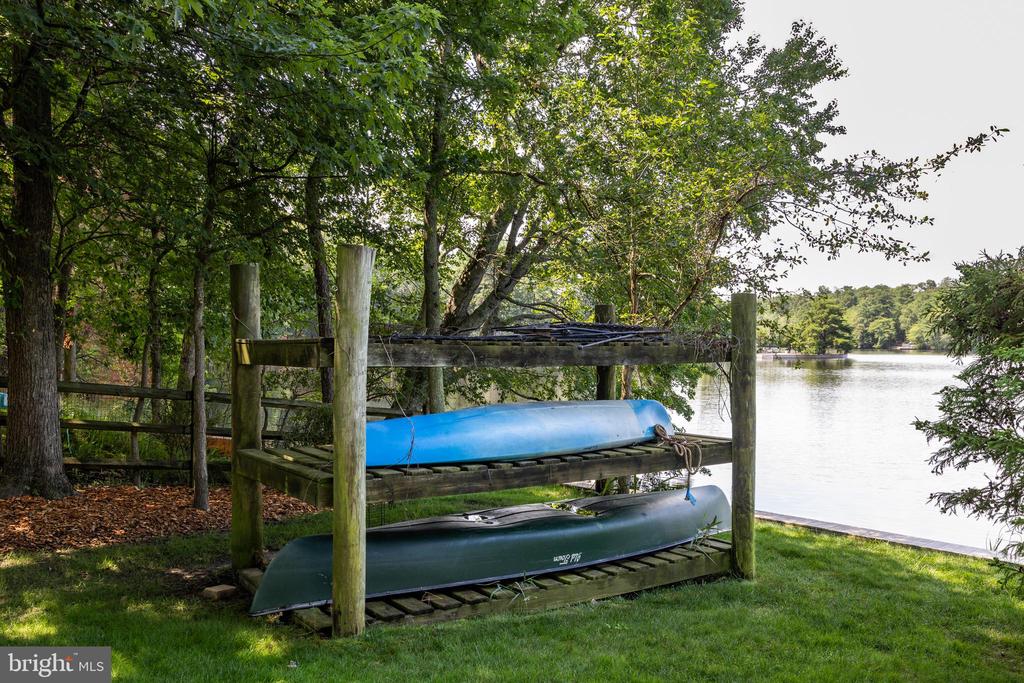
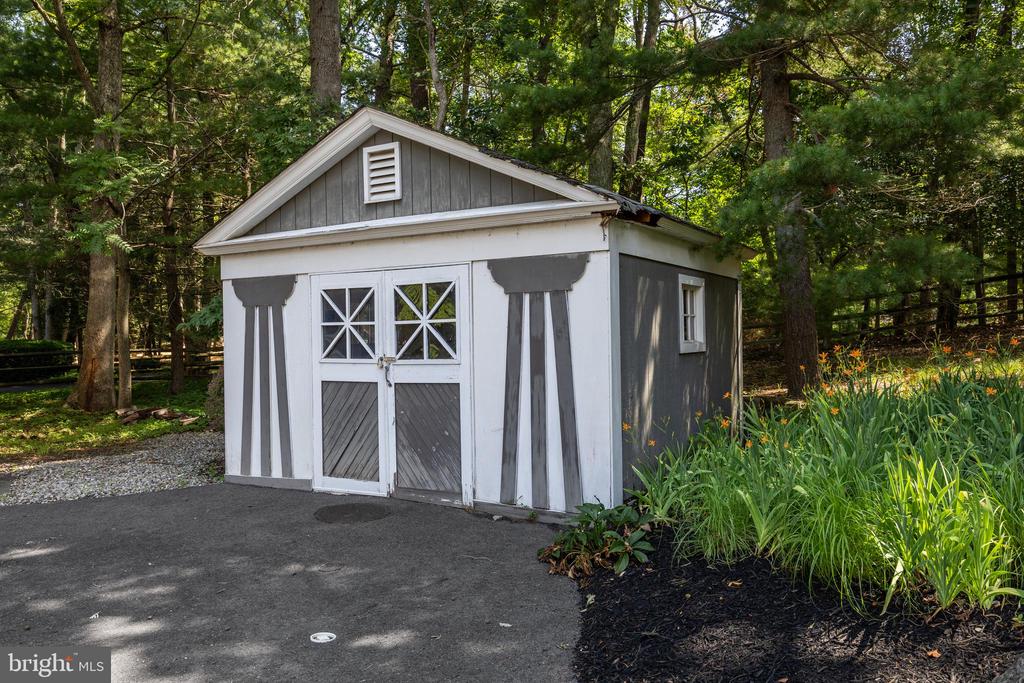
  • other exterior FeaturesBoat Storage, Extensive Hardscape, Exterior Lighting, Gutter System, Lawn Sprinkler, Outbuilding(s), Play Area, Private Beach, Secure Storage, Underground Lawn Sprinkler

Financial

  • Sales Price$2,995,000
  • Real Estate Tax $33,609/yr
  • HOA $450/yr
  • Zoning RGD2
View Virtual Tour

Centennial Lakes II, Medford, NJ

Mid-Century Modern puts its unique design stamp on a series of homes.

Explore

Work With Us

Pat McKenna Realtors spares no expense in keeping up-to-date on all the latest technological trends. Yet despite the drive for technology, Pat McKenna Realtors still remains true to its original hometown ethic of one-on-one personal service without all the corporate nonsense.

Follow Us on Instagram